

49 Grant Watson Drive
49 Grant Watson Drive
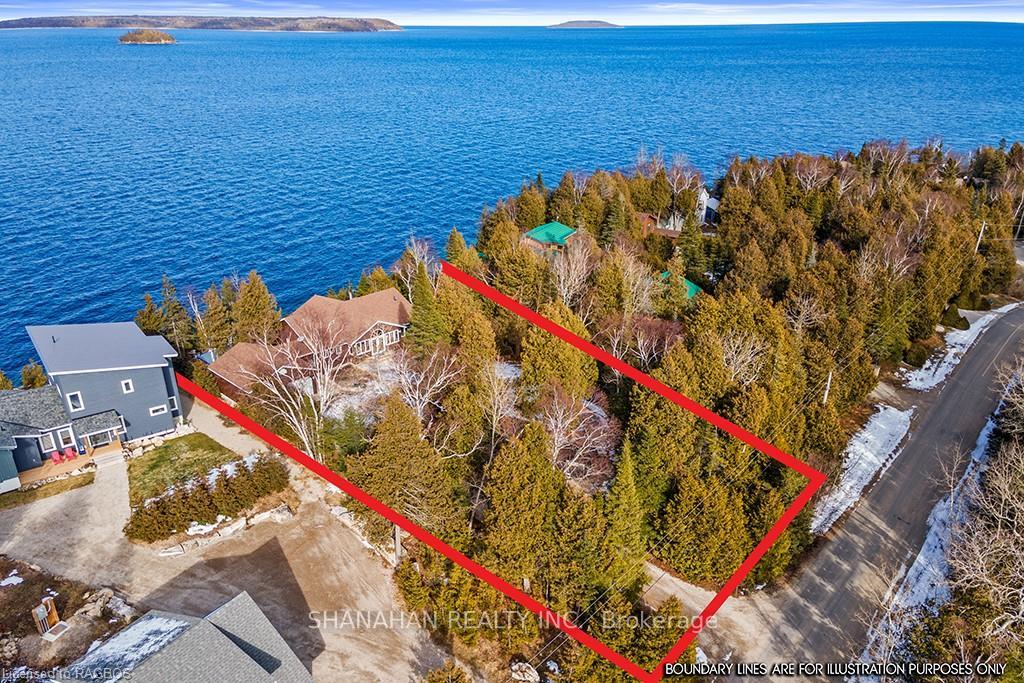 See all 49 photos
Property history
- $1,799,000TerminatedList: 2024-03-18|End: 2024-12-15|272 daysX10850491
Facts and features
- BasementFinished
- Age of home16–30 years
- Price per sq ft~$1,028
- LaundryInside, room
- Fireplace
- Central air
- Waterfront
The homeDetached, 2-storey, Age 16–30 years
- Type: Detached
- Style: 2-storey
- Age: 16–30 years
- Living space: 1,500–2,000 sq ft
- Basement: Finished, full
- Exposure: North
- View: Bay, clear, lake
- Waterfront: Direct
InsideFireplace Yes, propane, electric, Inside, laundry room, Other, countertop range, propane tank, bar fridge, water treatment, on demand water heater, sauna, water heater owned, air exchanger, water softener
- Fireplace: Yes, propane, electric
- Laundry: Inside, laundry room
- Features: Other, countertop range, propane tank, bar fridge, water treatment, on demand water heater, sauna, water heater owned, air exchanger, water softener
- Security: Carbon monoxide detectors, other, smoke detector
- Rooms above ground: 10
- Rooms in the basement: 4
- Bedrooms: 3 + 2 in the basement
- Bathrooms: 4
- Kitchens: 1
Outside and lotConcrete, wood, Asphalt shingle, Poured concrete
- Exterior: Concrete, wood
- Roof: Asphalt shingle
- Foundation: Poured concrete
- Features: Deck, hot tub, recreational area, year round living, private entrance
- Size: 96.56 × 288.18 ft
- Zoning: R1
Parking2 Garage, Detached, Other, other
- Spaces: 2 Garage
- Garage: Detached
- Driveway: Other, other
Heating, water and powerPropane, Central air, Hydro Yes
- Heating: Propane
- Cooling: Central air
- Hydro: Yes
Costs and taxesTaxes $6,378 a year, Propane tank
- Taxes, 2023: $6,378 a year
- Under contract: Propane tank
Included in the saleBbq on the lower deck / wooden shoreside firepit chairs / fire table upper deck / dining tables and chairs / fully furnished lower level -in law suite with turn key revenue potential /, built-in microwave, carbon monoxide detector, central vacuum, dishwasher, dryer, gas oven range, gas stove, hot tub equipment, rangehood, refrigerator, smoke detector, stove, washer, hot water tank owned, window coverings, wine cooler, Living room furniture & tv main floor / main floor beds / rattan patio furniture/ personal items , some deco and artwork others negotiable.
- Included: Bbq on the lower deck / wooden shoreside firepit chairs / fire table upper deck / dining tables and chairs / fully furnished lower level -in law suite with turn key revenue potential /, built-in microwave, carbon monoxide detector, central vacuum, dishwasher, dryer, gas oven range, gas stove, hot tub equipment, rangehood, refrigerator, smoke detector, stove, washer, hot water tank owned, window coverings, wine cooler
- Not included: Living room furniture & tv main floor / main floor beds / rattan patio furniture/ personal items , some deco and artwork others negotiable.
Listing detailsX10850491, Terminated, Mar 18, 2024
- MLS® number: X10850491
- Status: Terminated
- Listed on: Mar 18, 2024
- Days on market: 272
- Updated: Dec 15, 2024
- Possession: Flexible
- Occupied by: Owner
- Listing brokerage: SHANAHAN REALTY INC., Brokerage
About this home
49 Grant Watson Drive, Northern Bruce Peninsula, ON N0H 2R0
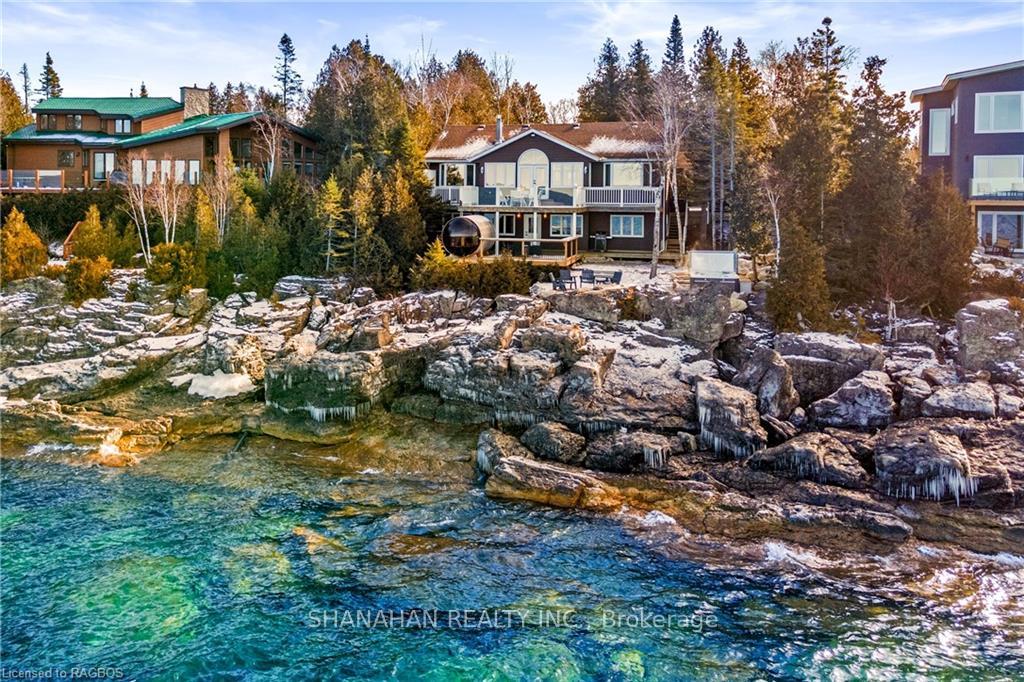
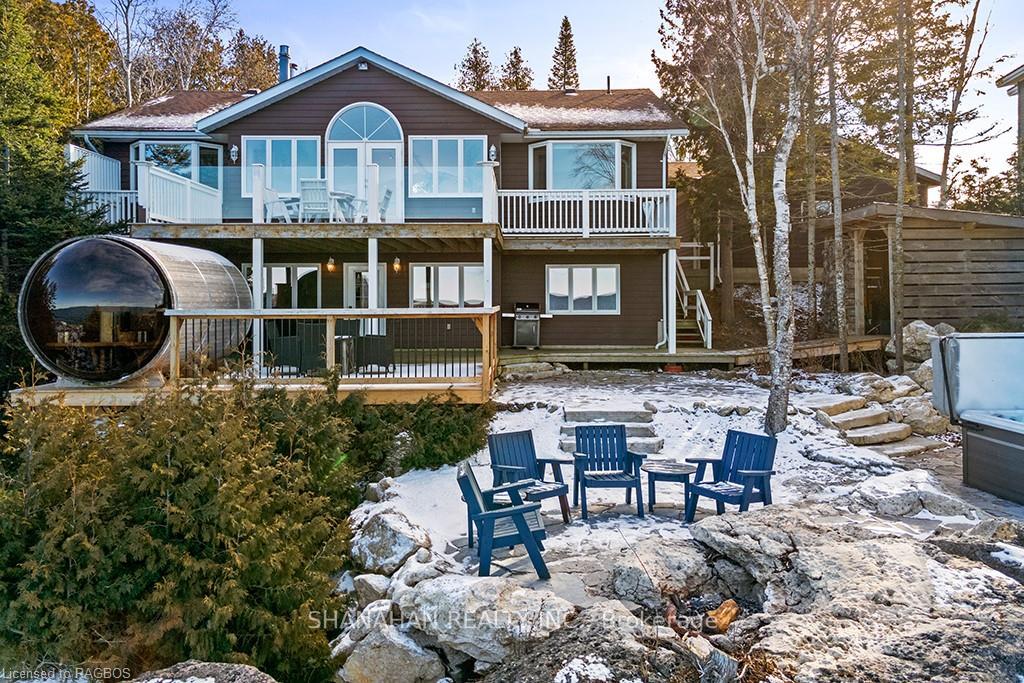
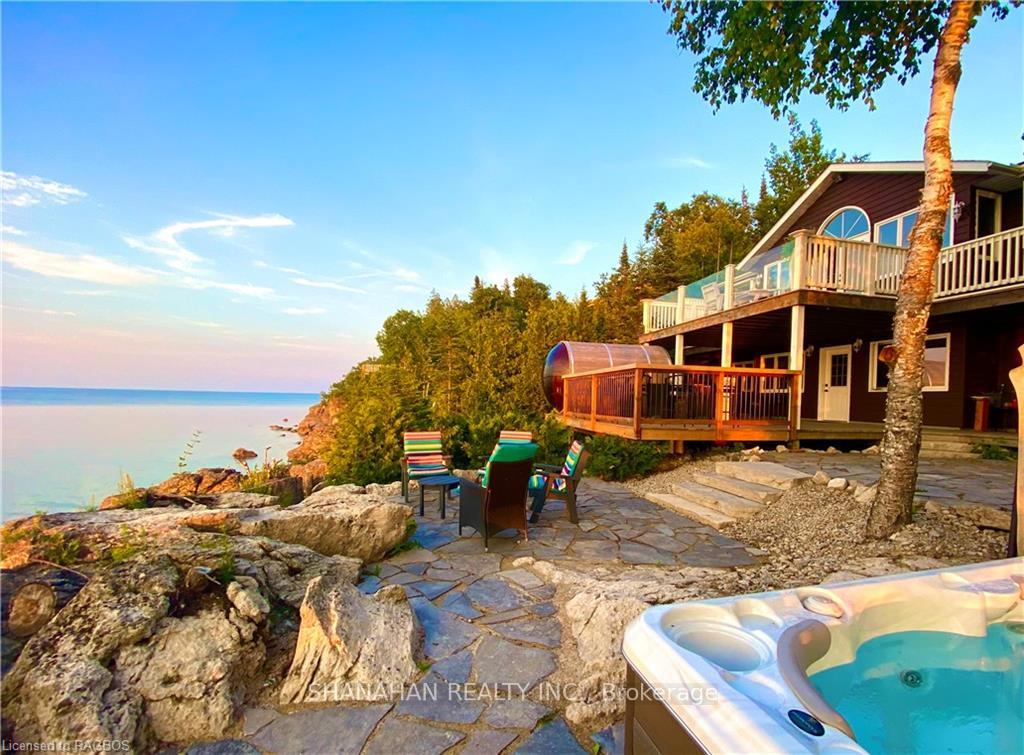
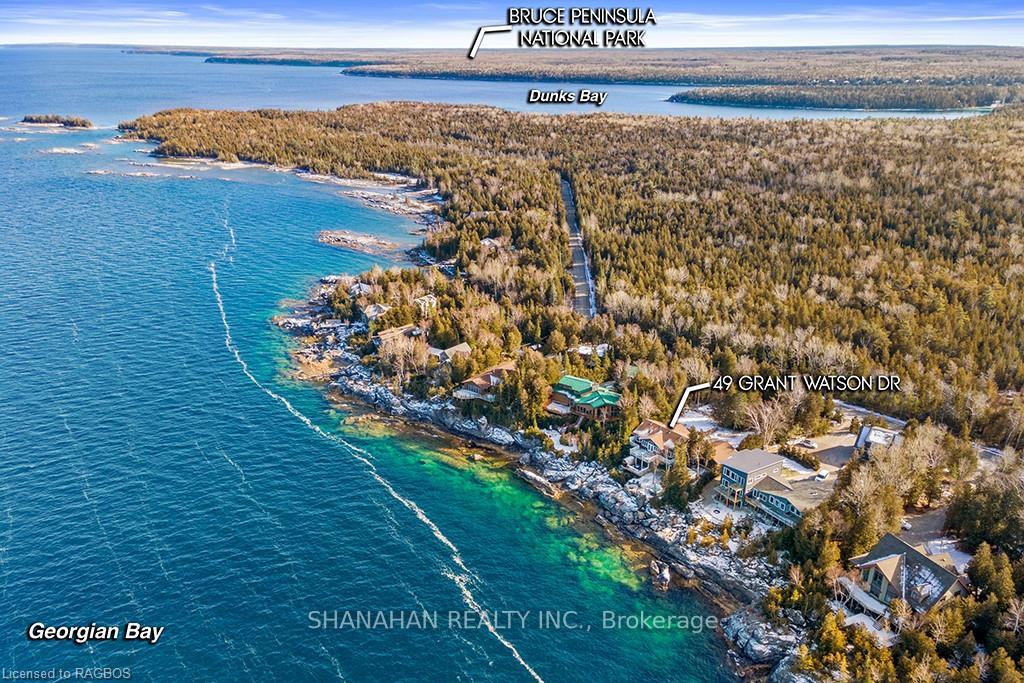
Your search for a luxurious waterfront property nestled into the natural beauty of the Niagara Escarpment ends here. Welcome home to 49 Grant Watson Drive in Tobermory. This exquisite property is strategically located on a much sought after road end near Mermaids Cove and the popular Bruce Peninsula Trail access. Enjoy spectacular sunset views from one of two spacious decks, the shoreside hot tub or an enclosed deck side sauna. Just a short walk or a 5 minute drive into the amenities, services and Restaurants of Tobermory Harbour everything you need is here. Enter the double doors into an open concept living space that is perfect for family chefs, entertaining, or quiet evenings near one of the 3 fireplaces this property boasts. The natural light from the floor to ceiling wall of windows looking onto Georgian Bay is breath taking and only one of the water views you and your guests will enjoy from this properties shore side exposure. With 5 bedrooms, 4 bathrooms, main floor laundry and a new lower level in-law suite there is plenty of space for friends and family. Are you looking for a property with some income potential? The lower level with a separate deck and entrance is turn key ready for guests. With ample parking, double wide garage and storage there is room for all and so many possibilities for this glorious waterfront property. Your imagination is its only limit. Call today or book a Showing Time to truly experience the feeling of this incredible home, retirement opportunity or recreational space. See you on The Beautiful Bruce Peninsula soon.
Ask about this home
A HOMEH agent will answer your questions about this home.
Around this home
Daily convenience, out of 100, from the distances below
Helpful calculators
Your HOMEH agent

"I would see it this week."