

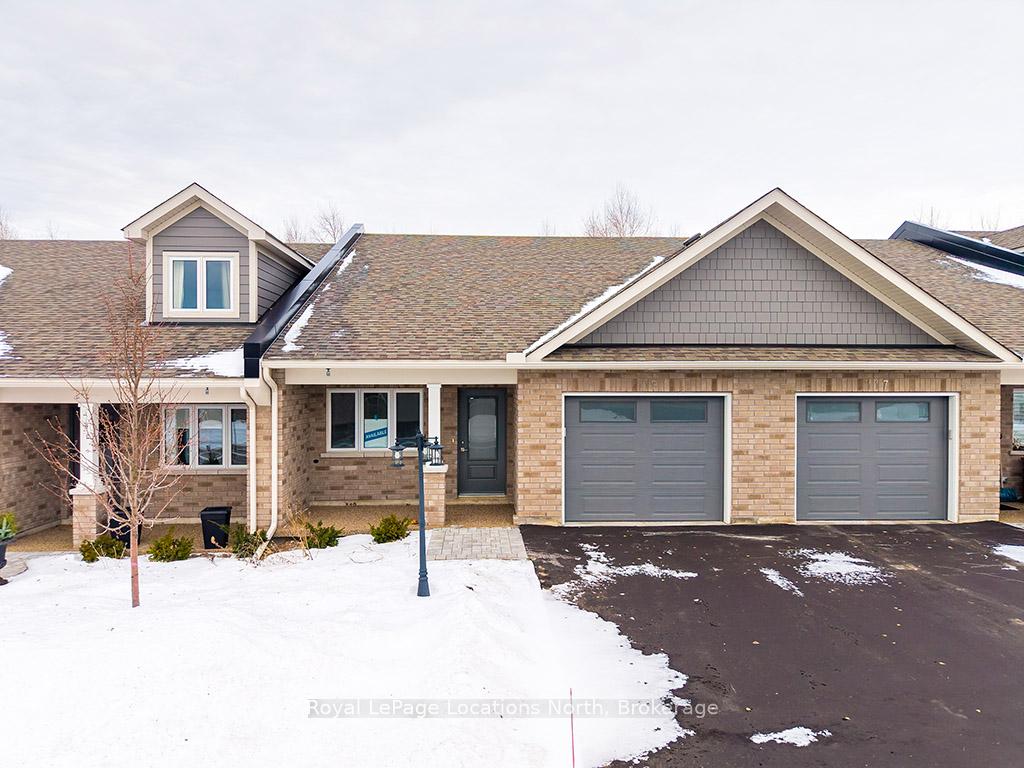
119 Dove Drive
119 Dove Drive
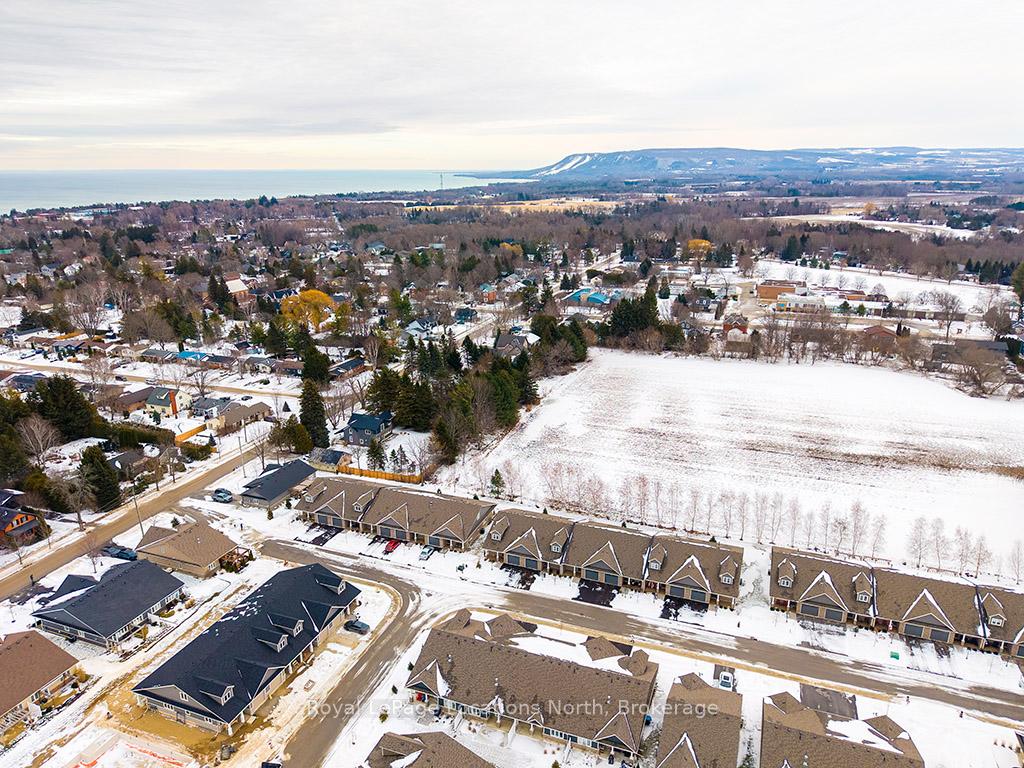 See all 32 photos
Property history
- $519,000TerminatedList: 2026-05-11|End: 2026-07-10|60 daysX13109808
- $585,000ExpiredList: 2026-01-09|End: 2026-05-01|112 daysX12682772
Facts and features
- BasementCrawl space
- Price per sq ft~$450
- Water, sewerMunicipal
- HeatingForced air
- Central air
The homeFreehold Townhouse, Bungalow, 1,100–1,500 sq ft
- Type: Freehold Townhouse
- Style: Bungalow
- Living space: 1,100–1,500 sq ft
- Basement: Crawl space
- Special designation: Landlease
InsideMain level, Auto garage door remote, primary bedroom - main floor, storage, water heater owned, carpet free, Rooms above ground 7
- Laundry: Main level
- Features: Auto garage door remote, primary bedroom - main floor, storage, water heater owned, carpet free
- Rooms above ground: 7
- Bedrooms: 2
- Bathrooms: 2
- Kitchens: 1
Outside and lotOther, brick front, Asphalt shingle, Concrete
- Exterior: Other, brick front
- Roof: Asphalt shingle
- Foundation: Concrete
- Features: Landscaped, porch, patio
- Accessibility: Hard/low nap floors, open floor plan
- Zoning: R2-73
Parking1 Garage, Built-in, Inside entry
- Spaces: 1 Garage
- Garage: Built-in
- Driveway: Inside entry
Heating, water and powerForced air, gas, Central air, Municipal water
- Heating: Forced air, gas
- Cooling: Central air
- Water: Municipal water
- Sewer: Municipal sewer
Costs and taxesTaxes $1,977 a year, HST included in the price
- Taxes, 2026: $1,977 a year
- HST: HST included in the price
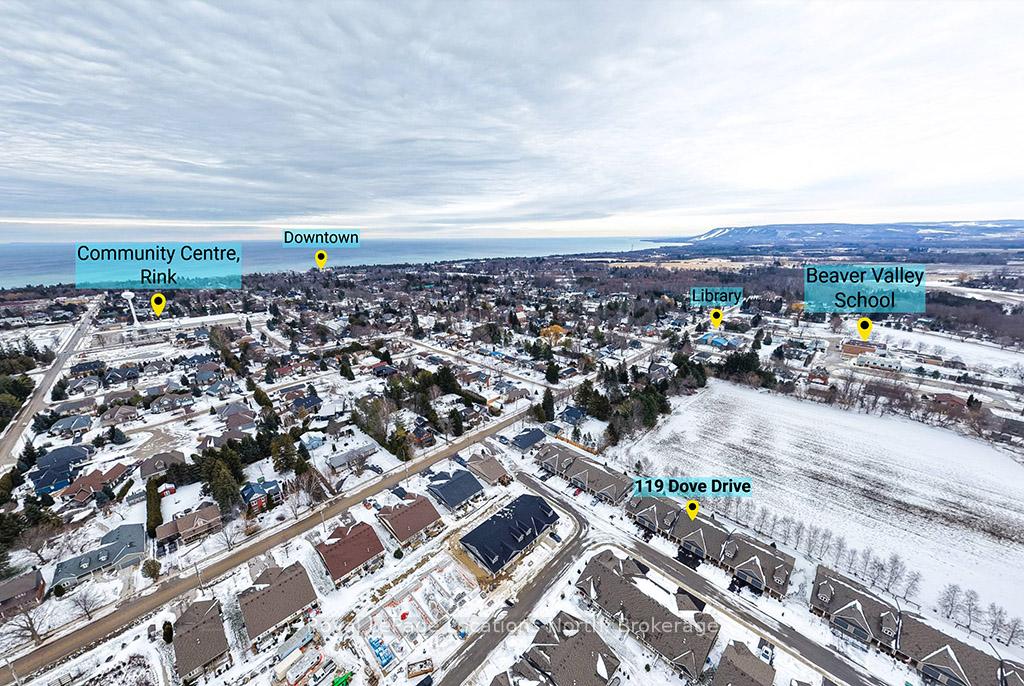
NearbyLibrary, marina, park, rec./commun.centre, skiing
- Close to: Library, marina, park, rec./commun.centre, skiing
Listing detailsX12682772, Expired, Jan 9, 2026
- MLS® number: X12682772
- Status: Expired
- Listed on: Jan 9, 2026
- Days on market: 112
- Updated: May 1, 2026
- Possession: Flexible
- Occupied by: Vacant
- Listing brokerage: Royal LePage Locations North
About this home
119 Dove Drive, Northern Bruce Peninsula, ON N0H 2P0
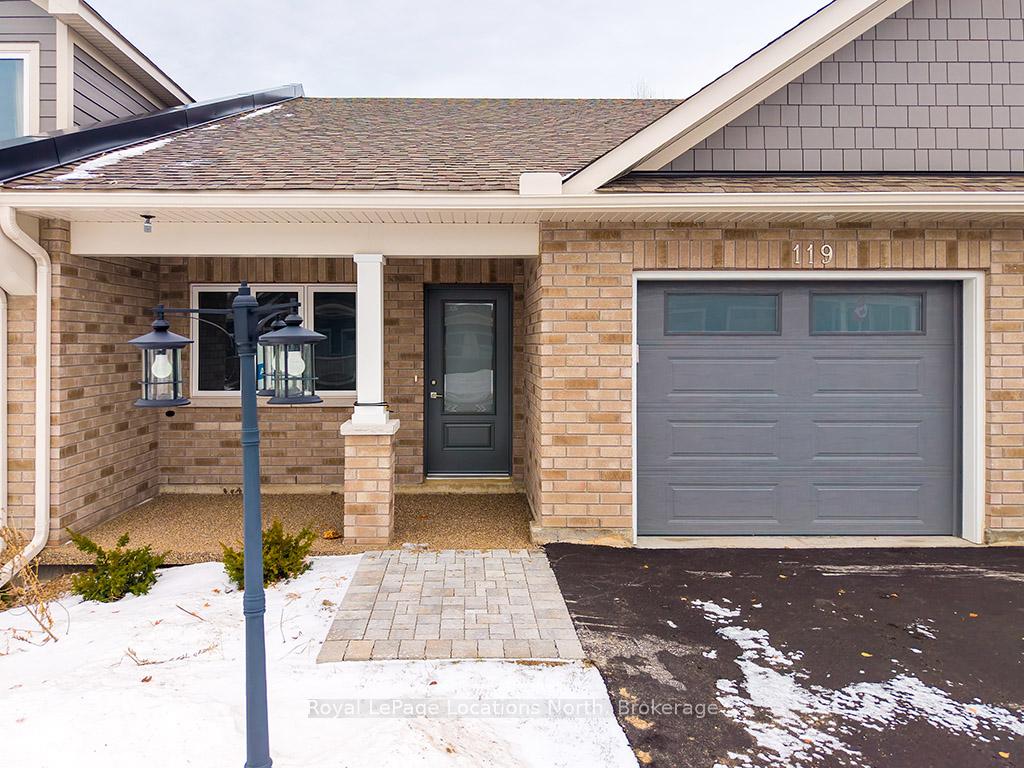
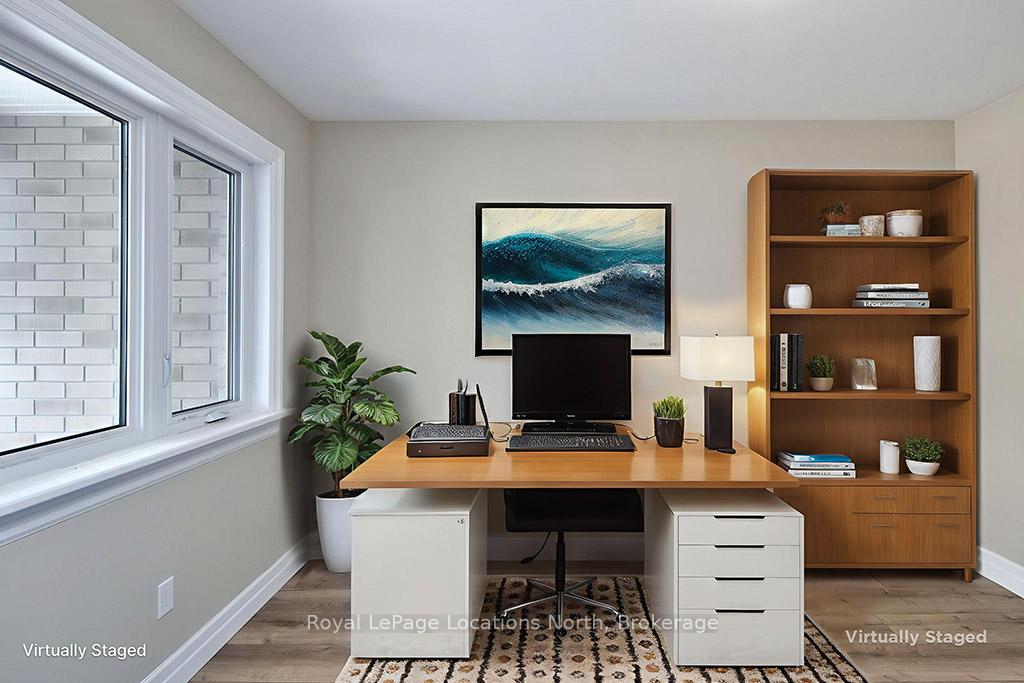
In the heart of Thornbury, Thornbury Meadows is a welcoming 55+ land-lease community designed for easy living and a strong sense of neighbourhood connection. Newly constructed and offered directly by the Builder, this attractive bungalow townhouse features main-floor living with two bedrooms and two bathrooms. The thoughtfully planned open-concept layout is highlighted by vaulted ceilings that enhance the sense of space and natural light throughout the living and dining areas. A walk-out from the living room leads to the rear patio-perfect for enjoying quiet mornings or casual outdoor entertaining. The kitchen is well laid out with generous counter space and excellent functionality for daily use or hosting guests. The primary bedroom features a walk-in closet and a private 3-piece ensuite, while a second bedroom and full 4-piece bath offer flexibility for visitors, hobbies, or a home office. Practical features include main-floor laundry, ample storage, and an attached single-car garage with interior access. A charming covered front porch adds to the curb appeal. Thornbury Meadows is known for its walkability and community atmosphere, with convenient access to downtown Thornbury, the marina, parks, library, Georgian Trail, golf courses, and ski hills. An on-site exclusive recreation centre is currently under construction. One resident must be 55 years of age or older. Flexible possession! Easy to view! Other new homes are available within the development.
Ask about this home
A HOMEH agent will answer your questions about this home.
Around this home
Helpful calculators
Your HOMEH agent

"I would see it this week."