

147 Dorcas Bay Road
147 Dorcas Bay Road
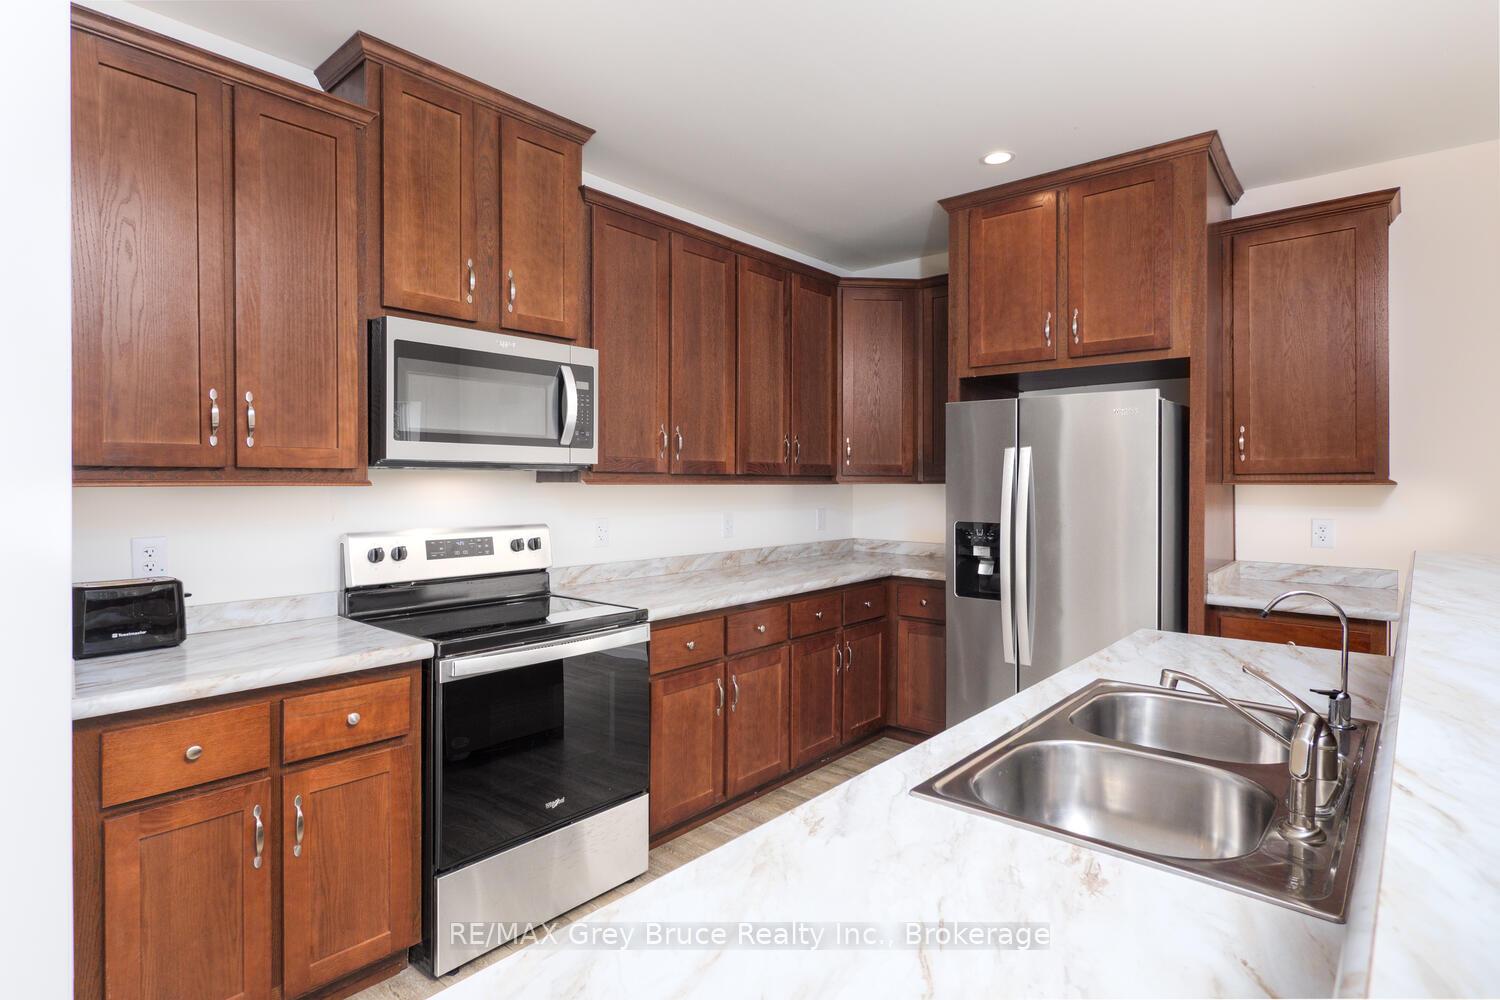 See all 44 photos
Property history
Facts and features
- BasementUnfinished
- Age of home0–5 years
- Water, sewerWell, septic
- Lot shapeRectangular
The homeDetached, Bungalow, Age 0–5 years
- Type: Detached
- Style: Bungalow
- Age: 0–5 years
- Living space: 1,100–1,500 sq ft
- Basement: Unfinished, crawl space
- View: Trees/woods
- Waterfront: None
InsideMain level, Air exchanger, propane tank, ventilation system, water heater owned, water softener, water treatment, Rooms above ground 8
- Laundry: Main level
- Features: Air exchanger, propane tank, ventilation system, water heater owned, water softener, water treatment
- Rooms above ground: 8
- Bedrooms: 3
- Bathrooms: 2
- Kitchens: 1
Outside and lotVinyl siding, Shingles, Poured concrete
- Exterior: Vinyl siding
- Roof: Shingles
- Foundation: Poured concrete
- Features: Deck, privacy, recreational area, year round living
- Size: 100 × 200 ft
- Shape: Rectangular
- Zoning: R2
Parking6 Parking, Private
- Spaces: 6 Parking
- Driveway: Private
Heating, water and powerForced air, propane, Well, Septic
- Heating: Forced air, propane
- Water: Well
- Sewer: Septic
- Natural gas: No
- Hydro: Yes
- Cable: No
- Telephone: Available
Costs and taxesTaxes $2,794 a year, HST included in the price, Propane tank
- Taxes, 2025: $2,794 a year
- HST: HST included in the price
- Rental items: Propane tank
- Under contract: Propane tank
Included in the saleDishwasher, microwave, refrigerator, stove, hot water tank owned, Not included None
- Included: Dishwasher, microwave, refrigerator, stove, hot water tank owned
- Not included: None
NearbyBeach, park, place of worship, rec./commun.centre, school bus route, school
- Close to: Beach, park, place of worship, rec./commun.centre, school bus route, school
Listing detailsX12040063, Sold, Mar 25, 2025
- MLS® number: X12040063
- Status: Sold
- Listed on: Mar 25, 2025
- Days on market: 247
- Updated: Nov 27, 2025
- Possession: Flexible
- Occupied by: Owner
- Listing brokerage: RE/MAX Grey Bruce Realty Inc.
About this home
147 Dorcas Bay Road, Northern Bruce Peninsula, ON N0H 2R0
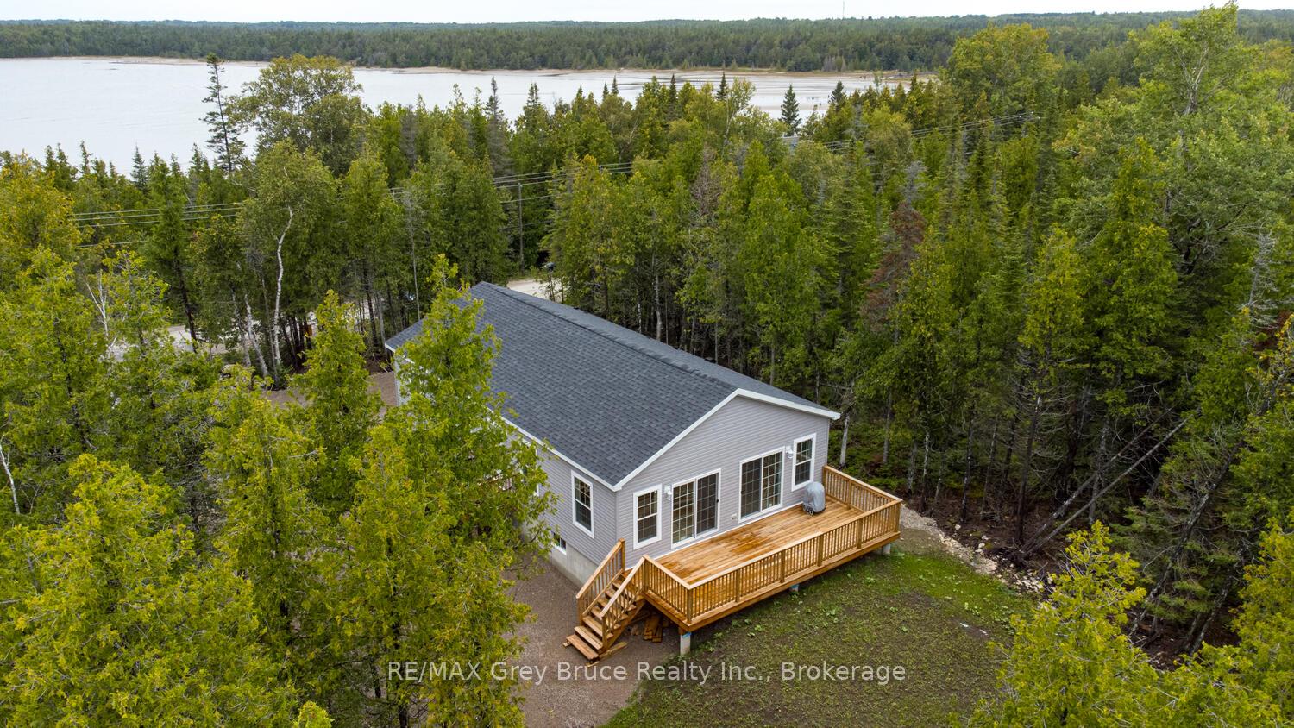
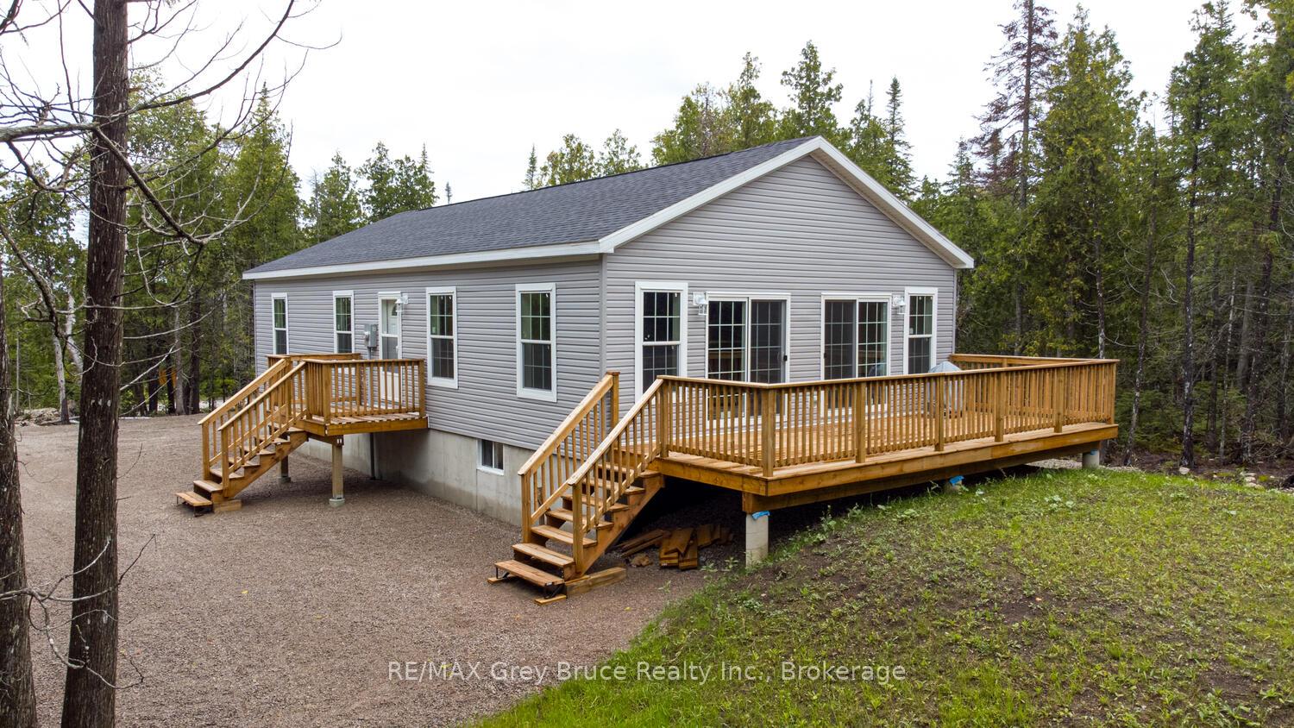
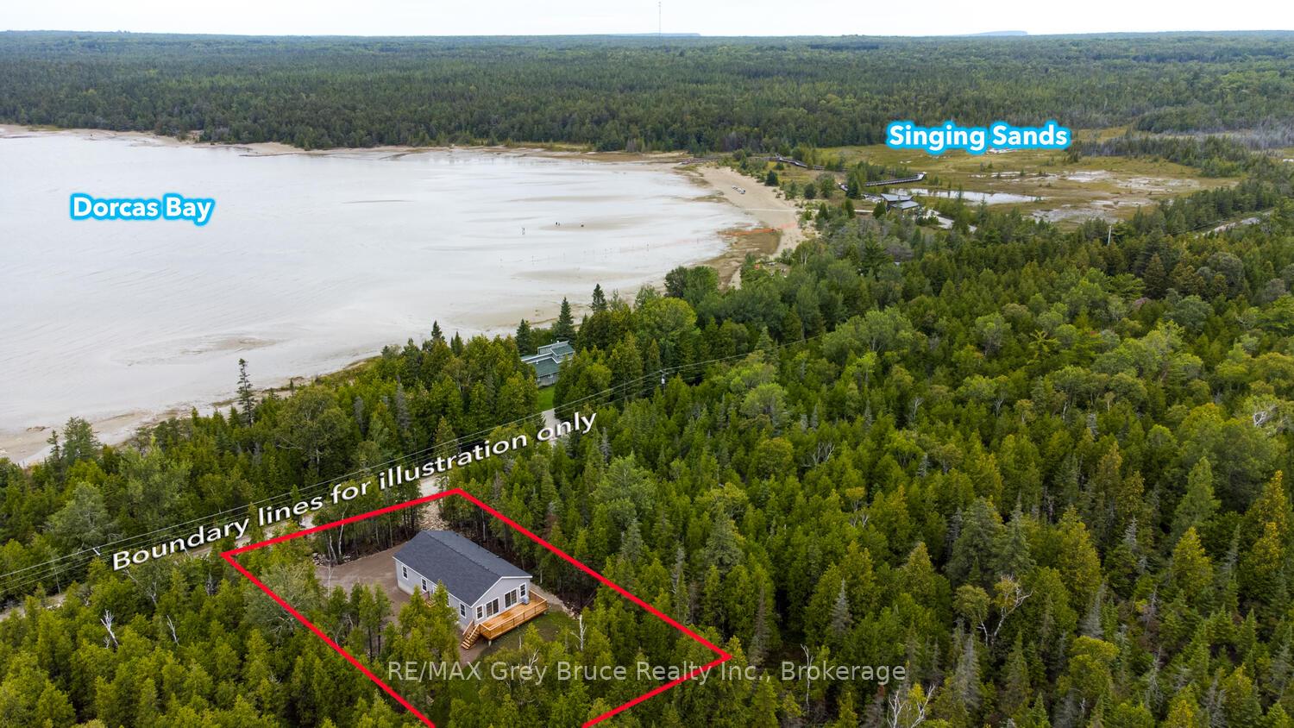
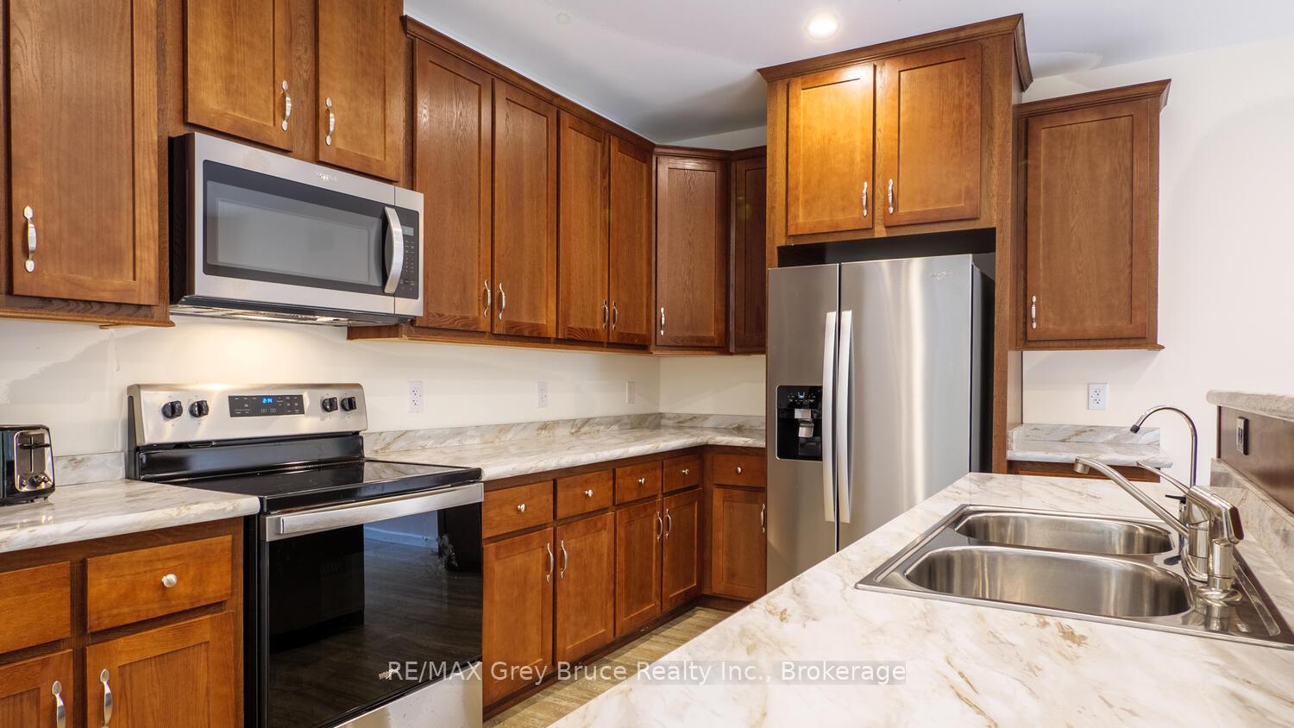
Located a stone's throw away - less than a five minute walk - from Singing Sands Beach, you'll never have to arrange or pay for parking to enjoy the warm waters of Lake Huron, dig your toes in the sand and spend a relaxing day at the beach. Welcome to 147 Dorcas Bay Road, offering you the perfect family home or weekend retreat. This home, with its 3 bedrooms and 2 baths provides plenty of space for everyone. Enter through the front door and the first thing you will notice is the natural light flowing through the open concept design which blends the living, dining, and kitchen areas, creating a welcoming place for family gatherings and making memories. From both the living and dining rooms, two sets of patio doors open onto your own private back deck - perfect for hosting summer gatherings, barbecues, or simply enjoying the beautiful views of the trees and backyard. The bedrooms are a generous size, and the primary comes complete with an ensuite bathroom and a walk-in closet, ensuring comfort and convenience. The laundry room also has in-door access to the crawl space which has an impressive 5' 7" of head room providing lots of opportunity for storage. You can also access the crawl space from the exterior of the home making it convenient for storing the beach toys. The town of Tobermory is just a short drive away for shops, restaurants and many activities. Come have a look and discover all that the Bruce Peninsula has to offer.
Ask about this home
A HOMEH agent will answer your questions about this home.
Around this home
Helpful calculators
Your HOMEH agent

"I would see it this week."