

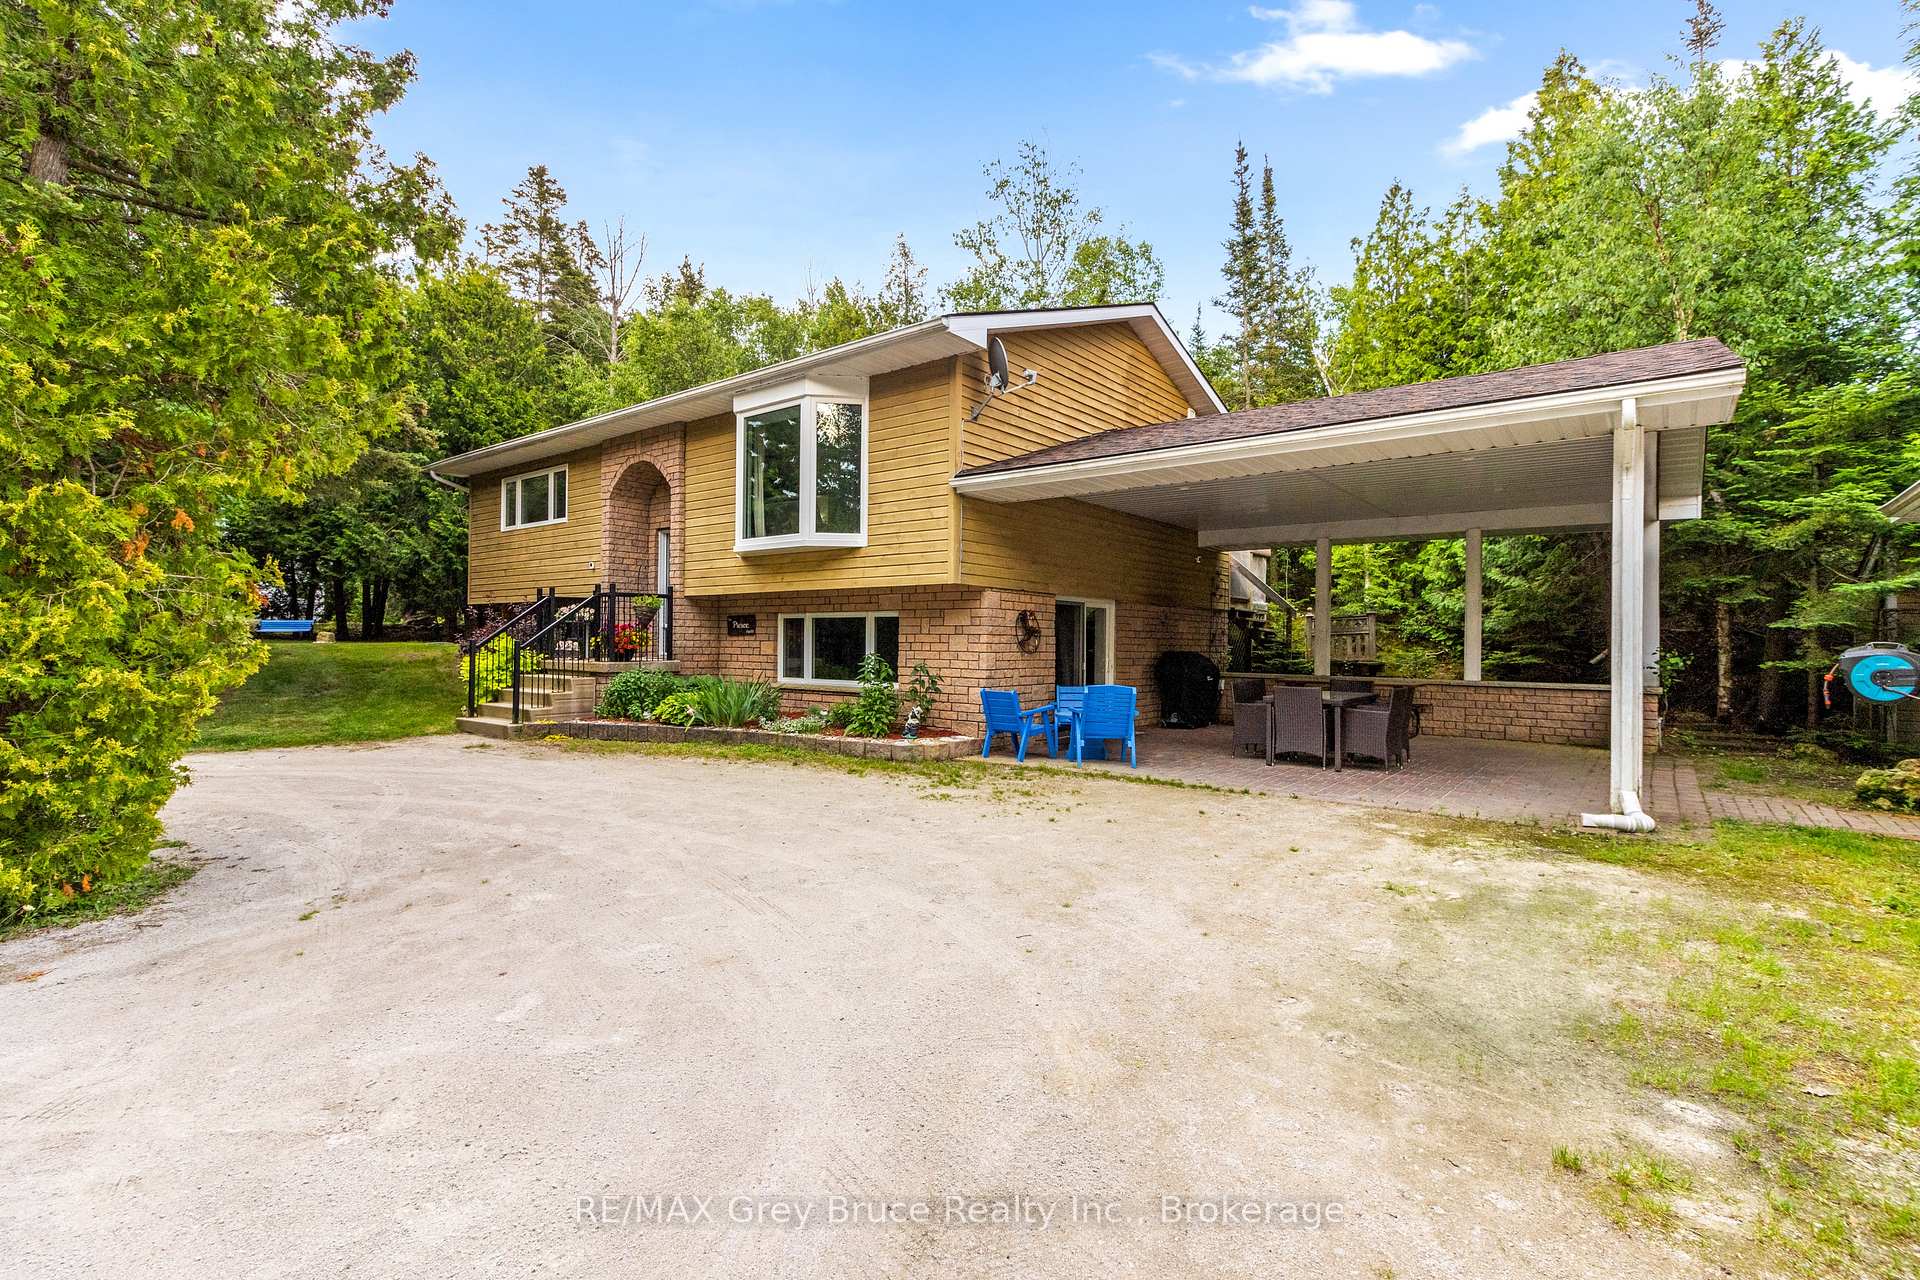
73 Corey Crescent
73 Corey Crescent
 See all 49 photos
Property history
- $699,000ExpiredList: 2025-04-28|End: 2025-11-30|216 daysX12107162
Facts and features
- BasementFinished
- Age of home31–50 years
- Price per sq ft~$777
- Water, sewerWell, septic
- Fireplace
- Central air
The homeDetached, Bungalow-raised, Age 31–50 years
- Type: Detached
- Style: Bungalow-raised
- Age: 31–50 years
- Living space: 700–1,100 sq ft
- Basement: Finished, full
- View: Trees/woods
- Waterfront: None
InsideFireplace Yes, family room, propane, freestanding, Main level, Air exchanger, carpet free, propane tank, sewage pump, water heater owned, water softener, water treatment, generator - full
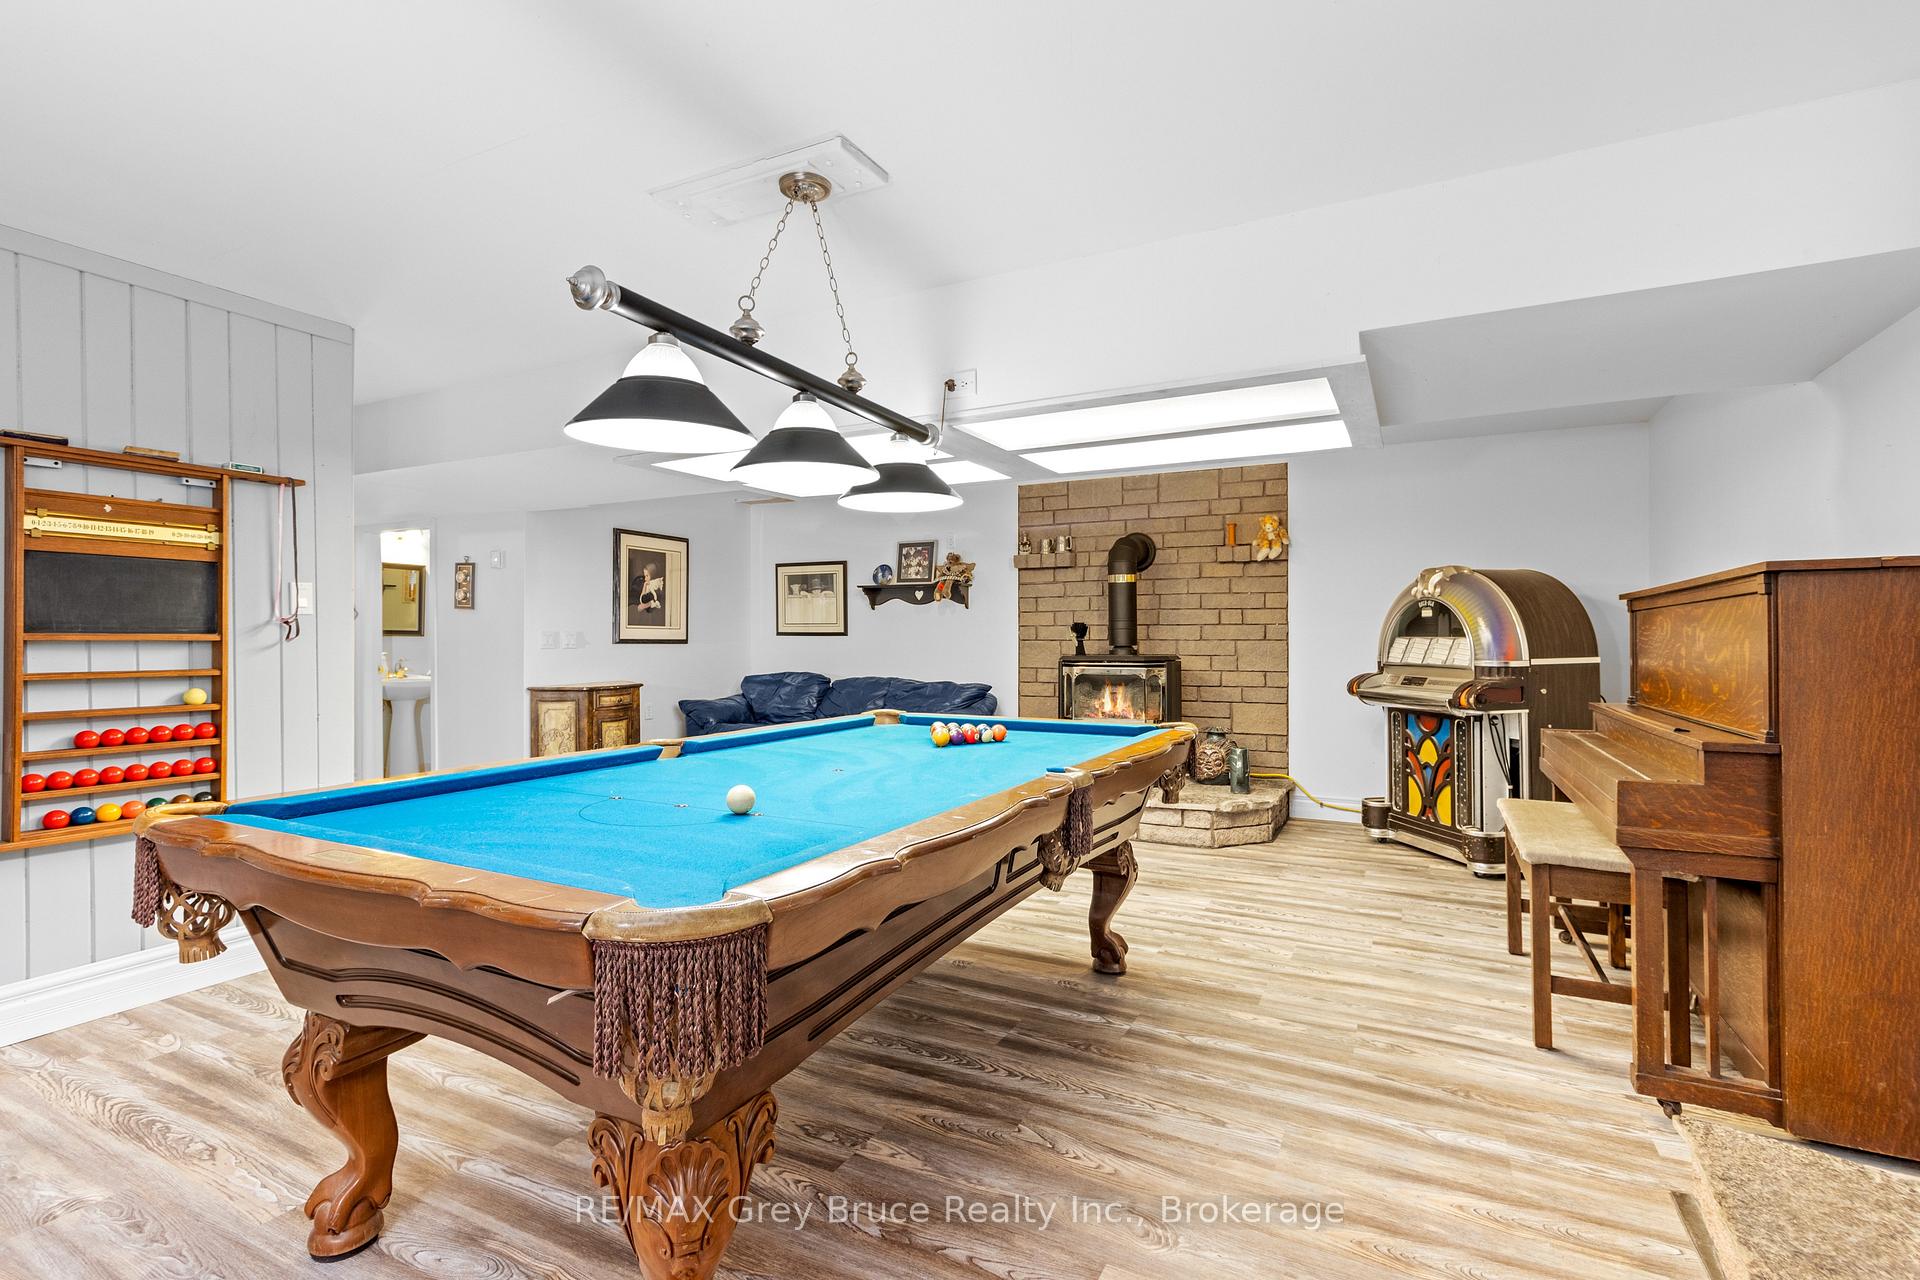
- Fireplace: Yes, family room, propane, freestanding
- Laundry: Main level
- Features: Air exchanger, carpet free, propane tank, sewage pump, water heater owned, water softener, water treatment, generator - full
- Security: Smoke detector, carbon monoxide detectors
- Rooms above ground: 7
- Bedrooms: 3
- Bathrooms: 2
- Kitchens: 1
- Family room: Yes
Outside and lotBrick, wood, Shingles, Concrete block
- Exterior: Brick, wood
- Roof: Shingles
- Foundation: Concrete block
- Features: Landscaped, patio, privacy
- Other structures: Shed
- Size: 225 × 200 ft
- Shape: Irregular
- Zoning: R2
Parking1 Garage, Detached, Circular drive
- Spaces: 1 Garage
- Garage: Detached
- Driveway: Circular drive
Heating, water and powerForced air, propane, Central air, Well
- Heating: Forced air, propane
- Cooling: Central air
- Water: Well
- Sewer: Septic
- Natural gas: No
- Hydro: Yes
- Cable: No
- Telephone: Available
Costs and taxesTaxes $2,218 a year, HST included in the price, Propane tank
- Taxes, 2025: $2,218 a year
- HST: HST included in the price
- Rental items: Propane tank
- Under contract: Propane tank
Included in the salePool table, built-in microwave, dishwasher, clothes dryer, garage door opener, refrigerator, satellite dish, washer, window coverings and rods, bar stools, furniture negotiable, Televisions
- Included: Pool table, built-in microwave, dishwasher, clothes dryer, garage door opener, refrigerator, satellite dish, washer, window coverings and rods, bar stools, furniture negotiable
- Not included: Televisions
NearbyCampground, marina, park, place of worship, rec./commun.centre, lake access
- Close to: Campground, marina, park, place of worship, rec./commun.centre, lake access
Listing detailsX12107162, Expired, Apr 28, 2025
- MLS® number: X12107162
- Status: Expired
- Listed on: Apr 28, 2025
- Days on market: 216
- Updated: Nov 30, 2025
- Possession: 30-59 days
- Occupied by: Owner
- Listing brokerage: RE/MAX Grey Bruce Realty Inc.
About this home
73 Corey Crescent, Northern Bruce Peninsula, ON N0H 2R0
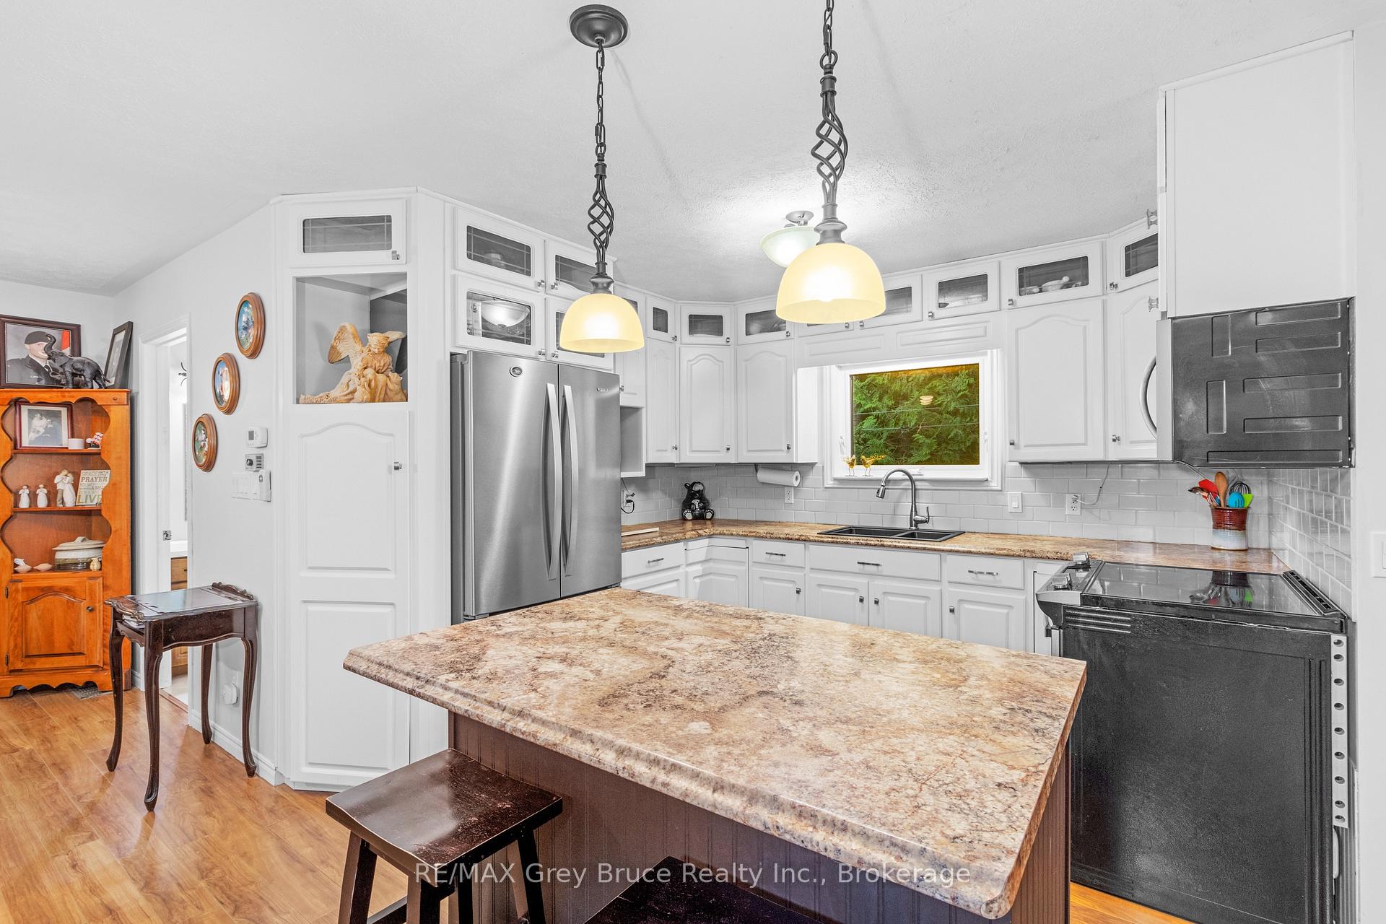
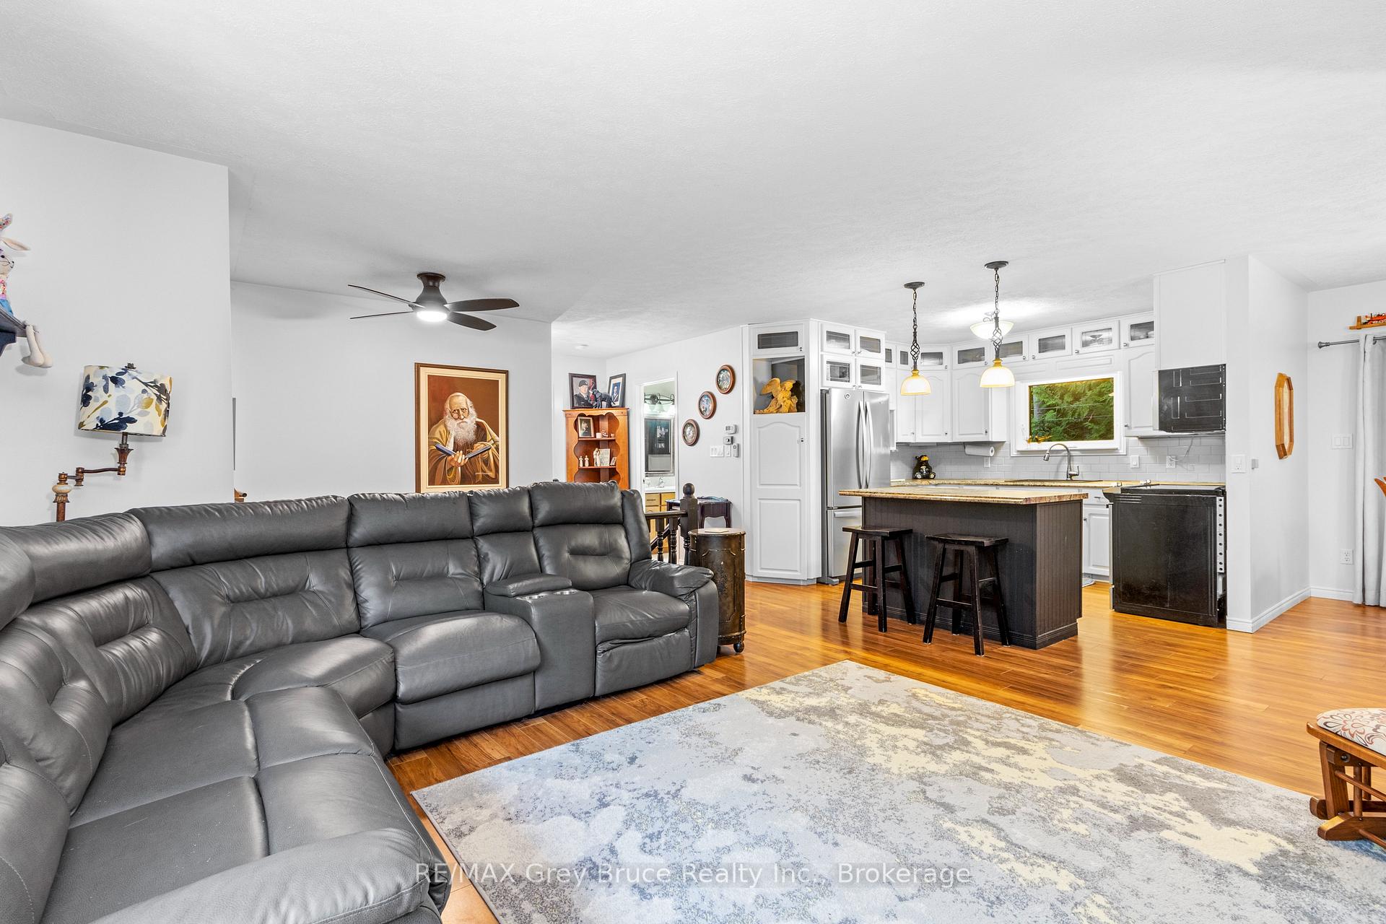
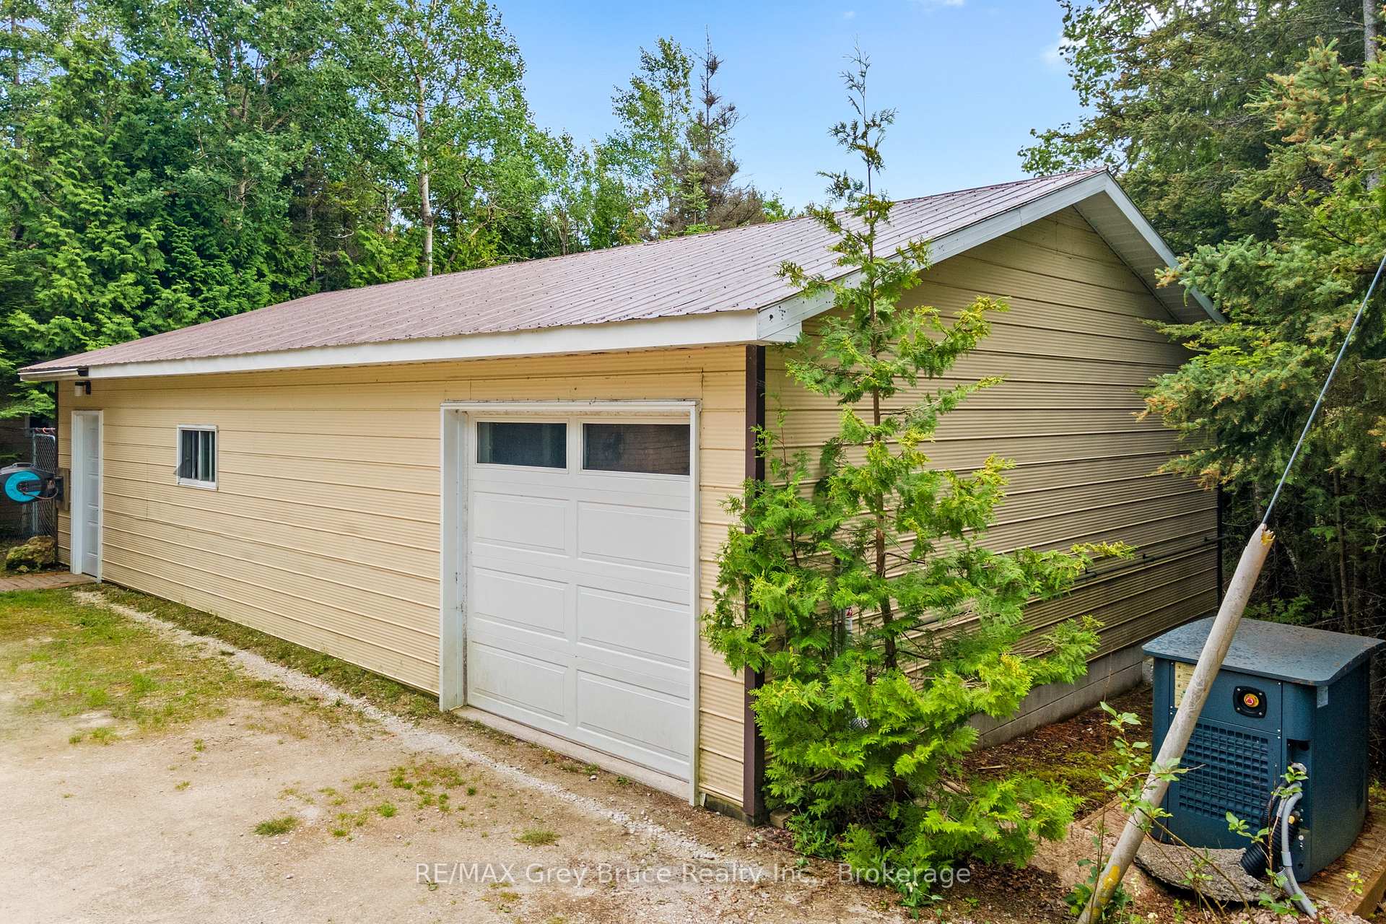
Beautifully maintained 3-bed, 2 bath home with large shop, on one acre, located conveniently close to Tobermory. Situated for optimal privacy on a lush lot with mature trees and lake access just down the road. The main floor features a spacious, sunlit kitchen, a separate dining area that opens onto an enclosed deck, a generous living room, the primary bedroom, a second bedroom, and a three-piece bathroom with laundry facilities. Downstairs, you'll find a third bedroom and a bathroom complete with a jetted bathtub, a versatile family/games room with ample space for indoor recreation and patio doors leading to a covered 400 square foot patio that you will be able to enjoy rain or shine. Year-round comfort is assured with a forced-air propane furnace and central air conditioning system. A detached workshop and garage offer practicality and space, with a 24'x30' shop area that is wired, insulated, and heated. There's also a separate bunkie with insulation and wiring for extra sleeping quarters, along with a 10'x10' cedar garden shed. For added peace of mind, the property includes a whole-home generator. This home offers a perfect blend of comfort, privacy, and functionality in a desirable location close to Tobermory.
Ask about this home
A HOMEH agent will answer your questions about this home.
Around this home
Daily convenience, out of 100, from the distances below
Schools nearby
School rating, out of 10.
Helpful calculators
Your HOMEH agent

"Priced 18% over the Hestimate. I would see it this week."