

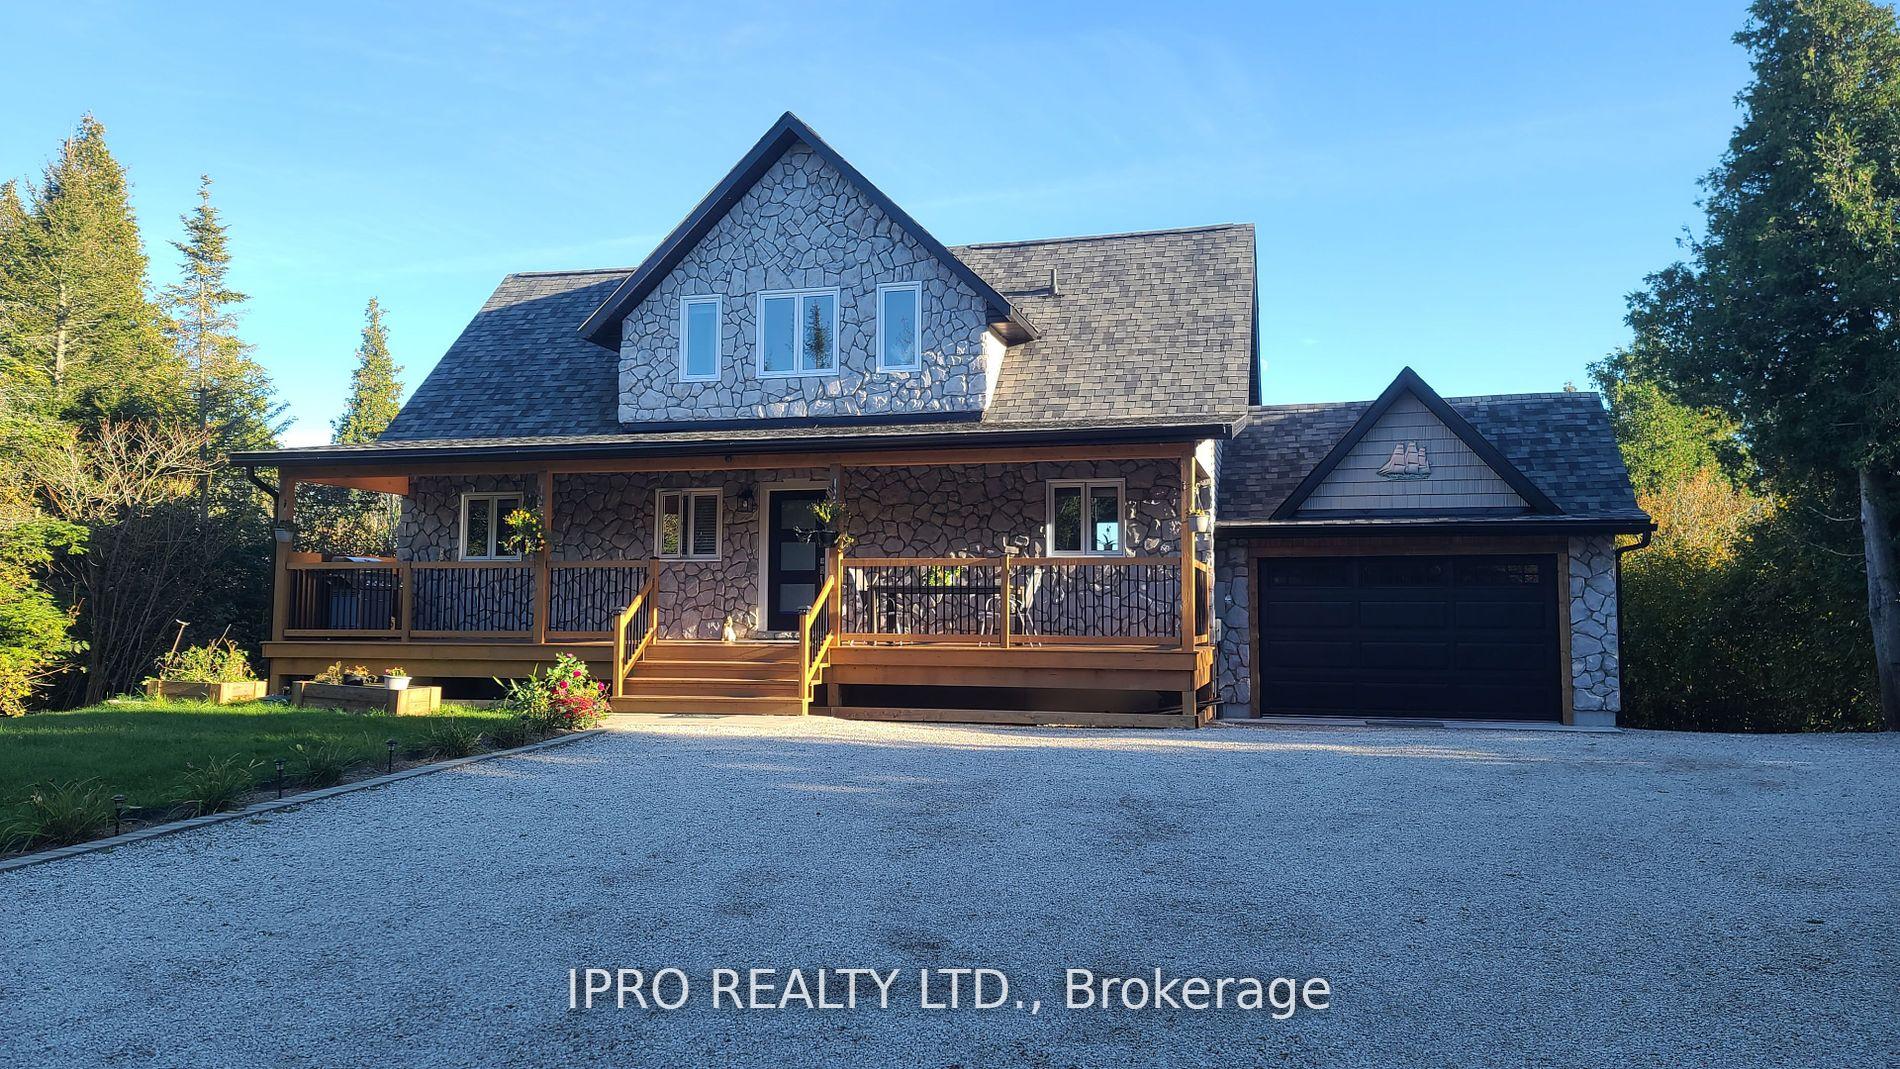
162 Greenough Point Road
162 Greenough Point Road
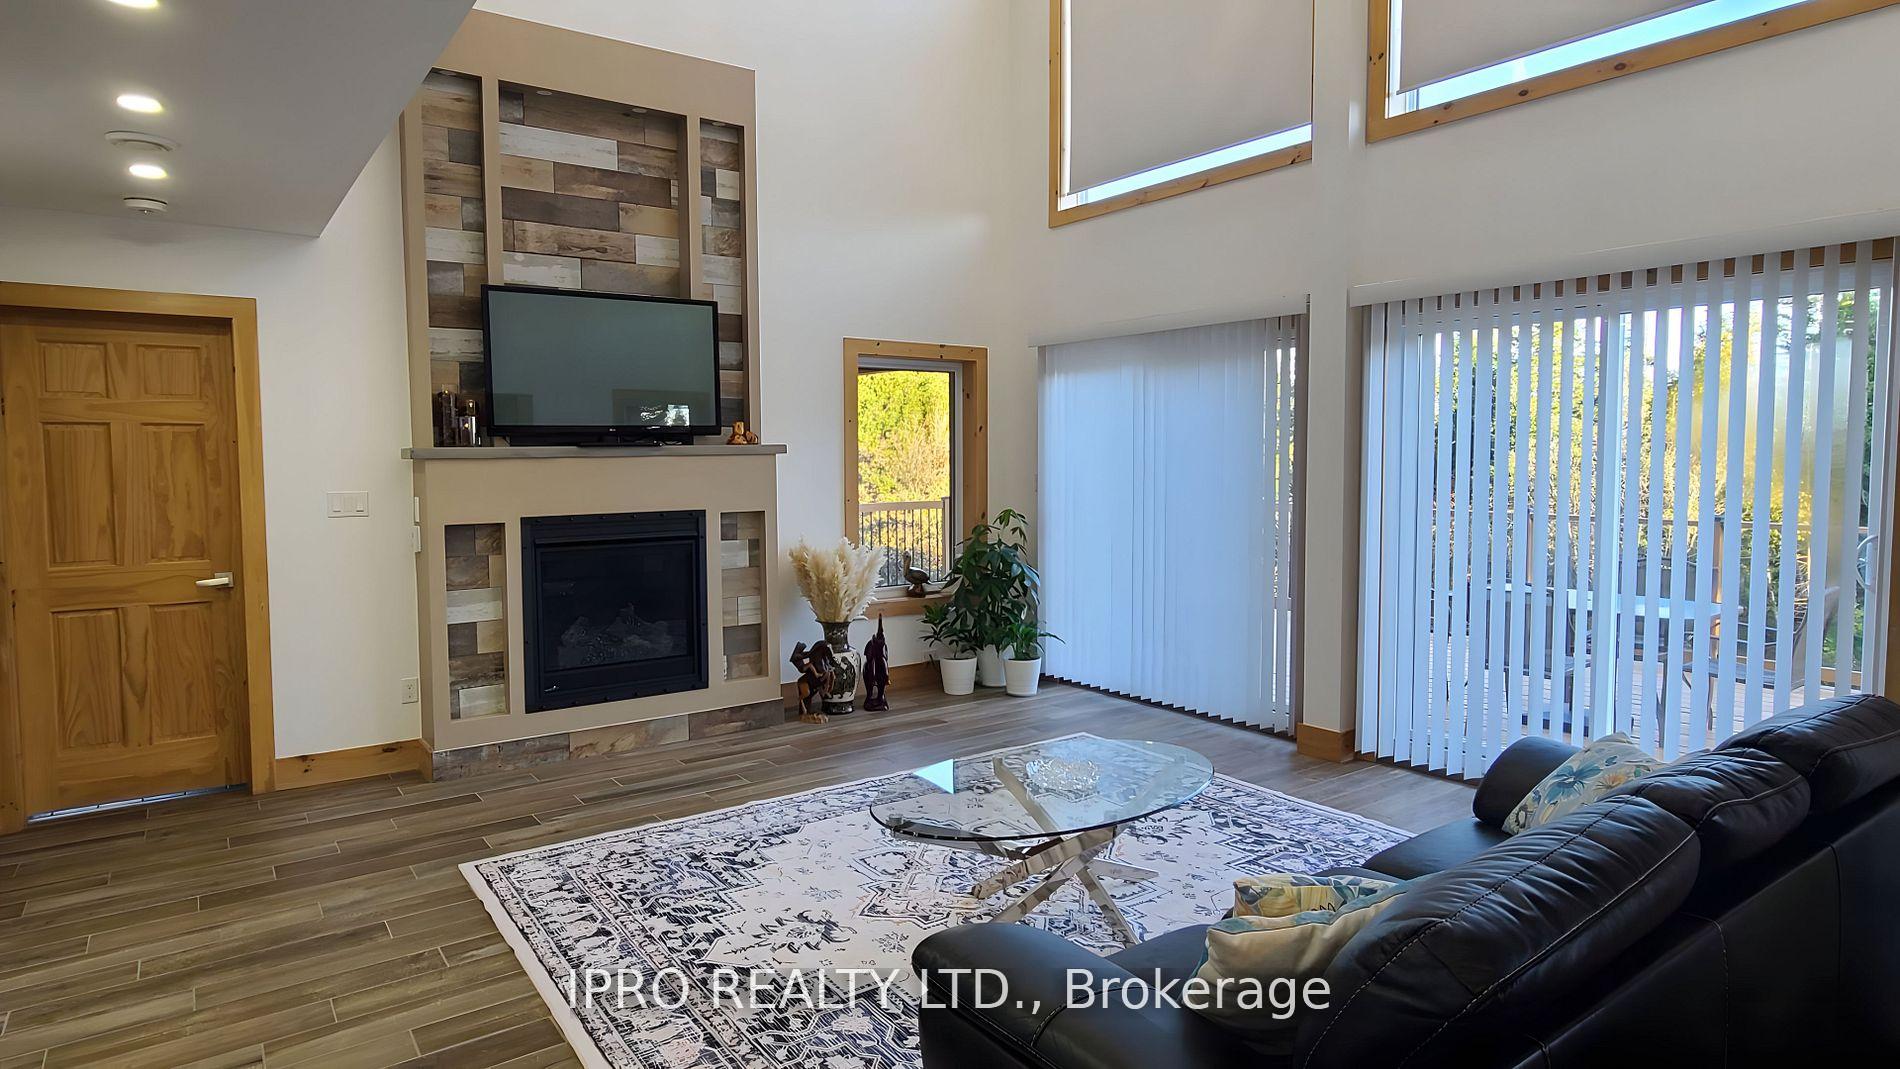 See all 37 photos
Property history
Facts and features
- BasementWalk-out
- Age of home0–5 years
- Water, sewerWell, septic
- HeatingWater
- Second kitchen
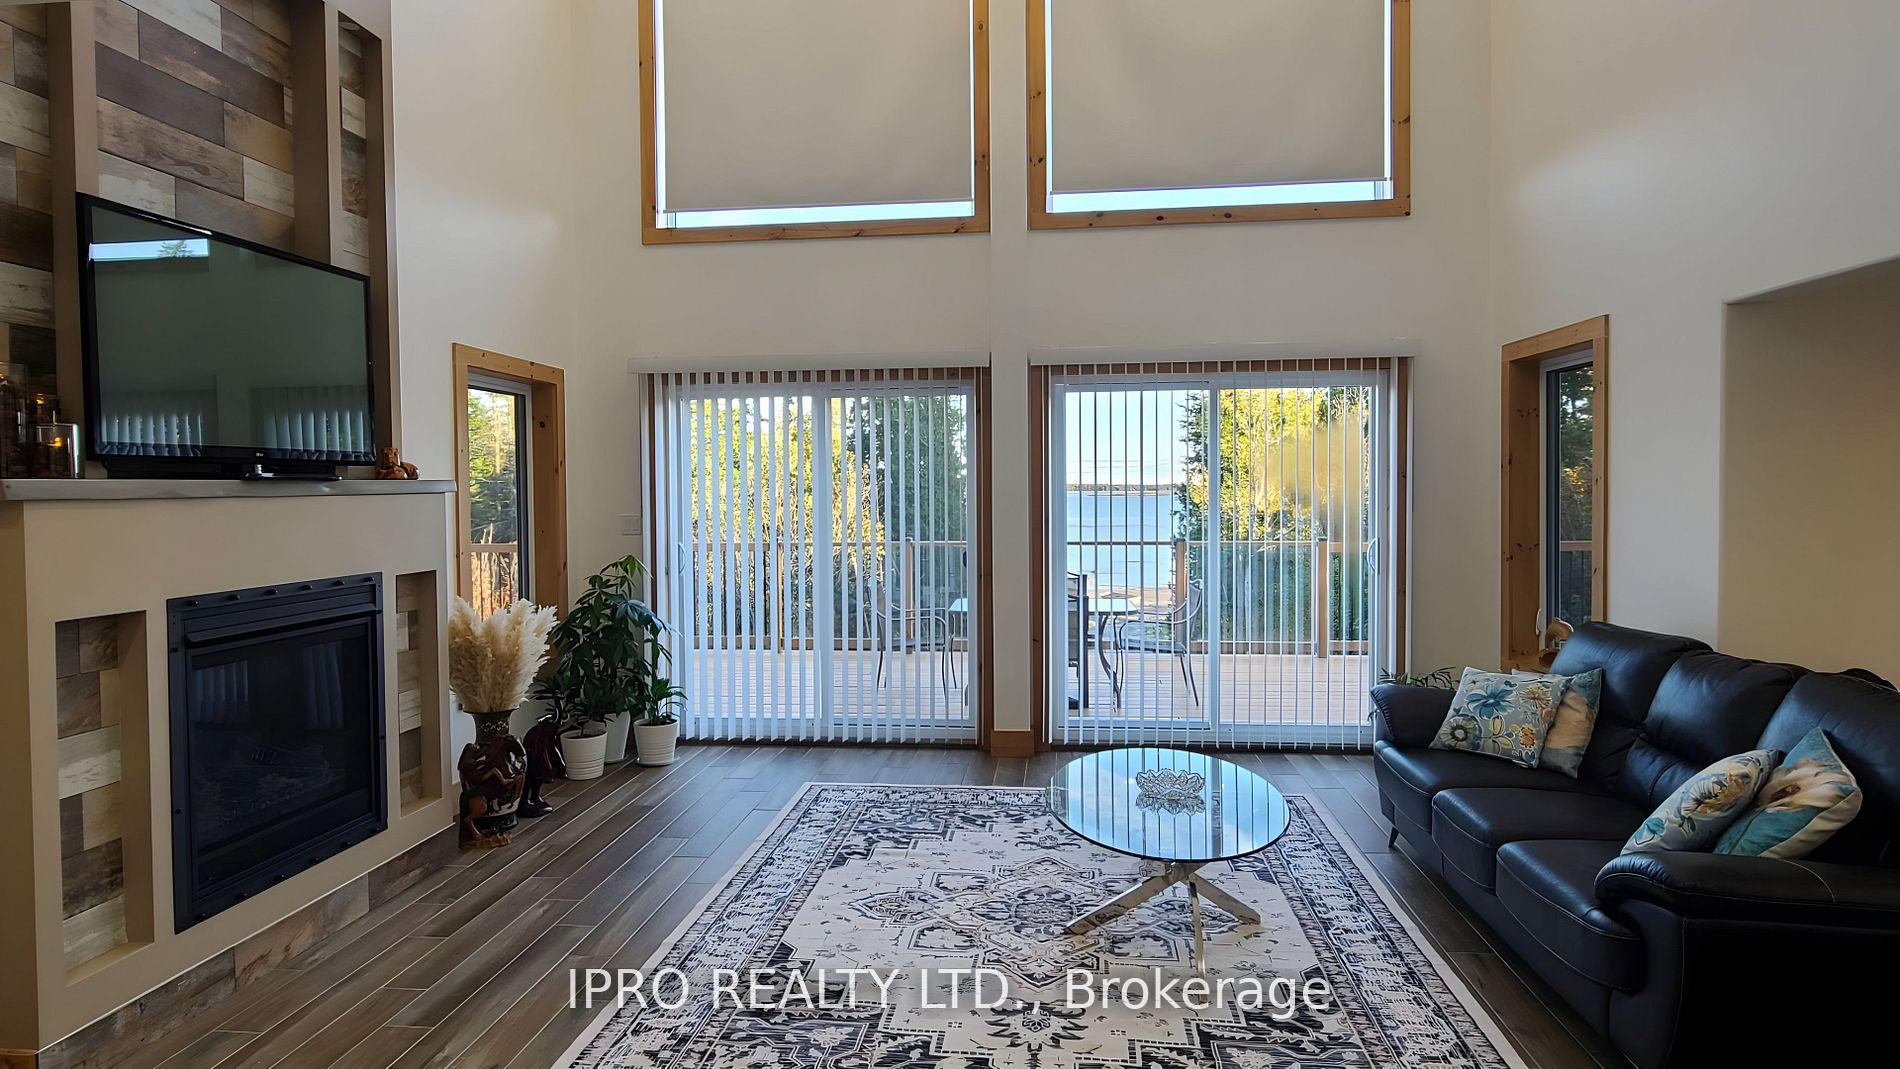
- Fireplace
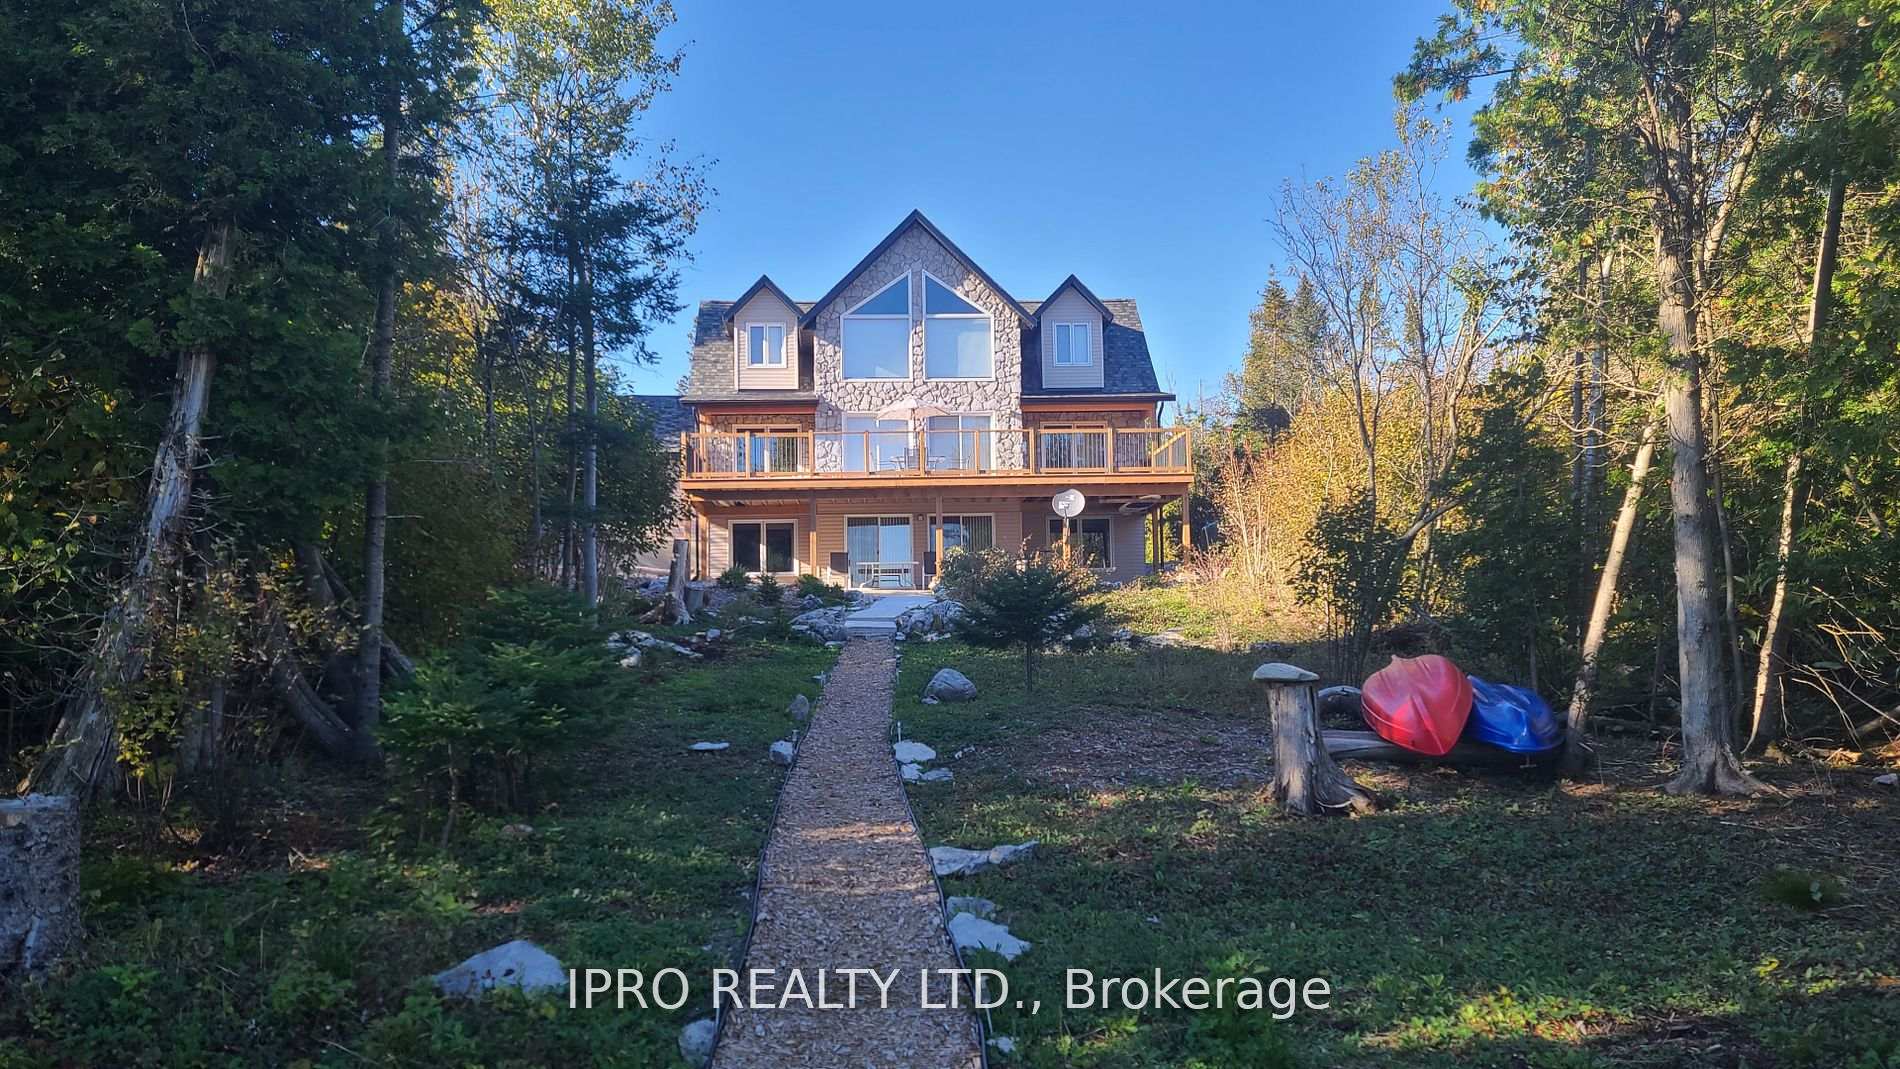
- Waterfront
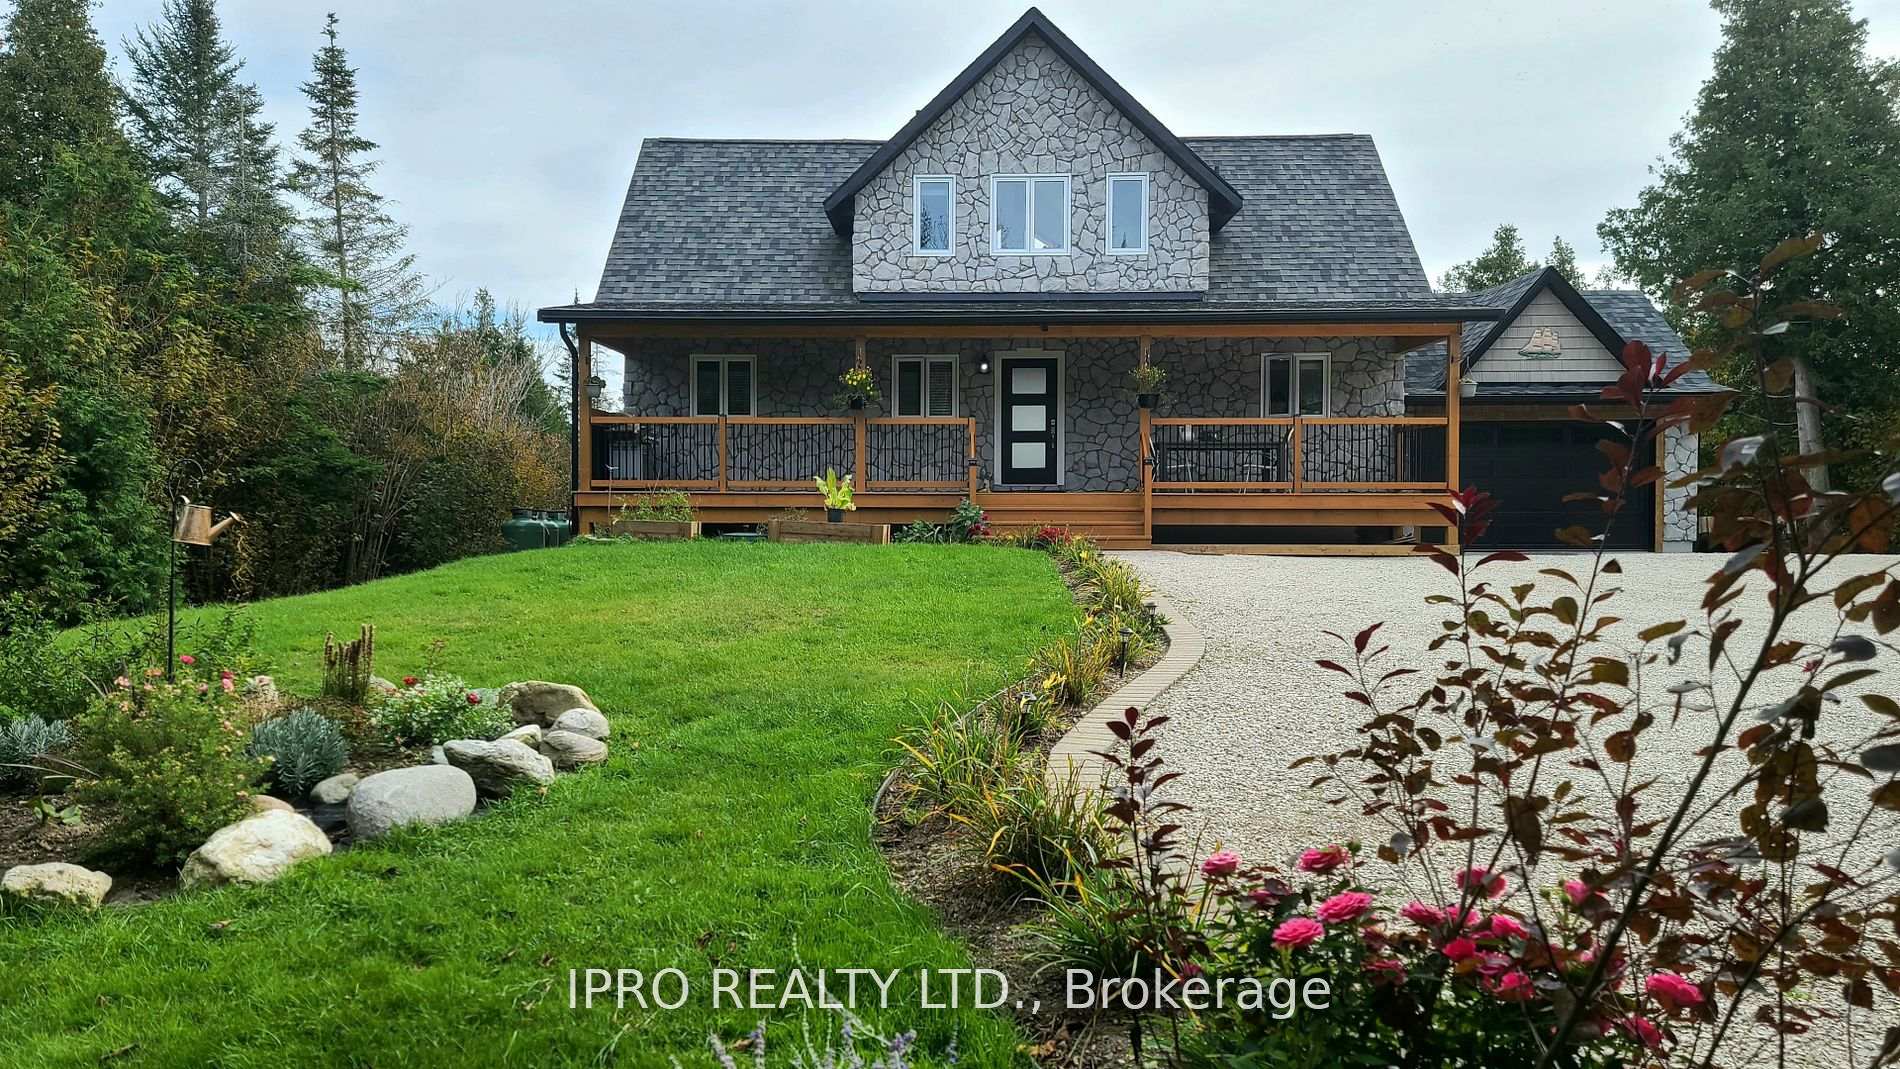
The homeDetached, 1 1/2 storey, Age 0–5 years
- Type: Detached
- Style: 1 1/2 storey
- Age: 0–5 years
- Living space: 1,500–2,000 sq ft
- Basement: Finished with walk-out
- View: Forest, lake
- Waterfront: Direct
InsideFireplace Yes, Main level, Carpet free, central vacuum, primary bedroom - main floor, propane tank, separate heating controls, ventilation system, water purifier, water softener
- Fireplace: Yes
- Laundry: Main level
- Features: Carpet free, central vacuum, primary bedroom - main floor, propane tank, separate heating controls, ventilation system, water purifier, water softener
- Rooms above ground: 6
- Rooms in the basement: 2
- Bedrooms: 3 + 1 in the basement
- Bathrooms: 3
- Kitchens: 2
- Family room: Yes
Outside and lotVinyl siding, stone, Asphalt shingle, Concrete block
- Exterior: Vinyl siding, stone
- Roof: Asphalt shingle
- Foundation: Concrete block
- Features: Deck, landscaped, patio, privacy, porch, year round living
- Other structures: Garden shed
- Size: 164.04 × 545.11 ft
Parking1 Garage, Attached, Private
- Spaces: 1 Garage
- Garage: Attached
- Driveway: Private
Heating, water and powerWater, propane, Well, Septic
- Heating: Water, propane
- Water: Well
- Sewer: Septic
Costs and taxesTaxes $6,415 a year, HST included in the price, Propane tank
- Taxes, 2024: $6,415 a year
- HST: HST included in the price
- Rental items: Propane tank
Included in the saleLocated on a year-round paved municipal road. 20 minutes to lion's head (foodland, lcbo, shops). all existing appliances, elfs and window coverings. water purifying system, central vac.
- Included: Located on a year-round paved municipal road. 20 minutes to lion's head (foodland, lcbo, shops). all existing appliances, elfs and window coverings. water purifying system, central vac.
NearbyClear view, lake access, waterfront, wooded/treed
- Close to: Clear view, lake access, waterfront, wooded/treed
Listing detailsX12161750, Sold, May 21, 2025
- MLS® number: X12161750
- Status: Sold
- Listed on: May 21, 2025
- Days on market: 44
- Updated: Jul 4, 2025
- Possession: Immediate
- Occupied by: Vacant
- Listing brokerage: IPRO REALTY LTD.
About this home
162 Greenough Point Road, Northern Bruce Peninsula, ON N0H 2M0
Experience the perfect harmony of nature, privacy, and modern living in this exquisite four-season waterfront home. Overlooking beautiful clear waters of Lake Huron. Conveniently located on a year-round paved municipal road and only a short drive to Lions Head. This residence boasts a spacious open-concept design with cathedral ceilings and large windows, casting lots of natural light, while providing captivating backdrop of ever-changing panoramas. Lower level of this home offers stylish bar, an additional fridge and ample space for gatherings. Outside an additional Bunkie features outdoor fireplace perfect for creating a warm and enchanting ambience throughout the year. Lots of activities to do year round from kayaking, to fishing, hiking and bird watching. This remarkable home epitomizes the harmonious balance of comfort, style and serenity. Greenough Harbour Is A Community that cherishes integrity of it's surrounding wilderness area, fostering strong commitment to the preservation and enjoyment of this extraordinary haven.
Ask about this home
A HOMEH agent will answer your questions about this home.
Around this home
Helpful calculators
Your HOMEH agent

"I would see it this week."