

409 Eagle Road
409 Eagle Road
 See all 48 photos
Property history
Facts and features
- BasementCrawl space
- Age of home6–15 years
- Water, sewerWell, septic
- HeatingForced air
- Hardwood floors
- Fireplace
- Waterfront
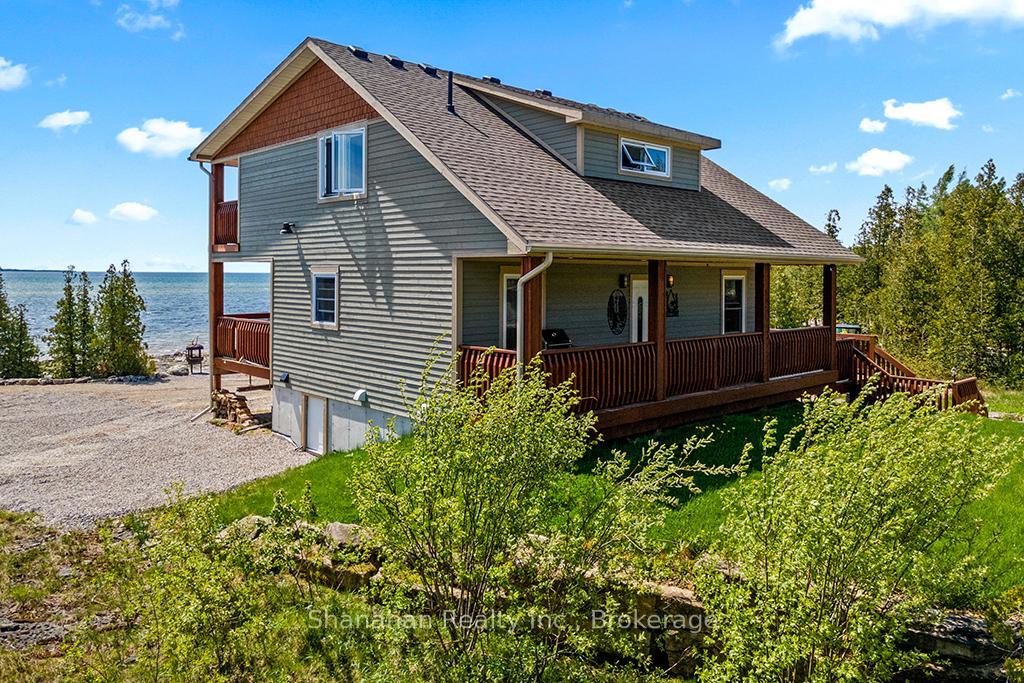
The homeDetached, 2-storey, Age 6–15 years
- Type: Detached
- Style: 2-storey
- Age: 6–15 years
- Living space: 1,500–2,000 sq ft
- Basement: Crawl space
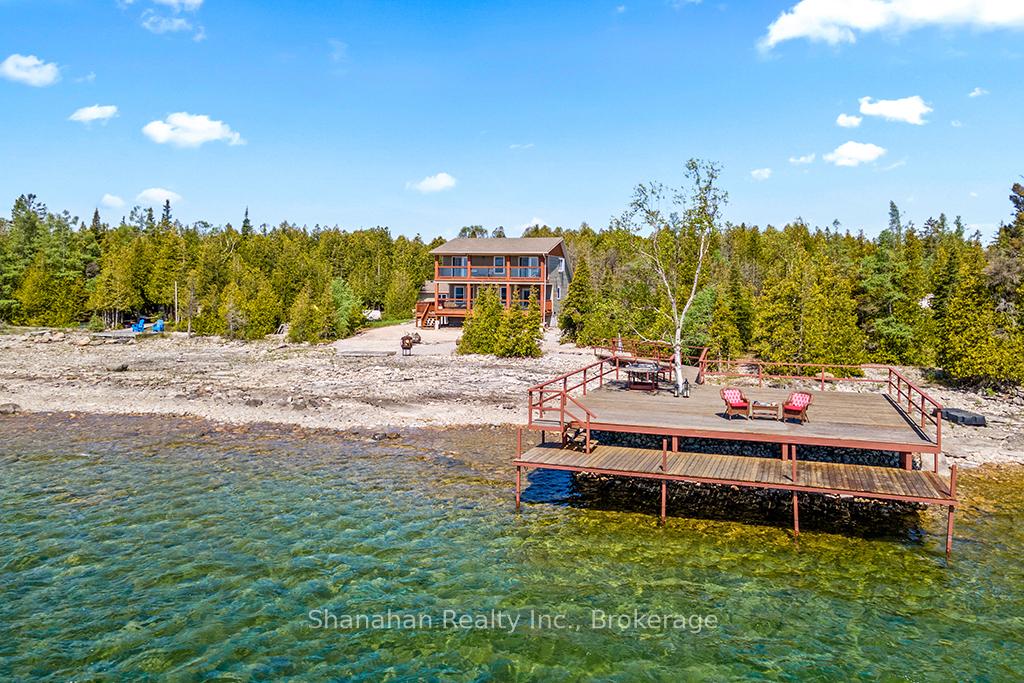
- View: Lake
- Waterfront: Direct
InsideFireplace Yes, propane, living room, Porcelain, Hardwood, Upper level
- Fireplace: Yes, propane, living room
- Flooring: Porcelain, Hardwood
- Laundry: Upper level
- Features: Carpet free, propane tank, water heater owned, water treatment, water softener, air exchanger, auto garage door remote, storage, upgraded insulation, water purifier
- Security: Carbon monoxide detectors
- Rooms above ground: 10
- Bedrooms: 3
- Bathrooms: 2
- Kitchens: 1
Outside and lotWood, Asphalt shingle, Poured concrete
- Exterior: Wood
- Roof: Asphalt shingle
- Foundation: Poured concrete
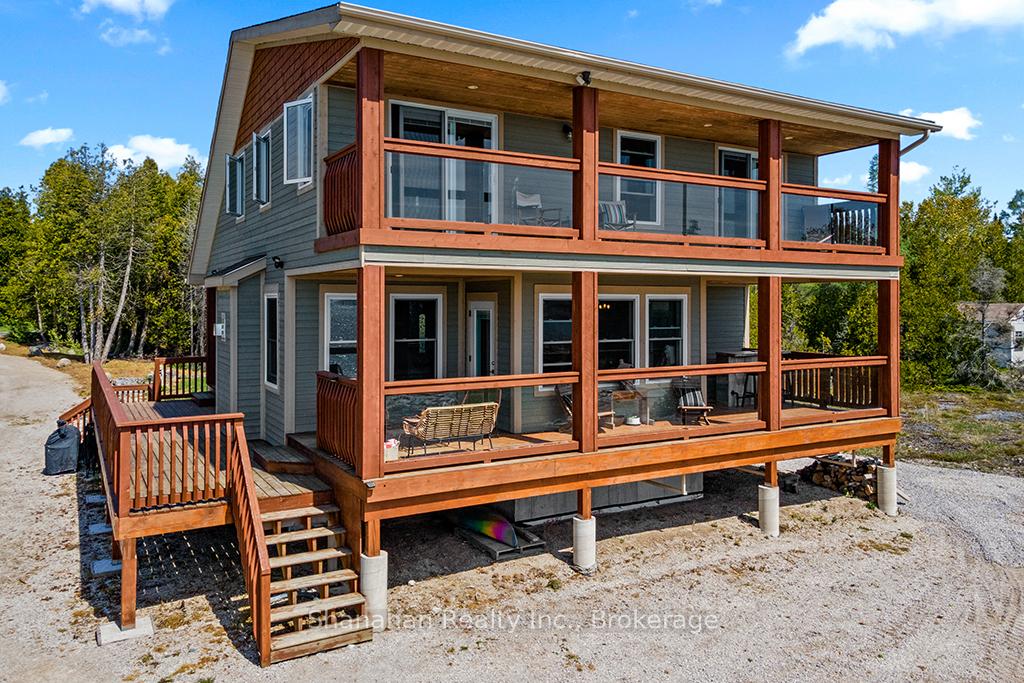
- Features: Deck, landscaped, porch, privacy, year round living, fishing, recreational area
- Size: 28.35 × 57.61 m
- Zoning: R2
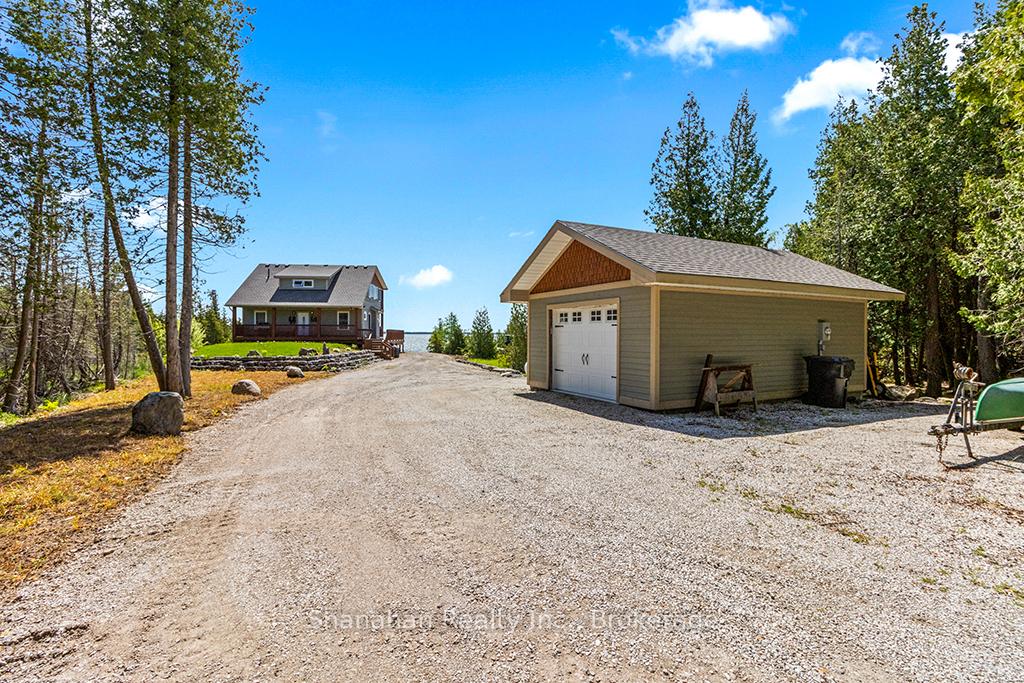
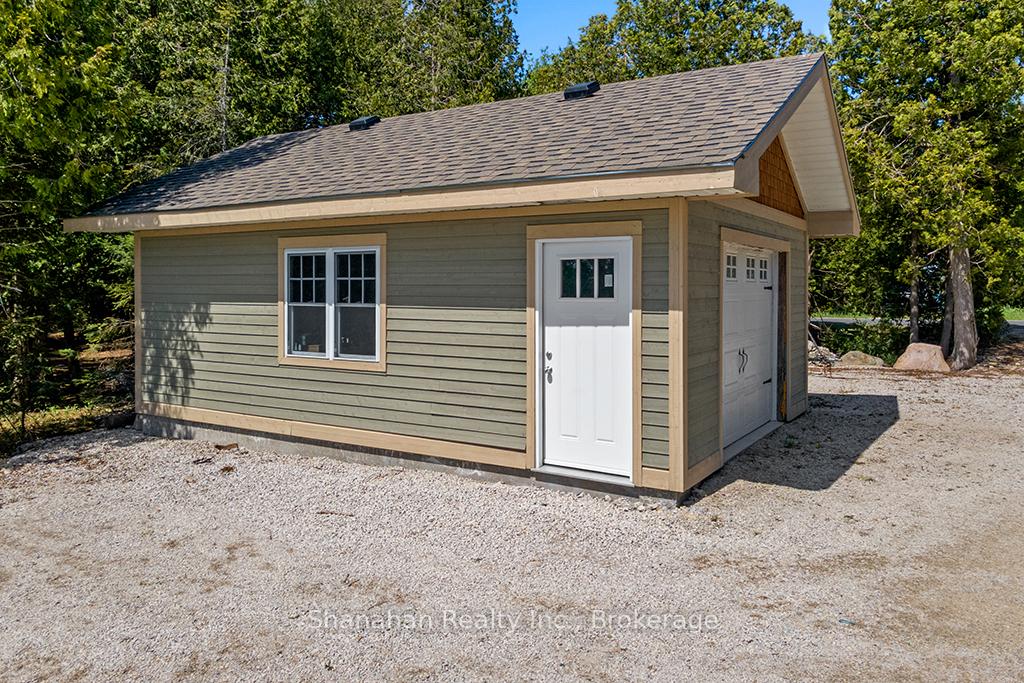
Parking1 Garage, Detached, Private
- Spaces: 1 Garage
- Garage: Detached
- Driveway: Private
Heating, water and powerForced air, propane, Well, Septic
- Heating: Forced air, propane
- Water: Well
- Sewer: Septic
- Hydro: Yes
- Telephone: Available
Costs and taxesTaxes $4,492 a year, HST included in the price, Propane tank, internet, water system (water softener, iron remover, reverse osmosis)
- Taxes, 2024: $4,492 a year
- HST: HST included in the price
- Rental items: Propane tank, internet, water system (water softener, iron remover, reverse osmosis)
- Under contract: Internet, propane tank, water softener, water purifier, water treatment
Included in the saleFridge, stove, dishwasher, wine fridge, microwave, washer, dryer, most furnishings, Stone slab and two stones on top on the pier, dining room table, personal artwork, canoe shelf in living room, other items of a personal nature. some items may be negotiable
- Included: Fridge, stove, dishwasher, wine fridge, microwave, washer, dryer, most furnishings
- Not included: Stone slab and two stones on top on the pier, dining room table, personal artwork, canoe shelf in living room, other items of a personal nature. some items may be negotiable
NearbyCampground, park, school bus route, waterfront, wooded/treed, marina
- Close to: Campground, park, school bus route, waterfront, wooded/treed, marina
Listing detailsX12197181, Sold, Jun 1, 2025
- MLS® number: X12197181
- Status: Sold
- Listed on: Jun 1, 2025
- Days on market: 101
- Updated: Sep 10, 2025
- Possession: 2025-10-17 / 1-29 days
- Occupied by: Owner
- Listing brokerage: SHANAHAN REALTY INC.
About this home
409 Eagle Road, Northern Bruce Peninsula, ON N0H 2R0
Stunning custom waterfront home on Eagle Harbour. Walk in the door and feel embraced by the warmth and detail you instantly feel. Entering the foyer with a double closet, take in the open concept main floor with windows all across the back looking directly at the clear blue waters of Lake Huron. The custom staircase was fashioned with Beech wood. The kitchen boasts solid wood cabinets, quartz counters, a unique wood decorated island with the stove that has a rising vent with the push of a button. Black stainless appliances and a wine fridge. Tasteful cottage like light fixtures throughout. Enjoy dining with the water views. There are two doors that take you out to the lower level deck with a live edge bar. The living room has a no mess propane fireplace surrounded by stone and and wood. All wood on walls, ceilings and in closets is Western red cedar. There is no carpet in this home, areas throughout have engineered hand scraped hardwood and porcelain tile. Open the sliding barn door to enter the office space with two windows bringing in natural light. After a day out on the pier or playing on the water, come right in to the main floor bath with an amazing large shower. Multi head shower system to enjoy in the river rock shower. Upstairs the primary bedroom has doors out to the upper deck, a large walk in closet with window and your private 5 piece bath with luxurious soaker tub and separate shower. Second bedroom also has doors leading to the upper deck, and there is a spacious third bedroom. Washer and dryer are located in a closet on second level. The outdoor decks have glass for clear views. The pier has been built with steel and wood on rock cages that is friendly for many aquatic species. Water and Electrical lines are ready for hook up on the huge platform. A lower level on the pier is ideal to moor kayaks and canoes. There is a separate garage and parking for many cars in the gravel laneway. Truly a one of a kind. Move in and enjoy life.
Ask about this home
A HOMEH agent will answer your questions about this home.
Around this home
Helpful calculators
Your HOMEH agent

"I would see it this week."