

18 Cape Chin N Shore Road
18 Cape Chin N Shore Road
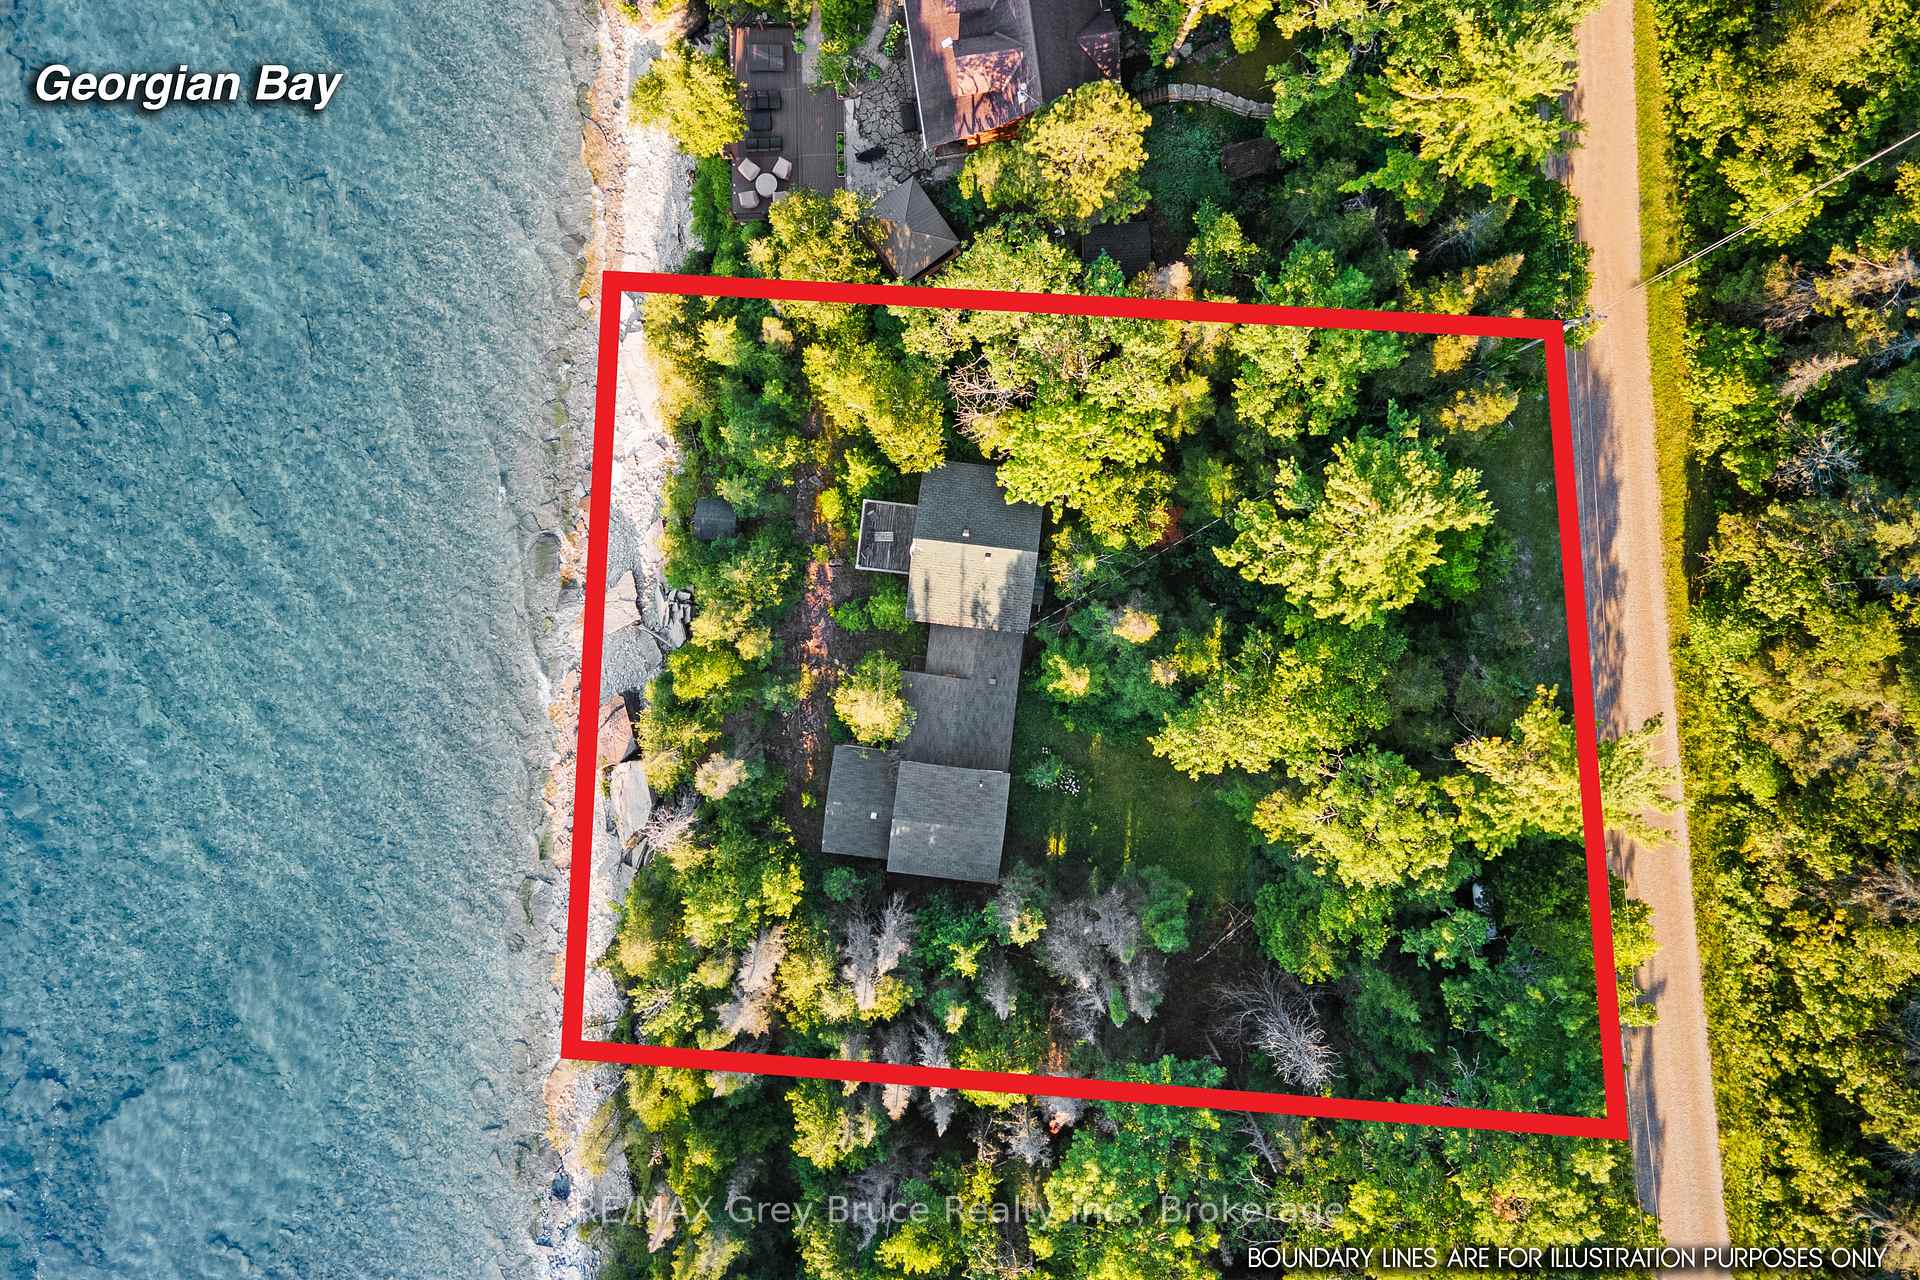 See all 43 photos
Property history
Facts and features
- BasementCrawl space
- Age of home16–30 years
- Water, sewerSeptic
- HeatingBaseboard
- Hardwood floors
- Fireplace
- Waterfront
The homeDetached, 2-storey, Age 16–30 years
- Type: Detached
- Style: 2-storey
- Age: 16–30 years
- Living space: 1,500–2,000 sq ft
- Basement: Crawl space
- View: Bay, water, trees/woods
- Waterfront: Direct
InsideFireplace Yes, living room, propane, family room, Hardwood, Vinyl, Main level
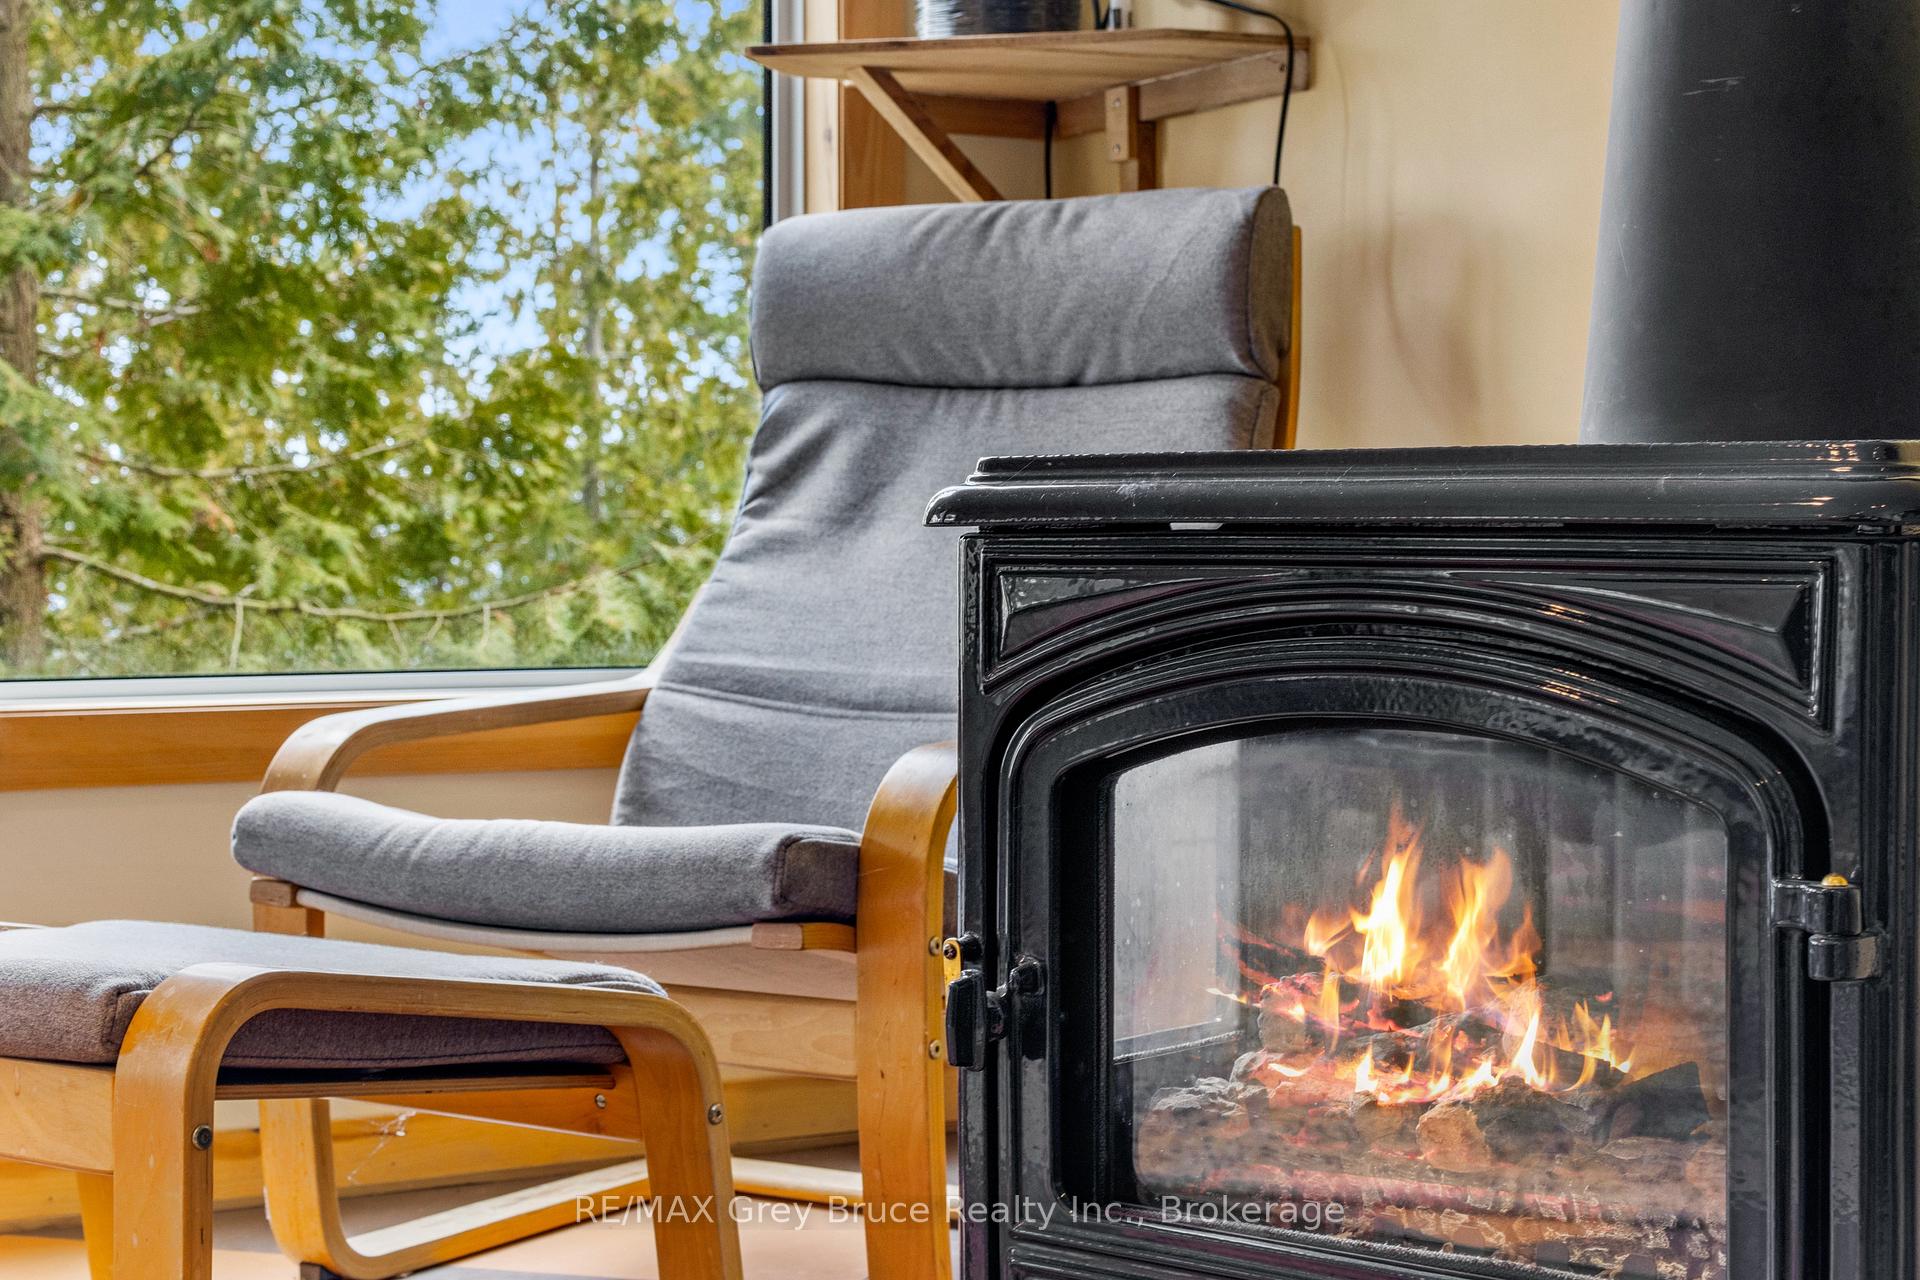
- Fireplace: Yes, living room, propane, family room
- Flooring: Hardwood, Vinyl
- Laundry: Main level
- Features: Separate heating controls, water treatment, water heater owned
- Security: Carbon monoxide detectors, smoke detector
- Rooms above ground: 8
- Rooms in the basement: 0
- Bedrooms: 3
- Bathrooms: 1
- Kitchens: 1
- Family room: Yes
Outside and lotVinyl siding, Asphalt shingle, Concrete block
- Exterior: Vinyl siding
- Roof: Asphalt shingle
- Foundation: Concrete block
- Features: Deck, privacy, recreational area, seasonal living, year round living
- Other structures: Garden shed
- Size: 110 × 147.8 ft
- Zoning: R2-lms
Parking2 Parking, Private
- Spaces: 2 Parking
- Driveway: Private
Heating, water and powerBaseboard, propane, Other, Septic
- Heating: Baseboard, propane
- Water: Other
- Sewer: Septic
- Natural gas: No
- Hydro: Yes
- Cable: No
- Telephone: Available
Costs and taxesTaxes $4,907 a year, HST No HST, Propane tank
- Taxes, 2024: $4,907 a year
- HST: No HST
- Rental items: Propane tank
- Under contract: Propane tank
Included in the saleMicrowave, refrigerator, stove, washer (as is), dryer (as is), furniture, kitchenwares, small appliances, outdoor patio furniture, bbq, linens, kayak, paddle & life jackets, smoke detector(s), carbon monoxide detector, hot water tank owned, window coverings, all contents as viewed., Not included None
- Included: Microwave, refrigerator, stove, washer (as is), dryer (as is), furniture, kitchenwares, small appliances, outdoor patio furniture, bbq, linens, kayak, paddle & life jackets, smoke detector(s), carbon monoxide detector, hot water tank owned, window coverings, all contents as viewed.
- Not included: None
NearbyCul de sac/dead end, lake access, waterfront, wooded/treed
- Close to: Cul de sac/dead end, lake access, waterfront, wooded/treed
Listing detailsX12262215, Sold, Jul 4, 2025
- MLS® number: X12262215
- Status: Sold
- Listed on: Jul 4, 2025
- Days on market: 34
- Updated: Aug 7, 2025
- Possession: 30-59 days
- Occupied by: Owner
- Listing brokerage: RE/MAX Grey Bruce Realty Inc.
About this home
18 Cape Chin N Shore Road, Northern Bruce Peninsula, ON N0H 1Z0
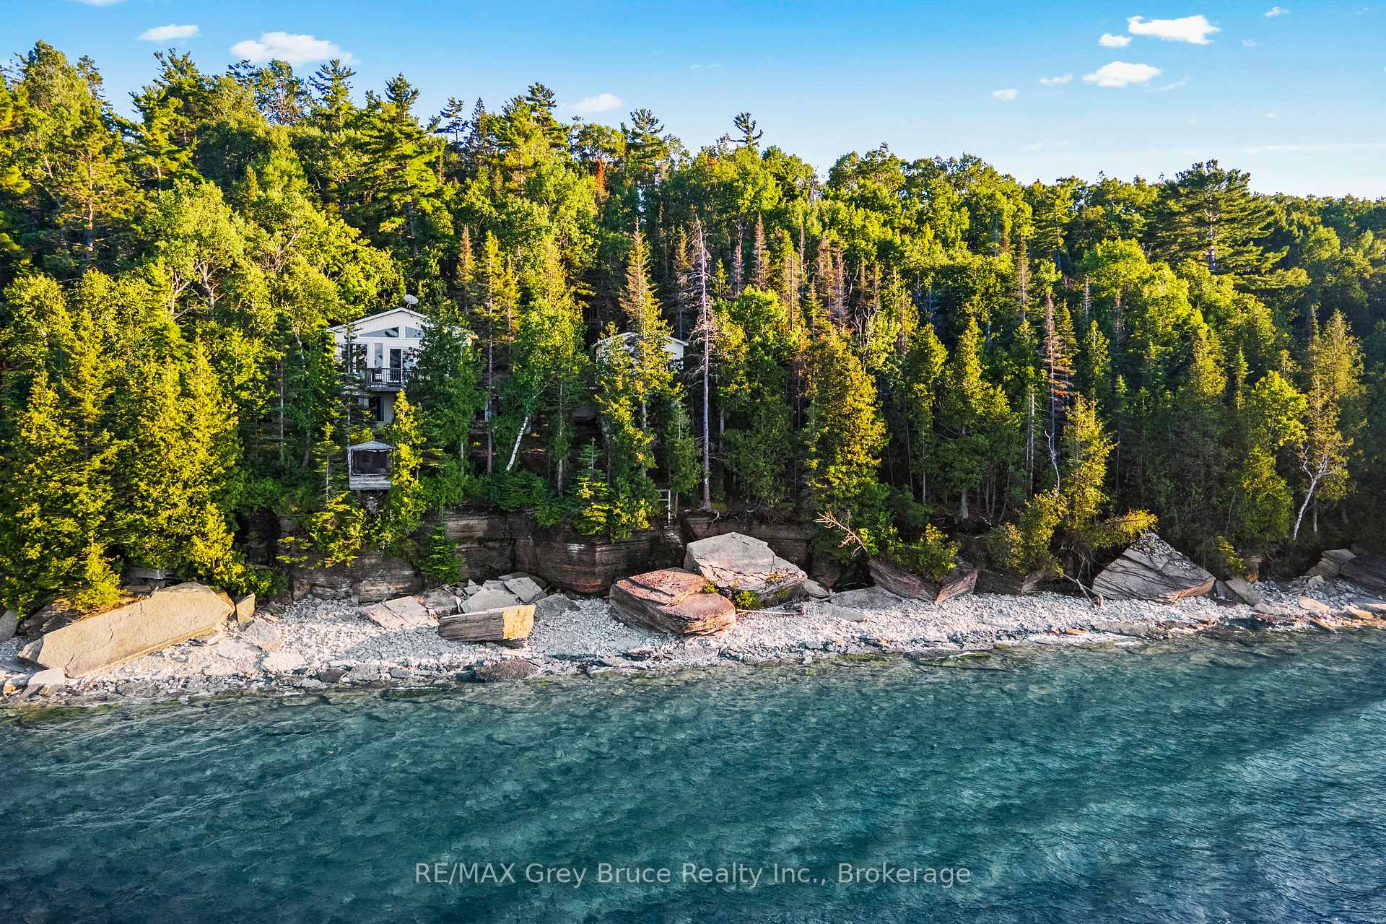
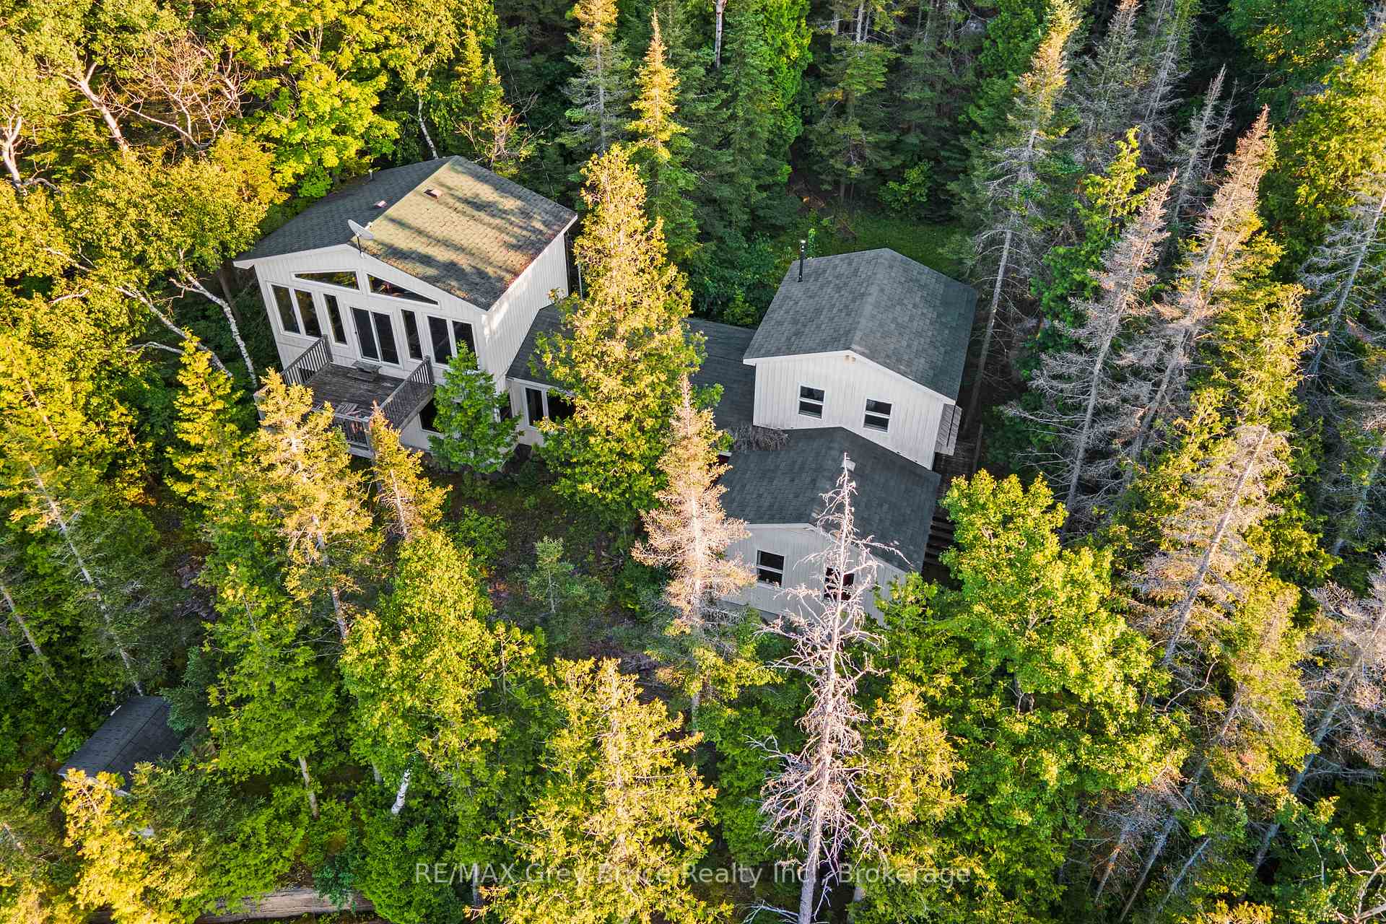
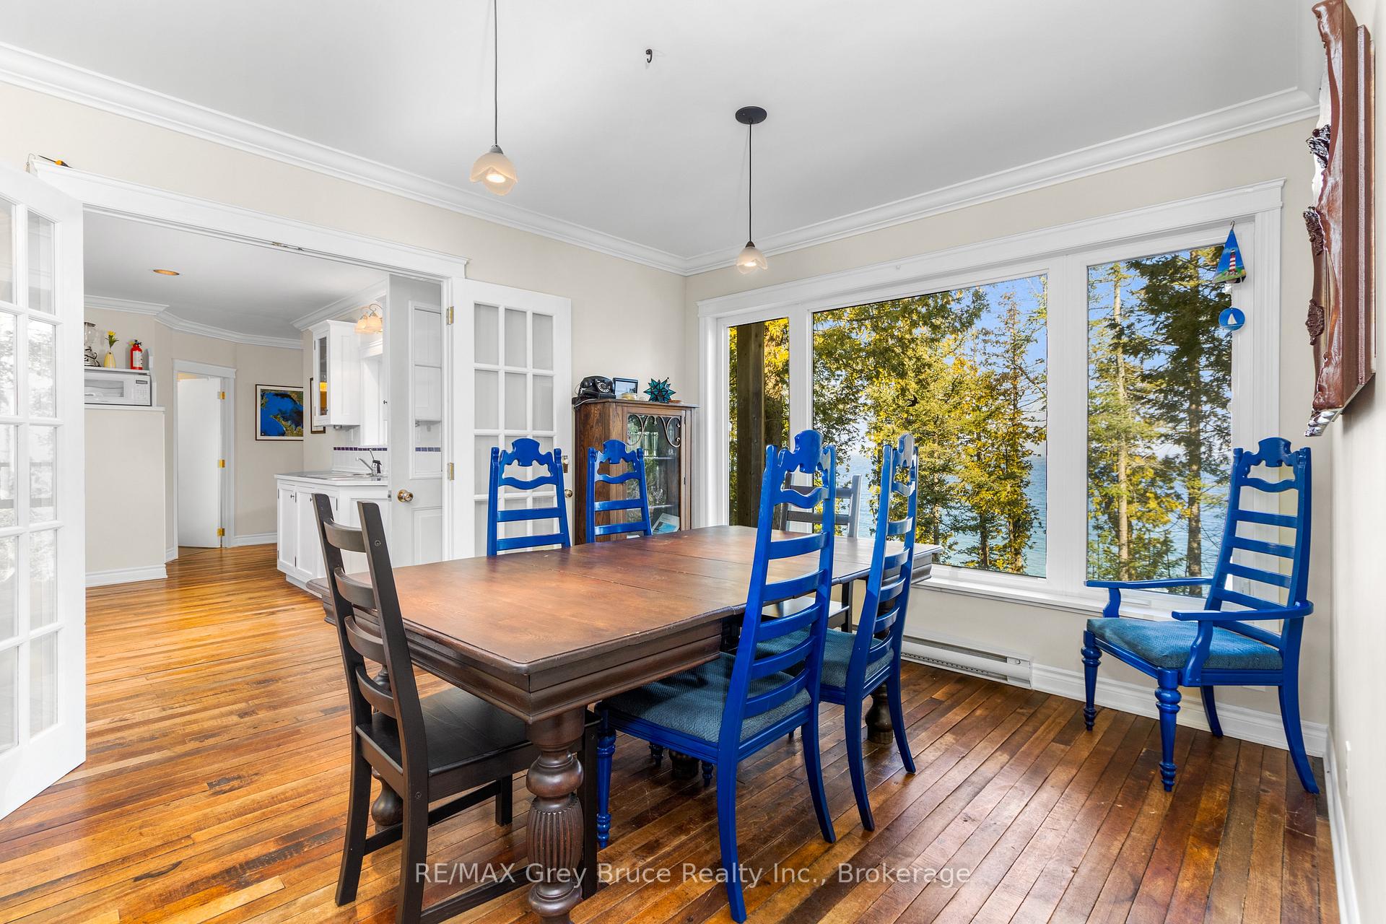
Take a deep breath, unwind and welcome another stunning day on the shores of Georgian Bay. From your spot on the covered deck, listen to the gentle sound of waves, birdsong, and the soft rustle of breeze through the trees. Located near the end of a quiet, dead-end road, Cape Chin offers peace and privacy - far removed from the hustle and bustle. Just steps away, you'll find access to the Bruce Trail, or you can spend your day paddling, swimming, or relaxing along your own 110 feet of clean, rocky shoreline. Soak in the breathtaking escarpment views by day, and gather around a campfire under a canopy of stars at night. This 3-bedroom, 3-piece bath home or cottage offers over 1,800 sq. ft. of comfortable living space. Cozy up in the living room beside one of two propane fireplaces. Cook a delicious meal in the fully stocked kitchen and serve it in the formal dining room or take it outside to the BBQ for an easy evening. The spacious family room is perfect for entertaining, with large windows, ample storage, and a propane fireplace. The primary bedroom features cathedral ceilings, a wall of windows framing spectacular Bay views, and a private walkout deck. The second bedroom doubles as a peaceful retreat with a luxurious soaker tub perfect as a spa-like space, home office, or bedroom. The third bedroom, with its separate entrance, is ideal for hosting guests. Enjoy lake views from nearly every room. Sold fully furnished, this home is ready for you to move in and relax. With low-maintenance grounds and exterior, the only question is: what are you waiting for?
Ask about this home
A HOMEH agent will answer your questions about this home.
Around this home
Helpful calculators
Your HOMEH agent

"I would see it this week."