

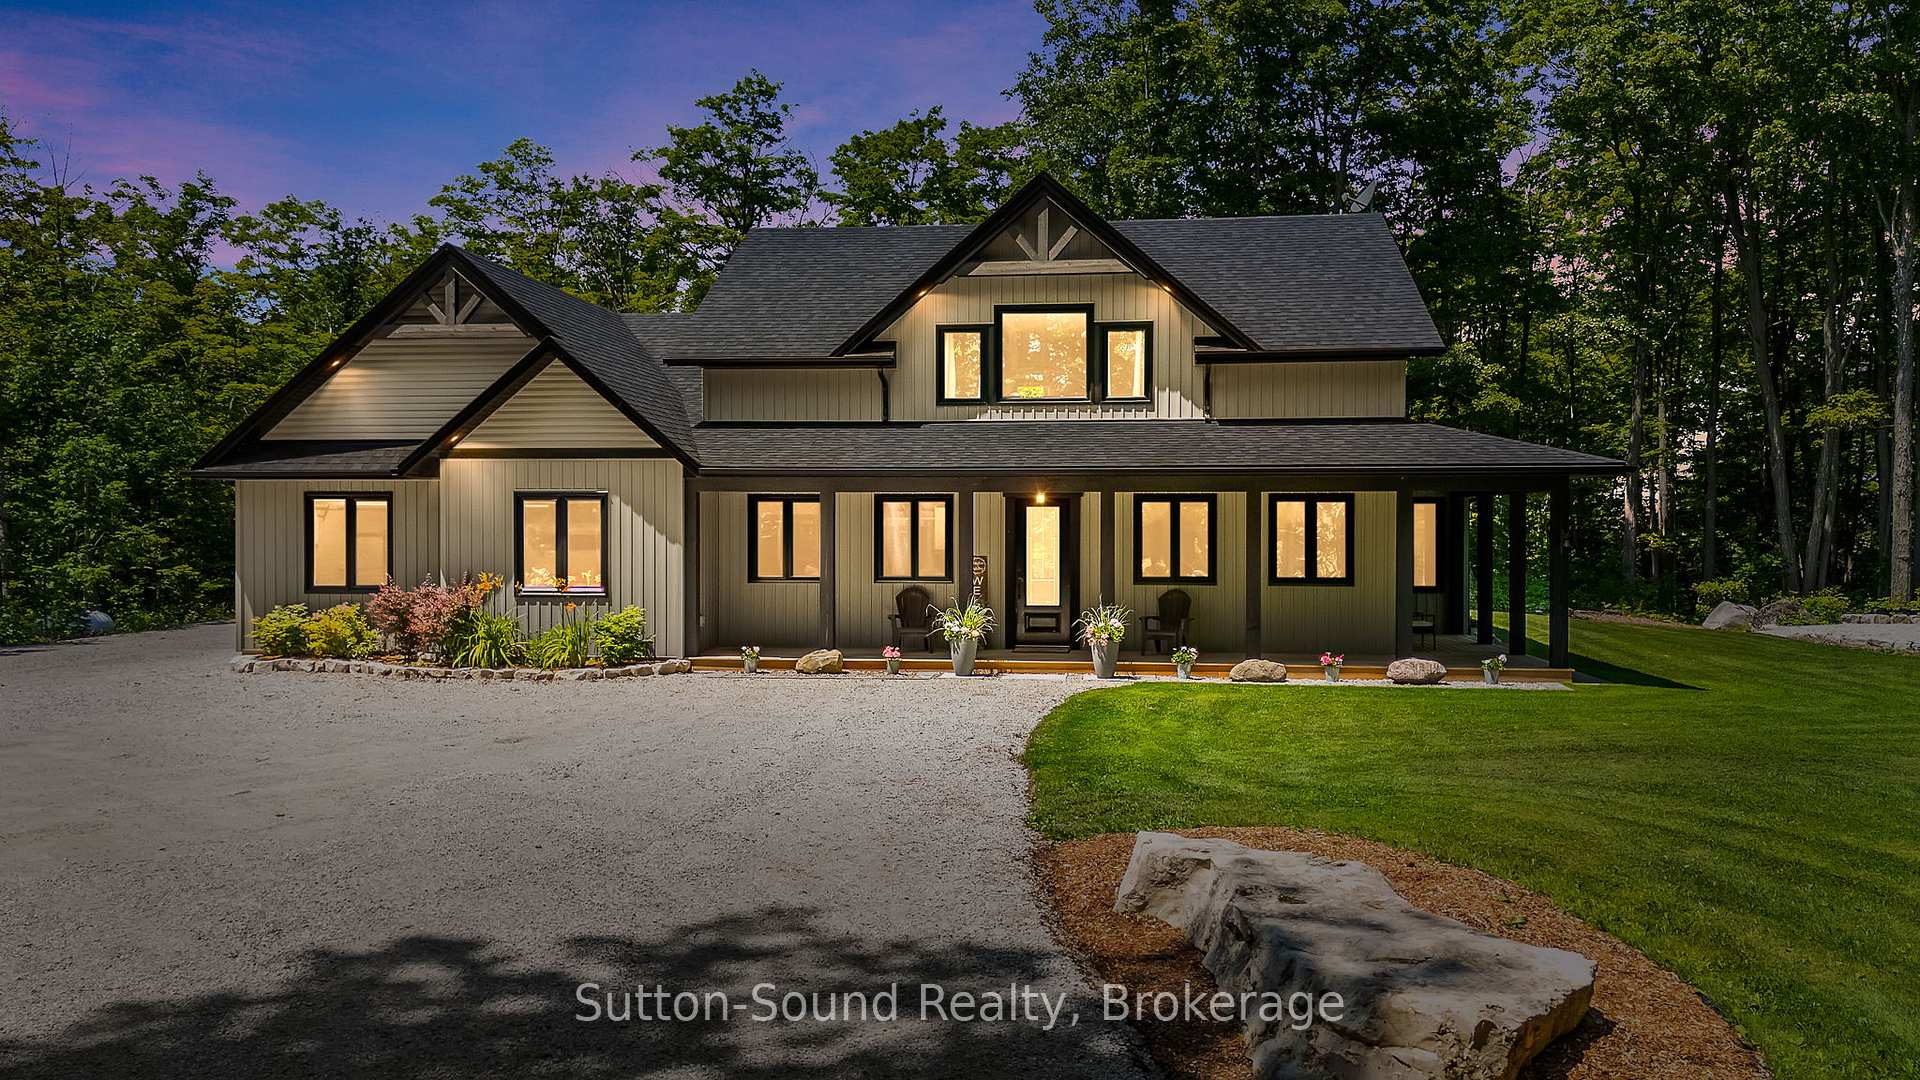
150 Pike Bay Road
150 Pike Bay Road
 See all 50 photos
Property history
Facts and features
- BasementNone
- Age of home0–5 years
- Water, sewerWell, septic
- Lot shapeSquare
- Fireplace
The homeDetached, 2-storey, Age 0–5 years
- Type: Detached
- Style: 2-storey
- Age: 0–5 years
- Living space: 2,500–3,000 sq ft
- Basement: None
- View: Forest, trees/woods, meadow, panoramic
- Waterfront: None
InsideFireplace Yes, family room, propane, Main level, Auto garage door remote, water heater owned, water softener, water treatment
- Fireplace: Yes, family room, propane
- Laundry: Main level
- Features: Auto garage door remote, water heater owned, water softener, water treatment
- Security: Carbon monoxide detectors, smoke detector
- Rooms above ground: 13
- Bedrooms: 3
- Bathrooms: 3
- Kitchens: 1
- Family room: Yes
Outside and lotVinyl siding, Asphalt shingle, Slab
- Exterior: Vinyl siding
- Roof: Asphalt shingle
- Foundation: Slab
- Size: 330.06 × 330.06 ft
- Shape: Square
- Zoning: RU2
Parking3 Garage, Detached, Private
- Spaces: 3 Garage
- Garage: Detached
- Driveway: Private
Heating, water and powerRadiant, propane, Well, Septic
- Heating: Radiant, propane
- Water: Well
- Sewer: Septic
- Natural gas: No
- Hydro: Yes
- Telephone: Yes
Costs and taxesTaxes $4,509 a year, HST included in the price, Propane tank
- Taxes, 2025: $4,509 a year
- HST: HST included in the price
- Rental items: Propane tank
Included in the saleWasher, dryer, fridge, induction stove, dishwasher, window coverings, hot water tank owned, kids playset in backyard, wooden bbq cover. hot tub & furniture negotiable, Piano, personal items
- Included: Washer, dryer, fridge, induction stove, dishwasher, window coverings, hot water tank owned, kids playset in backyard, wooden bbq cover. hot tub & furniture negotiable
- Not included: Piano, personal items
Listing detailsX12282197, Sold, Jul 14, 2025
- MLS® number: X12282197
- Status: Sold
- Listed on: Jul 14, 2025
- Days on market: 15
- Updated: Jul 29, 2025
- Possession: 2025-08-29 / Flexible
- Occupied by: Owner
- Listing brokerage: Sutton-Sound Realty
About this home
150 Pike Bay Road, Northern Bruce Peninsula, ON N0H 1W0
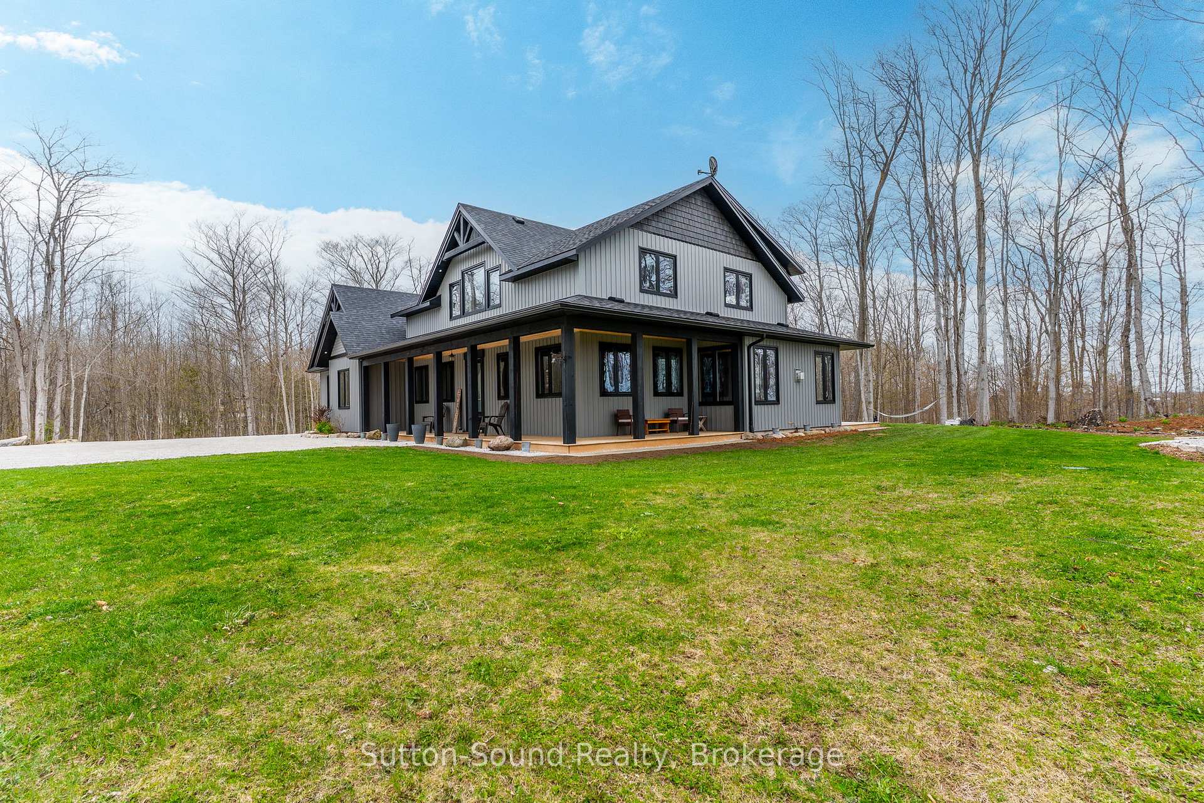
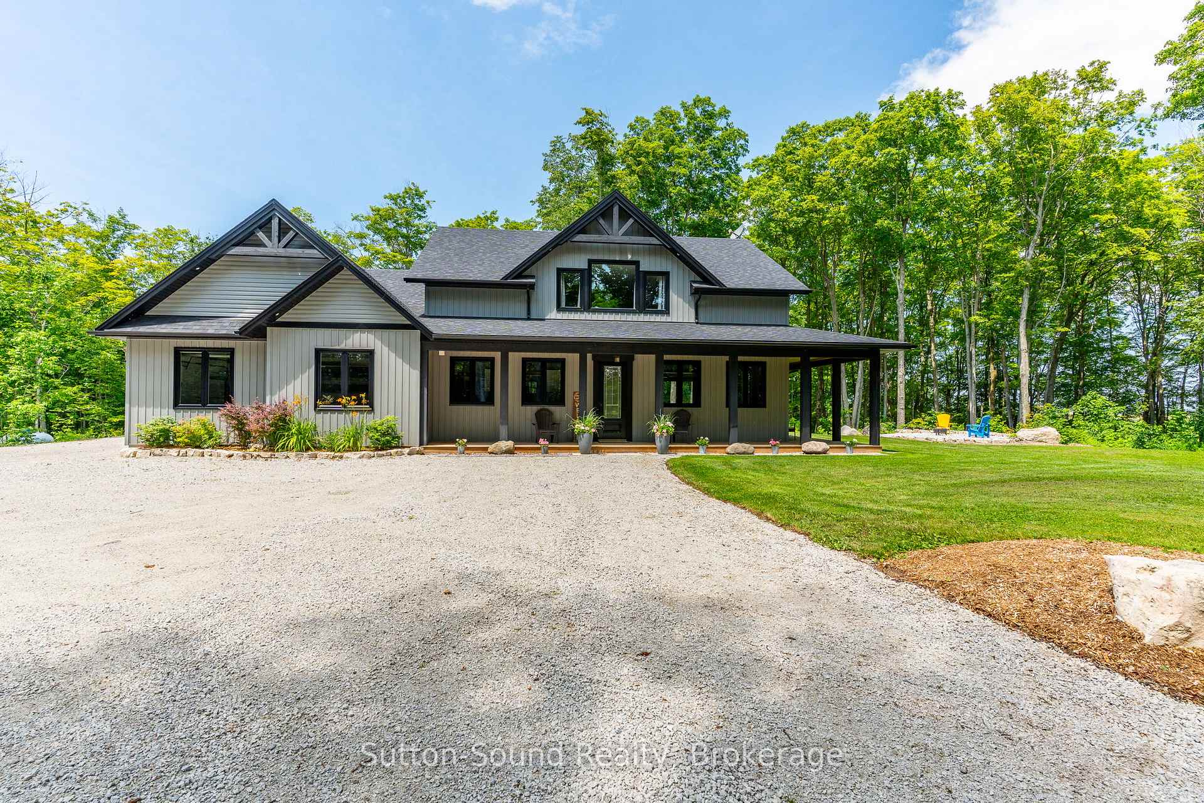
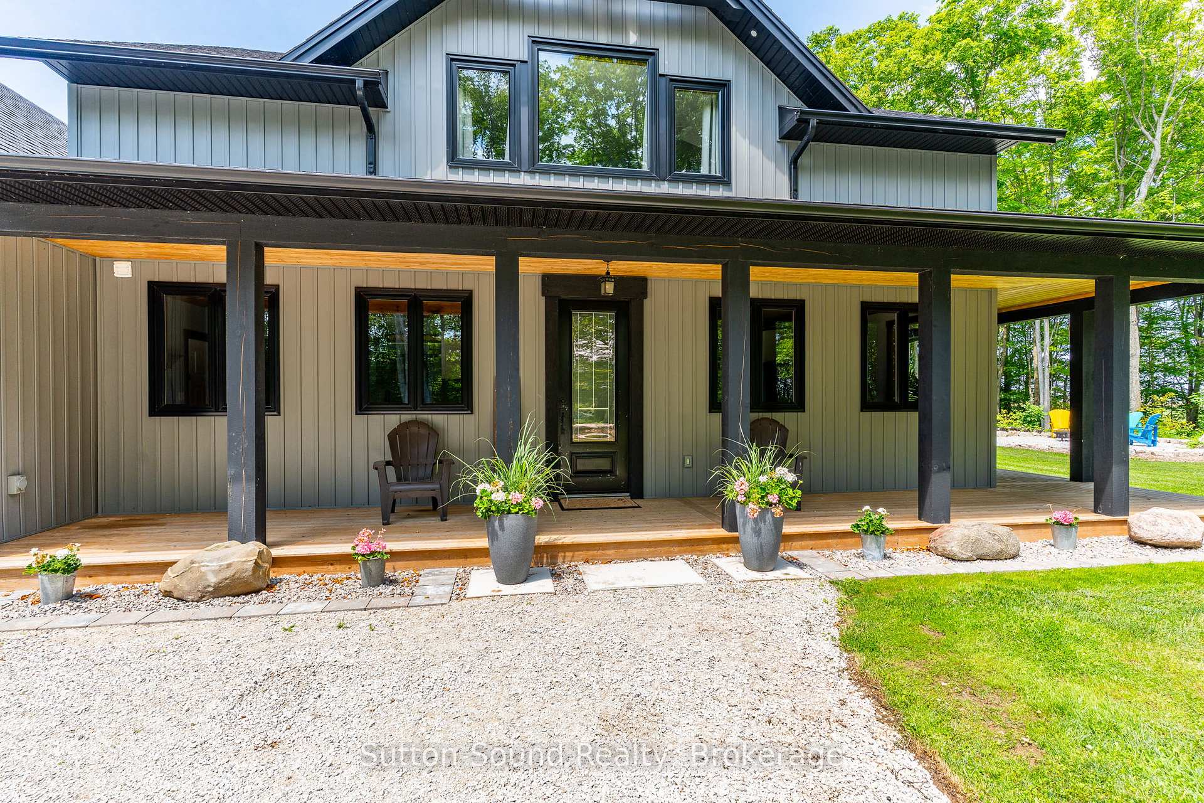
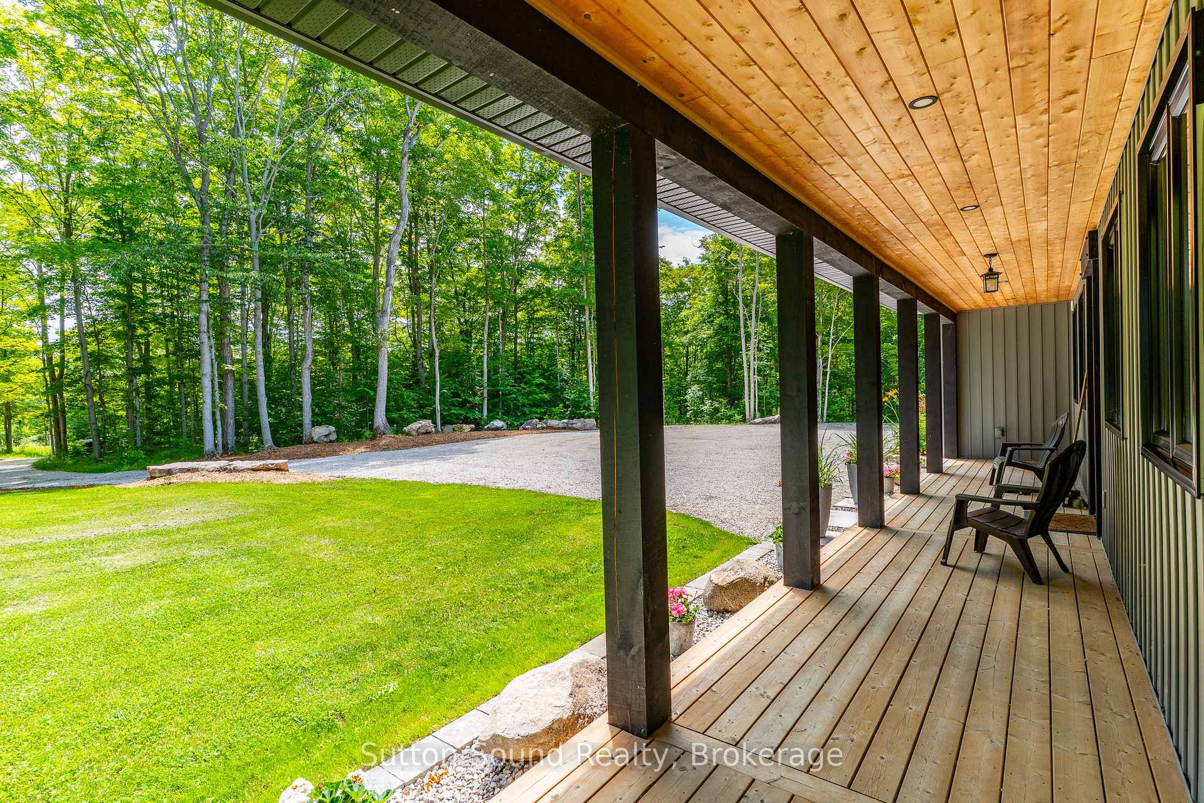
Welcome to this stunning custom-built 2-storey home, completed in 2020 and nestled on a picturesque 2.5-acre treed lot. Perfectly located between Wiarton and Lions Head, and just a short drive to the sparkling shores of Lake Huron, this property offers both tranquility and convenience. Step inside and discover over 2,800 square feet of thoughtfully designed living space featuring 3 bedrooms and 3 bathrooms. The main floor master suite is a luxurious retreat with a spacious walk-in closet and spa-inspired ensuite, complete with a freestanding tub, large tiled shower, and double vanity. The heart of the home is a showstopping Mennonite-crafted kitchen, boasting solid white oak cabinetry, quartz countertops, and high-end finishes. Throughout the home, you'll find luxury vinyl plank flooring and in-floor radiant heating, ensuring comfort in every season. Two brand-new dual-zone mini-split heat pumps will also be installed for efficient heating and cooling. A grand front office provides an ideal work-from-home setup, while the upper level features a bonus living space with potential for a 4th bedroom or guest suite. Outside, enjoy your morning coffee on the covered porch and take in the breathtaking seasonal views of the surrounding fields and the brilliant fall colors of mature maple trees - perfect for making your own maple syrup in the spring. The oversized 1.5-car attached garage is complemented by a spacious detached workshop that fits two vehicles - ideal for hobbyists or extra storage. This exceptional property checks all the boxes for comfort, style, and rural charm. Don't miss your chance to own this one-of-a-kind home in the heart of Bruce Peninsula!
Ask about this home
A HOMEH agent will answer your questions about this home.
Around this home
Helpful calculators
Your HOMEH agent

"I would see it this week."