

6 Pike Street
6 Pike Street
 See all 26 photos
Property history
Facts and features
- BasementUnfinished
- Age of home0–5 years
- Water, sewerWell, septic
- Lot shapeRectangular
- Fireplace
The homeDetached, Bungalow-raised, Age 0–5 years
- Type: Detached
- Style: Bungalow-raised
- Age: 0–5 years
- Living space: 700–1,100 sq ft
- Basement: Crawl space, unfinished
- View: Forest, trees/woods
- Waterfront: None
InsideFireplace Yes, electric, living room, Carpet free, primary bedroom - main floor, propane tank, ventilation system, water heater owned, water treatment, Rooms above ground 7
- Fireplace: Yes, electric, living room
- Features: Carpet free, primary bedroom - main floor, propane tank, ventilation system, water heater owned, water treatment
- Rooms above ground: 7
- Bedrooms: 3
- Bathrooms: 1
- Kitchens: 1
Outside and lotVinyl siding, Asphalt shingle, Concrete
- Exterior: Vinyl siding
- Roof: Asphalt shingle
- Foundation: Concrete
- Features: Deck, privacy, year round living
- Other structures: Shed, storage
- Size: 245 × 355 ft
- Shape: Rectangular
- Zoning: R2
Parking4 Parking, Private
- Spaces: 4 Parking
- Driveway: Private
Heating, water and powerForced air, propane, Well, Septic
- Heating: Forced air, propane
- Water: Well
- Sewer: Septic
- Natural gas: No
- Hydro: Yes
Costs and taxesTaxes $2,343 a year, HST included in the price, Rental items None
- Taxes, 2024: $2,343 a year
- HST: HST included in the price
- Rental items: None
Included in the saleRefrigerator, stove, built=in microwave, bunk beds x 2, any extra building supplies, Personal belongings and tools
- Included: Refrigerator, stove, built=in microwave, bunk beds x 2, any extra building supplies
- Not included: Personal belongings and tools
NearbyCampground, greenbelt/conservation, lake/pond, park, wooded/treed
- Close to: Campground, greenbelt/conservation, lake/pond, park, wooded/treed
Listing detailsX12294222, Sold, Jul 18, 2025
- MLS® number: X12294222
- Status: Sold
- Listed on: Jul 18, 2025
- Days on market: 26
- Updated: Aug 13, 2025
- Possession: Flexible
- Occupied by: Owner
- Listing brokerage: RARE REAL ESTATE
About this home
6 Pike Street, Northern Bruce Peninsula, ON N0H 1W0
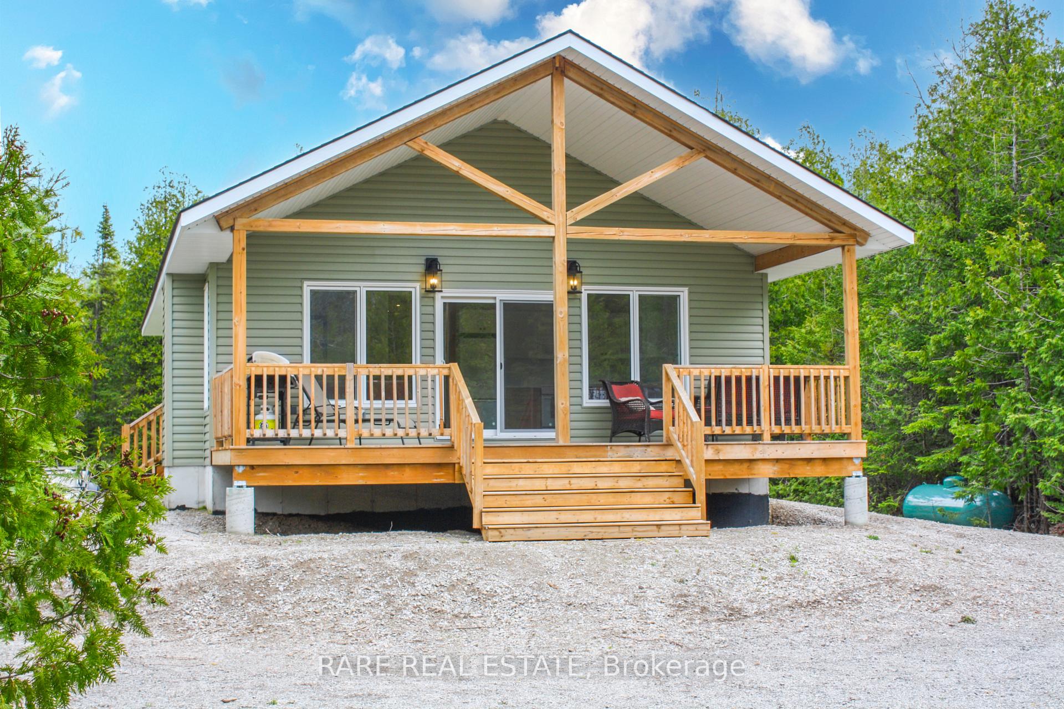
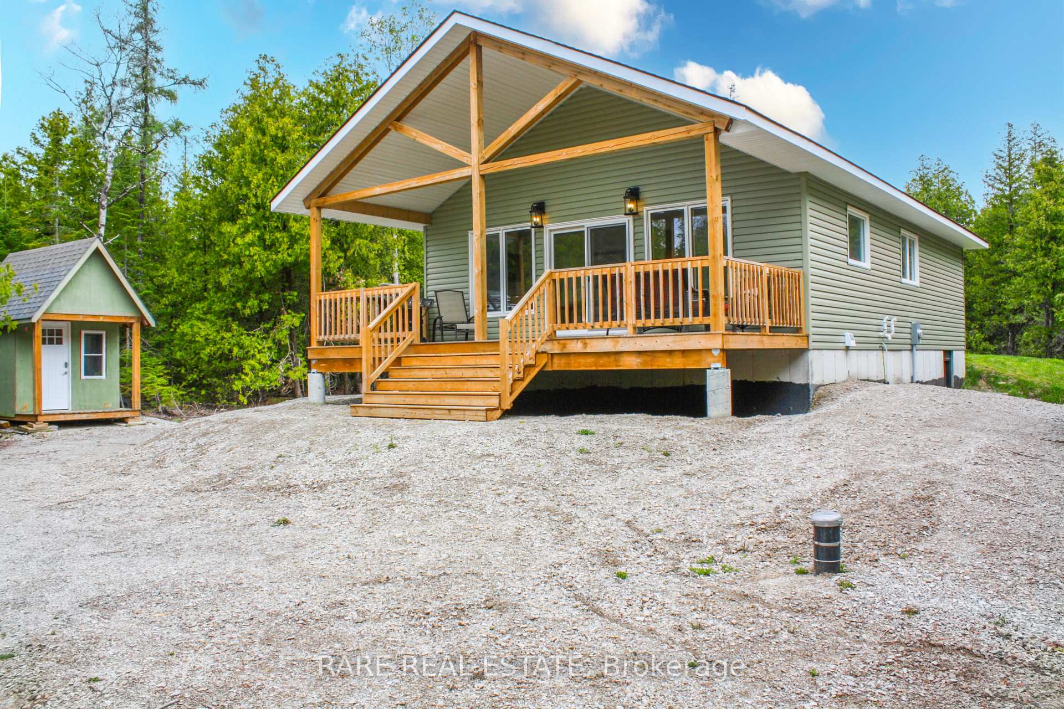
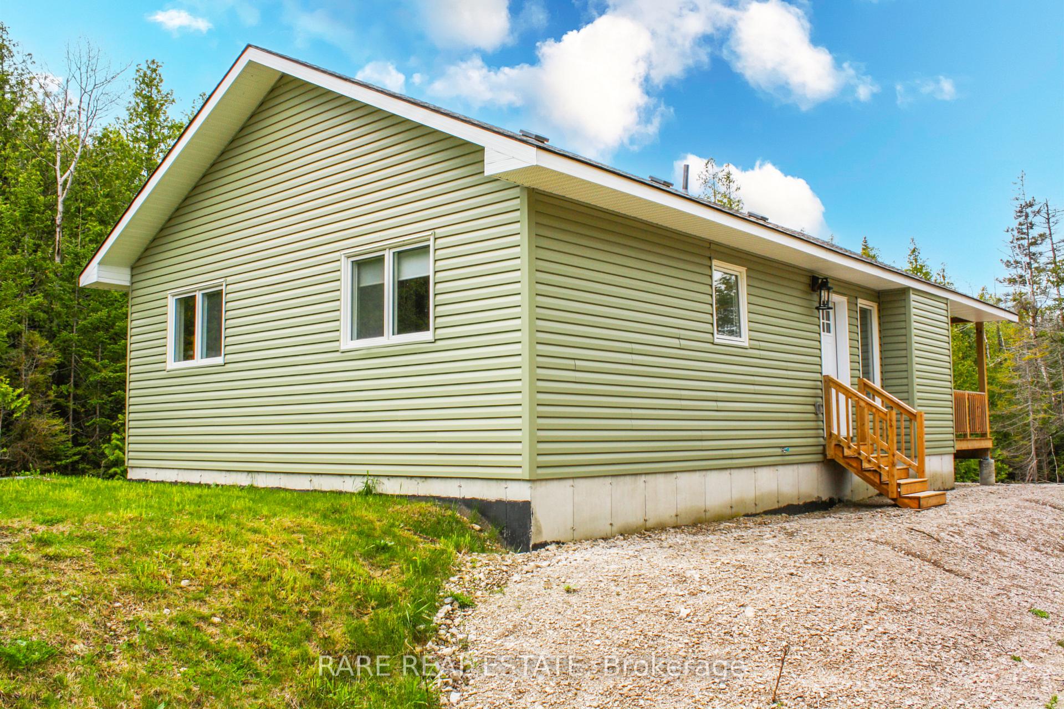
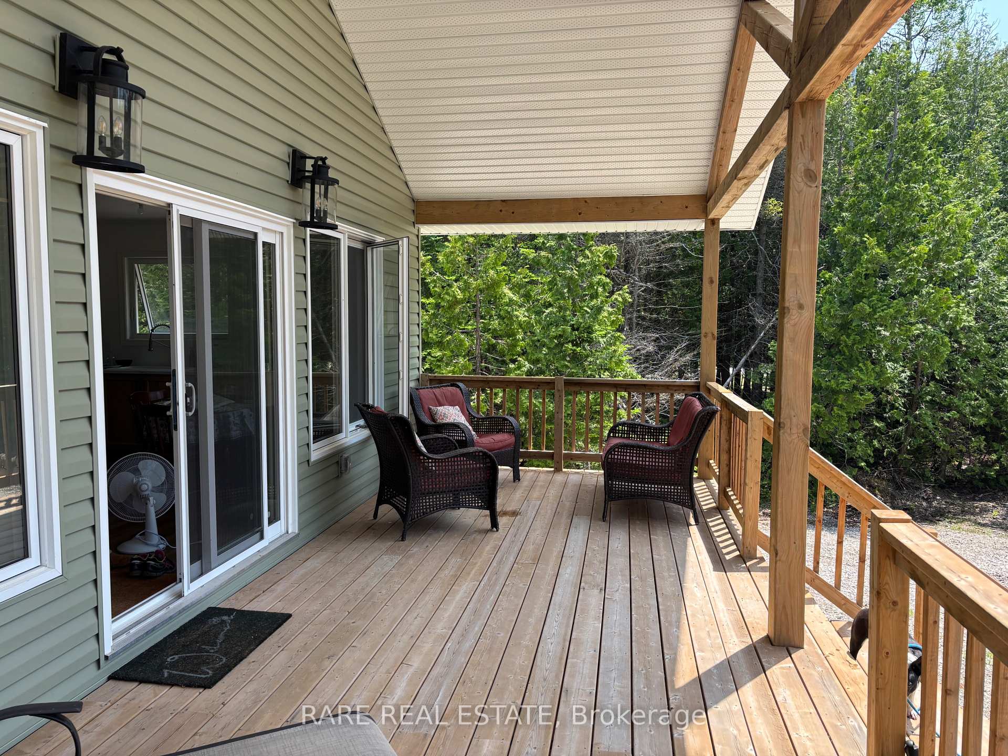
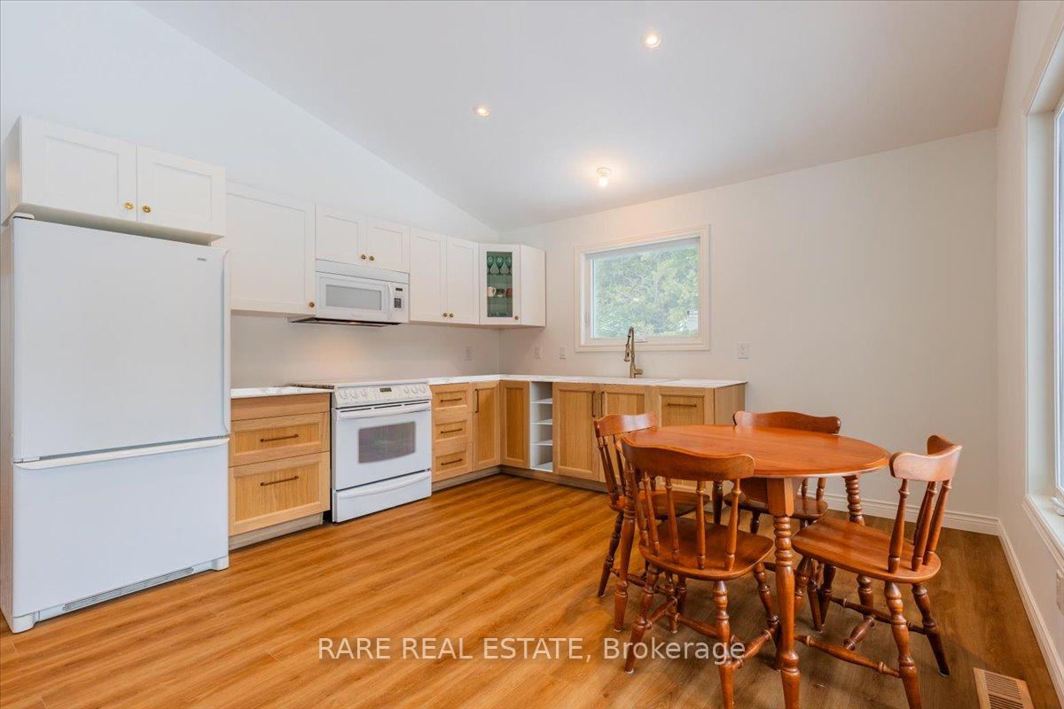
Nestled on two acres just minutes from the pristine shores of Lake Huron on the breathtaking Bruce Peninsula, this newly built home (2022) offers a private, tranquil retreat. As you approach the property along the winding driveway, the striking post-and-beam construction of the home immediately captures your attention. Step inside from the front deck, an ideal space for entertaining in the warmer months, and you'll be welcomed into an open-concept living area with soaring vaulted ceilings and pot lights, creating a bright, modern atmosphere. Large windows allow natural light to flood the space while offering stunning views of the surrounding nature. Down the hallway, you'll find three spacious bedrooms and a generously sized 3-piece bathroom. A convenient mudroom/laundry room provides a secondary entry point and the added bonus of main-level laundry. The 3/4 height crawl space offers ample storage and easy access via an exterior door, and the foundation is fully spray foam insulated for added energy efficiency. The untouched yard and landscaping, along with the 9x7 bunkie await your personal touches, offering endless possibilities to make the space your own. Embrace the natural beauty of the Northern Bruce Peninsula with multiple provincial and national parks just a short 30-minute drive away. The town of Lions Head, where you'll find all your daily essentials, is only 15 minutes away.
Ask about this home
A HOMEH agent will answer your questions about this home.
Around this home
Helpful calculators
Your HOMEH agent

"I would see it this week."