

165 Simpson Avenue
165 Simpson Avenue
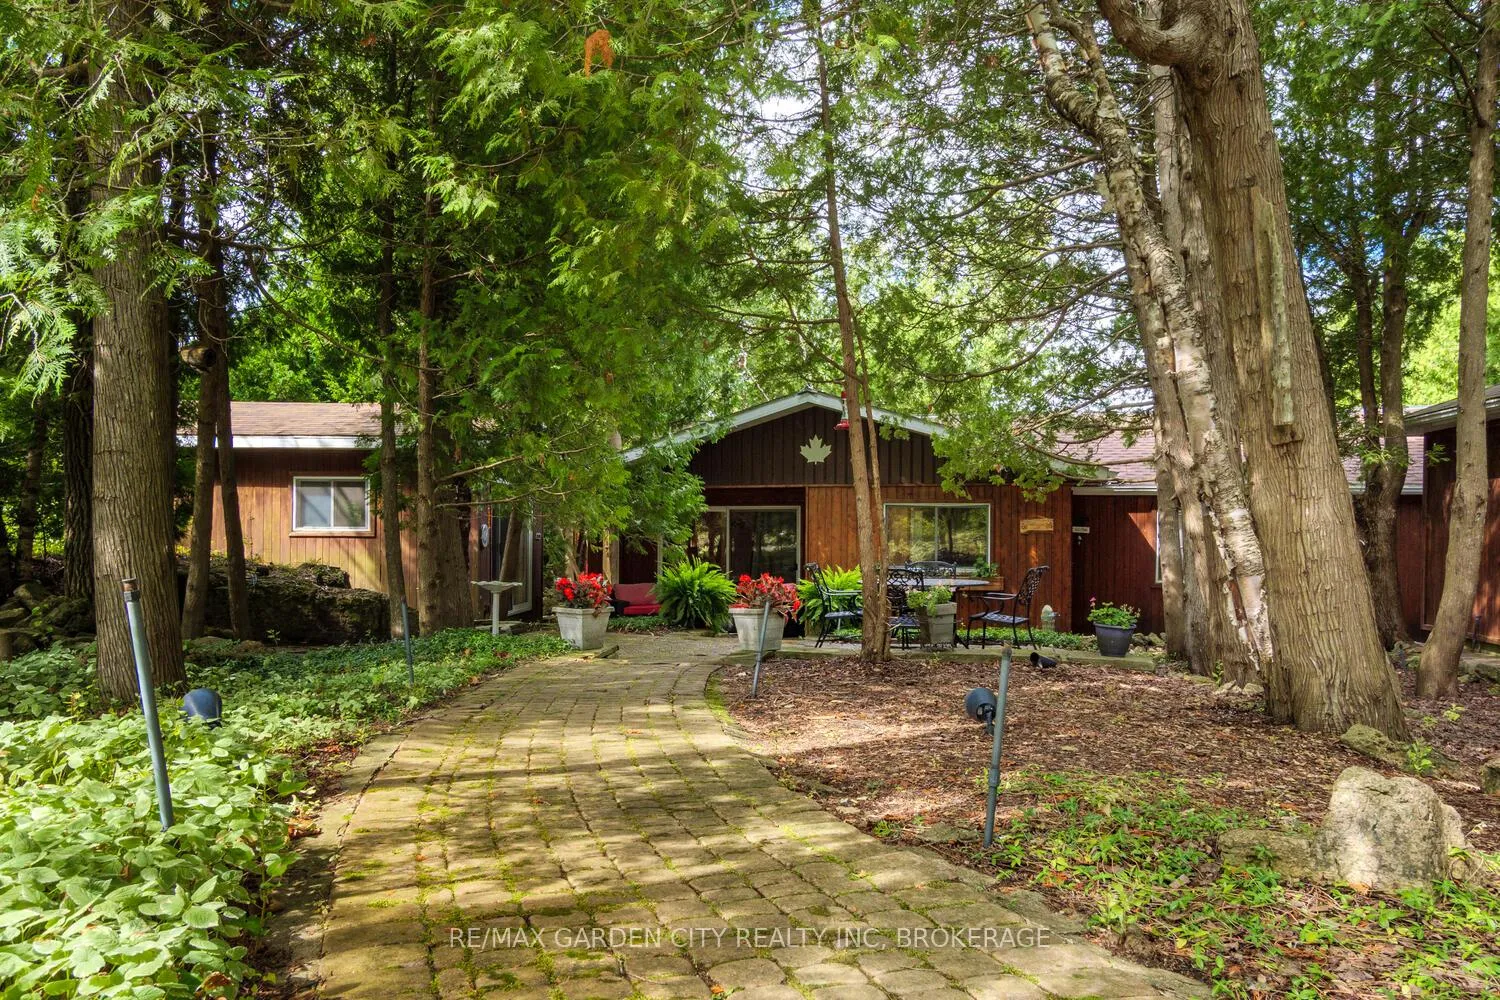 See all 50 photos
Property history
- $925,000ExpiredList: 2025-08-26|End: 2026-06-30|308 daysX12364186
Facts and features
- BasementNone
- Age of home51–99 years
- Price per sq ft~$712
- Water, sewerWell, septic
- Hardwood floors
- Waterfront
The homeDetached, Bungalow, Age 51–99 years
- Type: Detached
- Style: Bungalow
- Age: 51–99 years
- Living space: 1,100–1,500 sq ft
- Basement: None
- View: Bay, lake, trees/woods, water
- Waterfront: Direct
InsideTile, Hardwood, Main level, Carpet free, guest accommodations, primary bedroom - main floor, separate heating controls, water heater owned, water softener, water treatment
- Flooring: Tile, Hardwood
- Laundry: Main level
- Features: Carpet free, guest accommodations, primary bedroom - main floor, separate heating controls, water heater owned, water softener, water treatment
- Security: Smoke detector
- Rooms above ground: 8
- Bedrooms: 3
- Bathrooms: 1
- Kitchens: 1
Outside and lotWood, Asphalt shingle, Concrete, slab
- Exterior: Wood
- Roof: Asphalt shingle
- Foundation: Concrete, slab
- Features: Landscape lighting, deck, patio, privacy, recreational area, year round living, seasonal living
- Other structures: Out buildings, other
- Size: 70 × 120 ft
- Shape: Irregular
- Zoning: R2
Parking1 Garage, Detached, Private
- Spaces: 1 Garage
- Garage: Detached
- Driveway: Private
Heating, water and powerBaseboard, electric, Well, Septic
- Heating: Baseboard, electric
- Water: Well
- Sewer: Septic
- Natural gas: No
- Hydro: Yes
- Cable: No
- Telephone: Available
Costs and taxesTaxes $3,584 a year, HST No HST, Rental items None
- Taxes, 2024: $3,584 a year
- HST: No HST
- Rental items: None
Included in the saleRefrigerator, stove, clothes washer, clothes dryer, dishwasher, hwt (owned), most furniture in all buildings, window coverings, drapery rods, exterior ss propane grill, most patio furniture. the buyer agrees to accept any chattels the sellers wish to leave on site., See documents for list of chattels excluded.
- Included: Refrigerator, stove, clothes washer, clothes dryer, dishwasher, hwt (owned), most furniture in all buildings, window coverings, drapery rods, exterior ss propane grill, most patio furniture. the buyer agrees to accept any chattels the sellers wish to leave on site.
- Not included: See documents for list of chattels excluded.
NearbyCul de sac/dead end, lake access, lake/pond, waterfront, wooded/treed
- Close to: Cul de sac/dead end, lake access, lake/pond, waterfront, wooded/treed
Listing detailsX12364186, Expired, Aug 26, 2025
- MLS® number: X12364186
- Status: Expired
- Listed on: Aug 26, 2025
- Days on market: 308
- Updated: Jun 30, 2026
- Possession: Other
- Occupied by: Owner
- Listing brokerage: RE/MAX GARDEN CITY REALTY INC, BROKERAGE
About this home
165 Simpson Avenue, Northern Bruce Peninsula, ON N0H 2R0
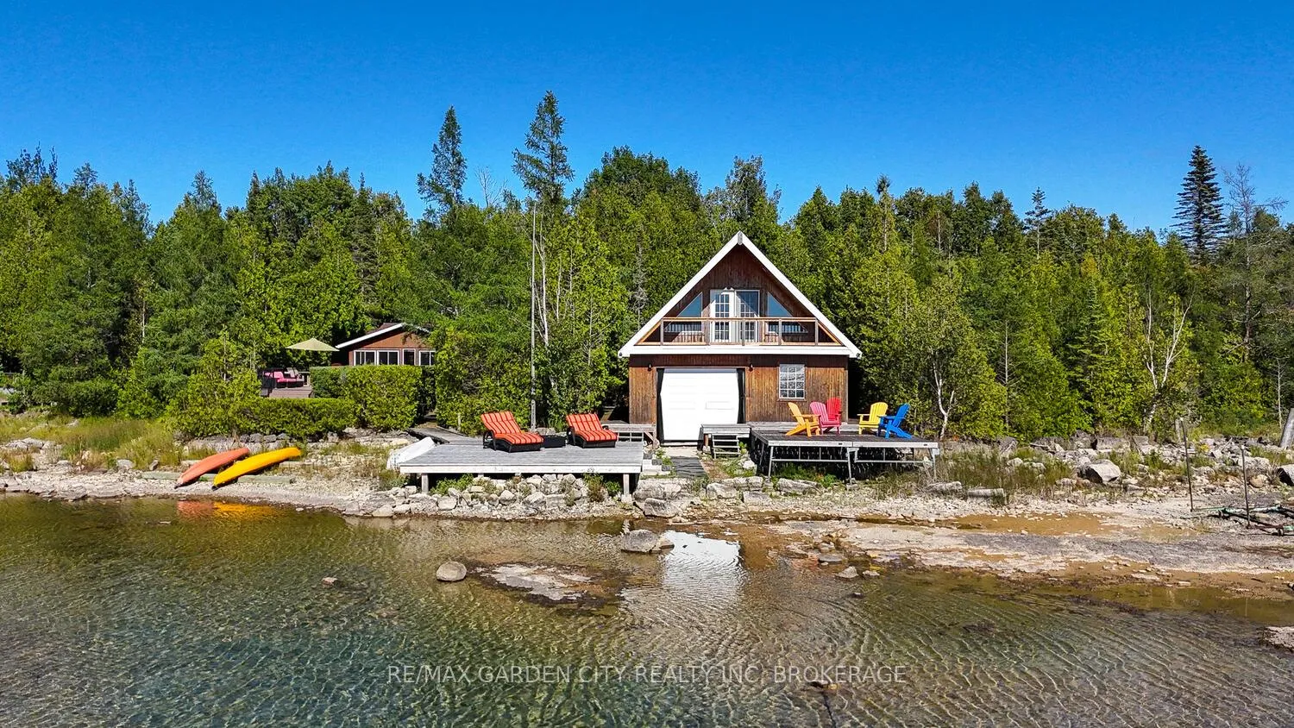
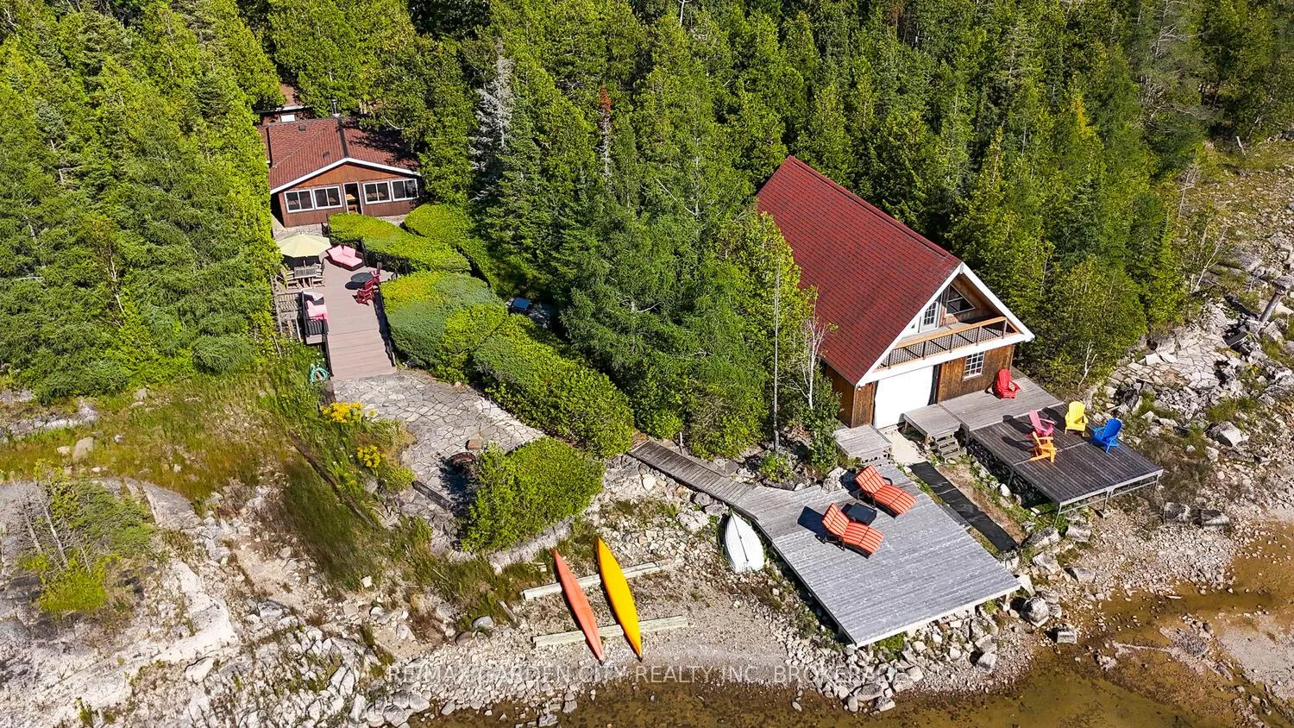
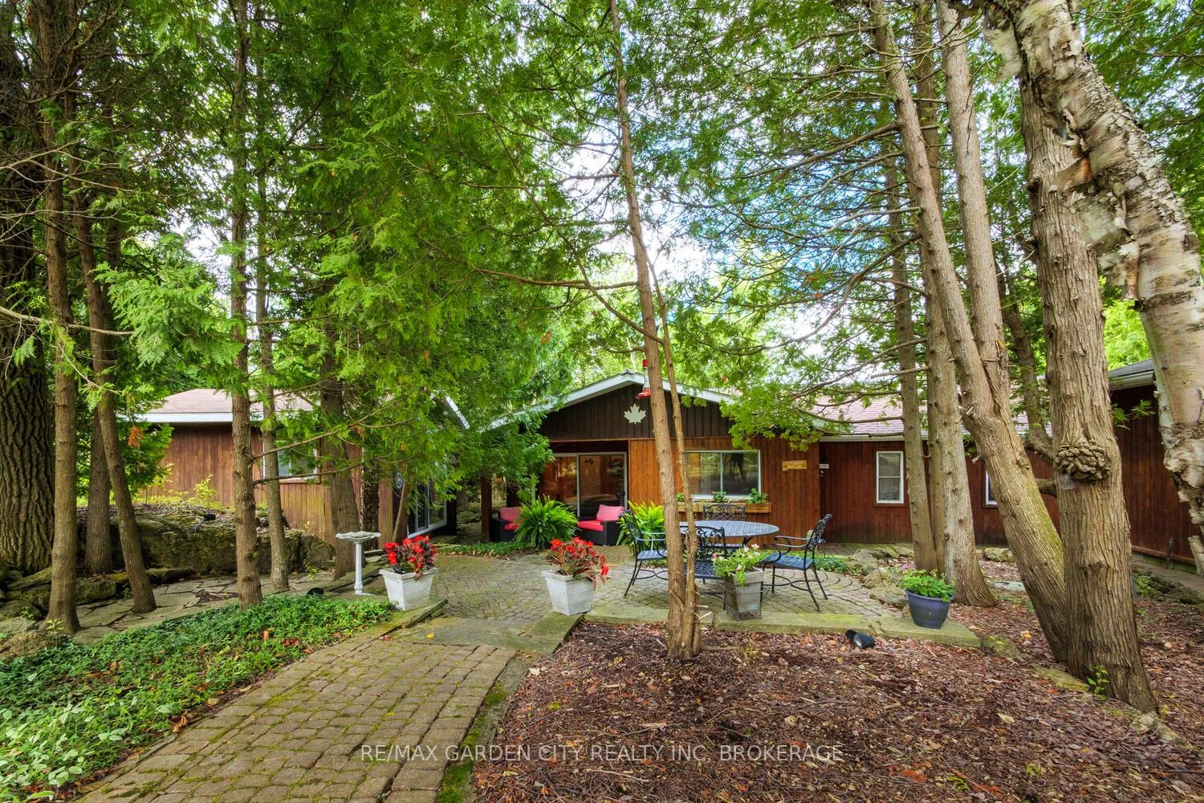
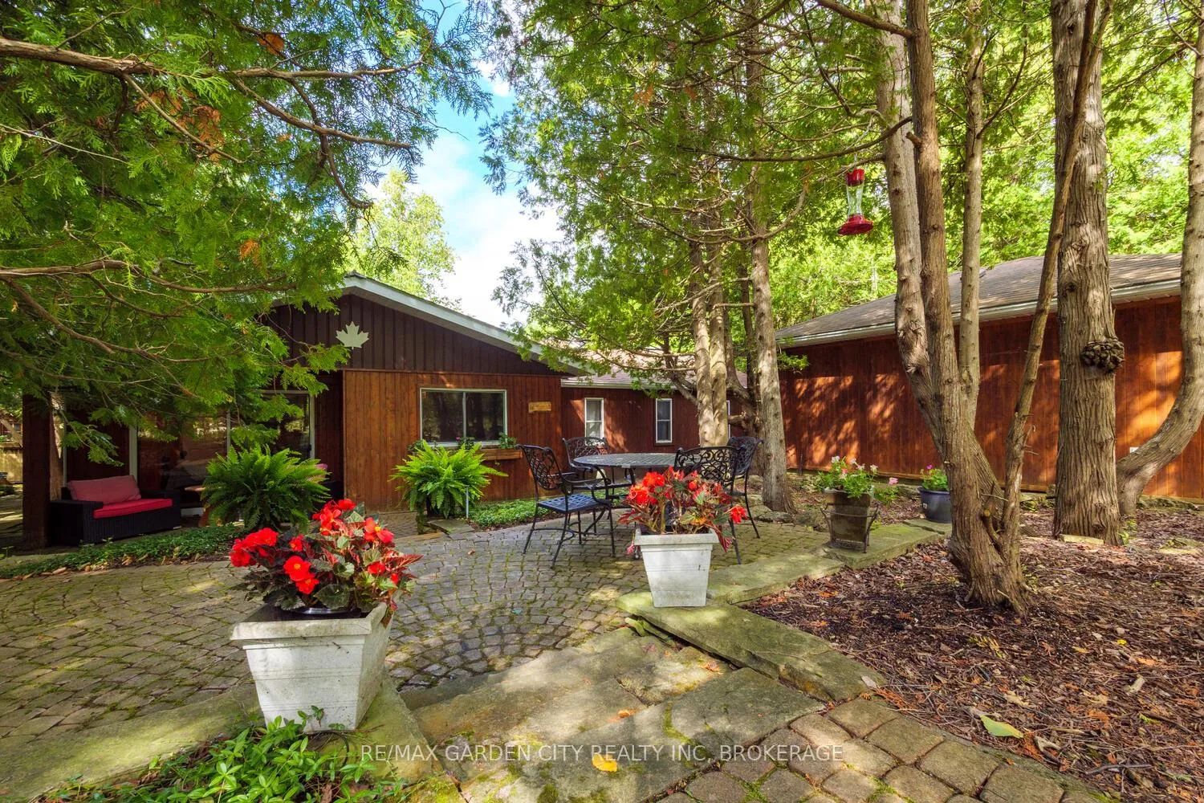
A Rare Waterfront Gem on Lake Huron! Don't miss this exceptional opportunity to own a four-season home or cottage on the pristine shores of Lake Huron. With 170 feet of gradual shoreline, this beautifully maintained property offers the perfect setting for unforgettable lakeside living. The main residence, 1179 sq. ft. of thoughtfully designed space, features one-level living with 3 bedrooms and a 4-piece bath. An open concept living and dining area is filled with natural light, showcasing picturesque lake views and a cozy woodstove. The modern kitchen includes stone countertops, under-cabinet lighting, and convenient built-in laundry. This turn-key retreat also includes a dry boathouse, detached garage, and charming guest accommodations. The boathouse is a perfect place to unwind, relax, or play games - rain or shine. The upper-level suite offers panoramic lake views from a private balcony, ideal for guests or extended family. The additional bunkies with hydro provide extra comfort and versatility. Outdoor living is at its finest here! Entertain with ease using the outdoor grill station, or relax along stone pathways that lead through landscaped grounds, designed for privacy and beauty. Swim, kayak, or simply take in the stunning sunsets over the lake - the clean, rocky shoreline is perfect for it all. Located just a short drive from Tobermorys shops, restaurants, and recreational attractions, this property offers a unique blend of serenity and convenience. Whether you're seeking a peaceful getaway or a place to host family and friends, this Lake Huron retreat is ready to welcome you. Are you ready to explore?
Ask about this home
A HOMEH agent will answer your questions about this home.
Around this home
Schools nearby
School rating, out of 10.
Helpful calculators
Your HOMEH agent

"Priced 12% over the Hestimate. I would see it this week."