

56 Trillium
56 Trillium
 See all 50 photos
Property history
- $995,000ExpiredList: 2024-07-22|End: 2025-09-22|427 daysX10847294
Facts and features
- BasementUnfinished
- Age of home0–5 years
- Price per sq ft~$442
- Water, sewerWell, septic
- Fireplace
- Central air
The homeDetached, 2-storey, Age 0–5 years
- Type: Detached
- Style: 2-storey
- Age: 0–5 years
- Living space: 2,000–2,500 sq ft
- Basement: Unfinished, crawl space
- Exposure: North
- View: Forest
- Waterfront: None
InsideFireplace Yes, Accessory apartment, central vacuum, on demand water heater, sauna, water heater owned, water purifier, workbench, Security system, smoke detector
- Fireplace: Yes
- Features: Accessory apartment, central vacuum, on demand water heater, sauna, water heater owned, water purifier, workbench
- Security: Security system, smoke detector
- Rooms above ground: 11
- Rooms in the basement: 0
- Bedrooms: 3
- Bathrooms: 3
- Kitchens: 1
- Family room: Yes
Outside and lotConcrete, vinyl siding, Asphalt rolled, Poured concrete
- Exterior: Concrete, vinyl siding
- Roof: Asphalt rolled
- Foundation: Poured concrete
- Features: Deck
- Size: 265 × 528 ft
- Zoning: R1
Parking2 Garage, Attached, Private
- Spaces: 2 Garage
- Garage: Attached
- Driveway: Private
Heating, water and powerForced air, propane, Central air, Well
- Heating: Forced air, propane
- Cooling: Central air
- Water: Well
- Sewer: Septic
- Telephone: Available
Costs and taxesTaxes $383 a year
- Taxes, 2023: $383 a year
Included in the saleBuilt-in microwave, central vacuum, dishwasher, gas stove, garage door opener, rangehood, refrigerator, smoke detector, stove, hot water tank owned, Personal items
- Included: Built-in microwave, central vacuum, dishwasher, gas stove, garage door opener, rangehood, refrigerator, smoke detector, stove, hot water tank owned
- Not included: Personal items
NearbyHospital
- Close to: Hospital
Listing detailsX10847294, Expired, Jul 22, 2024
- MLS® number: X10847294
- Status: Expired
- Listed on: Jul 22, 2024
- Days on market: 427
- Updated: Sep 22, 2025
- Possession: 30-59 days
- Occupied by: Owner
- Listing brokerage: Royal LePage RCR Realty
About this home
56 Trillium, Northern Bruce Peninsula, ON N0H 1W0
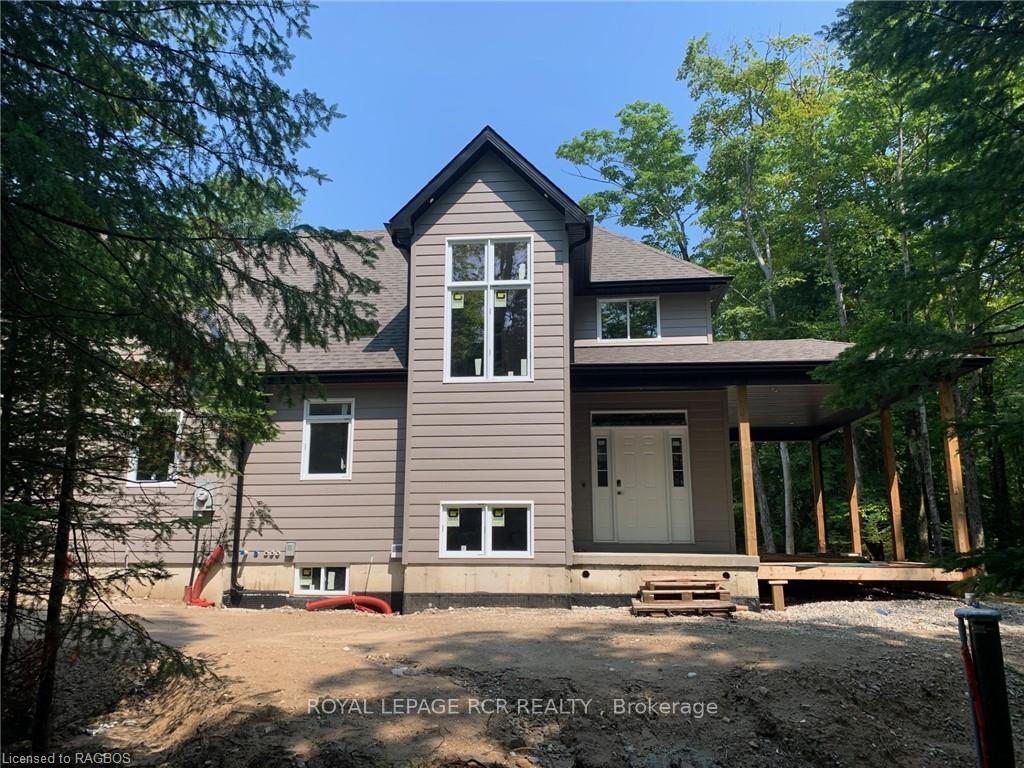
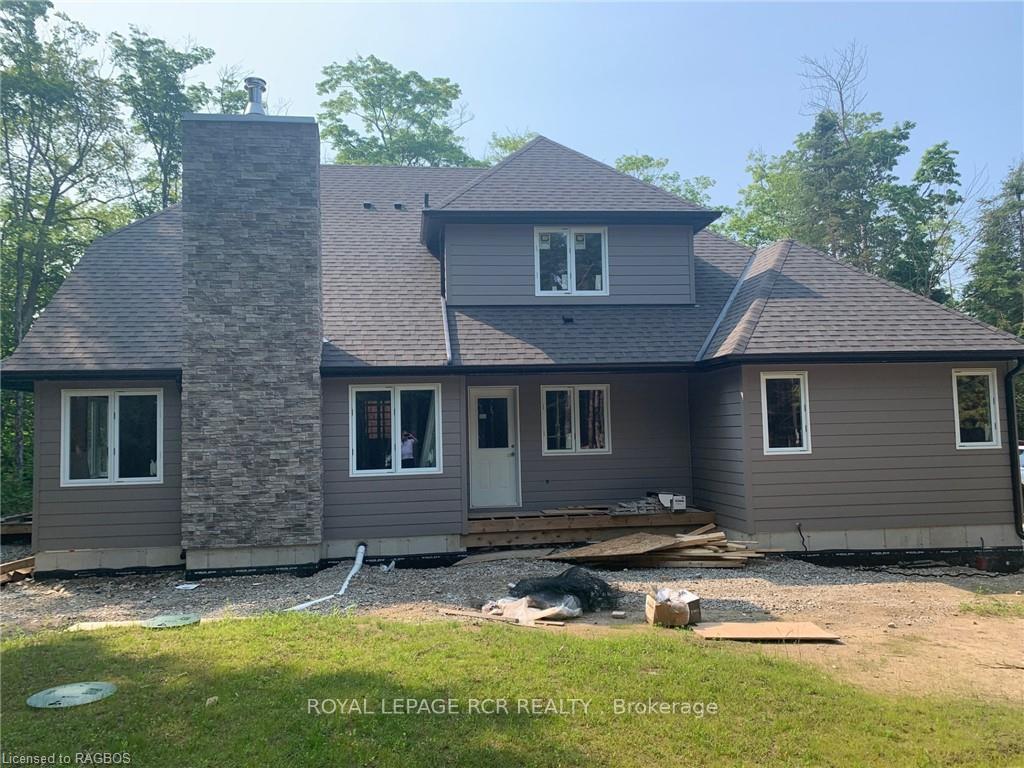
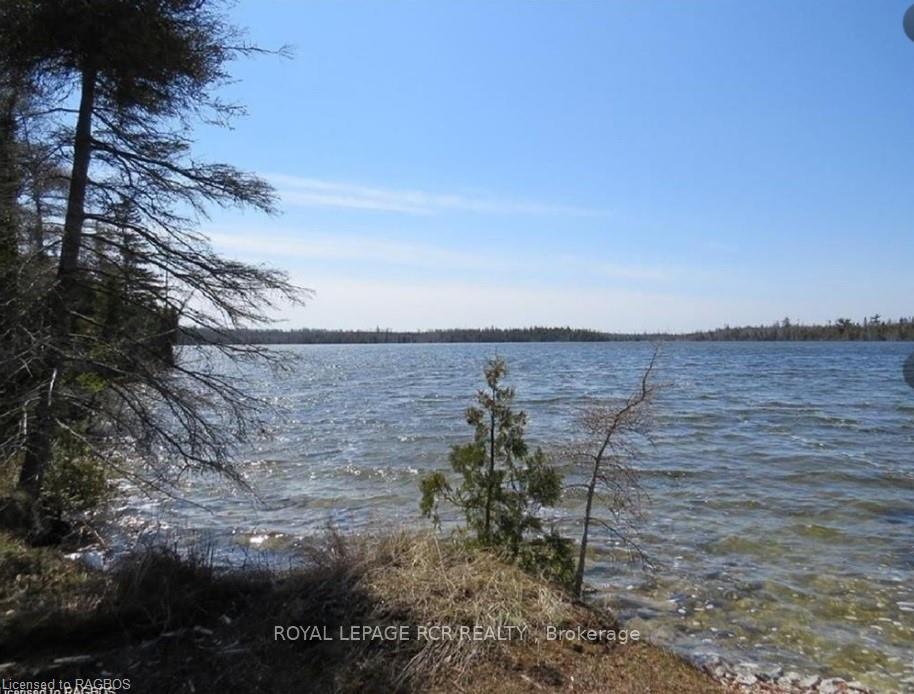
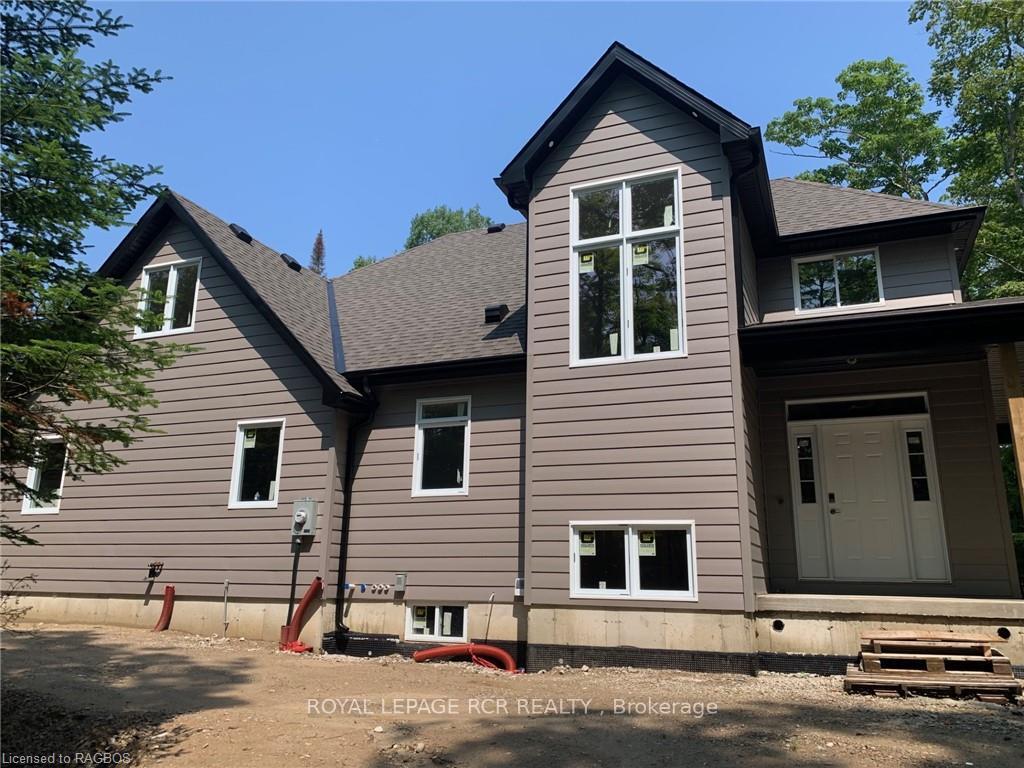
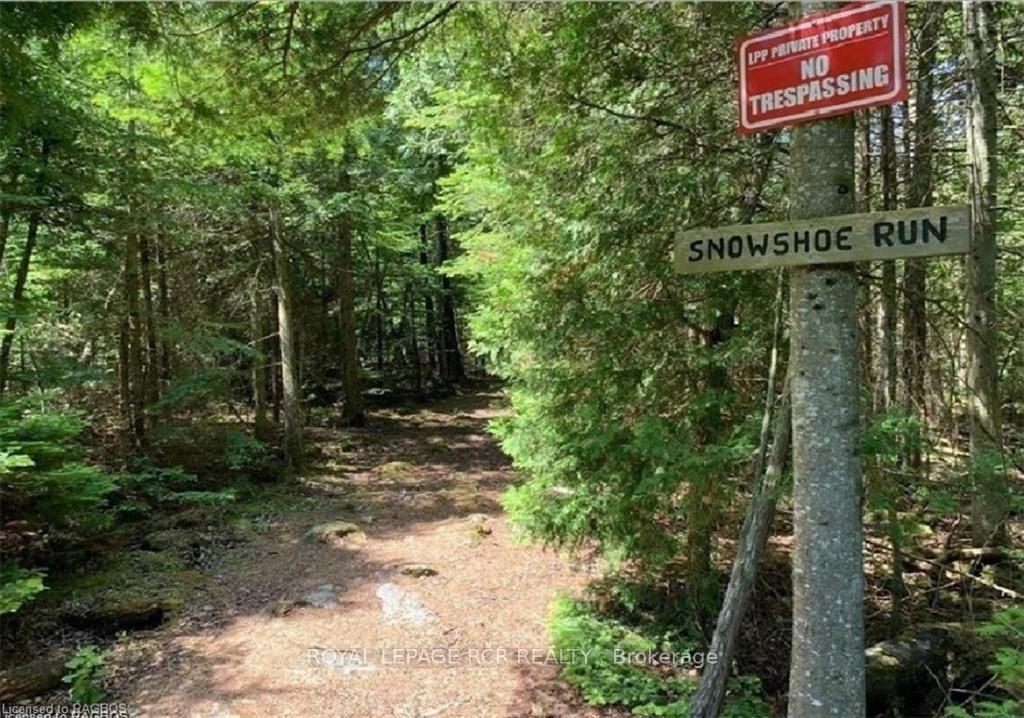
Welcome to 56 Trillium crossing in the exclusive Lakewood Country Estates! This lovely custom built home is still under construction so your own personal touches can be added. Tucked in the spruce and cedar trees this beautiful 2400 sq foot home will check all the boxes and offers exclusive use of the amazing nature trails, west little lake and Pavilion. This prestigious looking estate offers three bedrooms and bonus room, open concept living/dining/kitchen with deck. The open concept great room area offers gorgeous cook stove, new kitchen and tons of natural light. Primary bedroom offers ensuite bath and walk in dressing room and relaxing sauna. This amazing community offers peace and seclusion in the very desirable mid point on Bruce Peninsula just a short drive to Lions head offering Hospital, shopping and marina or further north to Tobermory with site seeing boat tours, hiking trails and the Grotto. You have your own exclusive use to a pavilion for family functions, walking trails, an a amazing stroll along the boardwalk along West Little Lake that will bring you the Peace and the the natural wonders of the Bruce Peninsula. There is also lake Huron access a short drive away. Yearly membership for exclusive use of the private trails paid to LLP Lakewood Preservation Partnership:$420 (or $35 per month) which also maintains trails, boardwalk and pavilion.
Ask about this home
A HOMEH agent will answer your questions about this home.
Around this home
Helpful calculators
Your HOMEH agent

"I would see it this week."