

10 Miller Lake Road
10 Miller Lake Road
 See all 46 photos
Property history
- $649,000ExpiredList: 2025-01-20|End: 2025-12-31|345 daysX11932749
Facts and features
- BasementCrawl space
- Age of home0–5 years
- Price per sq ft~$499
- Water, sewerWell, septic
- Fireplace
- Central air
The homeDetached, Bungalow, Age 0–5 years
- Type: Detached
- Style: Bungalow
- Age: 0–5 years
- Living space: 1,100–1,500 sq ft
- Basement: Crawl space
- View: Trees/woods, forest
- Waterfront: None
InsideFireplace Yes, electric, family room, Tile, Main level
- Fireplace: Yes, electric, family room
- Flooring: Tile
- Laundry: Main level
- Features: Carpet free, erv/hrv, on demand water heater, primary bedroom - main floor, water heater owned
- Security: Carbon monoxide detectors, smoke detector, other
- Rooms above ground: 11
- Bedrooms: 3
- Bathrooms: 2
- Kitchens: 1
- Family room: Yes
Outside and lotWood, Asphalt shingle, Poured concrete
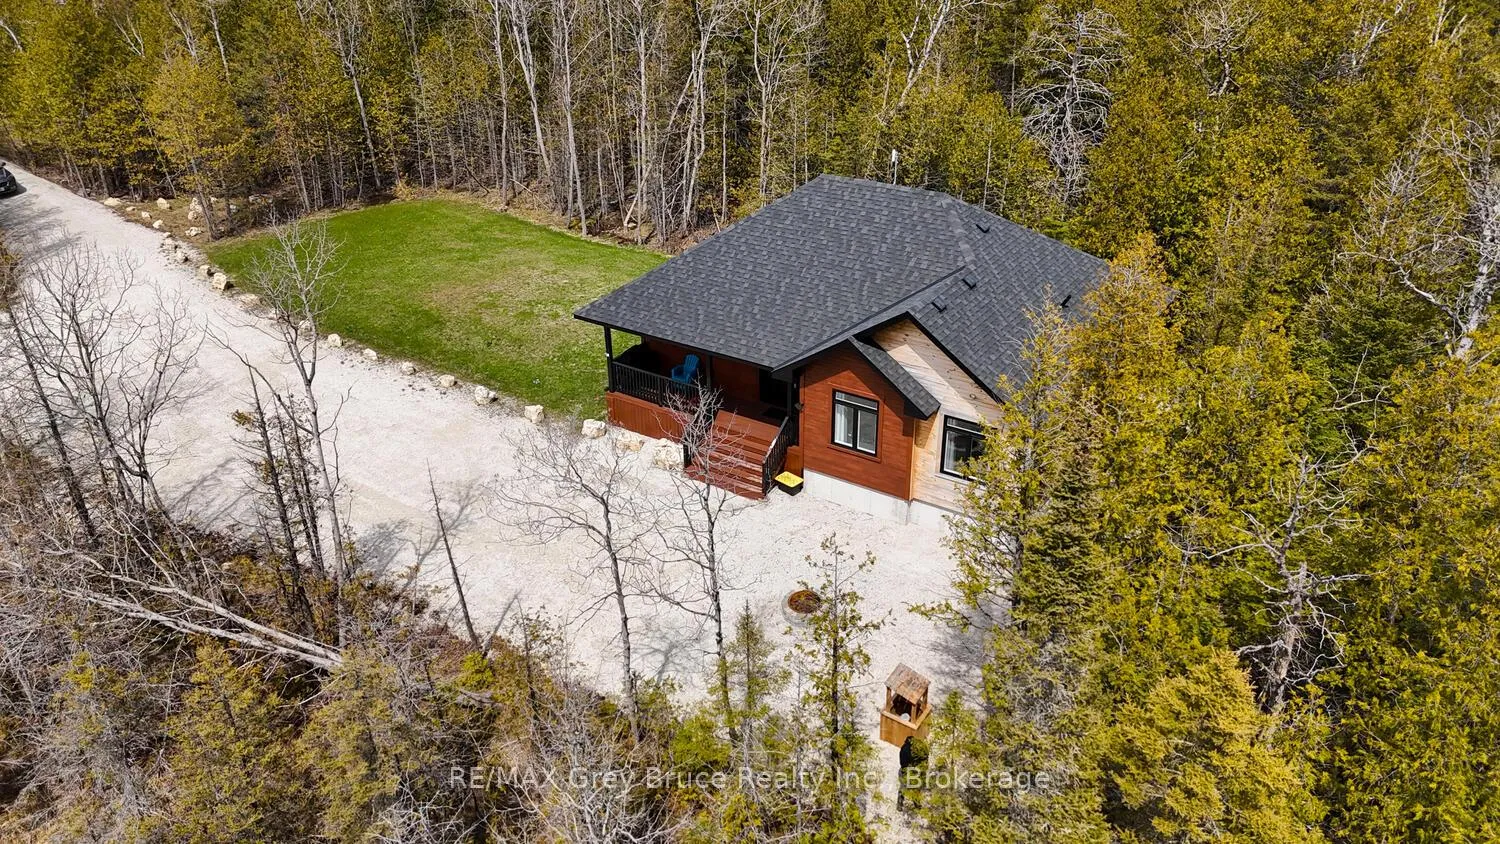
- Exterior: Wood
- Roof: Asphalt shingle
- Foundation: Poured concrete
- Features: Privacy, recreational area, seasonal living, year round living, porch
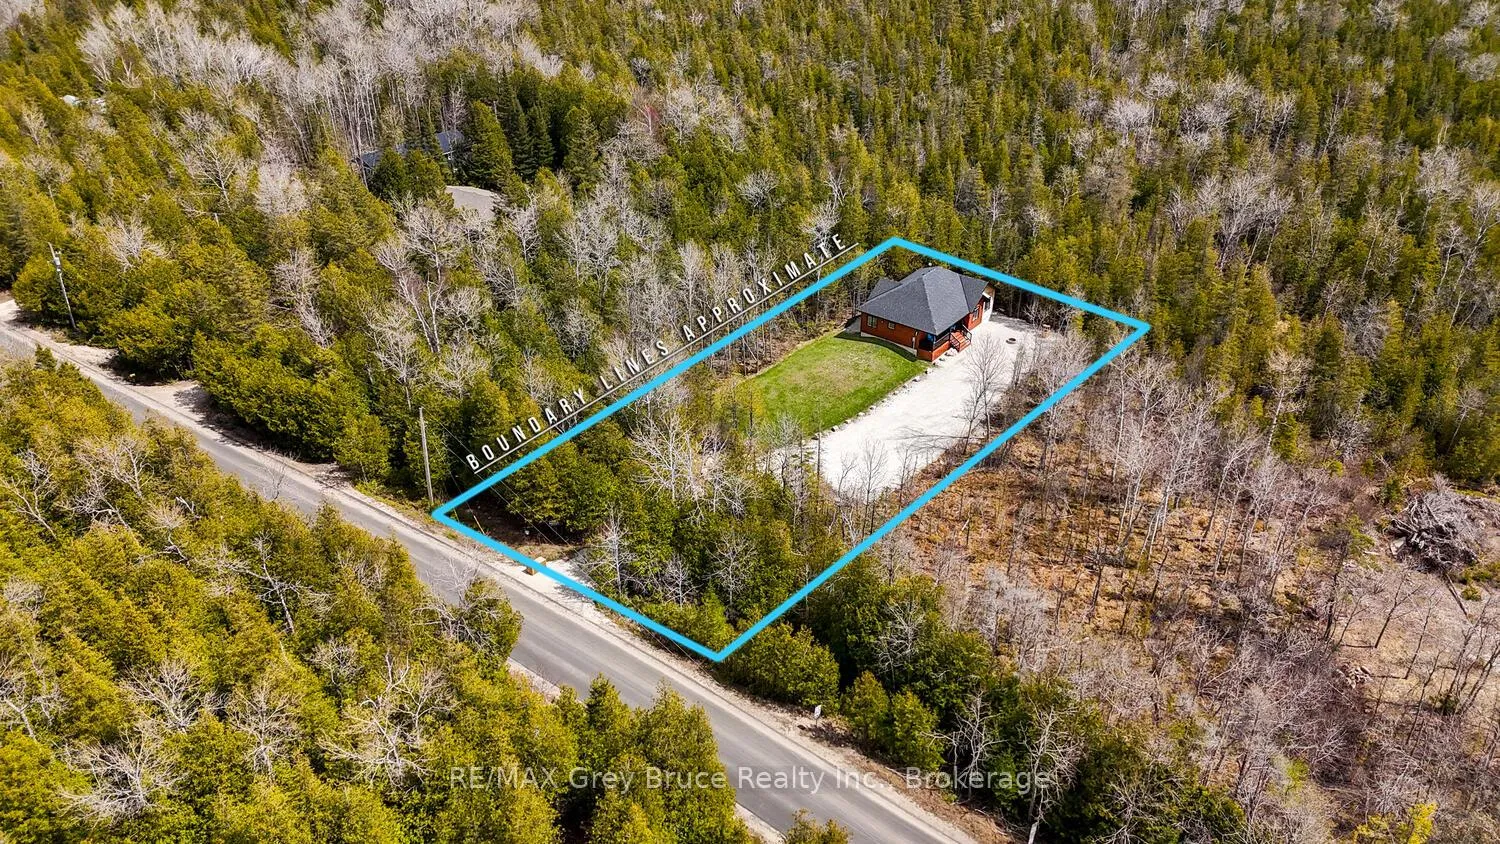
- Size: 100 × 200 ft
- Shape: Rectangular
- Zoning: RU2
Parking6 Parking, Private
- Spaces: 6 Parking
- Driveway: Private
Heating, water and powerForced air, propane, Central air, Well
- Heating: Forced air, propane
- Cooling: Central air
- Water: Well
- Sewer: Septic
- Natural gas: No
- Hydro: Yes
- Cable: No
- Telephone: Available
Costs and taxesTaxes $2,549 a year, HST included in the price, Propane tanks
- Taxes, 2025: $2,549 a year
- HST: HST included in the price
- Rental items: Propane tanks
- Under contract: Propane tank
Included in the saleFridge, stove, microwave, dishwasher, washer, dryer, bbq, kitchenwares, interior and exterior furniture, bedding/linens, window coverings, drapery rods, smoke detectors, carbon monoxide detectors, garbage bin., Security cameras.
- Included: Fridge, stove, microwave, dishwasher, washer, dryer, bbq, kitchenwares, interior and exterior furniture, bedding/linens, window coverings, drapery rods, smoke detectors, carbon monoxide detectors, garbage bin.
- Not included: Security cameras.
NearbyCampground, lake access, school bus route, wooded/treed
- Close to: Campground, lake access, school bus route, wooded/treed
Listing detailsX11932749, Expired, Jan 20, 2025
- MLS® number: X11932749
- Status: Expired
- Listed on: Jan 20, 2025
- Days on market: 345
- Updated: Dec 31, 2025
- Possession: Flexible, 30 +
- Occupied by: Owner
- Listing brokerage: RE/MAX Grey Bruce Realty Inc.
About this home
10 Miller Lake Road, Northern Bruce Peninsula, ON N0H 1Z0
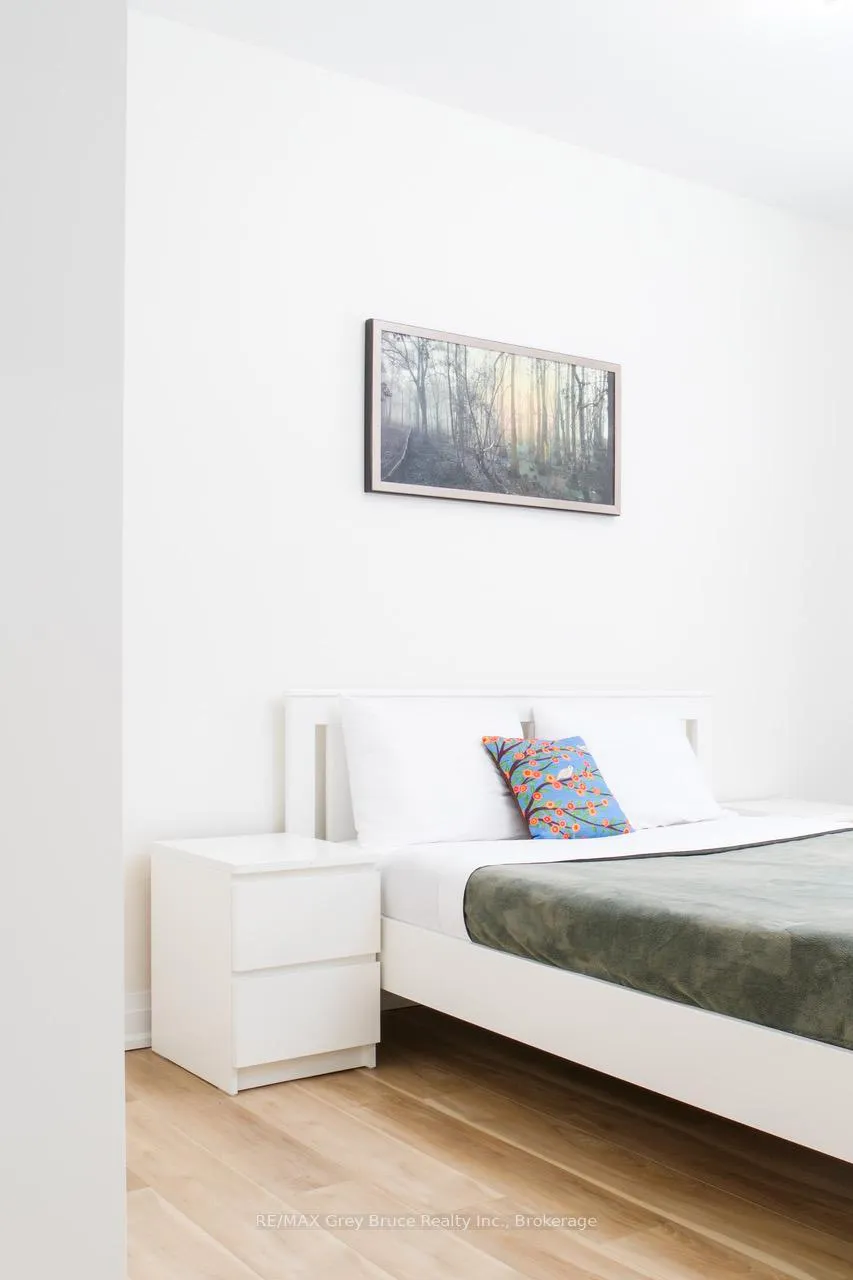
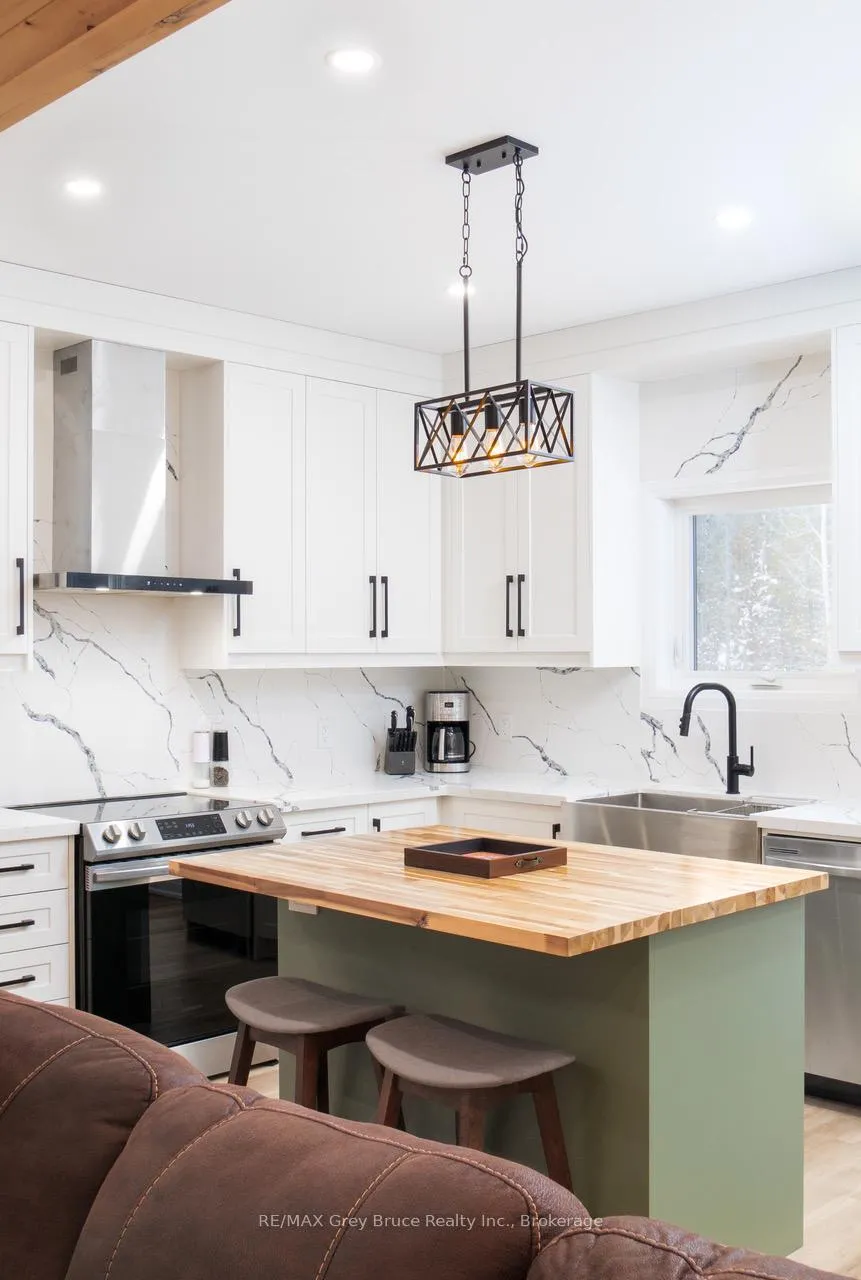
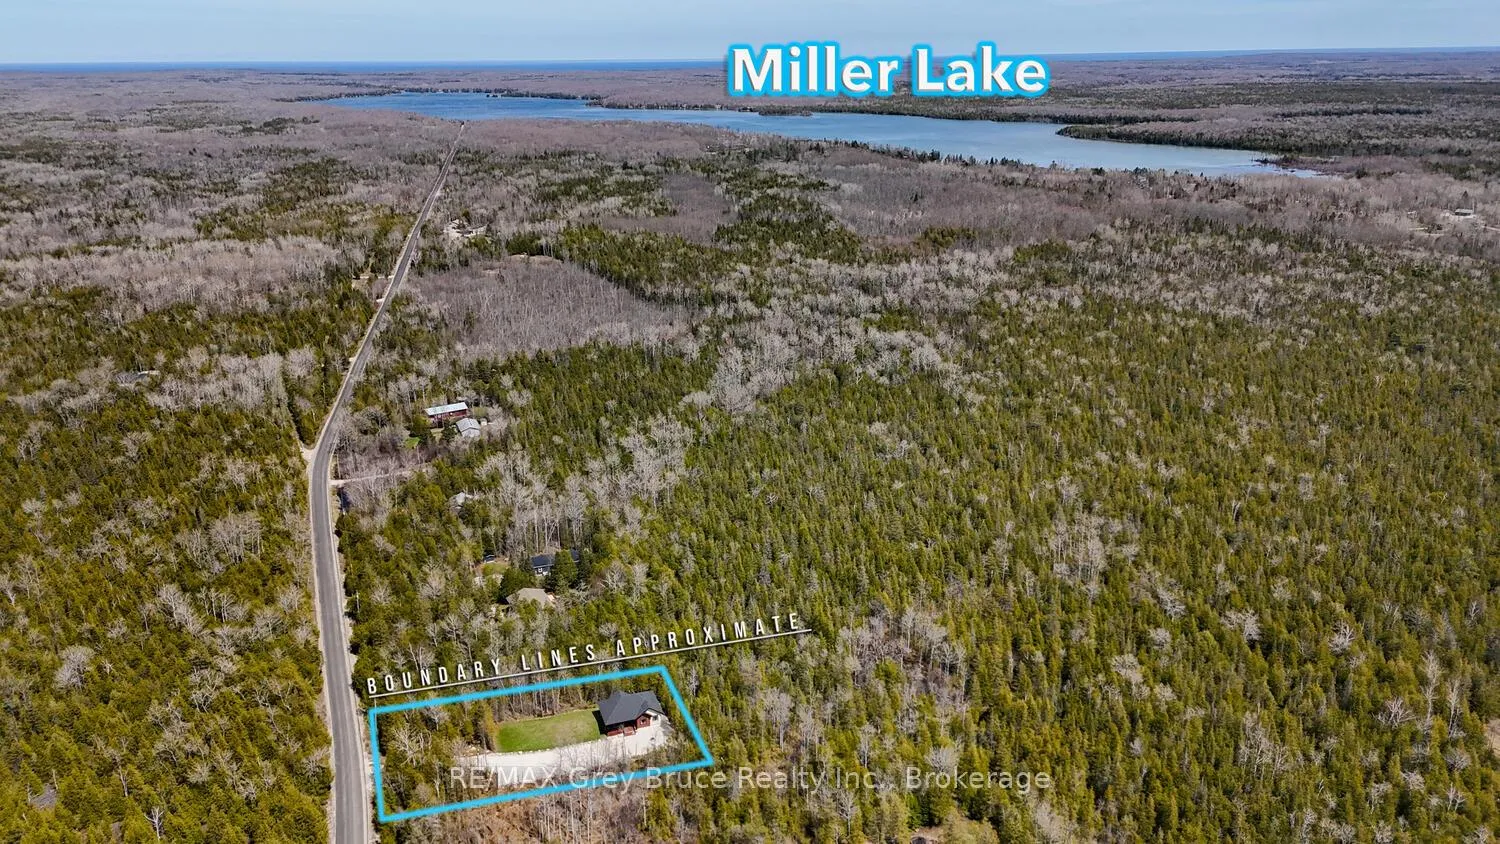
FEEL AT HOME! This 100ft. X 200ft. property offers plenty of parking as well as privacy from the surrounding trees. Located a short drive to Miller Lake and public water access for swimming, boat launching, as well as a campground with store and restaurant. Tobermory and Lions Head are both within 30km of the property for easy access to amenities, groceries, shops and more. Enjoy your morning coffee under the covered porch rain or shine. As you enter the 1,300sq.ft. home, you are greeted with a spacious foyer with large coat closet. The vaulted ceiling and treed views immediately pull you into the open concept living space. Comforts and convenience are found in the kitchen with the island, SS appliance package, quartz countertops and soft-close cabinetry. Easily enjoy family meals, games and entertaining here. Steps away are 3 bedrooms. Two bedrooms feature closets and large windows, sharing a 4-Pc bathroom. The primary suite offers a WIC as well as luxurious 3-Pc ensuite. Main floor living, separate laundry room, easy-clean flooring, central air conditioning & propane furnace. Come join this wonderful community and call Miller Lake your home, getaway or next adventure! **EXTRAS** Conveniently located just off Highway 6. Explore various hiking trails, caves, beaches, the National Park, and attractions across the Bruce Peninsula!
Ask about this home
A HOMEH agent will answer your questions about this home.
Around this home
Helpful calculators
Your HOMEH agent

"I would see it this week."