

259 Big Tub Road
259 Big Tub Road
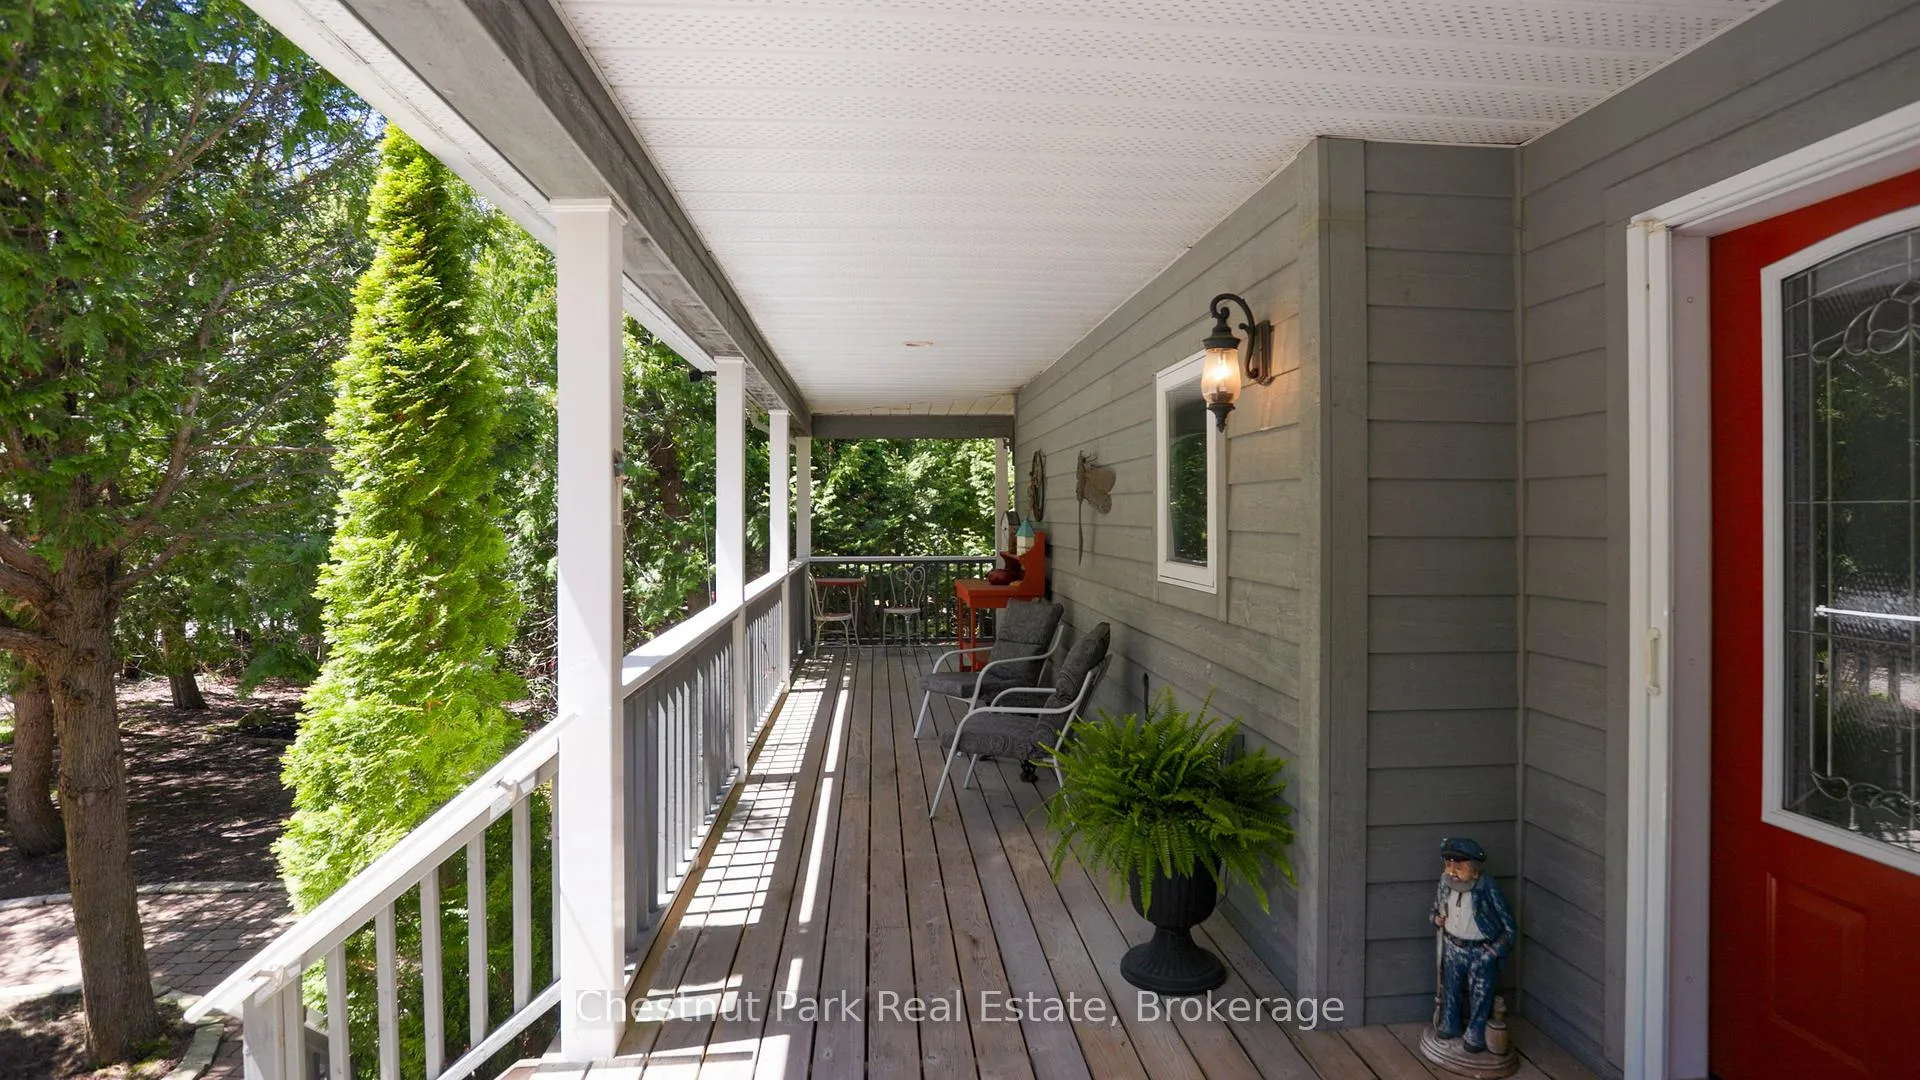 See all 49 photos
Property history
Facts and features
- BasementUnfinished
- Age of home16–30 years
- Water, sewerWell, septic
- Lot shapeIrregular
- Second kitchen
- Fireplace
- Central air
- Waterfront
The homeDetached, 2-storey, Age 16–30 years
- Type: Detached
- Style: 2-storey
- Age: 16–30 years
- Living space: 1,500–2,000 sq ft
- Basement: Crawl space, unfinished
- View: Bay, trees/woods
- Waterfront: Direct
InsideFireplace Yes, family room, propane, Main level, Auto garage door remote, central vacuum, guest accommodations, primary bedroom - main floor, propane tank, solar tube, water heater owned, water purifier, water softener
- Fireplace: Yes, family room, propane
- Laundry: Main level
- Features: Auto garage door remote, central vacuum, guest accommodations, primary bedroom - main floor, propane tank, solar tube, water heater owned, water purifier, water softener
- Security: Other, smoke detector
- Rooms above ground: 8
- Bedrooms: 3
- Bathrooms: 3
- Kitchens: 2
- Family room: Yes
Outside and lotWood, Asphalt shingle, Block
- Exterior: Wood
- Roof: Asphalt shingle
- Foundation: Block
- Features: Deck, fishing, landscaped, privacy, year round living
- Size: 60.35 × 68 m
- Shape: Irregular
- Zoning: R1
Parking2 Garage, Detached, Private
- Spaces: 2 Garage
- Garage: Detached
- Driveway: Private
Heating, water and powerForced air, propane, Central air, Well
- Heating: Forced air, propane
- Cooling: Central air
- Water: Well
- Sewer: Septic
Costs and taxesTaxes $8,978 a year, HST included in the price, Propane tank.
- Taxes, 2024: $8,978 a year
- HST: HST included in the price
- Rental items: Propane tank.
- Under contract: Propane tank
Included in the saleMost furnishings and kitchen contents, refer to exclusion list from listing agent., Contact listing agent for detailed list of items.
- Included: Most furnishings and kitchen contents, refer to exclusion list from listing agent.
- Not included: Contact listing agent for detailed list of items.
NearbyCul de sac/dead end, lake access, marina, school bus route, waterfront, wooded/treed
- Close to: Cul de sac/dead end, lake access, marina, school bus route, waterfront, wooded/treed
Listing detailsX12019200, Sold, Mar 14, 2025
- MLS® number: X12019200
- Status: Sold
- Listed on: Mar 14, 2025
- Days on market: 335
- Updated: Feb 12, 2026
- Possession: 2025-04-30 / Other
- Occupied by: Vacant
- Listing brokerage: Chestnut Park Real Estate
About this home
259 Big Tub Road, Northern Bruce Peninsula, ON N0H 2R0
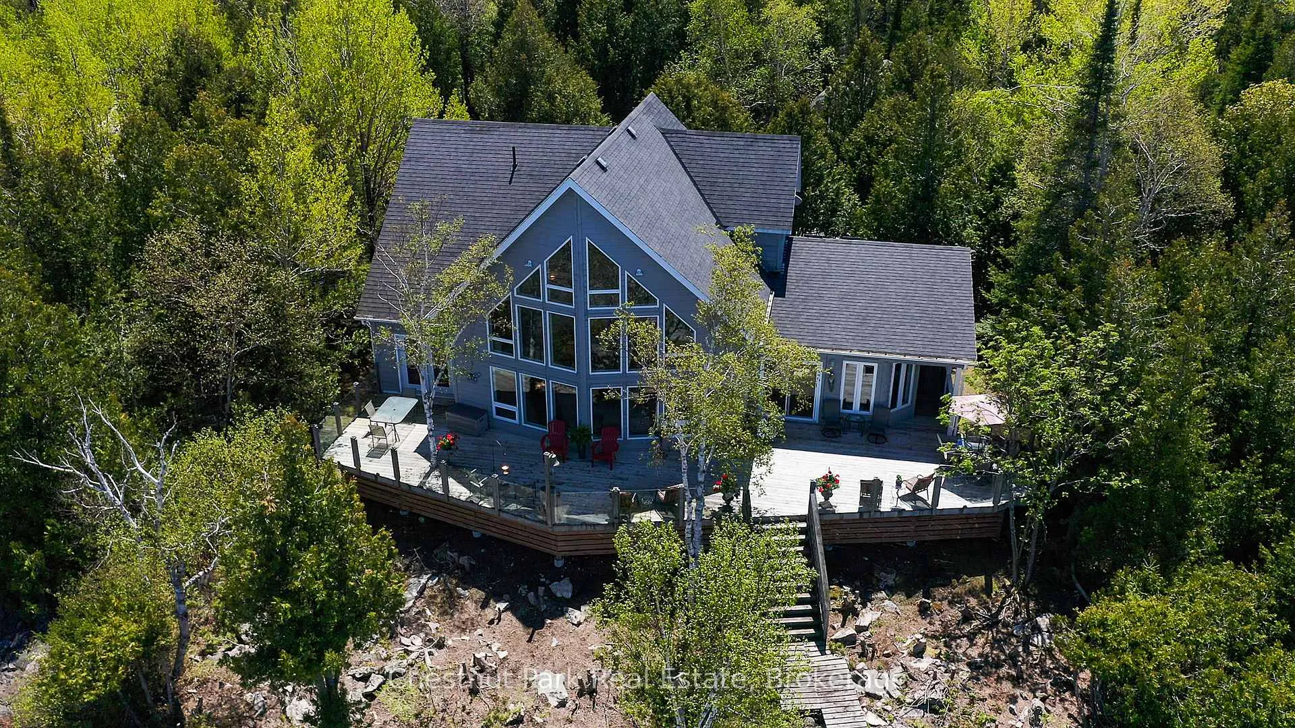
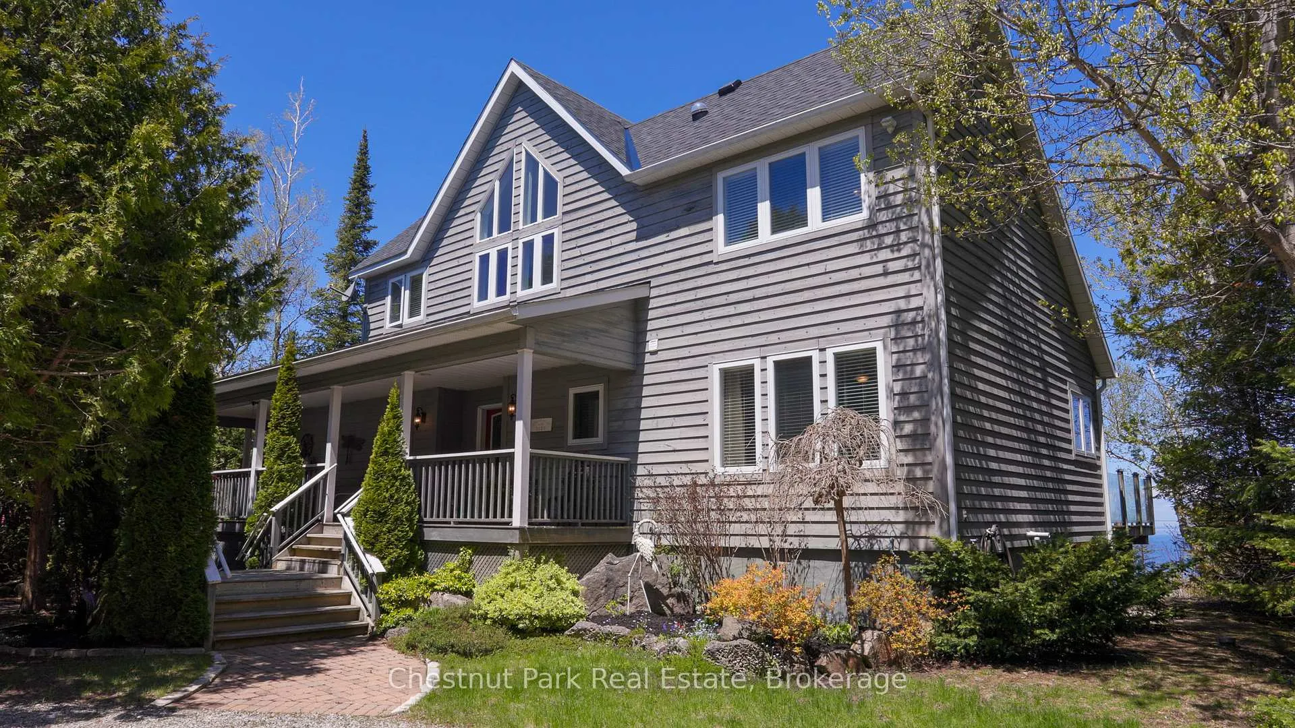
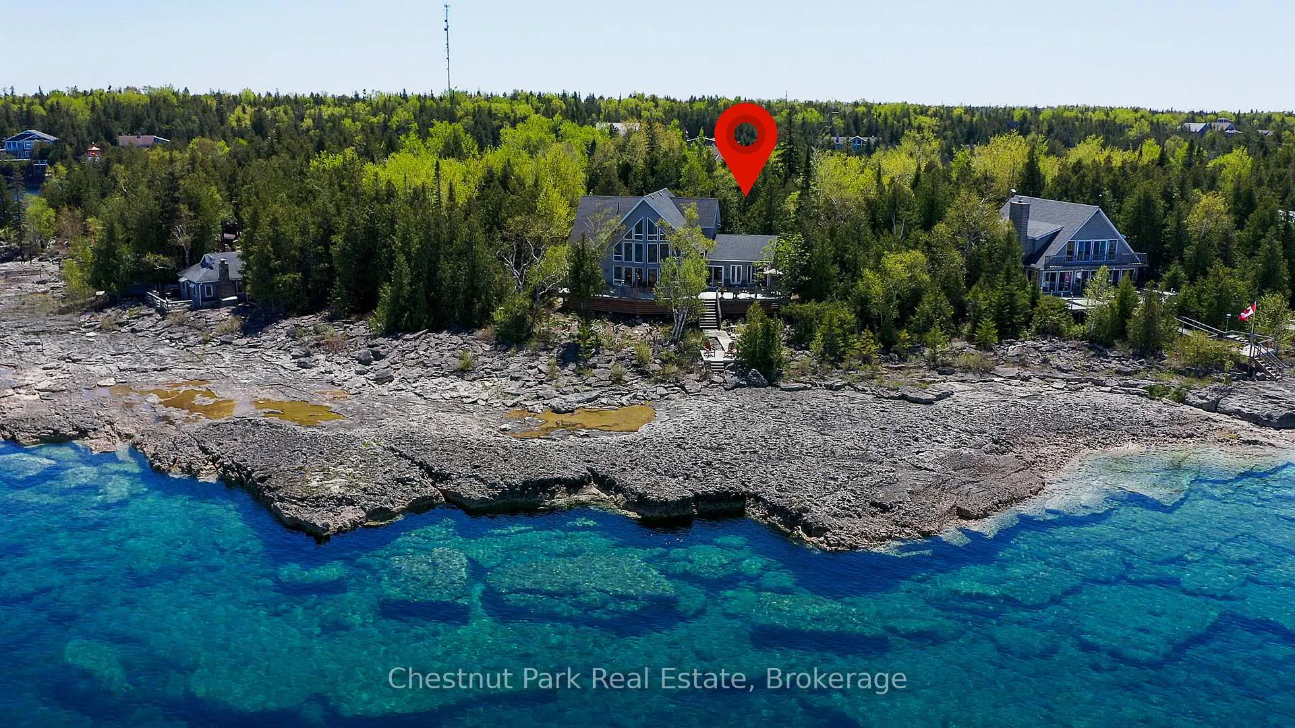
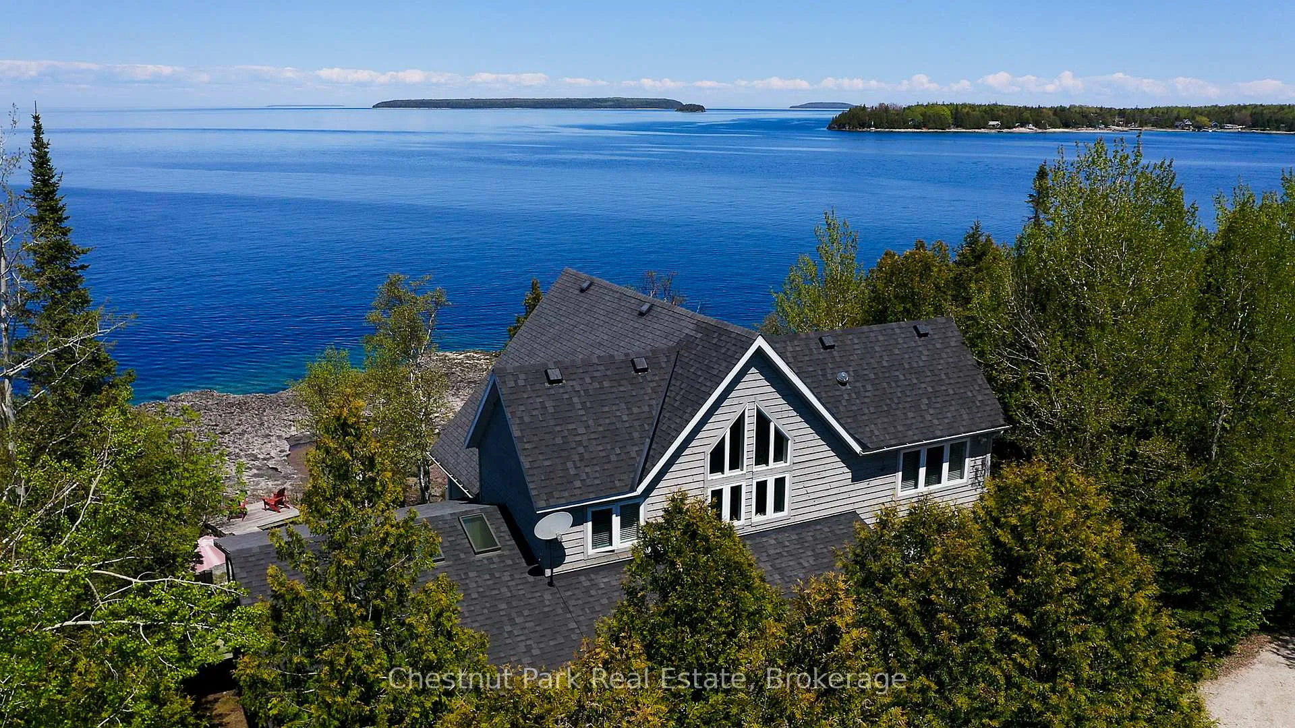
Nestled on a private triple-wide waterfront property, this custom-built Viceroy home offers an unparalleled living experience with breathtaking panoramic views where Lake Huron meets Georgian Bay. The sparkling turquoise waters stretch out before you, with stunning vistas of nearby islands and the iconic Big Tub Lighthouse just around the corner. A winding driveway leads you to your own serene sanctuary, surrounded by natural beauty and seclusion. Step outside to a spacious, wraparound deck, perfect for relaxing or entertaining while soaking in the stunning landscape. Inside, the grand foyer welcomes you into the heart of the home--a spectacular great room featuring soaring 24' vaulted ceilings and a wall of windows that flood the space with natural light and offer endless ocean-like views. A striking floor-to-ceiling stone fireplace creates a cozy focal point, ideal for gathering with loved ones. The large, well-appointed kitchen boasts abundant counter space and a central island, making it a dream for both cooking and socializing. The adjacent dining area, with patio doors leading to the waterside deck, provides the perfect setting for entertaining family and friends. The main floor also features a grand master suite with a spacious ensuite bathroom, offering a tranquil retreat with private waterfront views. Upstairs, an open staircase leads to two additional bedrooms, a four-piece bathroom, and a loft or den area, where you can unwind while overlooking the expansive great room below and the mesmerizing waterfront vistas. A 24 x 28' detached garage offers ample space for vehicles and storage, with a finished loft above ideal for guest overflow or a private retreat. The property is beautifully landscaped, blending harmoniously with its stunning natural surroundings, making this home the ultimate lakeside getaway.
Ask about this home
A HOMEH agent will answer your questions about this home.
Around this home
Daily convenience, out of 100, from the distances below
Helpful calculators
Your HOMEH agent

"I would see it this week."