

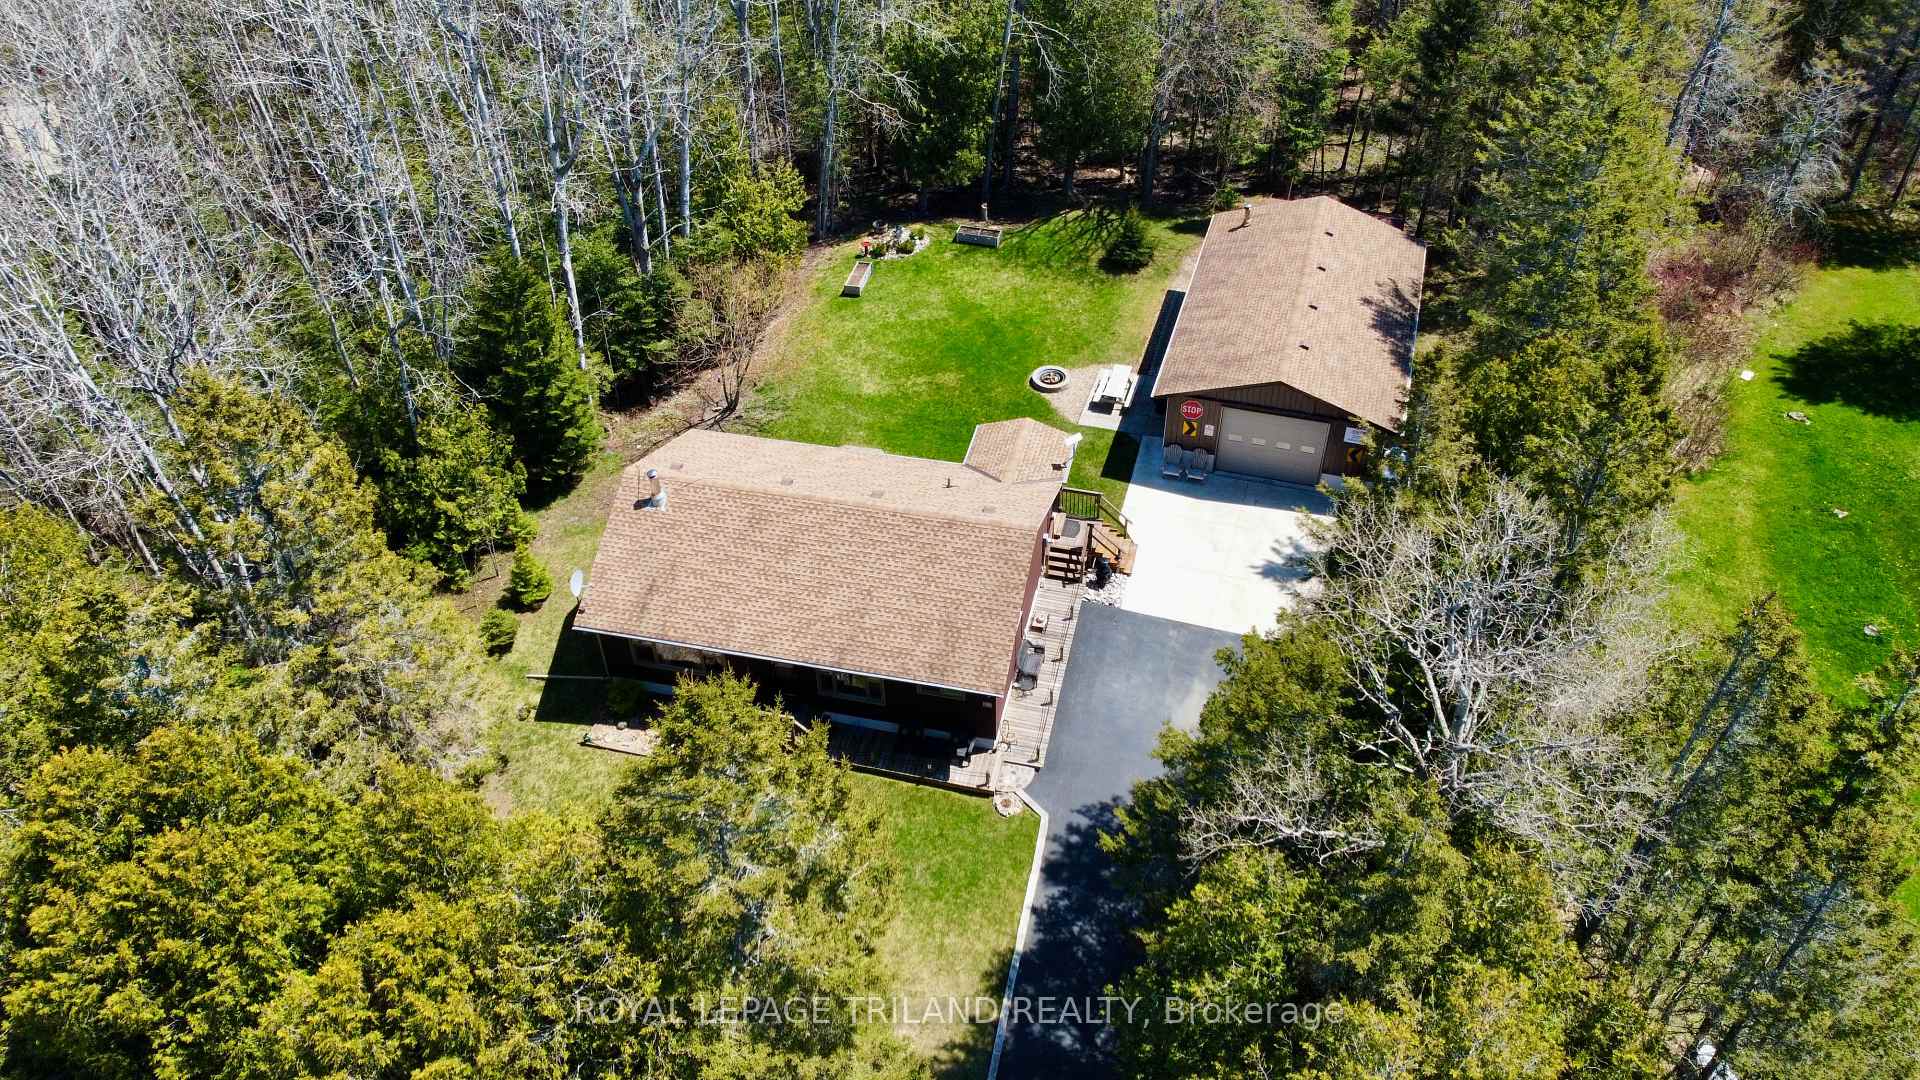
179 Warner Bay Road
179 Warner Bay Road
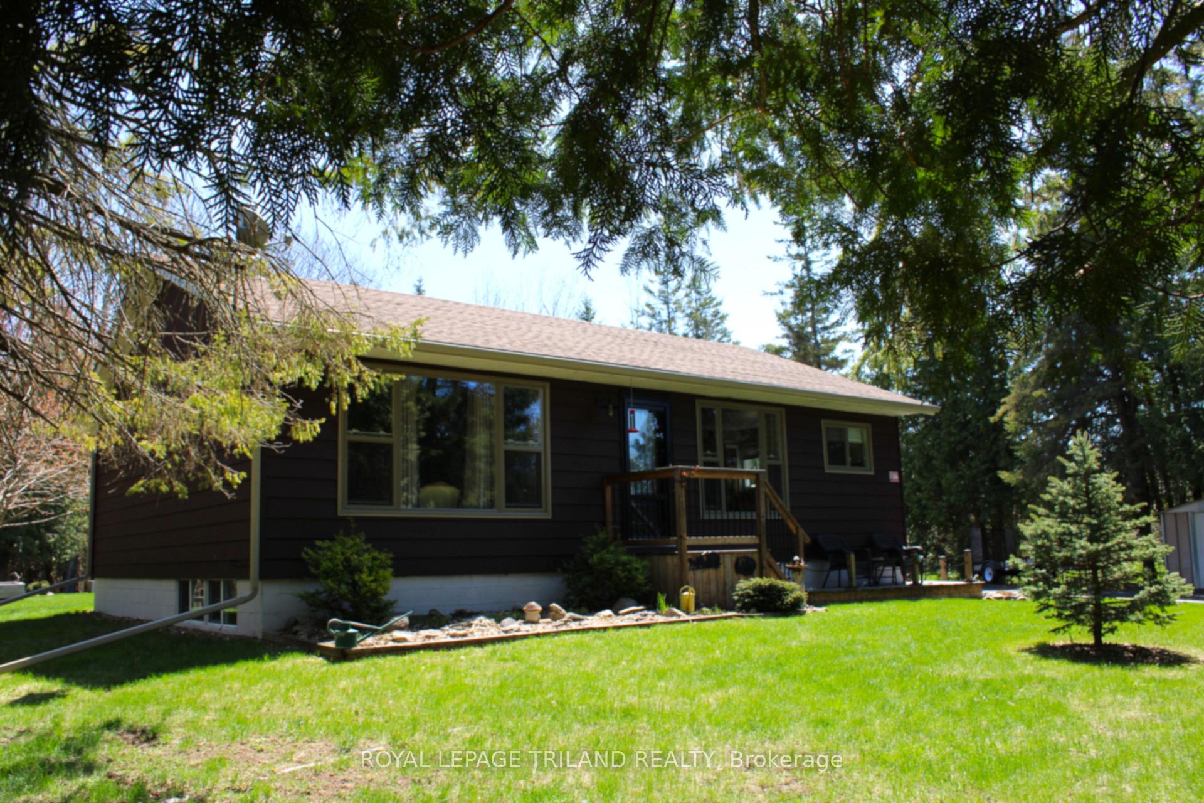
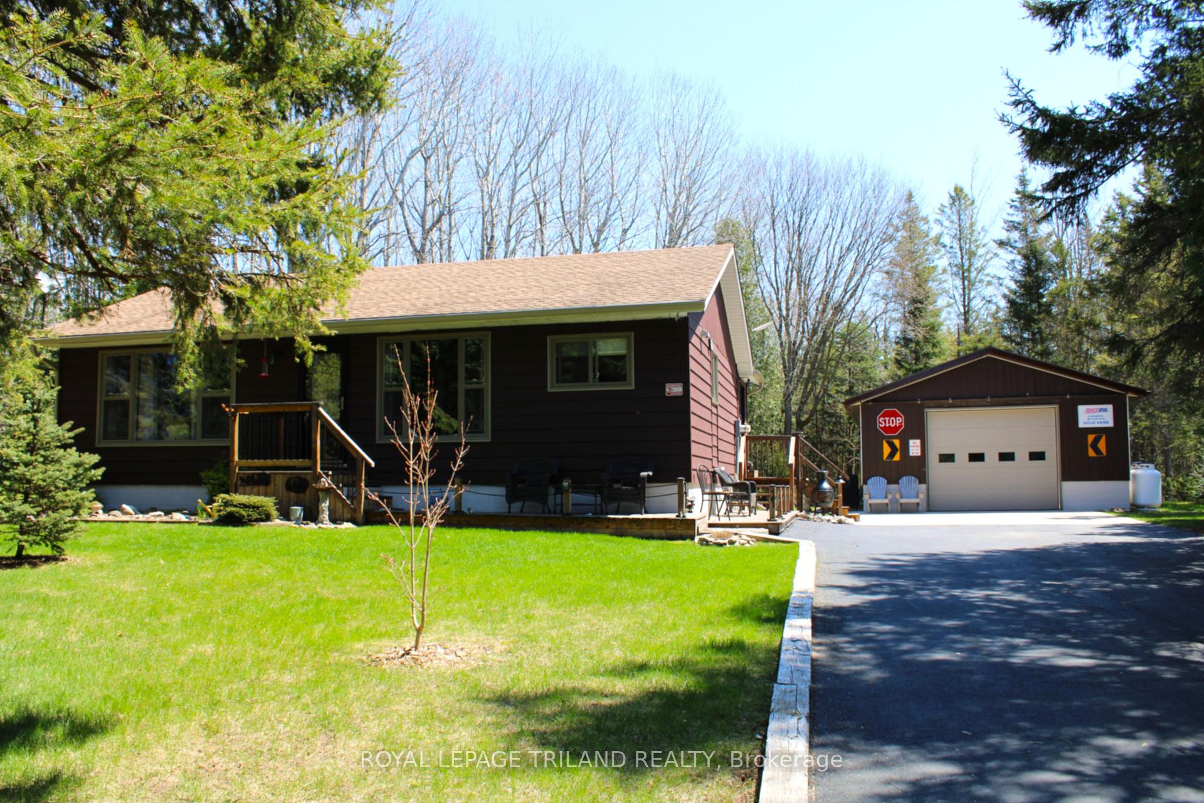
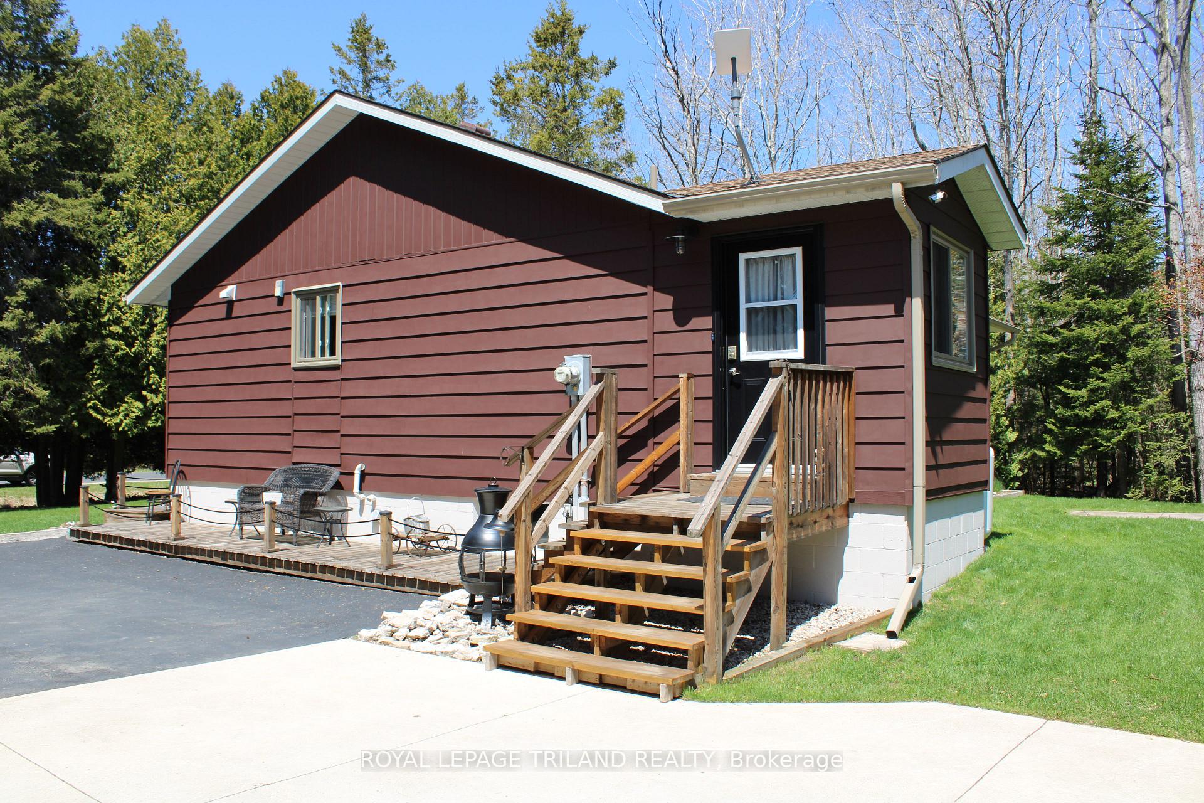
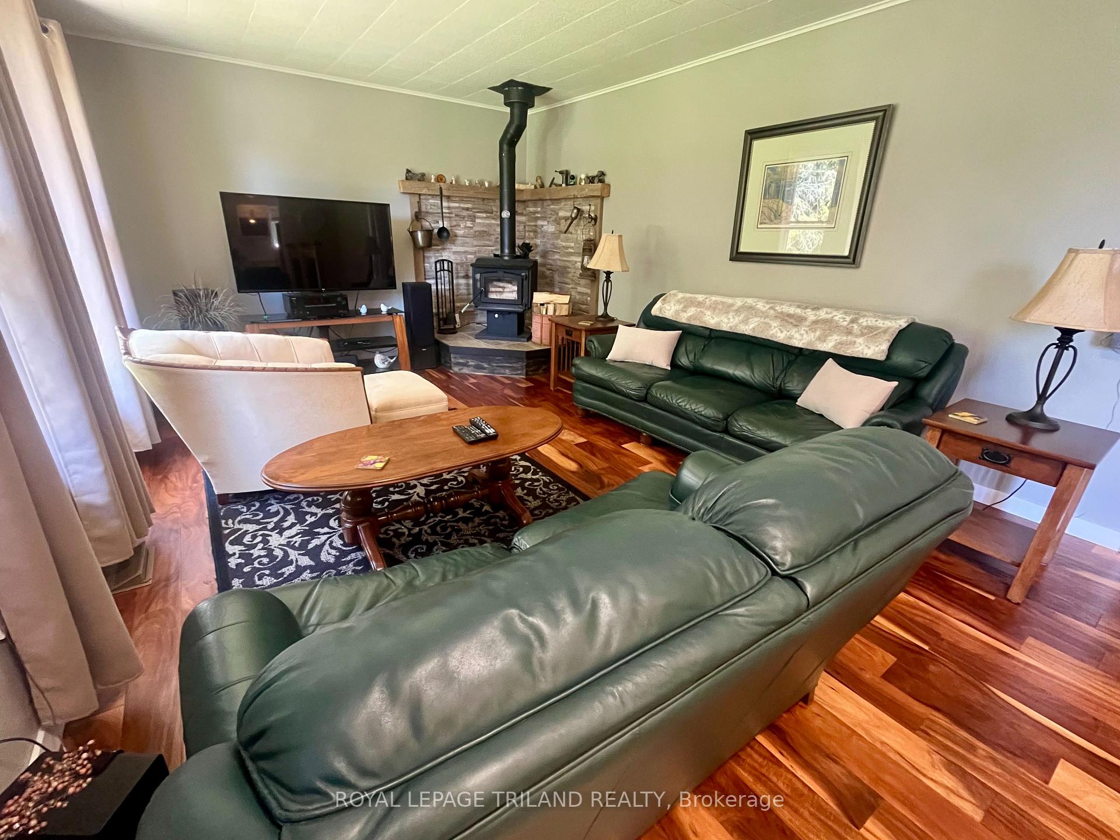 See all 25 photos
Property history
Facts and features
- BasementFinished
- Age of home51–99 years
- Water, sewerWell, septic
- Lot shapeRectangular
- Fireplace
- Central air
The homeDetached, Bungalow, Age 51–99 years
- Type: Detached
- Style: Bungalow
- Age: 51–99 years
- Living space: 1,100–1,500 sq ft
- Basement: Full, finished
InsideFireplace Yes, wood stove, Main level, Carpet free, primary bedroom - main floor, propane tank, sump pump, upgraded insulation, water heater owned, water softener
- Fireplace: Yes, wood stove
- Laundry: Main level
- Features: Carpet free, primary bedroom - main floor, propane tank, sump pump, upgraded insulation, water heater owned, water softener
- Security: Carbon monoxide detectors, smoke detector
- Rooms above ground: 5
- Rooms in the basement: 3
- Bedrooms: 2 + 1 in the basement
- Bathrooms: 2
- Kitchens: 1
- Family room: Yes
Outside and lotMetal/steel siding, Fibreglass shingle, Concrete block
- Exterior: Metal/steel siding
- Roof: Fibreglass shingle
- Foundation: Concrete block
- Other structures: Shed, workshop
- Size: 102.42 × 207.01 ft
- Shape: Rectangular
- Zoning: R1
Parking3 Garage, Detached, Private
- Spaces: 3 Garage
- Garage: Detached
- Driveway: Private
Heating, water and powerForced air, propane, Central air, Well
- Heating: Forced air, propane
- Cooling: Central air
- Water: Well
- Sewer: Septic
- Natural gas: No
- Hydro: Yes
Costs and taxesTaxes $1,984 a year, HST included in the price, Propane tanks
- Taxes, 2024: $1,984 a year
- HST: HST included in the price
- Rental items: Propane tanks
Included in the saleDishwasher, dryer, hot water tank owned, range hood, refrigerator, satellite dish, smoke detector, stove, washer, window coverings. negotiable: kitchen island, hoist & air compressor, Tv mounts, glass door cabinet in bedroom, antique phone in basement
- Included: Dishwasher, dryer, hot water tank owned, range hood, refrigerator, satellite dish, smoke detector, stove, washer, window coverings. negotiable: kitchen island, hoist & air compressor
- Not included: Tv mounts, glass door cabinet in bedroom, antique phone in basement
NearbyBeach, campground, lake access, marina, park, place of worship
- Close to: Beach, campground, lake access, marina, park, place of worship
Listing detailsX12154193, Sold, May 16, 2025
- MLS® number: X12154193
- Status: Sold
- Listed on: May 16, 2025
- Days on market: 129
- Updated: Sep 22, 2025
- Possession: 60-89 days
- Occupied by: Owner
- Listing brokerage: ROYAL LEPAGE TRILAND REALTY
About this home
179 Warner Bay Road, Northern Bruce Peninsula, ON N0H 2R0
Escape to the tranquillity of Tobermory with this stunning 3 bedroom, 2 bathroom home at 179Warner Bay Rd. This property boasts a range of modern upgrades, ensuring comfort and peace of mind for years to come. The house features new fibreglass laminate shingles (2015) and eaves troughs with gutter guards (2023), offering superior protection from the elements. The heart of the home shines with a new engineered hardwood floor in the kitchen and living room, complemented by maple cupboards with self-closing doors and drawers. The main floor bathroom has been tastefully renovated, adding a touch of modern elegance. Enjoy energy efficiency with new hi-efficient windows & doors, as well as a new propane forced air furnace & A/C, plus blown-in insulation in the basement walls and 14-inch thick insulation in the attic. The basement is fully finished with LVP flooring, a third bedroom, and a 3-piece bathroom, providing additional living space. Car enthusiasts and hobbyists will love the heated 40x25garage/shop with blown-in insulation in the attic. The home also includes a water softener and filter for the whole house. Don't miss out on this incredible opportunity to own a piece of paradise!
Ask about this home
A HOMEH agent will answer your questions about this home.
Around this home
Schools nearby
School rating, out of 10.
Helpful calculators
Your HOMEH agent

"I would see it this week."