

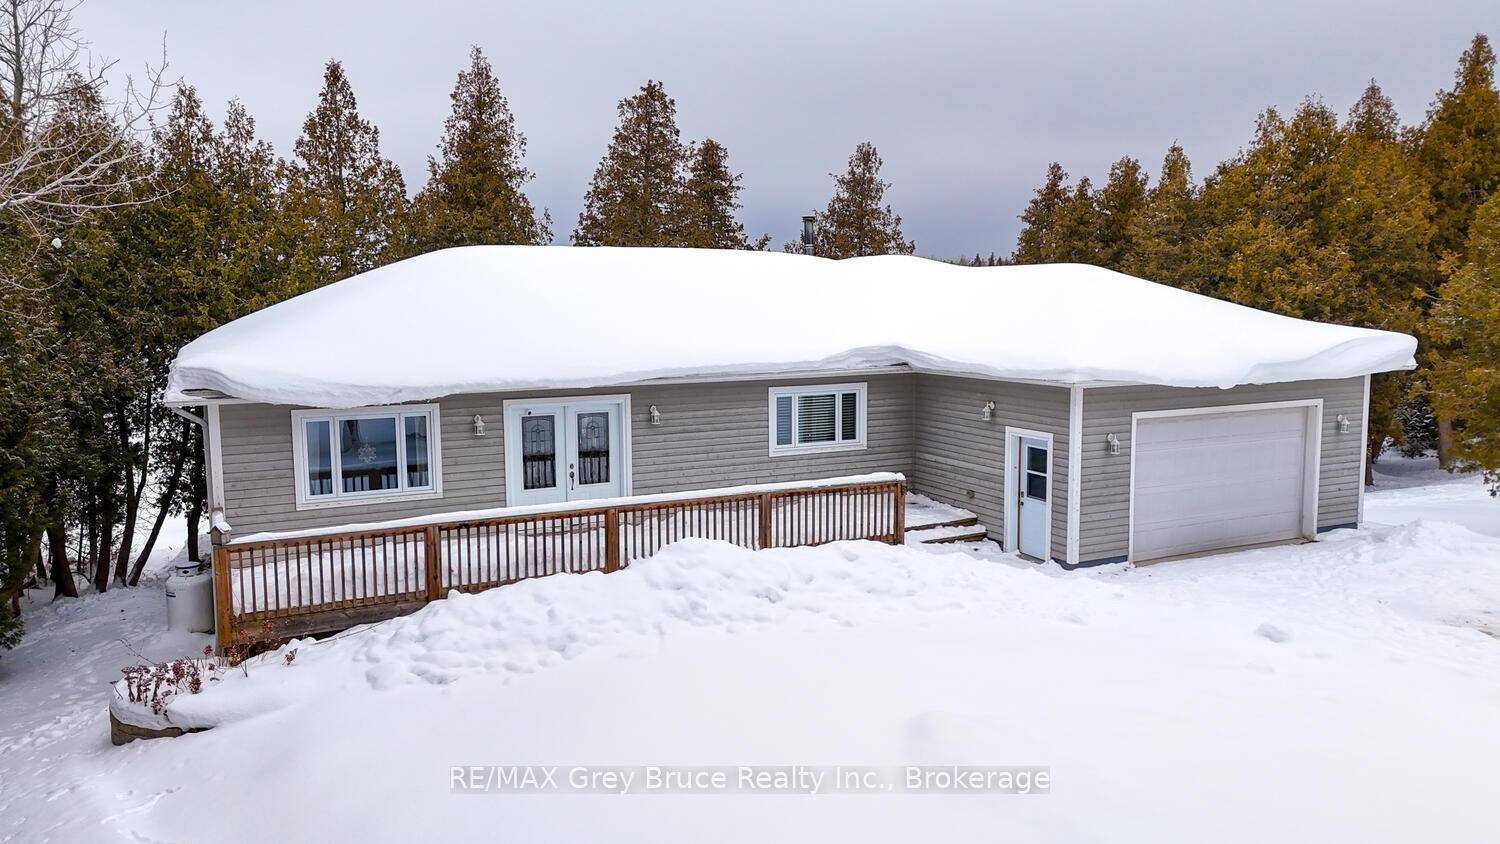
264 Tamarac Road
264 Tamarac Road
 See all 50 photos
Property history
- $1,550,000TerminatedList: 2025-02-10|End: 2025-03-18|36 daysX11964692
Facts and features
- BasementWalk-out
- Age of home6–15 years
- Water, sewerWell, septic
- HeatingOther
- Second kitchen
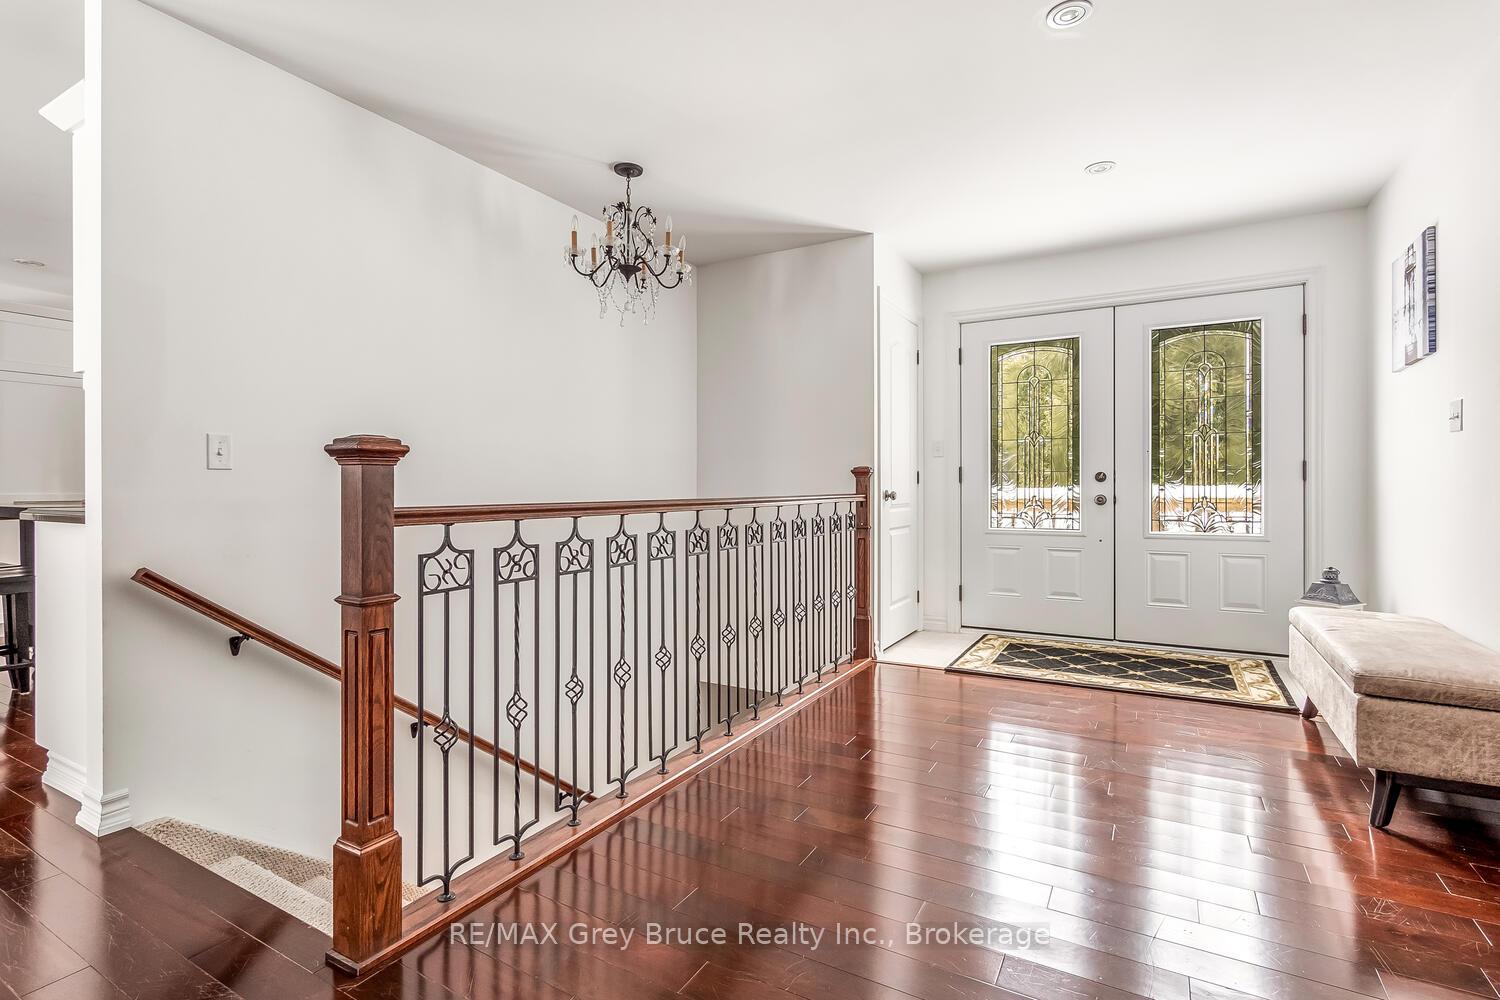
- Hardwood floors
- Fireplace
- Waterfront
The homeDetached, Bungalow, Age 6–15 years
- Type: Detached
- Style: Bungalow
- Age: 6–15 years
- Basement: Finished with walk-out, walk-out
- Waterfront: Direct
InsideFireplace Yes, Tile, Hardwood, Main level
- Fireplace: Yes
- Flooring: Tile, Hardwood
- Laundry: Main level
- Features: Auto garage door remote, guest accommodations, in-law capability, in-law suite, primary bedroom - main floor, propane tank, sauna, water heater owned, water treatment
- Rooms above ground: 16
- Bedrooms: 5
- Bathrooms: 3
- Kitchens: 2
- Family room: Yes
Outside and lotWood, Asphalt shingle, Concrete
- Exterior: Wood
- Roof: Asphalt shingle
- Foundation: Concrete
- Features: Year round living, landscaped, privacy, deck
- Other structures: Sauna, additional garage(s)
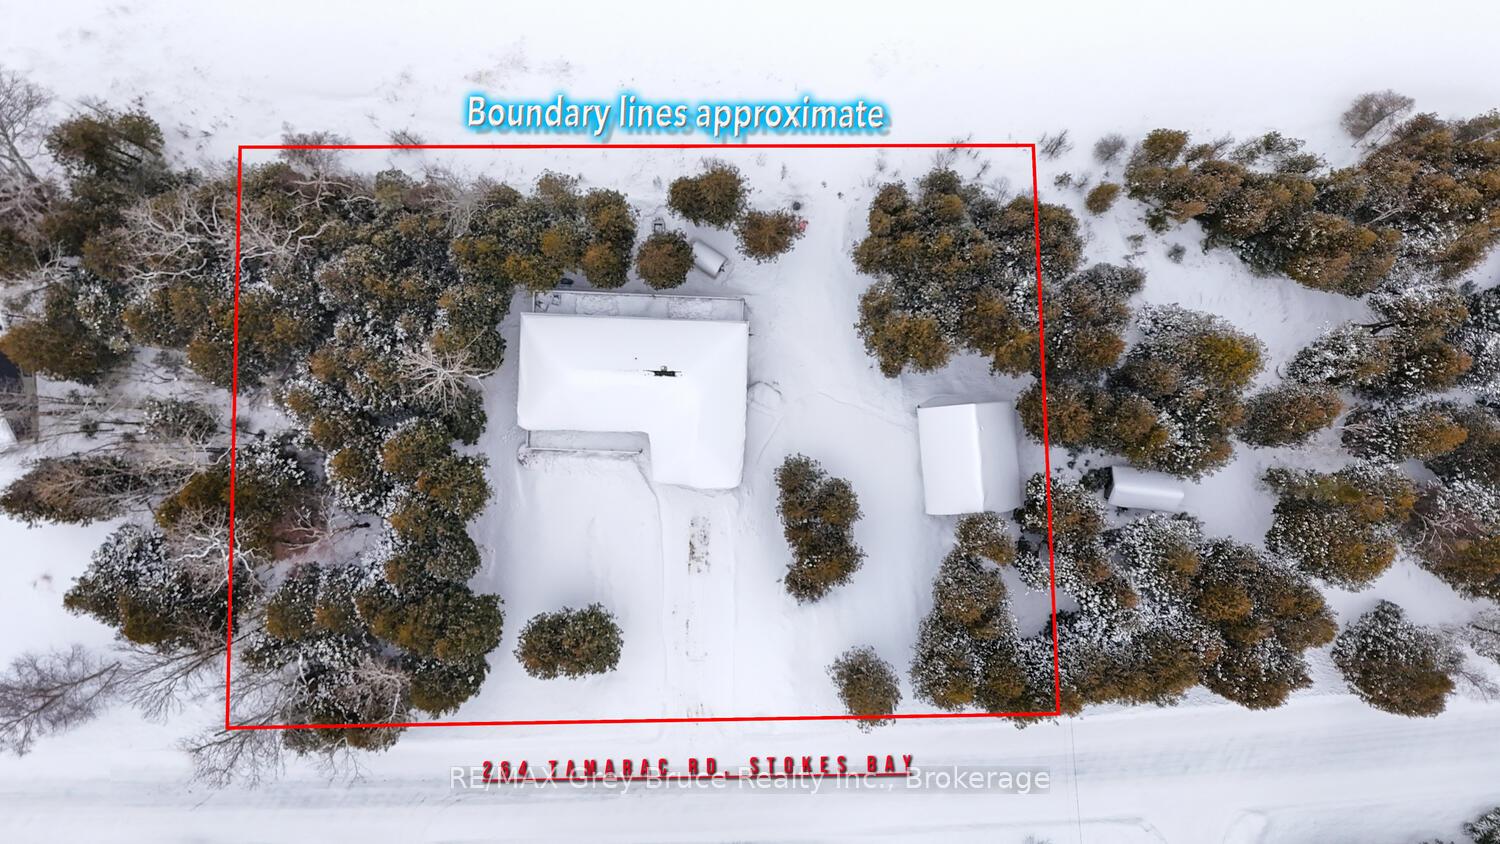
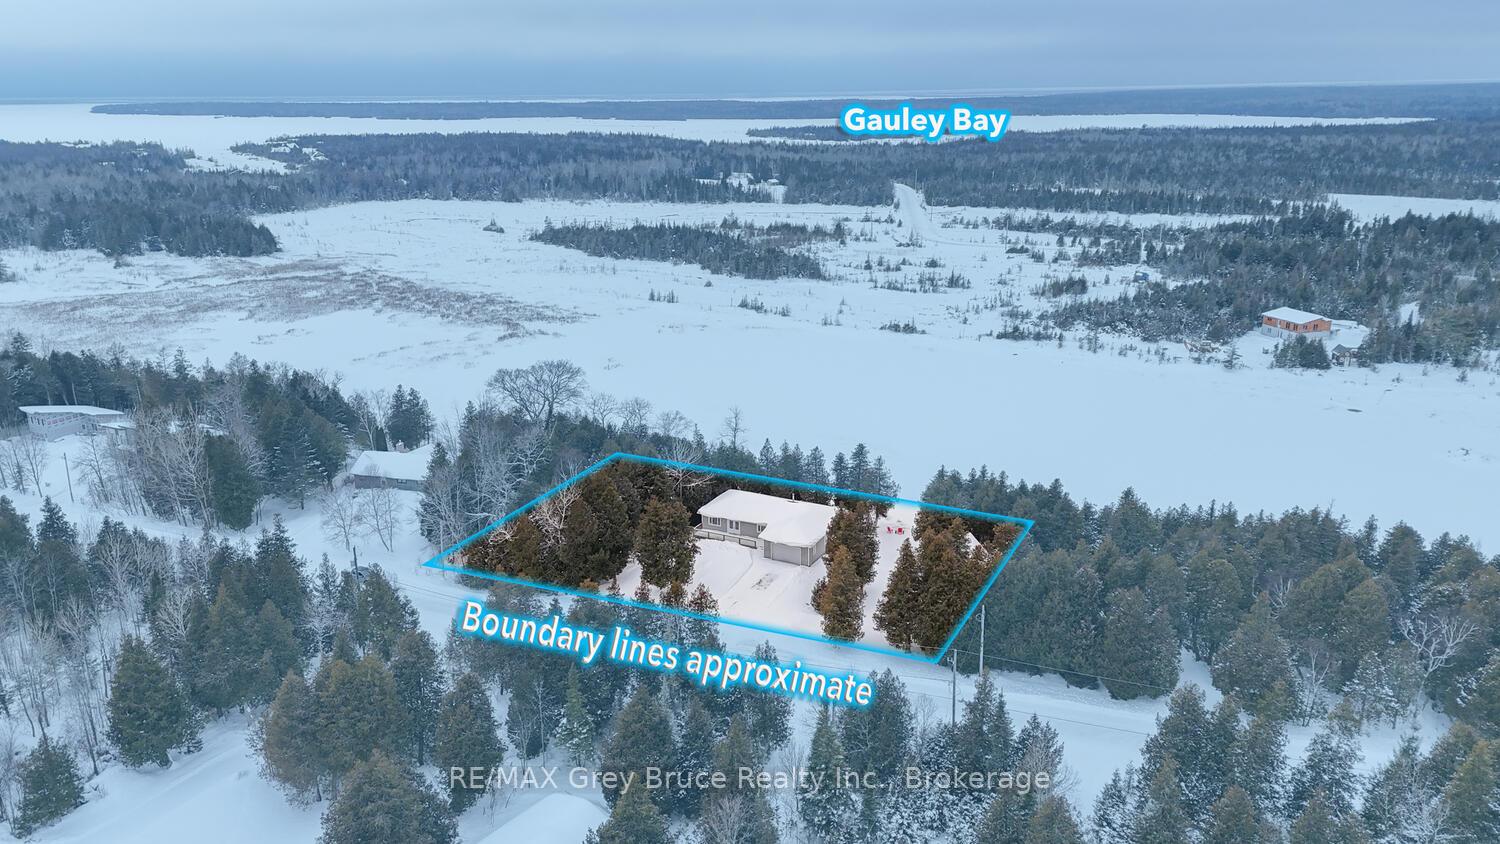
- Size: 221.2 × 182.36 ft
- Zoning: R2
Parking2 Garage, Attached, Private double
- Spaces: 2 Garage
- Garage: Attached
- Driveway: Private double
Heating, water and powerOther, propane, Well, Septic
- Heating: Other, propane
- Water: Well
- Sewer: Septic
- Natural gas: No
- Hydro: Yes
- Cable: No
- Telephone: Available
Costs and taxesTaxes $3,711 a year, HST included in the price, Propane tank
- Taxes, 2024: $3,711 a year
- HST: HST included in the price
- Rental items: Propane tank
- Under contract: Propane tank
Included in the sale2 - refrigerators, 2 - stoves, washer, dryer, most furnishing can remain., 1 - queen mattress. a few of the sellers possessions.
- Included: 2 - refrigerators, 2 - stoves, washer, dryer, most furnishing can remain.
- Not included: 1 - queen mattress. a few of the sellers possessions.
NearbyLake access, waterfront, wooded/treed, school bus route
- Close to: Lake access, waterfront, wooded/treed, school bus route
Listing detailsX11964692, Terminated, Feb 10, 2025
- MLS® number: X11964692
- Status: Terminated
- Listed on: Feb 10, 2025
- Days on market: 36
- Updated: Mar 18, 2025
- Possession: 30-59 days
- Occupied by: Owner
- Listing brokerage: RE/MAX Grey Bruce Realty Inc.
About this home
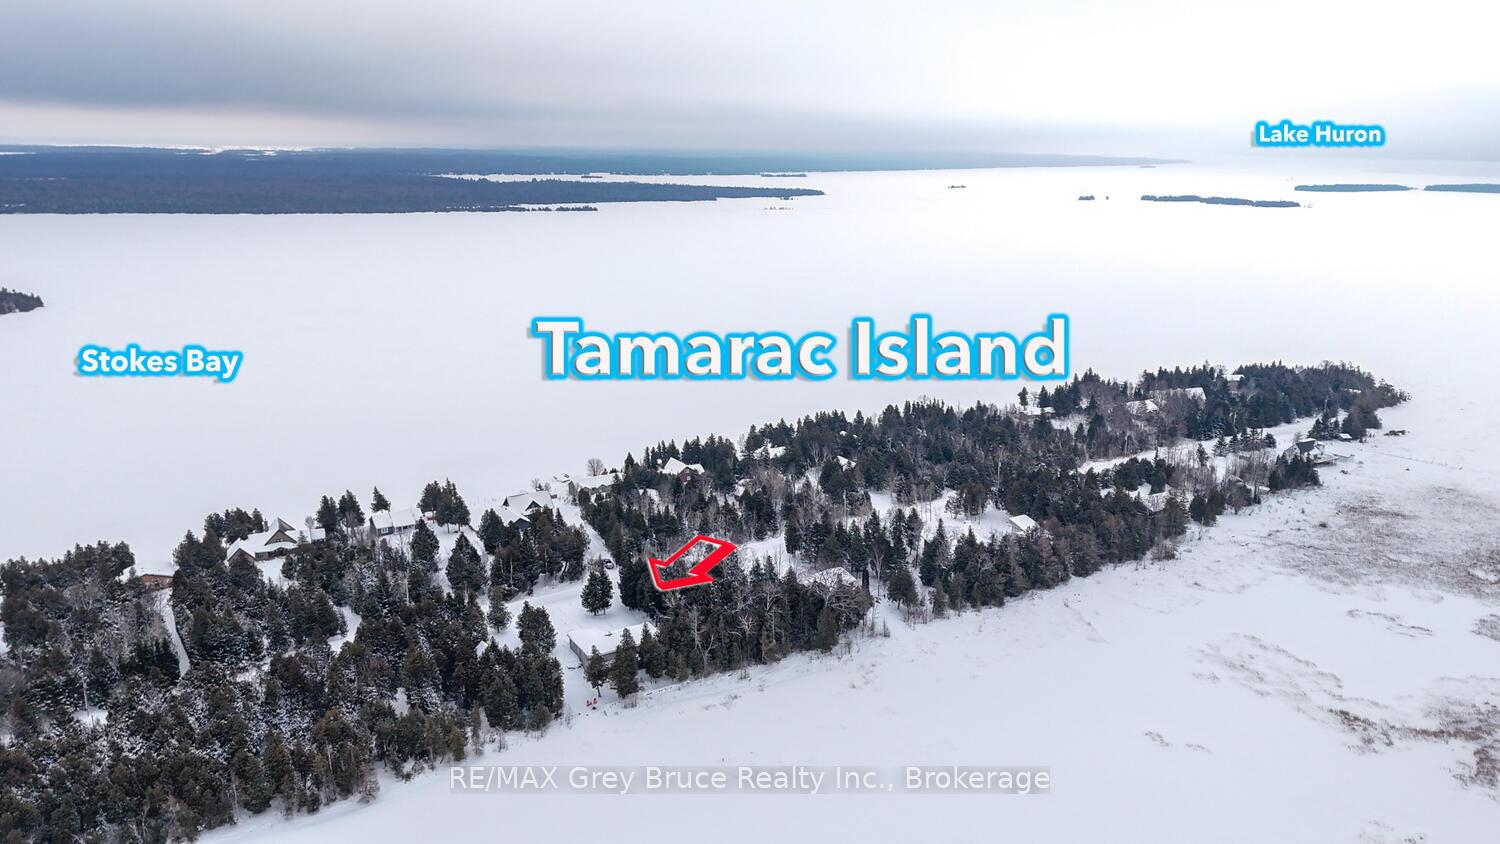
264 Tamarac Road, Northern Bruce Peninsula, ON N0H 2M0
WATERFRONT FAMILY HOME OR 4-SEASON RETREAT! This stunning 1500+ sq. ft. home with a fully finished 1330 sq. ft. walkout basement offers breathtaking views and direct access to 196 ft. of waterfront on a protected bayperfect for canoeing, kayaking, and small boating. The newly finished lower level adds two bedrooms, a full 3-piece bath, a second kitchen, and a walkout to a concrete patio, firepit area, wood-burning sauna, and the lake. The main level features an open-concept living, dining, and kitchen area with hardwood floors, granite countertops, stainless steel appliances, under-cabinet lighting, and a moveable island. Three spacious bedrooms, two full baths, and main-floor laundry complete the space, with two bedrooms offering walkouts to the expansive deck. The property includes a heated, insulated detached garage with a finished upper loft set up as a games room or extra storage as well as an attached garage with inside entry and workshop space. The gently sloping lot provides ample parking and a seamless transition to the water. A public swimming area and government dock are nearby, while Lions Head, Tobermory, Wiarton, and Sauble Beach offer easy access to amenities and adventure. Additional features include a UV & water treatment system, Maebec wood siding, and a propane fireplace. Whether youre seeking a year-round home or a vacation getaway, this turnkey waterfront property is ready for you to enjoy!
Ask about this home
A HOMEH agent will answer your questions about this home.
Around this home
Helpful calculators
Your HOMEH agent

"Priced 36% over the Hestimate. I would see it this week."