

56 Silversides Point Drive
56 Silversides Point Drive
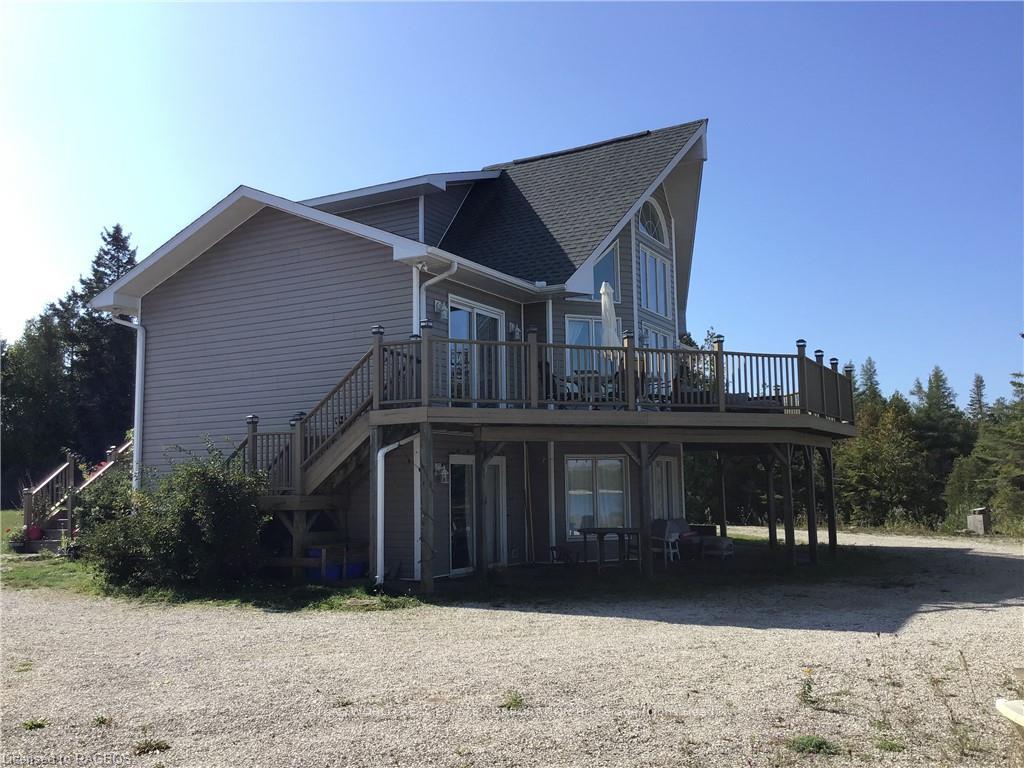 See all 50 photos
Property history
Facts and features
- BasementWalk-out
- Age of home16–30 years
- Water, sewerWell, septic
- ExposureNorth
- Fireplace
- Central air
- Waterfront
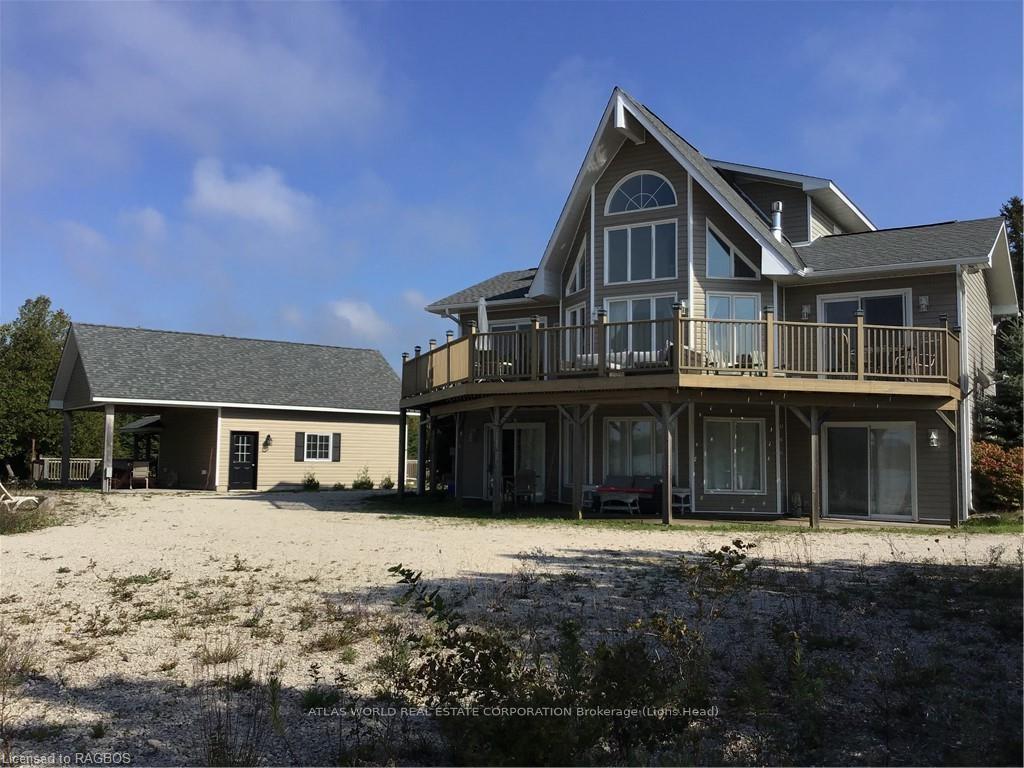
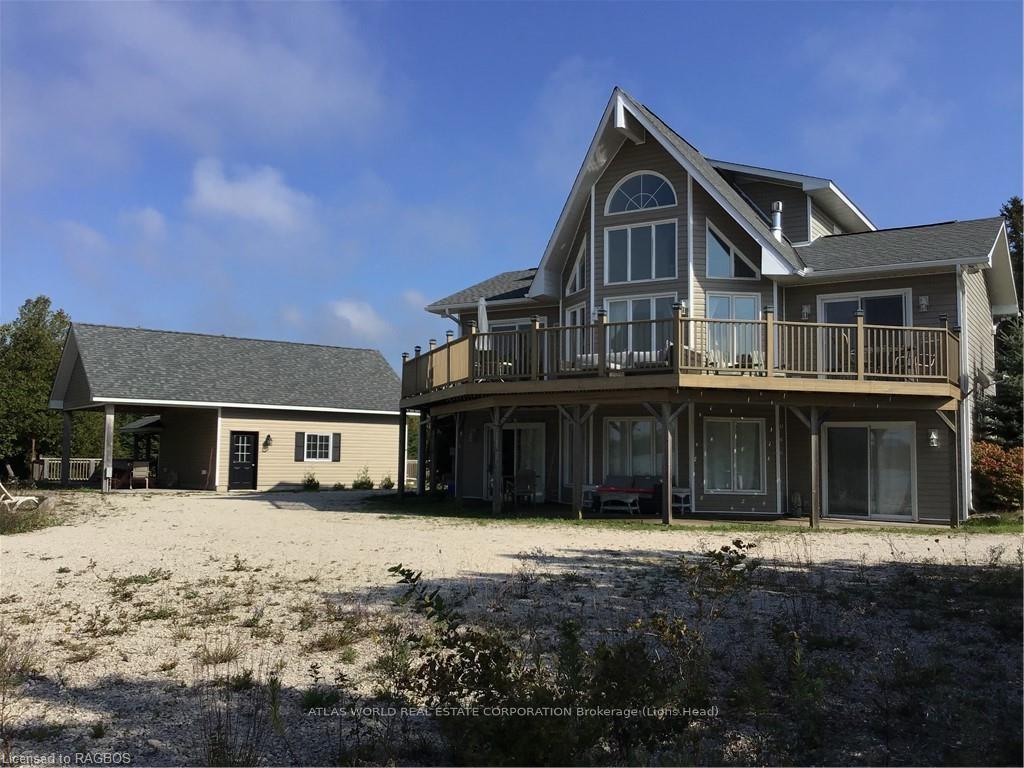
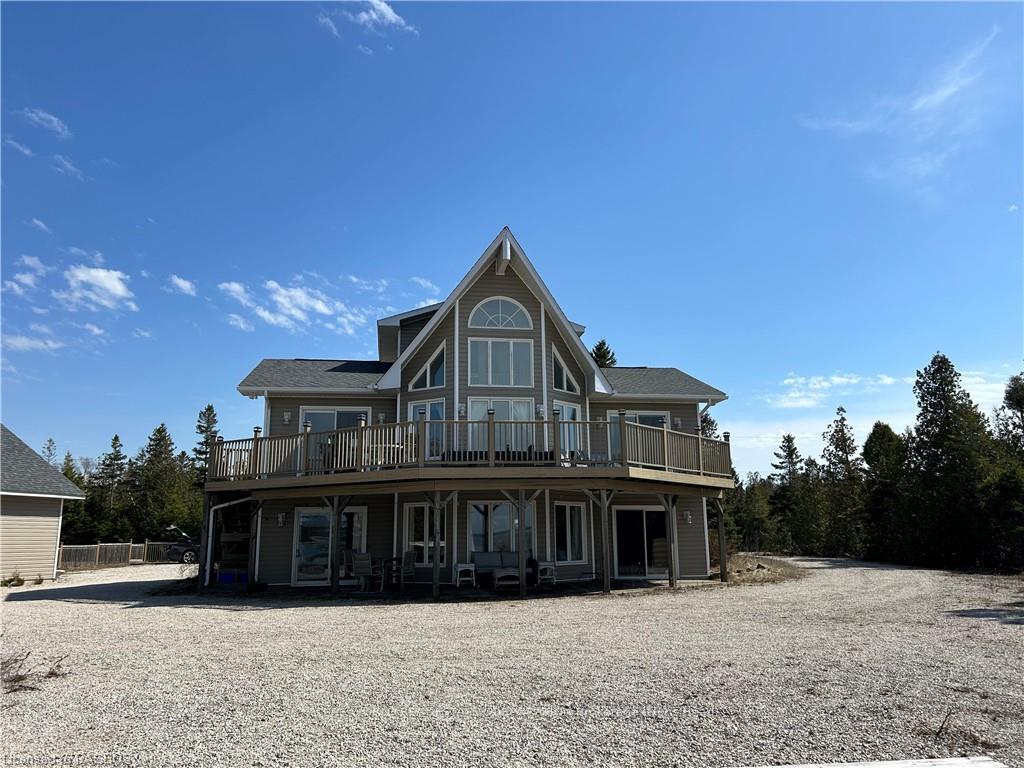
The homeDetached, 2 1/2 storey, Age 16–30 years
- Type: Detached
- Style: 2 1/2 storey
- Age: 16–30 years
- Living space: 2,500–3,000 sq ft
- Basement: Walk-out, finished
- Exposure: North
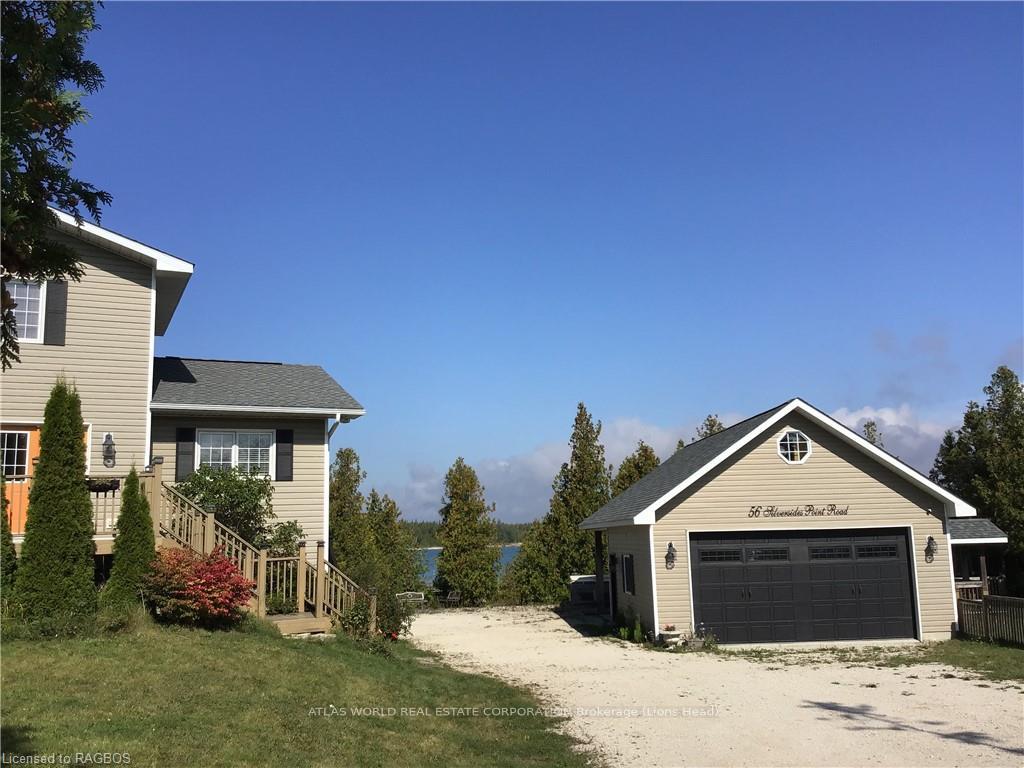
- View: Beach, bay, clear, lake, trees/woods
- Waterfront: Direct
InsideFireplace Yes, propane, Water heater owned, water softener, Smoke detector
- Fireplace: Yes, propane
- Features: Water heater owned, water softener
- Security: Smoke detector
- Rooms above ground: 8
- Rooms in the basement: 5
- Bedrooms: 3 + 2 in the basement
- Bathrooms: 6
- Kitchens: 1
- Family room: Yes
Outside and lotVinyl siding, Asphalt shingle, Slab, concrete
- Exterior: Vinyl siding
- Roof: Asphalt shingle
- Foundation: Slab, concrete
- Features: Deck, hot tub, lighting, recreational area, year round living
- Other structures: Workshop
- Size: 280 × 143.86 ft
- Zoning: R2
Parking2 Garage, Detached, Private double, other
- Spaces: 2 Garage
- Garage: Detached
- Driveway: Private double, other
Heating, water and powerForced air, propane, Central air, Well
- Heating: Forced air, propane
- Cooling: Central air
- Water: Well
- Sewer: Septic
- Hydro: Yes
Costs and taxesTaxes $4,840 a year, Propane tank
- Taxes, 2024: $4,840 a year
- Under contract: Propane tank
Included in the sale200 amp generator, dishwasher, garage door opener, refrigerator, window coverings, Personal items and contents unless a separate deal is struck between the buyer and seller.
- Included: 200 amp generator, dishwasher, garage door opener, refrigerator, window coverings
- Not included: Personal items and contents unless a separate deal is struck between the buyer and seller.
NearbyHospital
- Close to: Hospital
Listing detailsX10846179, Sold, Apr 5, 2024
- MLS® number: X10846179
- Status: Sold
- Listed on: Apr 5, 2024
- Days on market: 347
- Updated: Mar 18, 2025
- Possession: 30-59 days
- Occupied by: Owner
- Listing brokerage: ATLAS WORLD REAL ESTATE CORPORATION Brokerage (Lions Head)
About this home
56 Silversides Point Drive, Northern Bruce Peninsula, ON N0H 1Z0
"Discover the epitome of lakeside living on the picturesque shores of Bradley Harbour, nestled along the pristine waters of Lake Huron! This magnificent waterfront retreat boasts an impressive layout featuring 5 generously sized bedrooms, ensuring ample space for both relaxation and entertaining. Step out onto the expansive deck and immerse yourself in the breathtaking panoramic views that stretch as far as the eye can see, offering a mesmerizing backdrop for every occasion.Indulge your culinary passions in the richly appointed kitchen, where every detail has been carefully curated to provide both functionality and elegance. From the sleek countertops to the top-of-the-line appliances, this culinary haven is sure to delight even the most discerning chef. And when it's time to unwind, there's no better place to retreat than the deck overlooking the tranquil waters of Lake Huron, where you can soak in the serenity of your surroundings and savor the beauty of nature's ever-changing canvas.Whether you're seeking a peaceful sanctuary to escape the hustle and bustle of city life or a luxurious waterfront oasis to entertain friends and family, this exquisite home offers the perfect blend of comfort, style, and sophistication. Don't miss your chance to experience the ultimate lakeside lifestyle – schedule your viewing today and start making memories that will last a lifetime!"
Ask about this home
A HOMEH agent will answer your questions about this home.
Around this home
Helpful calculators
Your HOMEH agent

"I would see it this week."