

296 Bradley Drive
296 Bradley Drive
 See all 50 photos
Property history
Facts and features
- BasementUnfinished
- Age of home31–50 years
- Water, sewerWell, septic
- Lot shapeIrregular
- Hardwood floors
- Fireplace
- Waterfront
The homeDetached, 2-storey, Age 31–50 years
- Type: Detached
- Style: 2-storey
- Age: 31–50 years
- Living space: 1,500–2,000 sq ft
- Basement: Crawl space, unfinished
- View: Lake, trees/woods, water
- Waterfront: Direct
InsideFireplace Yes, living room, wood, wood stove, Hardwood, Vinyl, Main level
- Fireplace: Yes, living room, wood, wood stove
- Flooring: Hardwood, Vinyl
- Laundry: Main level
- Features: Carpet free, primary bedroom - main floor, water heater owned
- Rooms above ground: 8
- Bedrooms: 3
- Bathrooms: 2
- Kitchens: 1
Outside and lotLog, Shingles, Concrete block
- Exterior: Log
- Roof: Shingles
- Foundation: Concrete block
- Features: Deck, landscaped, patio, privacy, porch, recreational area, year round living
- Other structures: Shed
- Size: 150 × 135 ft
- Shape: Irregular
- Zoning: R2
Parking1 Garage, Detached, Private
- Spaces: 1 Garage
- Garage: Detached
- Driveway: Private
Heating, water and powerForced air, propane, Well, Septic
- Heating: Forced air, propane
- Water: Well
- Sewer: Septic
- Natural gas: No
- Hydro: Yes
- Cable: No
- Telephone: Available
Costs and taxesTaxes $3,990 a year, HST included in the price, Propane tanks
- Taxes, 2024: $3,990 a year
- HST: HST included in the price
- Rental items: Propane tanks
- Under contract: Propane tank
Included in the saleFridge, stove, microwave, clothes washer, clothes dryer, hot water tank owned, furniture, some artwork, some knick knacks, linens/towels, dishes/cutlery, small appliances, lamps, window coverings and rods, bbq, outdoor furniture, some contents of the garage., Birdhouses, snow shoes, antique mantel clock, pots, pans and bakeware, satellite dish, 2-tv's and tv stand in liv rm, portable dock, red adirondack chairs, planter light on deck, boats, golf cart, atv, staging items - see schedule b in documents tab.
- Included: Fridge, stove, microwave, clothes washer, clothes dryer, hot water tank owned, furniture, some artwork, some knick knacks, linens/towels, dishes/cutlery, small appliances, lamps, window coverings and rods, bbq, outdoor furniture, some contents of the garage.
- Not included: Birdhouses, snow shoes, antique mantel clock, pots, pans and bakeware, satellite dish, 2-tv's and tv stand in liv rm, portable dock, red adirondack chairs, planter light on deck, boats, golf cart, atv, staging items - see schedule b in documents tab.
NearbyCul de sac/dead end, lake access, part cleared, waterfront, wooded/treed
- Close to: Cul de sac/dead end, lake access, part cleared, waterfront, wooded/treed
Listing detailsX12167354, Sold, May 22, 2025
- MLS® number: X12167354
- Status: Sold
- Listed on: May 22, 2025
- Days on market: 10
- Updated: Jun 1, 2025
- Possession: Flexible
- Occupied by: Partial
- Listing brokerage: RE/MAX Grey Bruce Realty Inc.
About this home
296 Bradley Drive, Northern Bruce Peninsula, ON N0H 1Z0
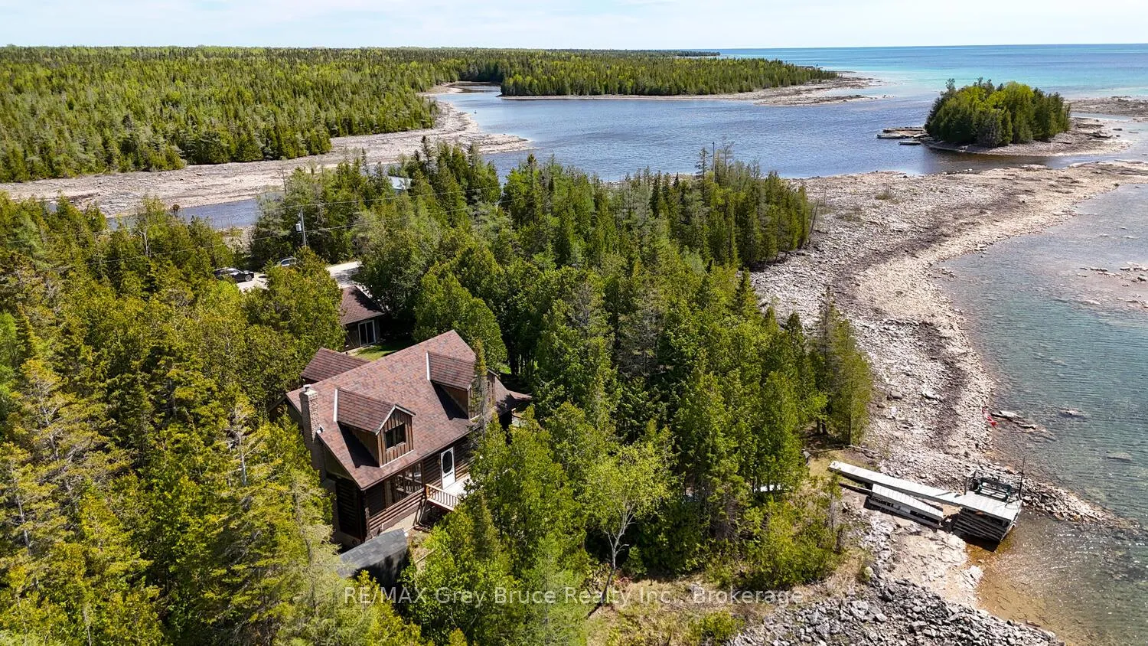
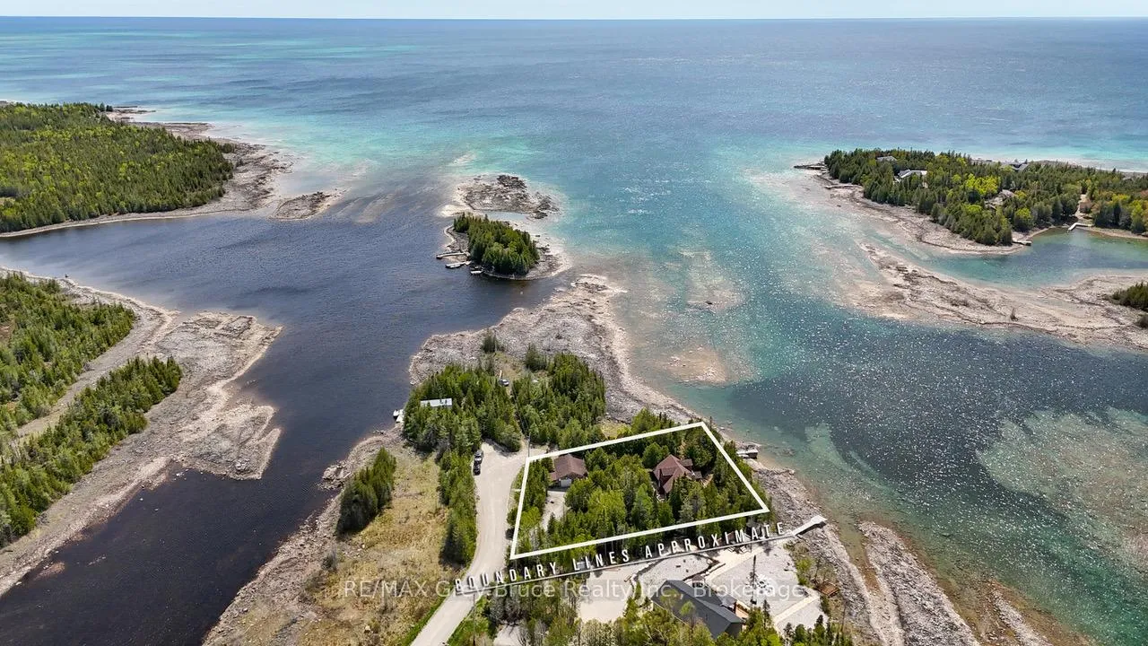
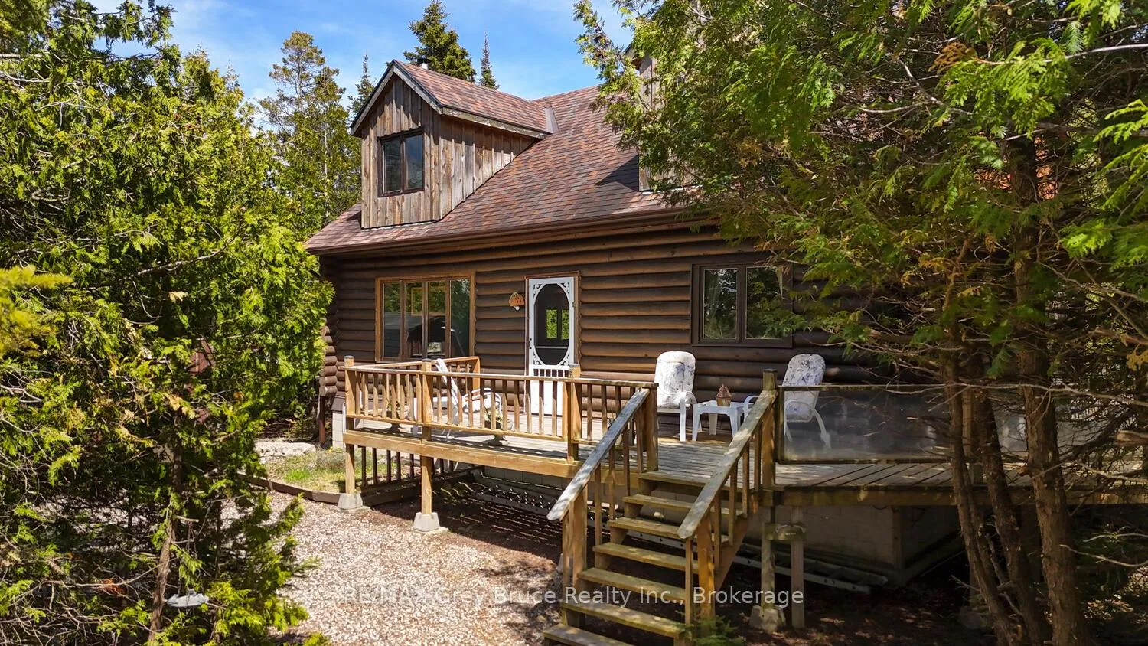
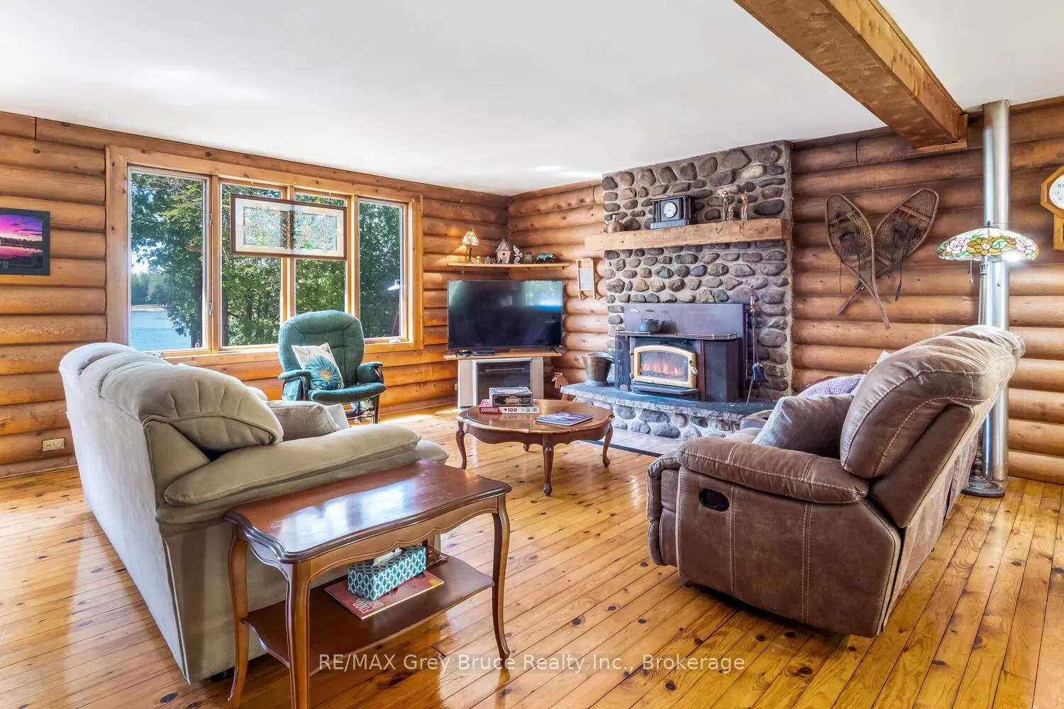
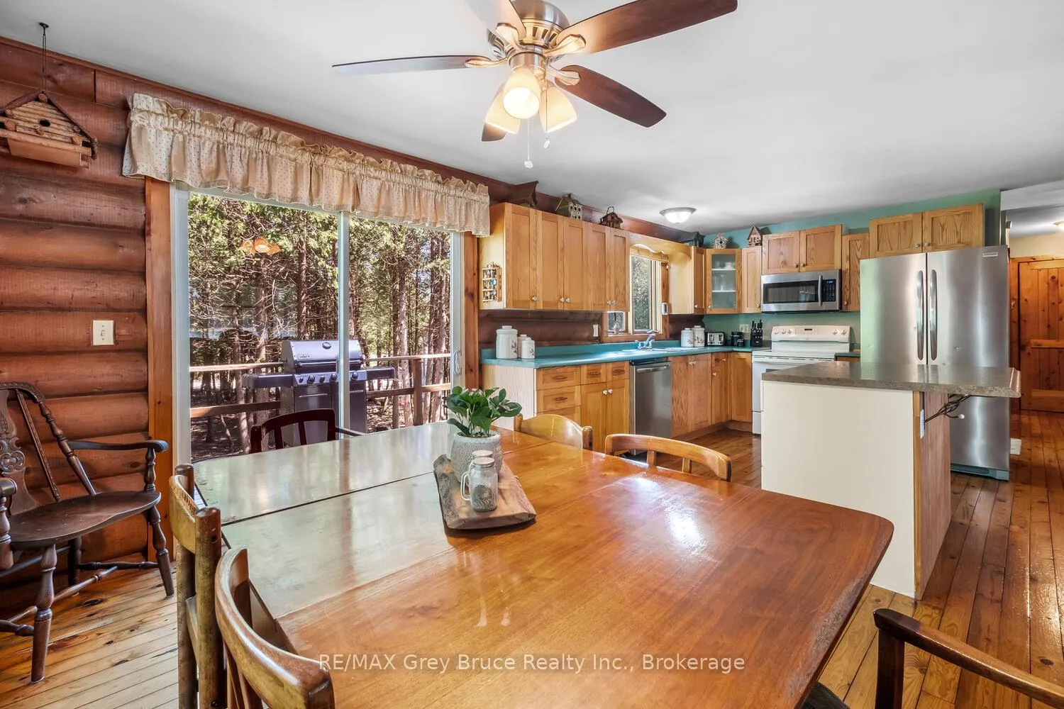
Imagine waking to the haunting call of the loons, hearing the laughter of children running through the yard and splashing at the waterside, enjoying the crackle of a campfire on a starlit night, or the sound of steaks sizzling on the BBQ. Welcome to cottage life on the Bruce Peninsula. This 3-bedroom 2 bath Frontier Log home could be the place where the sounds of summer become part of your lifestyle and memories are made, or perhaps you desire a full-time year-round residence on the shores of Lake Huron. This 4-season home is perfect for entertaining with the open concept main living space, featuring a generous sized kitchen with island, dining area with walkout to the front deck, or a cozy living room with a walkout to the waterside deck. Along with the front and back decks, there is also a covered porch, providing plenty of places to entertain or just steal away to enjoy a coffee and a good book. The wood burning stove makes chilly evenings and snowy winter days cozy and warm and provides plenty of ambience. The three bedrooms are generous in size accommodating comfortable sleeping space and room for reading or sewing nooks or a place for a desk to work from home. Take a walk around the yard and discover the protected waterfront, ideal for putting in a dock to launch a small boat with access to Lake Huron, or for paddle boarding. West facing you will also enjoy spectacular sunsets. The property also features some small gardens and comes with its own patch of established rhubarb and asparagus, a fire pit area and plenty of parking in the drive. The garage provides a haven for tinkerers, with space to park, store the toys and a dedicated workshop area. There is also a finished room which can be transformed into a coveted man-cave, a games room or provide overflow sleeping space. The home comes almost turn-key and is nicely located mid-Peninsula on a quiet dead-end road. Come see all the property has to offer. You'll be glad you did!
Ask about this home
A HOMEH agent will answer your questions about this home.
Around this home
Helpful calculators
Your HOMEH agent

"I would see it this week."