

132 Big Tub Road
132 Big Tub Road
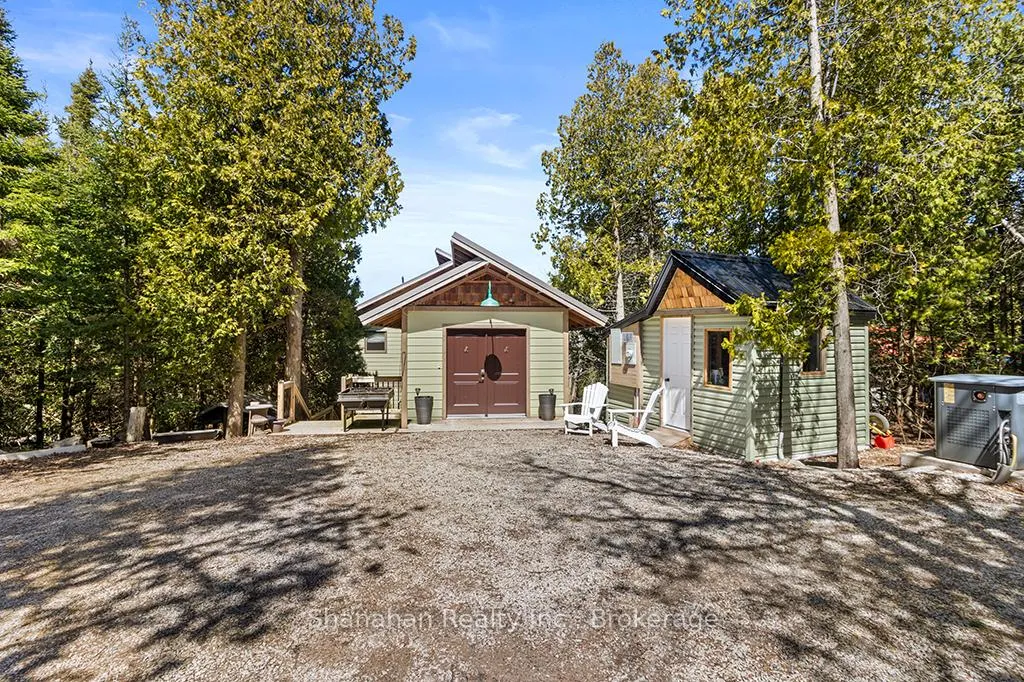 See all 44 photos
Property history
- $1,350,000ExpiredList: 2025-04-15|End: 2025-10-31|199 daysX12092693
Facts and features
- BasementNone
- Age of home6–15 years
- Price per sq ft~$600
- Water, sewerWell, septic
- Fireplace
- Central air
- Waterfront
The homeDetached, 2-storey, Age 6–15 years
- Type: Detached
- Style: 2-storey
- Age: 6–15 years
- Living space: 2,000–2,500 sq ft
- Basement: None
- View: Bay, water, trees/woods
- Waterfront: Direct
InsideFireplace Yes, propane, Lower level, Water purifier, upgraded insulation, water heater owned, water softener, water treatment, propane tank, primary bedroom - main floor, generator - full, carpet free
- Fireplace: Yes, propane
- Laundry: Lower level
- Features: Water purifier, upgraded insulation, water heater owned, water softener, water treatment, propane tank, primary bedroom - main floor, generator - full, carpet free
- Security: Carbon monoxide detectors, smoke detector, monitored
- Rooms above ground: 8
- Bedrooms: 3
- Bathrooms: 2
- Kitchens: 1
- Family room: Yes
Outside and lotConcrete, other, Metal, Block, concrete
- Exterior: Concrete, other
- Roof: Metal
- Foundation: Block, concrete
- Features: Year round living, porch
- Size: 71.52 × 239.6 ft
- Shape: Irregular
- Zoning: Residential
Parking3 Parking, Front yard parking, private
- Spaces: 3 Parking
- Driveway: Front yard parking, private
Heating, water and powerForced air, other, Central air, Well
- Heating: Forced air, other
- Cooling: Central air
- Water: Well
- Sewer: Septic
- Natural gas: No
- Hydro: Yes
- Telephone: Yes
Costs and taxesTaxes $7,285 a year, HST included in the price, Propane tank
- Taxes, 2024: $7,285 a year
- HST: HST included in the price
- Rental items: Propane tank
- Under contract: Propane tank
Included in the saleInterior : kitchenaid stainless fridge / induction stove with convection oven / dishwasher & microwave / commercial size speedqueen washer & dryer / games room : stand up wood bar / mounted dartboard/ wall mounted bar tv / lower floor : 2 queen beds / antique grey -washed hutch * on all floors custom window coverings and blackout curtains / exterior : 6 piece bertrand aluminum docks with wooden inserts / water stairs & ladder / waverunner docks / 14 ft canoe / 2 sport kayaks / 2 recreational kayaks / fishing kayak / lower deck patio table & 6 chairs, Webber bbq / bar fridge / king size bed in main bedroom / breezeway stand up freezer/ large wall clock / farm style kitchen table and chairs
- Included: Interior : kitchenaid stainless fridge / induction stove with convection oven / dishwasher & microwave / commercial size speedqueen washer & dryer / games room : stand up wood bar / mounted dartboard/ wall mounted bar tv / lower floor : 2 queen beds / antique grey -washed hutch * on all floors custom window coverings and blackout curtains / exterior : 6 piece bertrand aluminum docks with wooden inserts / water stairs & ladder / waverunner docks / 14 ft canoe / 2 sport kayaks / 2 recreational kayaks / fishing kayak / lower deck patio table & 6 chairs
- Not included: Webber bbq / bar fridge / king size bed in main bedroom / breezeway stand up freezer/ large wall clock / farm style kitchen table and chairs
Listing detailsX12092693, Expired, Apr 15, 2025
- MLS® number: X12092693
- Status: Expired
- Listed on: Apr 15, 2025
- Days on market: 199
- Updated: Oct 31, 2025
- Possession: Flexible
- Occupied by: Owner
- Listing brokerage: SHANAHAN REALTY INC.
About this home
132 Big Tub Road, Northern Bruce Peninsula, ON N0H 2R0
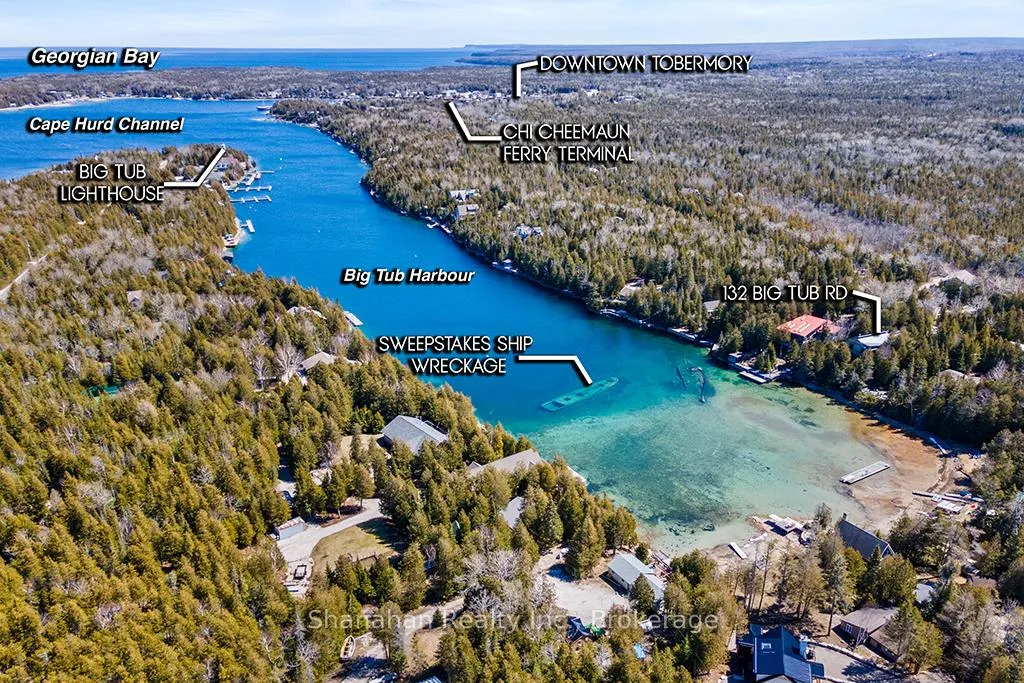
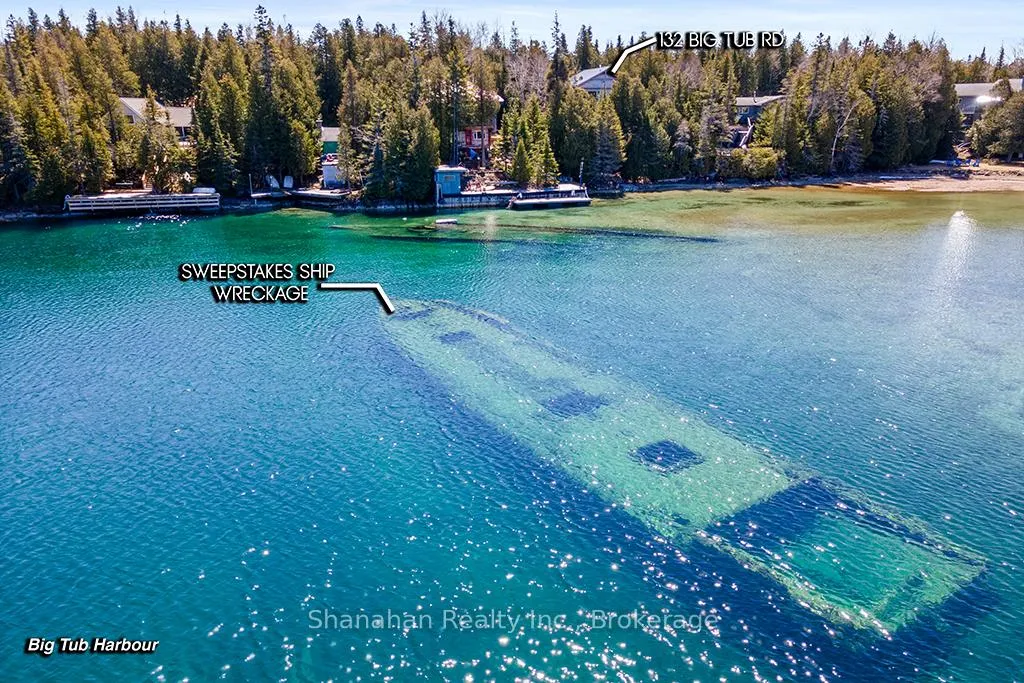
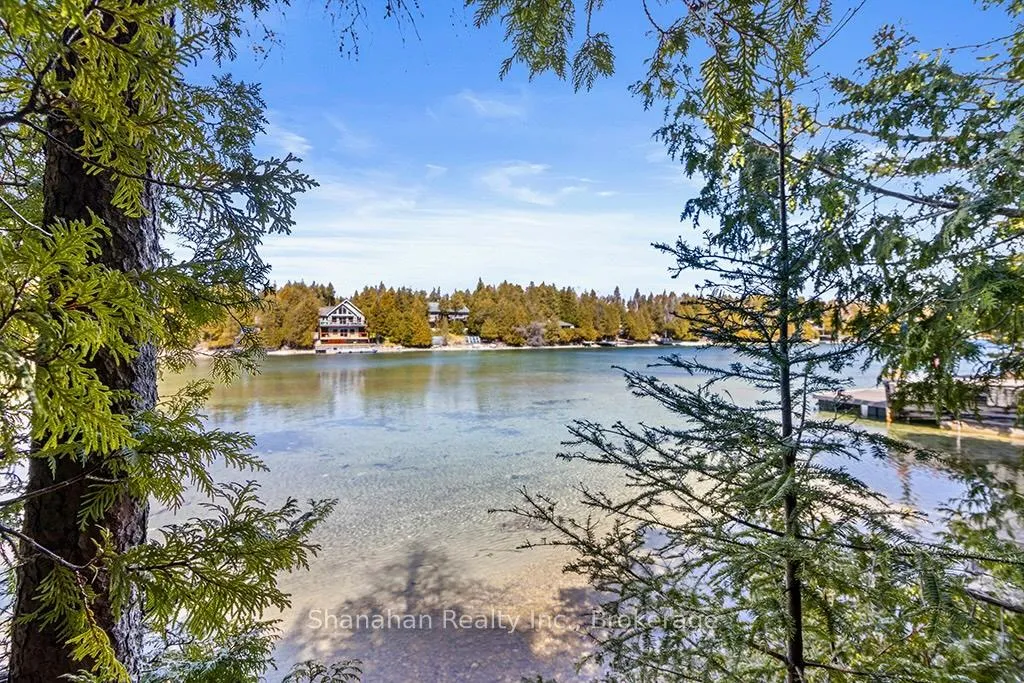
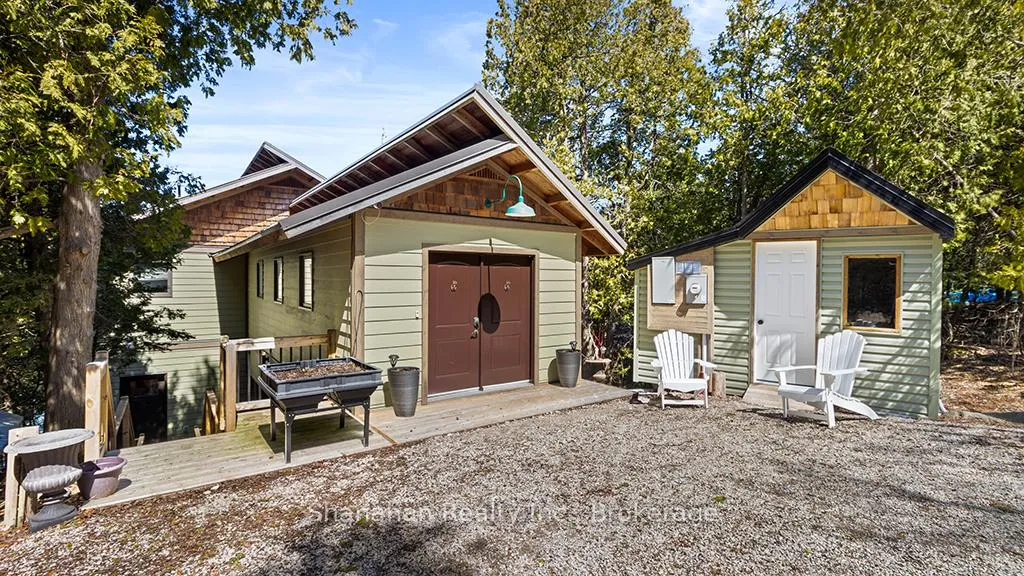
Welcome home to 132 Big Tub Road in the scenic Harbour town of Tobermory. If you have been searching for your dream cottage or waterfront residence search no further. Located in a highly sought after area at the tip of the Northern Bruce Peninsula, this well appointed, custom designed and built home is a must see to appreciate. Situated on the shores of the Fathom Five Marine Park and in front of Sweepstakes and Grand Rapids shipwrecks of Georgian Bay, you will revel in the dockside views during every season. As you enter walk through the elegant breezeway bridge to the interior door opening up to the main floor Foyer and Great room. Welcomed by plenty of natural light you will appreciate the vaulted, white washed pine ceilings and views of Big Tub Harbour. The spacious main floor also boasts a large bedroom with upper deck access, a walk through closet and luxurious en suite bathroom. Make your way to the lower level via the locally crafted walnut stairs to an open concept kitchen / dining room area and quaint games room bar. The attention to detail in this home continues enhanced by beautiful transom windows above the bedroom doors, the lower level laundry room with outdoor access, the handcrafted bar and the custom built wood chest vanities in the bathrooms. Accented by top designer lighting fixtures in all rooms and Phillips Hue lighting on both floors these upgrades add to the ambience and exquisite detail. #132 and The Big Tub community is only a short walk into the Harbour, sites and amenities of Tobermory. Hike to connect with the Bruce Trail and the National park one way or walk around Big Tub Harbour to stunning lighthouse and Georgian Bay views in the other direction. See this property for yourself and book your showing today. Dont miss the opportunity to embrace the quality of this unique property and lifestyle.
Ask about this home
A HOMEH agent will answer your questions about this home.
Around this home
Daily convenience, out of 100, from the distances below
Helpful calculators
Your HOMEH agent

"Priced 43% over the Hestimate. I would see it this week."