

21 Indian Harbour Road
21 Indian Harbour Road
 See all 50 photos
Property history
- $879,900ExpiredList: 2025-06-27|End: 2025-11-30|156 daysX12251661
Facts and features
- BasementNone
- Age of home51–99 years
- Price per sq ft~$978
- Water, sewerSeptic
- Fireplace
- Waterfront
The homeDetached, Bungalow, Age 51–99 years
- Type: Detached
- Style: Bungalow
- Age: 51–99 years
- Living space: 700–1,100 sq ft
- Basement: None
- View: Lake, trees/woods
- Waterfront: Direct
InsideFireplace Yes, wood, Main level, Guest accommodations, primary bedroom - main floor, water heater owned
- Fireplace: Yes, wood
- Laundry: Main level
- Features: Guest accommodations, primary bedroom - main floor, water heater owned
- Security: Monitored, smoke detector
- Rooms above ground: 3
- Bedrooms: 3
- Bathrooms: 1
- Kitchens: 1
Outside and lotHardboard, Asphalt shingle, Stone
- Exterior: Hardboard
- Roof: Asphalt shingle
- Foundation: Stone
- Features: Deck, privacy
- Other structures: Garden shed, out buildings
- Size: 75 × 192 ft
- Shape: Irregular
- Zoning: R2-EH
Parking4 Parking, Mutual
- Spaces: 4 Parking
- Driveway: Mutual
Heating, water and powerBaseboard, electric, Other, Other
- Heating: Baseboard, electric
- Cooling: Other
- Water: Other
- Sewer: Septic
Costs and taxesTaxes $2,471 a year, HST included in the price, Rental items None
- Taxes, 2024: $2,471 a year
- HST: HST included in the price
- Rental items: None
Included in the saleLiving and dining room furniture, 3x bedroom furniture, most kitchen accessories and pots / pans, 2x fridge, stove, microwave, dishwasher, fire pit, wood muskoka chairs, red sling chairs, all items in bunkie, washer / dryer, Contents of shed, personal belongings, tools, wall hangings at sellers discretion
- Included: Living and dining room furniture, 3x bedroom furniture, most kitchen accessories and pots / pans, 2x fridge, stove, microwave, dishwasher, fire pit, wood muskoka chairs, red sling chairs, all items in bunkie, washer / dryer
- Not included: Contents of shed, personal belongings, tools, wall hangings at sellers discretion
NearbyCul de sac/dead end, lake access, marina, place of worship, school bus route, wooded/treed
- Close to: Cul de sac/dead end, lake access, marina, place of worship, school bus route, wooded/treed
Listing detailsX12251661, Expired, Jun 27, 2025
- MLS® number: X12251661
- Status: Expired
- Listed on: Jun 27, 2025
- Days on market: 156
- Updated: Nov 30, 2025
- Possession: 2025-07-30 / Flexible
- Occupied by: Owner
- Listing brokerage: Chestnut Park Real Estate
About this home
21 Indian Harbour Road, Northern Bruce Peninsula, ON N0H 2R0
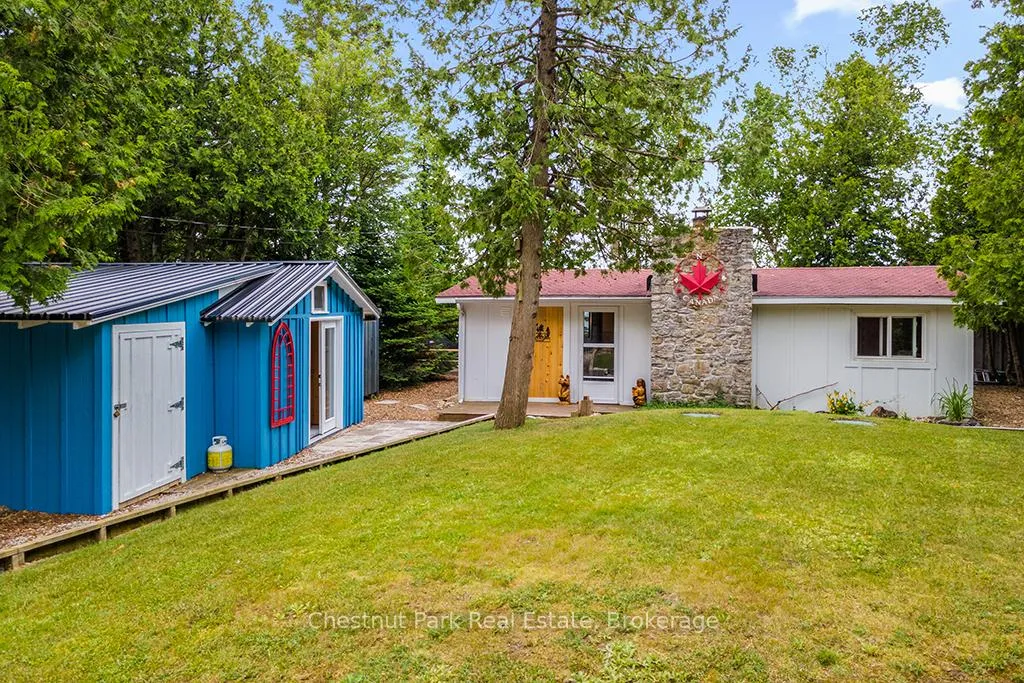
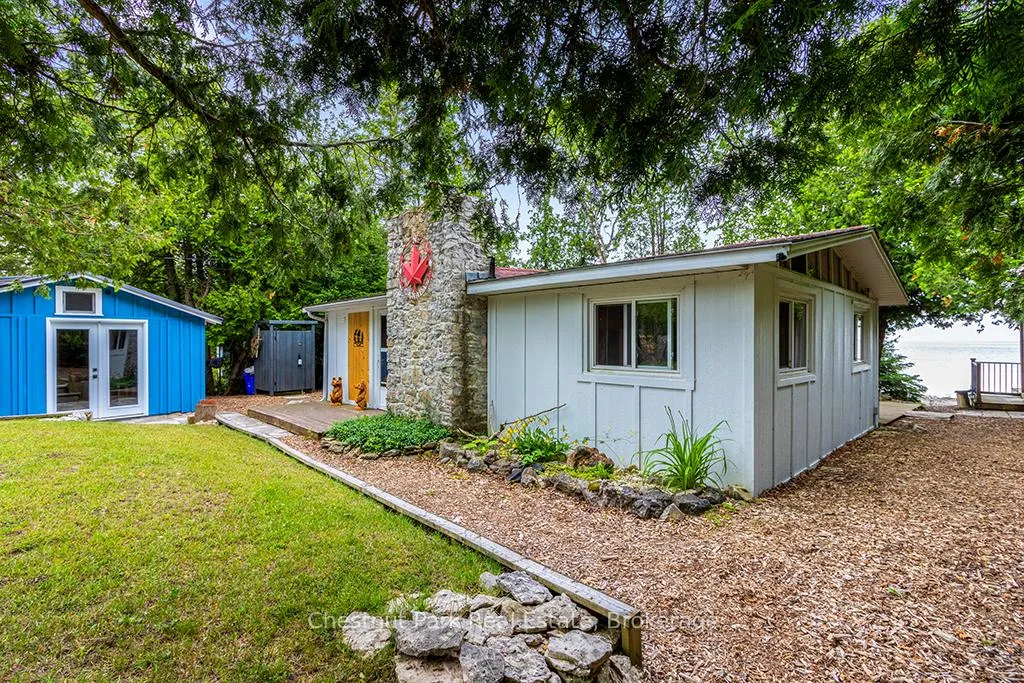
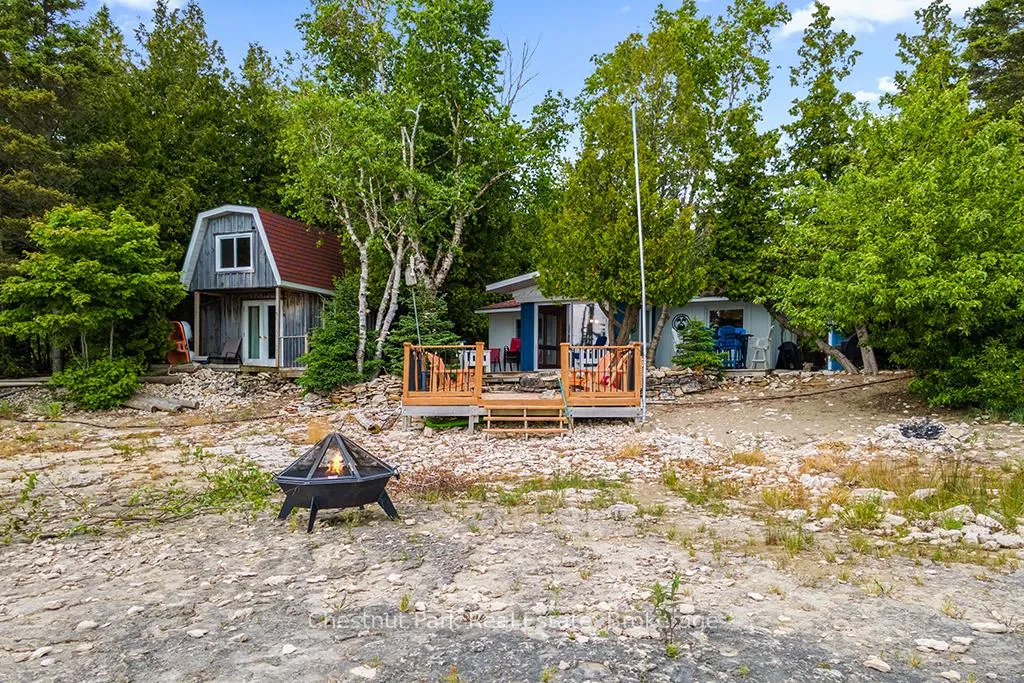
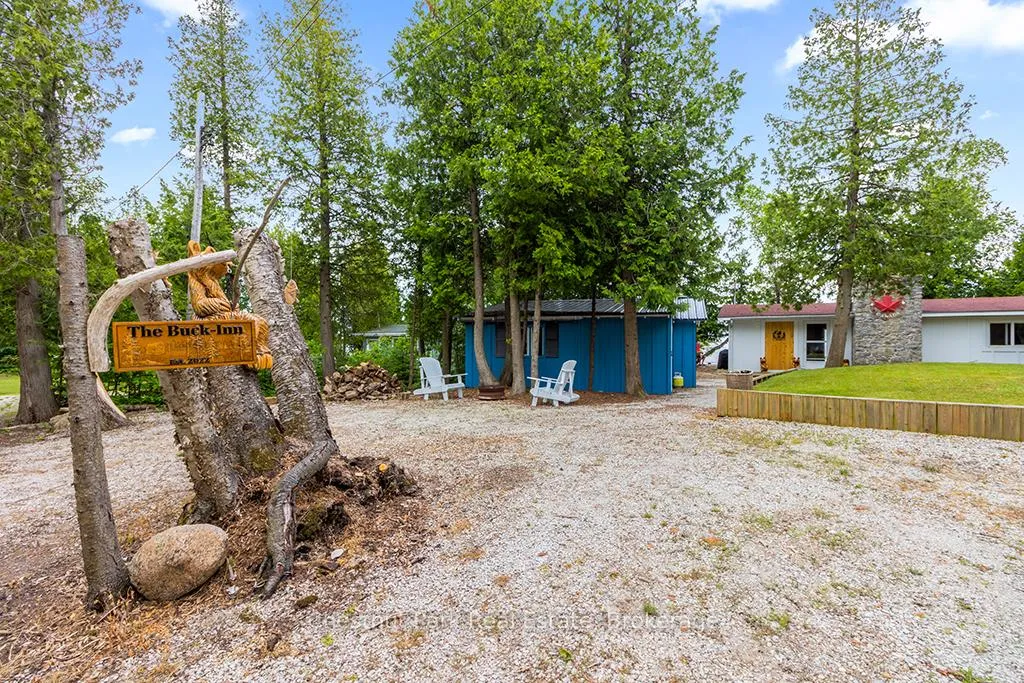
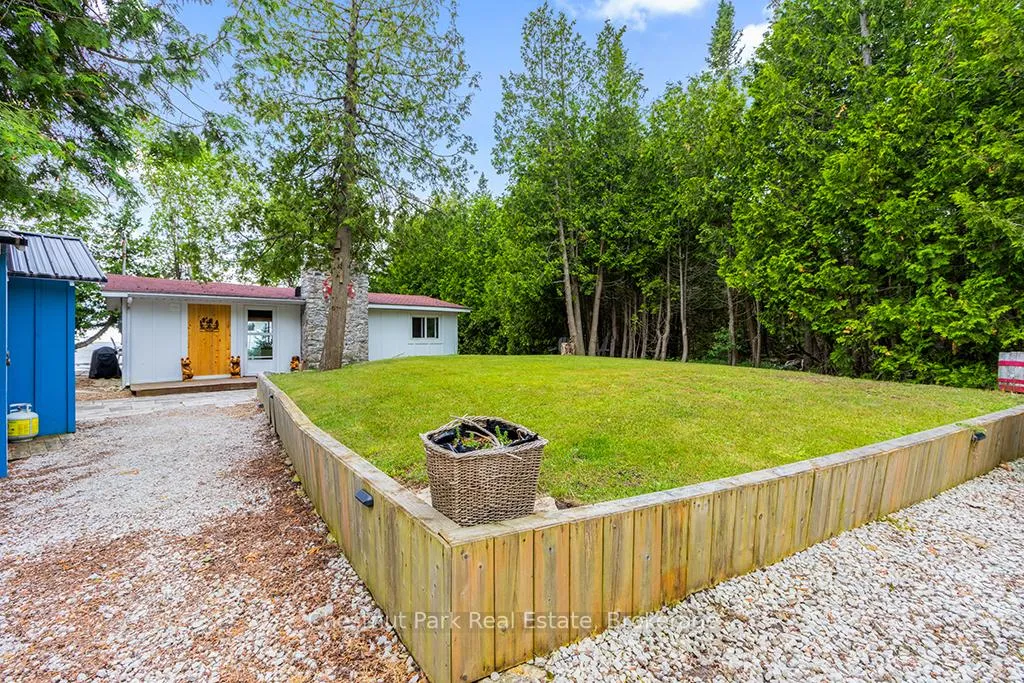
This pristine waterfront cottage is located on the highly desirable "Hopkins Bay". It is further enhanced by Westerly exposure for those breathtaking Lake Huron sunsets & panoramic views from your expansive shoreline. The open concept design, all-wood interior features a floor-to-ceiling stone wood-burning fireplace which provides cozy warmth to this retreat. Large windows in the dining area allow for loads of natural light & stunning views of the aquamarine waters. It features 3 bedrooms, one bathroom and large livingroom space for everyone to gather. Kitchen is centrally situated making entertaining an ease while cooking those gourmet meals & entertaining family & friends. The grounds include flagstone walkways, perennial gardens & spacious lakeside deck. A flagstone pathway leads alongside the cottage & down to the water's edge towards the large guest bunky with loft and composting toilet. A mix of sand and flat rock make it Ideal for swimming, paddling, raft lounging or accessing motorized watercraft. A large 3rd building houses laundry, storage area and great recreation space for games, tunes and fun cottage hangs. Recent upgrades include exterior siding, updated kitchen & patio doors. Don't miss this amazing package. Take the virtual tour to fully appreciate this property's view and captivating details.
Ask about this home
A HOMEH agent will answer your questions about this home.
Around this home
Helpful calculators
Your HOMEH agent

"I would see it this week."