

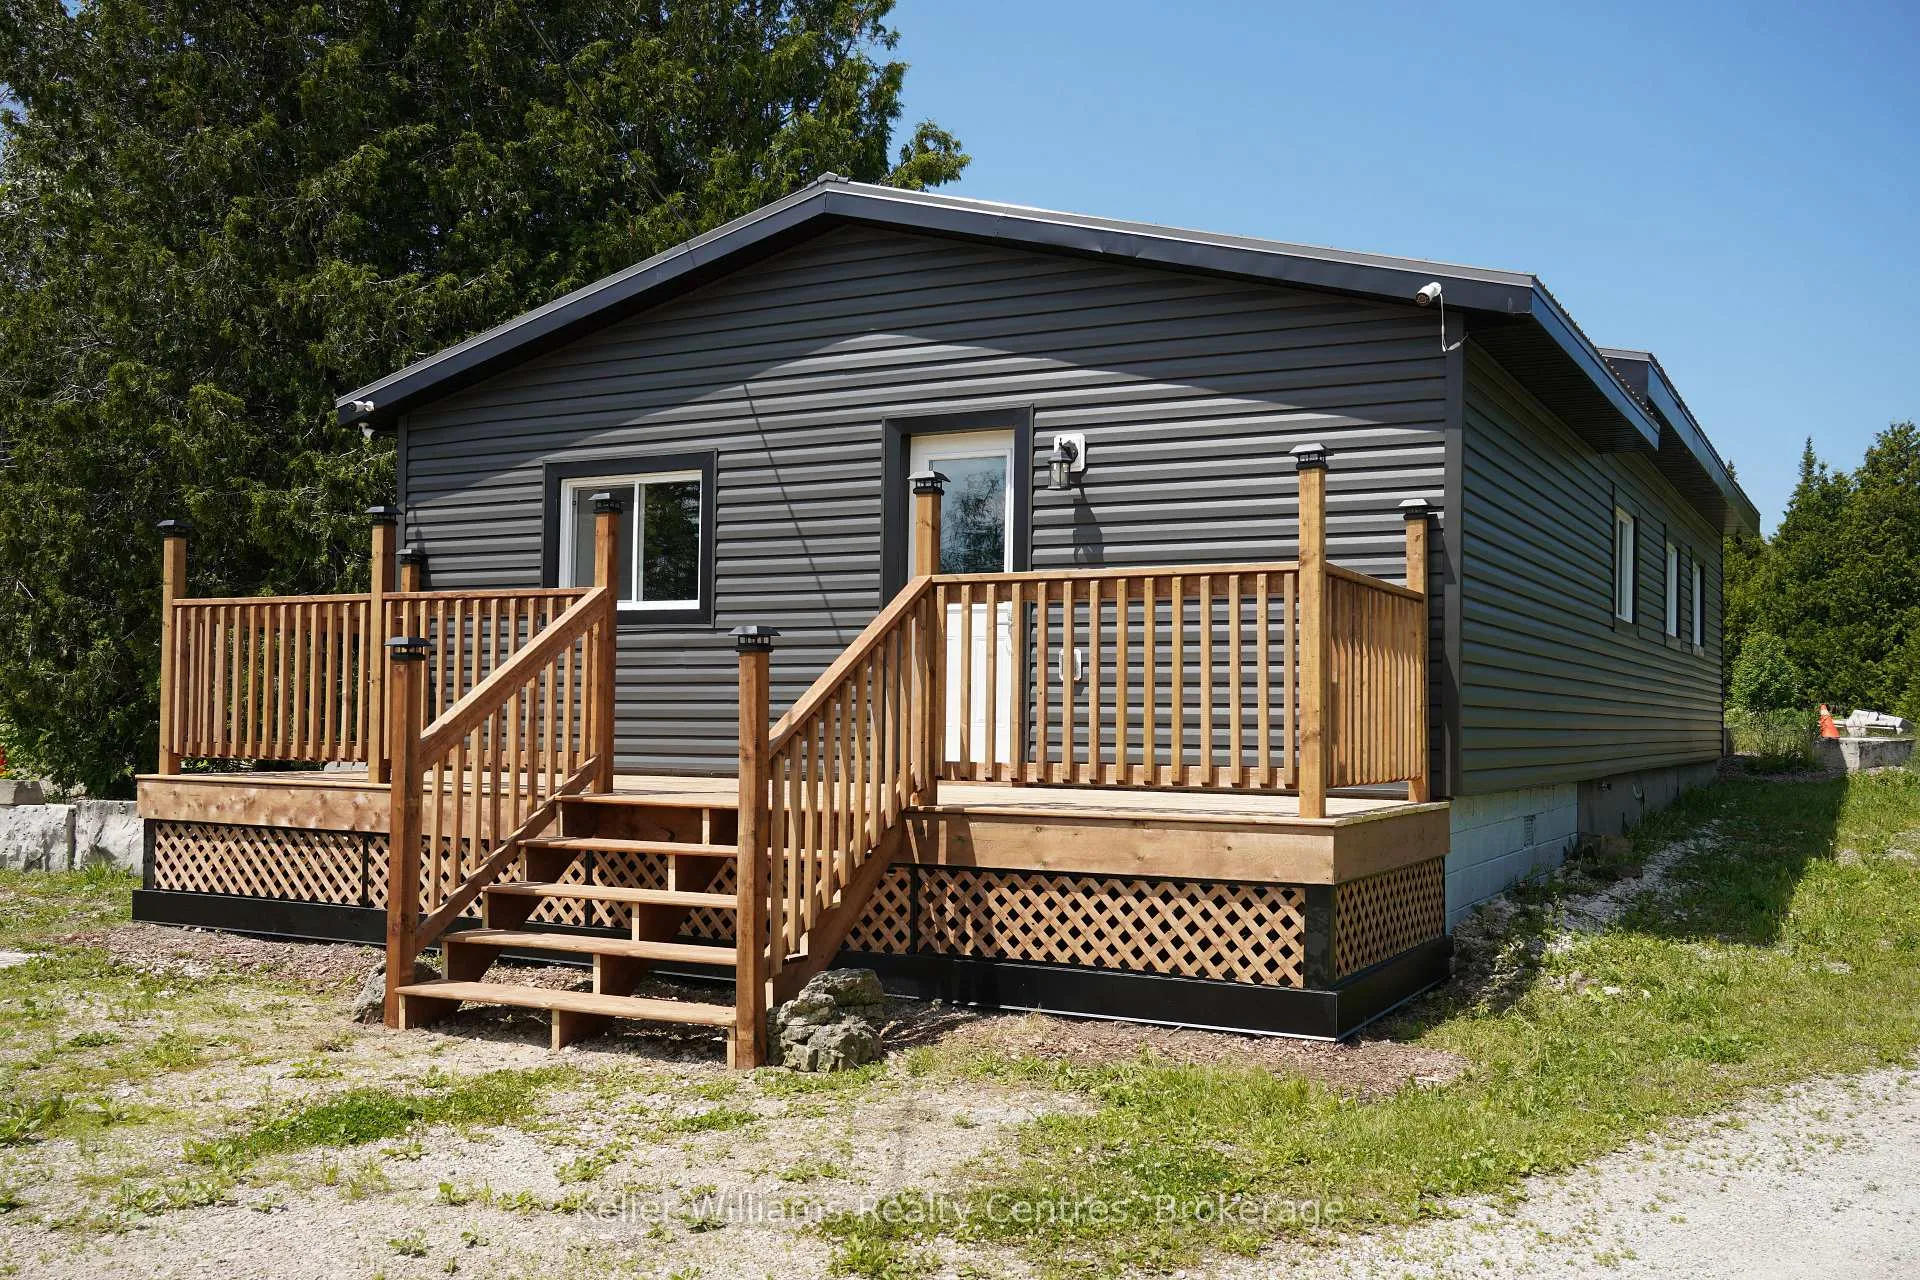
23 Stokes Bay Road
23 Stokes Bay Road
 See all 44 photos
Property history
- $399,999For SaleList: 2026-01-22|304 daysX12722464
Facts and features
- BasementCrawl space
- Water, sewerWell, septic
- HeatingHeat pump
- CoolingWall unit(s)
The homeDetached, Other, 700–1,100 sq ft
- Type: Detached
- Style: Other
- Living space: 700–1,100 sq ft
- Basement: Crawl space
- View: Pond, trees/woods, forest
InsideCarpet free, water treatment, on demand water heater, Rooms above ground 1, Bedrooms 3
- Features: Carpet free, water treatment, on demand water heater
- Rooms above ground: 1
- Bedrooms: 3
- Bathrooms: 1
- Kitchens: 1
Outside and lotVinyl siding, Metal, Concrete block
- Exterior: Vinyl siding
- Roof: Metal
- Foundation: Concrete block
- Features: Private pond
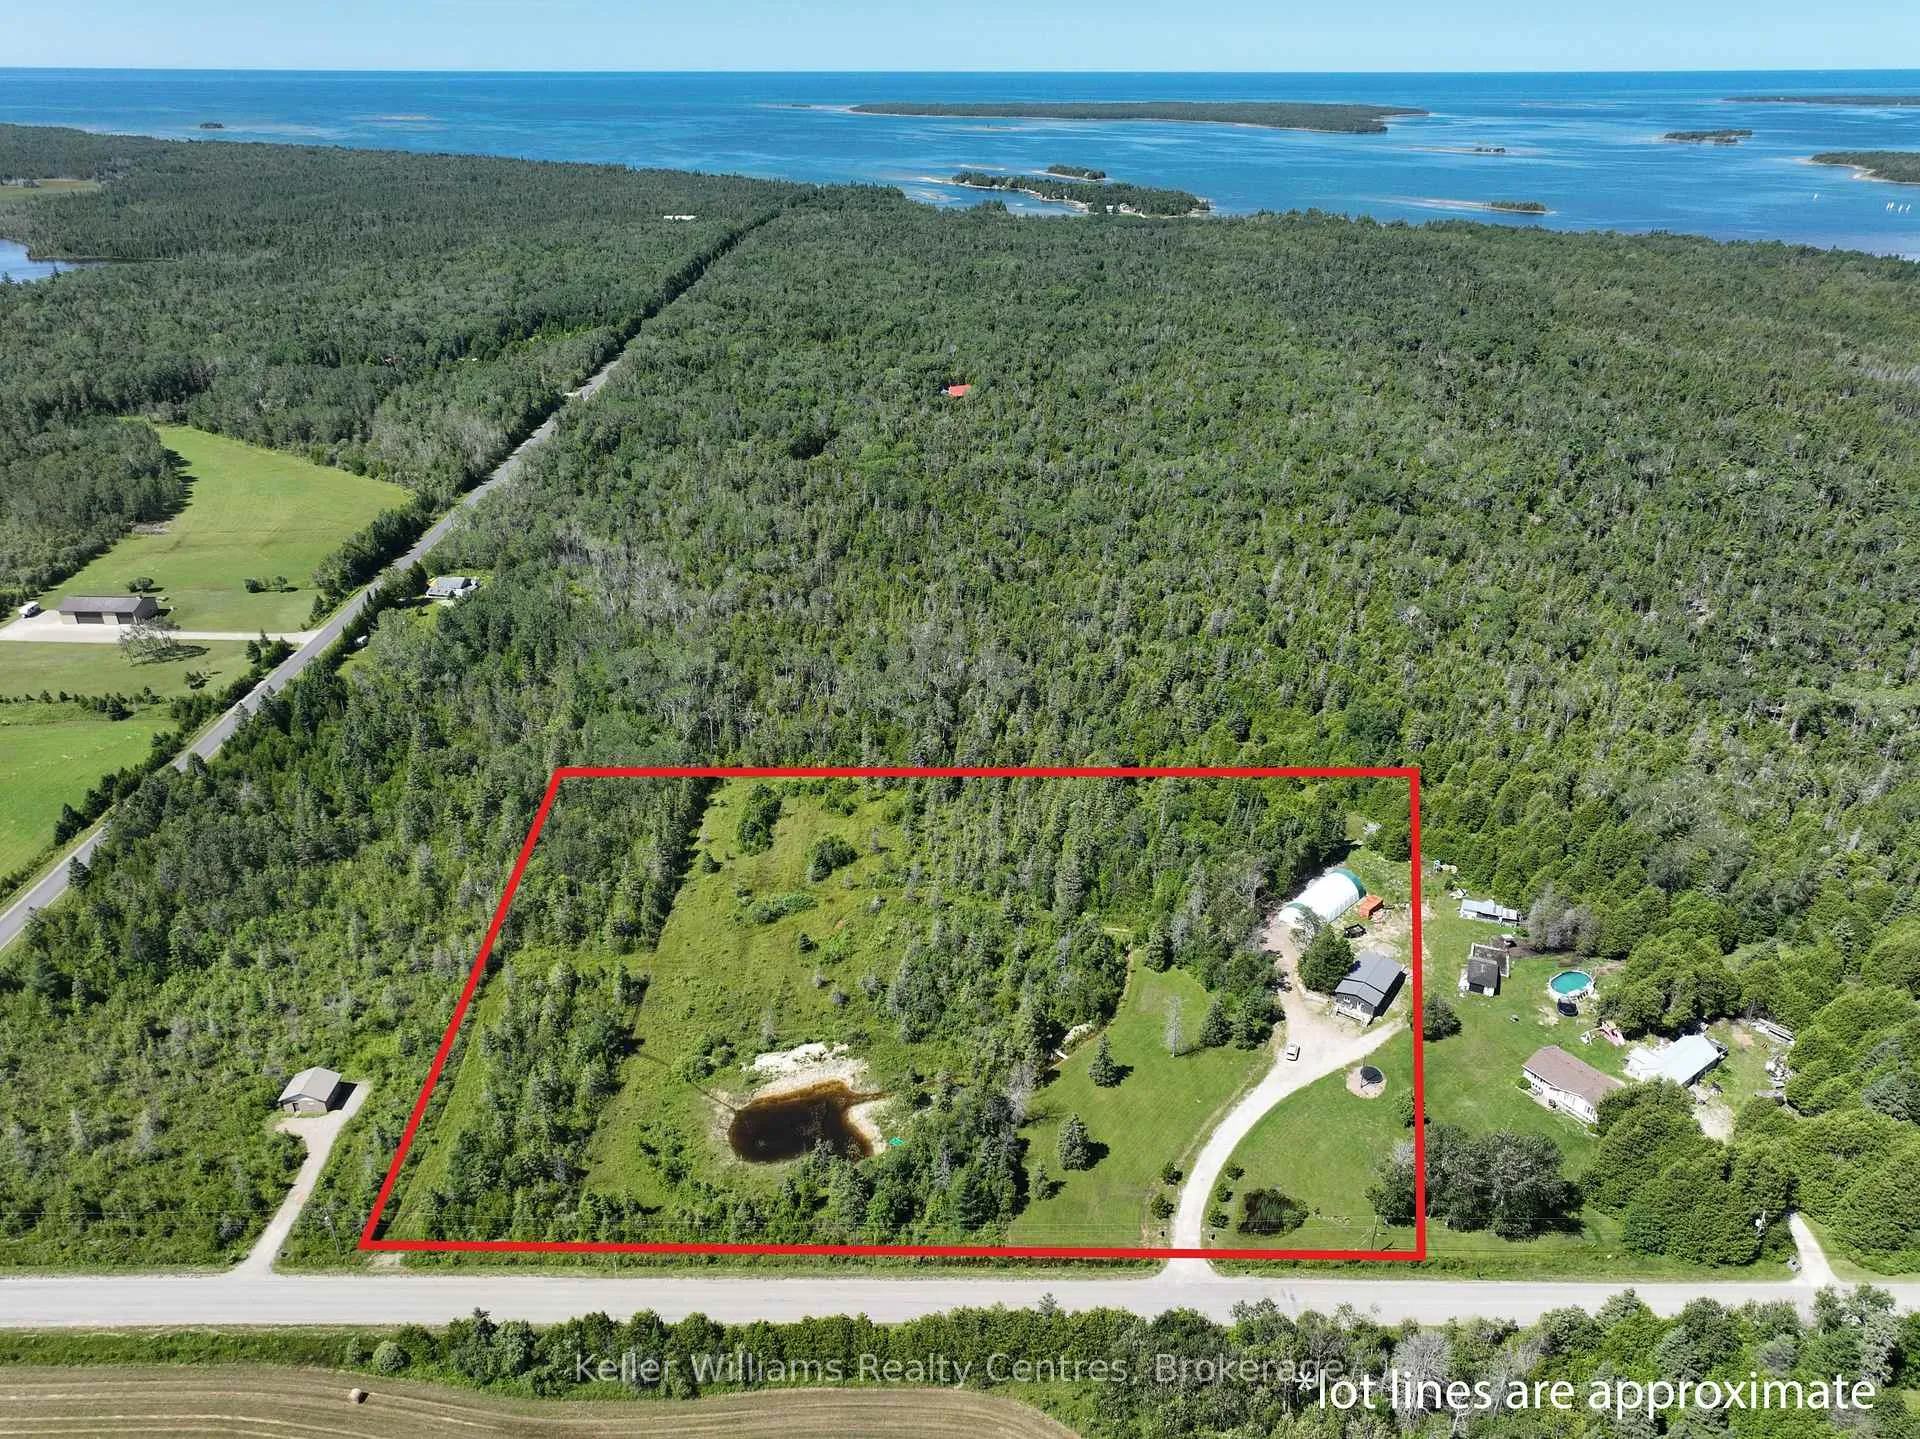
- Size: 624.6 × 660 ft
- Zoning: RCM-a
Parking20 Parking, Private
- Spaces: 20 Parking
- Driveway: Private
Heating, water and powerHeat pump, electric, Wall unit(s), Well
- Heating: Heat pump, electric
- Cooling: Wall unit(s)
- Water: Well
- Sewer: Septic
Costs and taxesTaxes $2,733 a year, Plus HST, Propane tank(s)
- Taxes, 2025: $2,733 a year
- HST: Plus HST
- Rental items: Propane tank(s)
Included in the saleFridge, stove, washer, dryer, furniture negotiable, Staging items
- Included: Fridge, stove, washer, dryer, furniture negotiable
- Not included: Staging items
NearbyBeach, campground, wooded/treed
- Close to: Beach, campground, wooded/treed
Listing detailsX12722462, Sold, Jan 22, 2026
- MLS® number: X12722462
- Status: Sold
- Listed on: Jan 22, 2026
- Days on market: 157
- Updated: Jun 28, 2026
- Possession: Flexible
- Occupied by: Vacant
- Listing brokerage: KELLER WILLIAMS REALTY CENTRES
About this home
23 Stokes Bay Road, Northern Bruce Peninsula, ON N0H 1W0
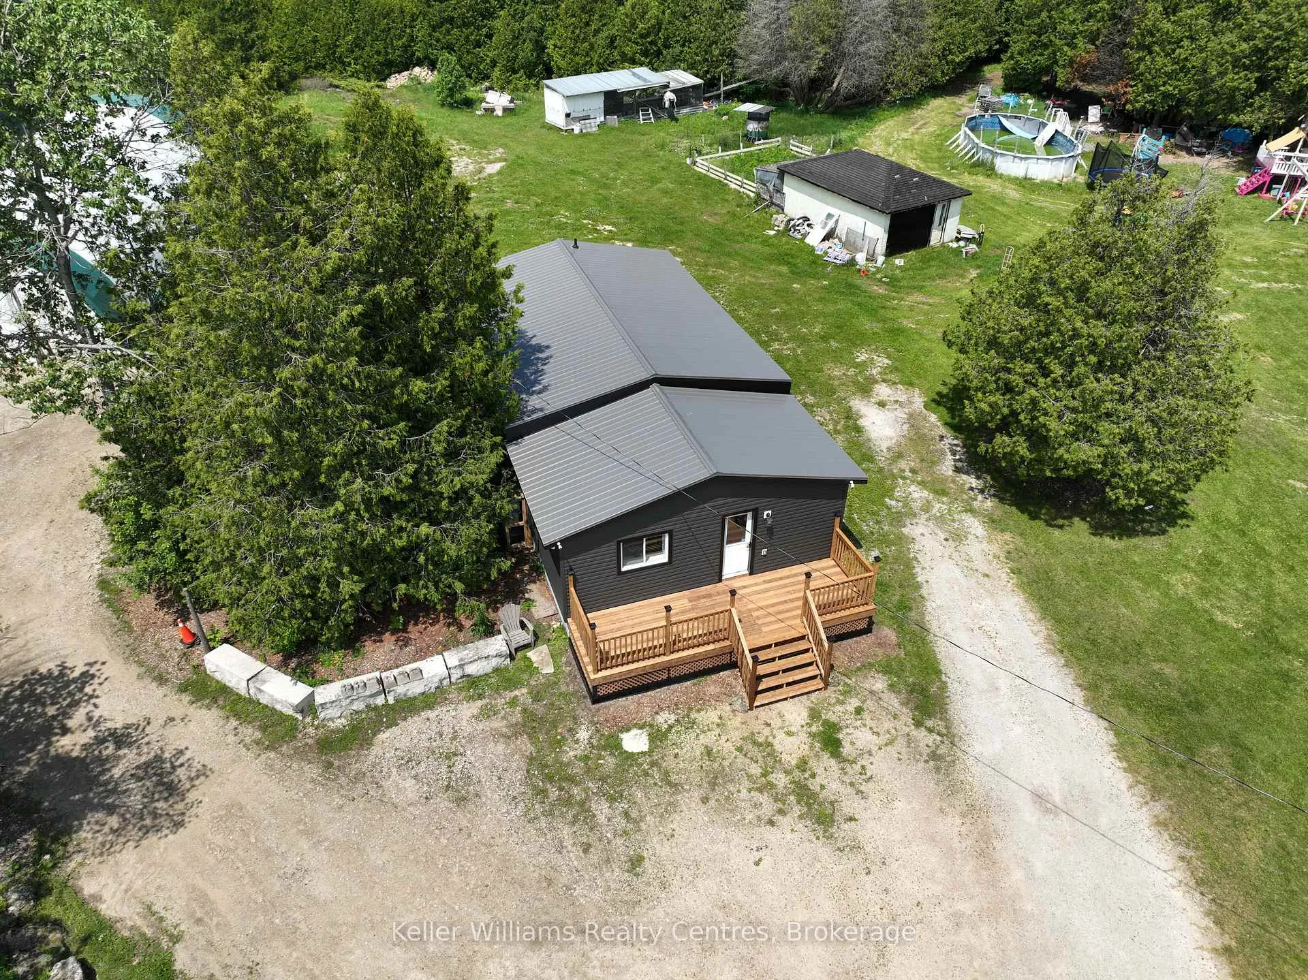
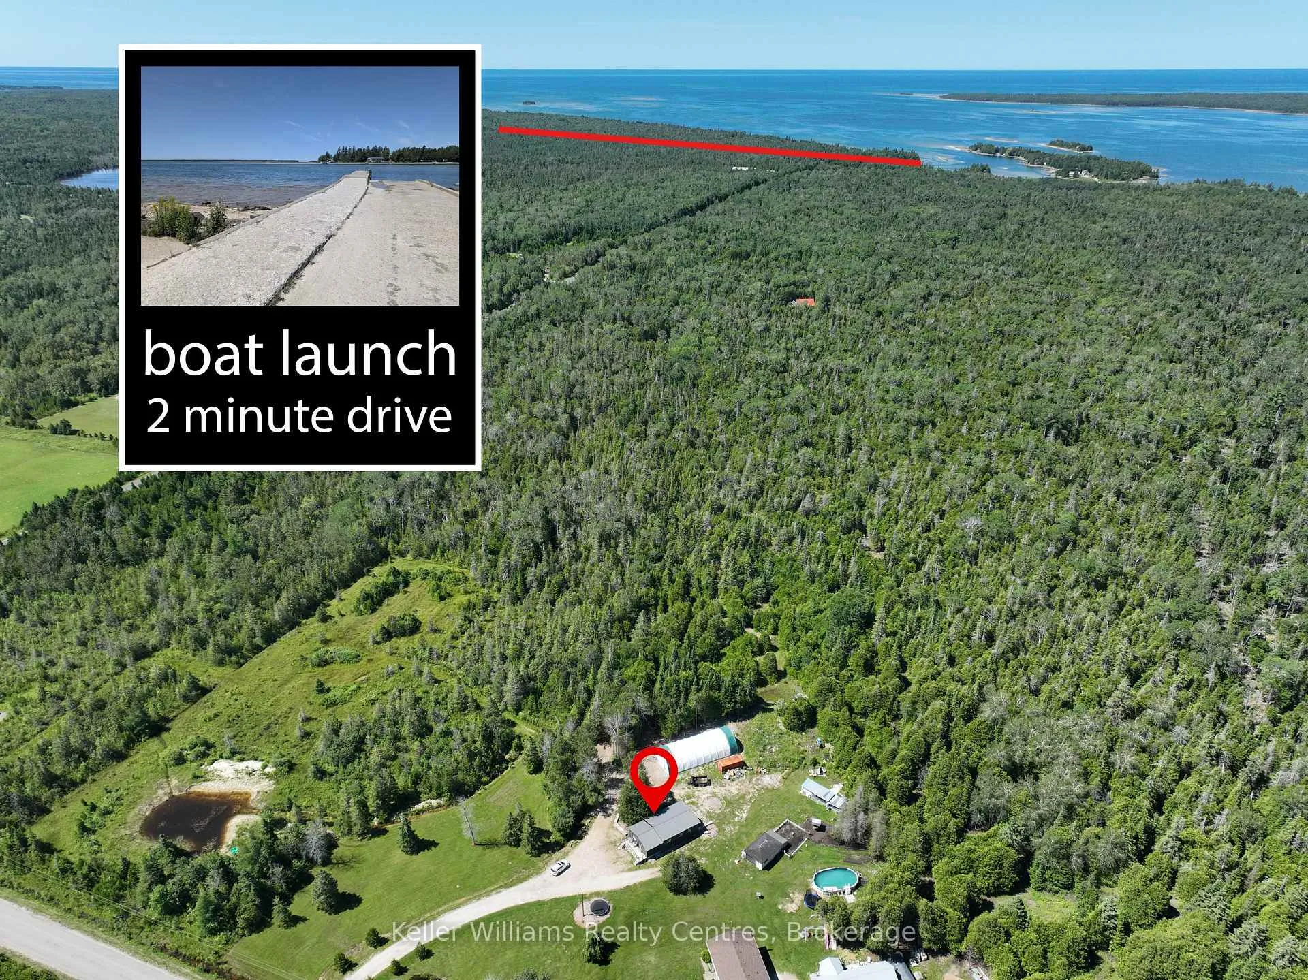
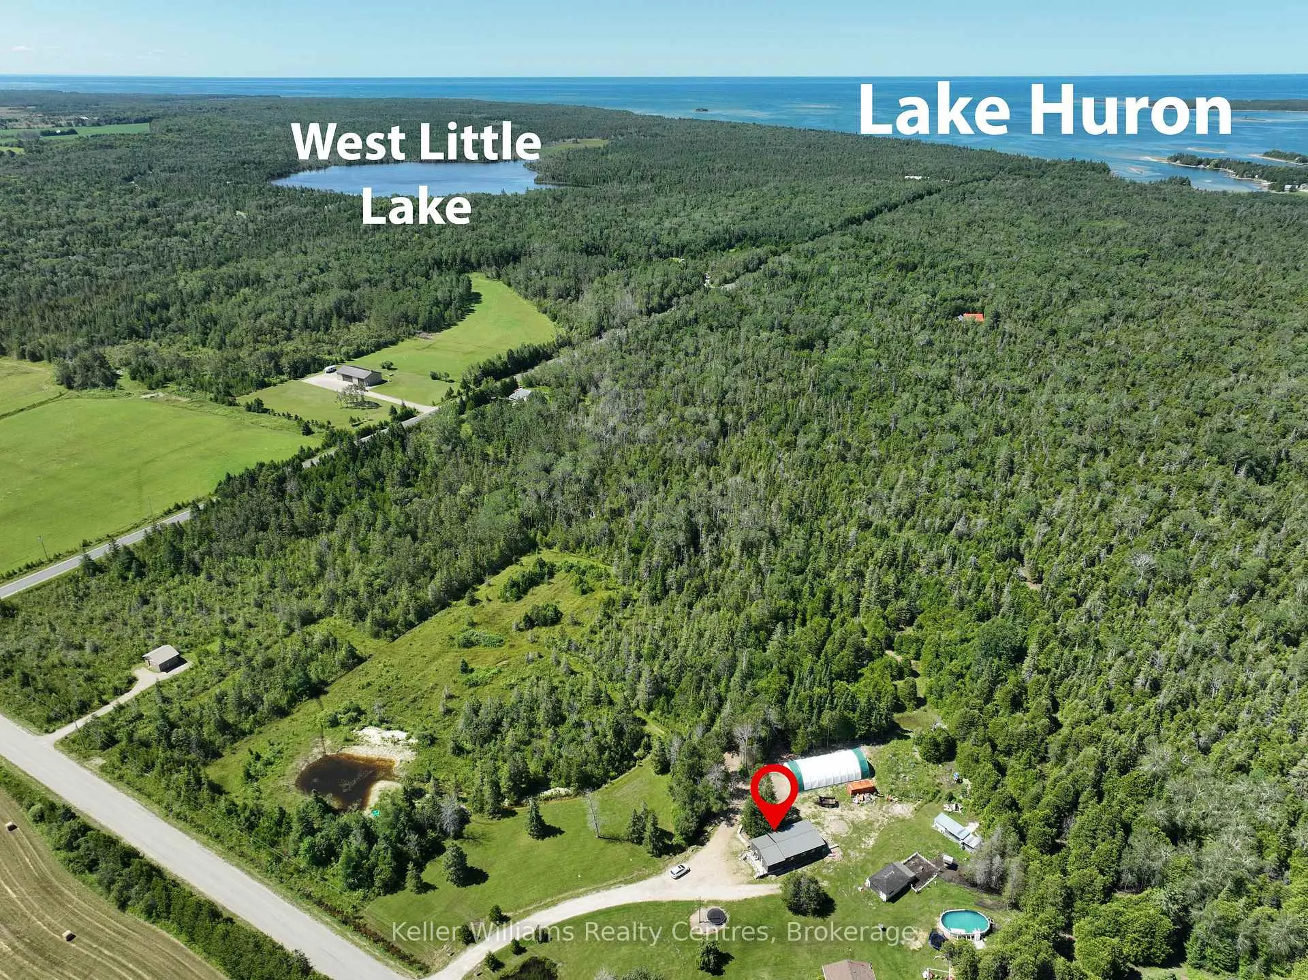
Set on an expansive 9.4-acre lot and zoned RCM-a (Commercial), this property was once home to a charming café highlighting just one of the many potential business ventures it can support. Permitted uses include a repair shop, retail store, professional office, art studio, bakery, and more offering a wide range of options for entrepreneurs and investors. Located just down the road from Lake Huron and moments from the breathtaking sand beach at nearby Black Creek Provincial Park, this efficient and well-insulated 3-bedroom, 1-bath property has been completely rehabilitated within the last 3 years and has a like-new feel. Some of the many upgrades include a new roof, siding, ductless mini-splits for heating and A/C, spray foam insulation, an upgraded water system, septic system, and more offering the perfect blend of lifestyle and investment potential. Conveniently situated just 4 minutes from Ferndale for gas and convenience shopping, and only 12 minutes to Lion's Head for shops, schools, hospital, LCBO, groceries, and restaurants, the property enjoys a prime location within the vibrant and scenic Bruce Peninsula. The property also features a large private pond ideal for relaxation or recreation and a sizeable tarp shelter building that offers excellent space for storage, a workshop, or future development. Inside, the home provides a functional layout with comfortable living spaces and plenty of natural light. Outside, the spacious lot allows room to expand, develop, or simply enjoy the peaceful surroundings. With its high-visibility location, proximity to popular towns and outdoor attractions, and versatile zoning, this property is ideal for business owners, nature lovers, or anyone seeking space, flexibility, and opportunity in a growing community.
Ask about this home
A HOMEH agent will answer your questions about this home.
Around this home
Helpful calculators
Your HOMEH agent

"Priced 12% over the Hestimate. I would see it this week."