

118 Fowlie Road
118 Fowlie Road
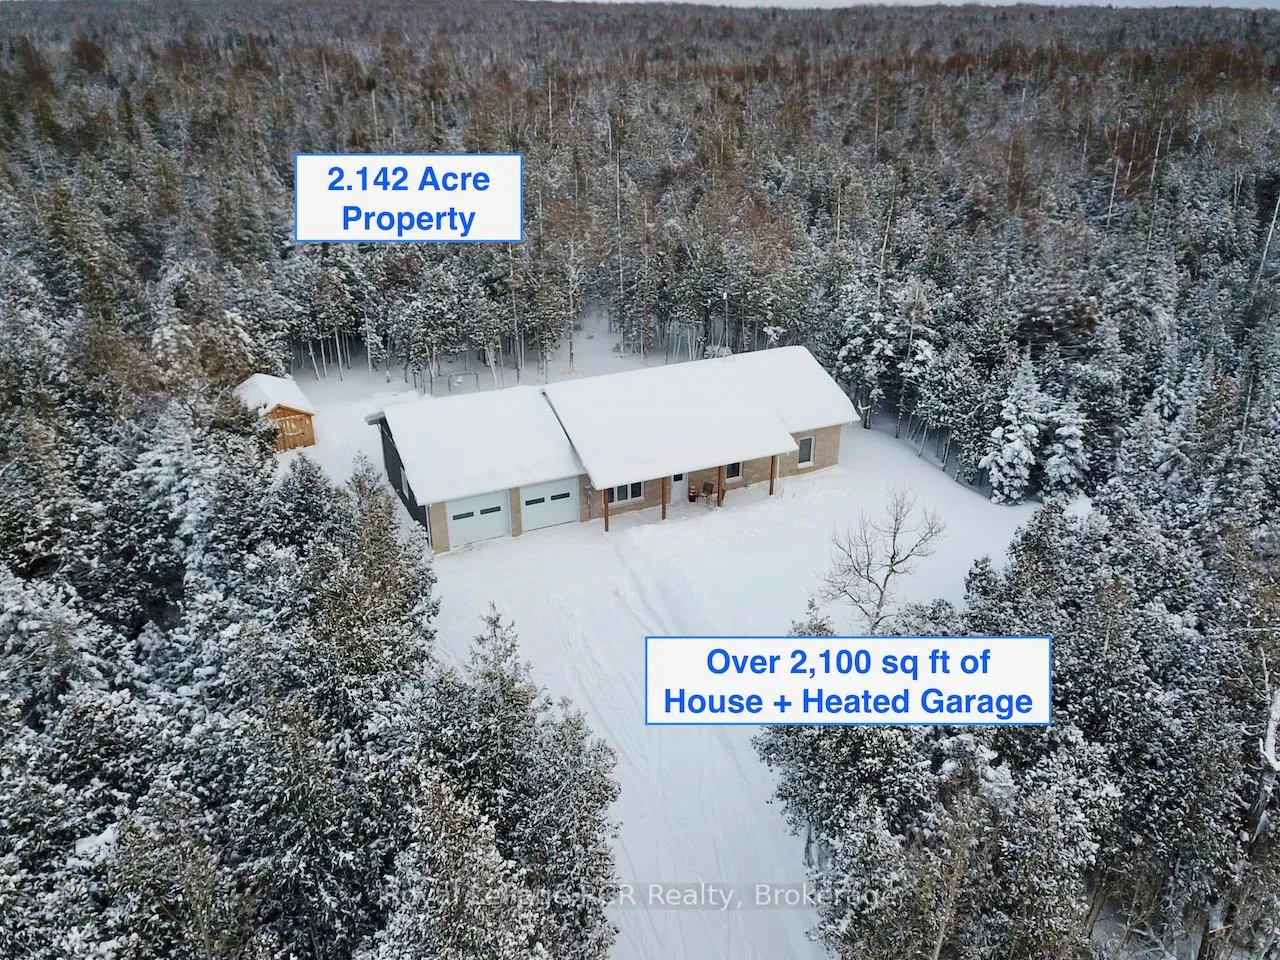 See all 48 photos
Property history
Facts and features
- BasementNone
- Age of home6–15 years
- Water, sewerWell, septic
- Lot shapeIrregular
The homeDetached, Bungalow, Age 6–15 years
- Type: Detached
- Style: Bungalow
- Age: 6–15 years
- Living space: 1,500–2,000 sq ft
- Basement: None
- View: Forest, trees/woods
InsideMain level, Central vacuum, erv/hrv, carpet free, on demand water heater, primary bedroom - main floor, water heater owned, water softener, water treatment, Carbon monoxide detectors, smoke detector
- Laundry: Main level
- Features: Central vacuum, erv/hrv, carpet free, on demand water heater, primary bedroom - main floor, water heater owned, water softener, water treatment
- Security: Carbon monoxide detectors, smoke detector
- Rooms above ground: 9
- Bedrooms: 3
- Bathrooms: 2
- Kitchens: 1
Outside and lotStone, vinyl siding, Asphalt shingle, Poured concrete, slab
- Exterior: Stone, vinyl siding
- Roof: Asphalt shingle
- Foundation: Poured concrete, slab
- Features: Landscaped, patio, privacy, porch
- Other structures: Shed
- Size: 164.04 × 489 ft
- Shape: Irregular
- Zoning: R2-02-2014
Parking2 Garage, Attached, Private double
- Spaces: 2 Garage
- Garage: Attached
- Driveway: Private double
Heating, water and powerRadiant, propane, Well, Septic
- Heating: Radiant, propane
- Water: Well
- Sewer: Septic
- Natural gas: No
- Hydro: Yes
- Cable: No
- Telephone: Yes
Costs and taxesTaxes $4,056 a year, HST included in the price, Propane tank.
- Taxes, 2025: $4,056 a year
- HST: HST included in the price
- Rental items: Propane tank.
- Under contract: Propane tank
Included in the saleRefrigerator, stove, dishwasher, washer, dryer, garage door remote.
- Included: Refrigerator, stove, dishwasher, washer, dryer, garage door remote.
NearbyLake access, school bus route
- Close to: Lake access, school bus route
Listing detailsX12739016, Sold, Jan 28, 2026
- MLS® number: X12739016
- Status: Sold
- Listed on: Jan 28, 2026
- Days on market: 57
- Updated: Mar 26, 2026
- Possession: 60-89 days
- Occupied by: Owner
- Listing brokerage: Royal LePage RCR Realty
About this home
118 Fowlie Road, Northern Bruce Peninsula, ON N0H 1W0
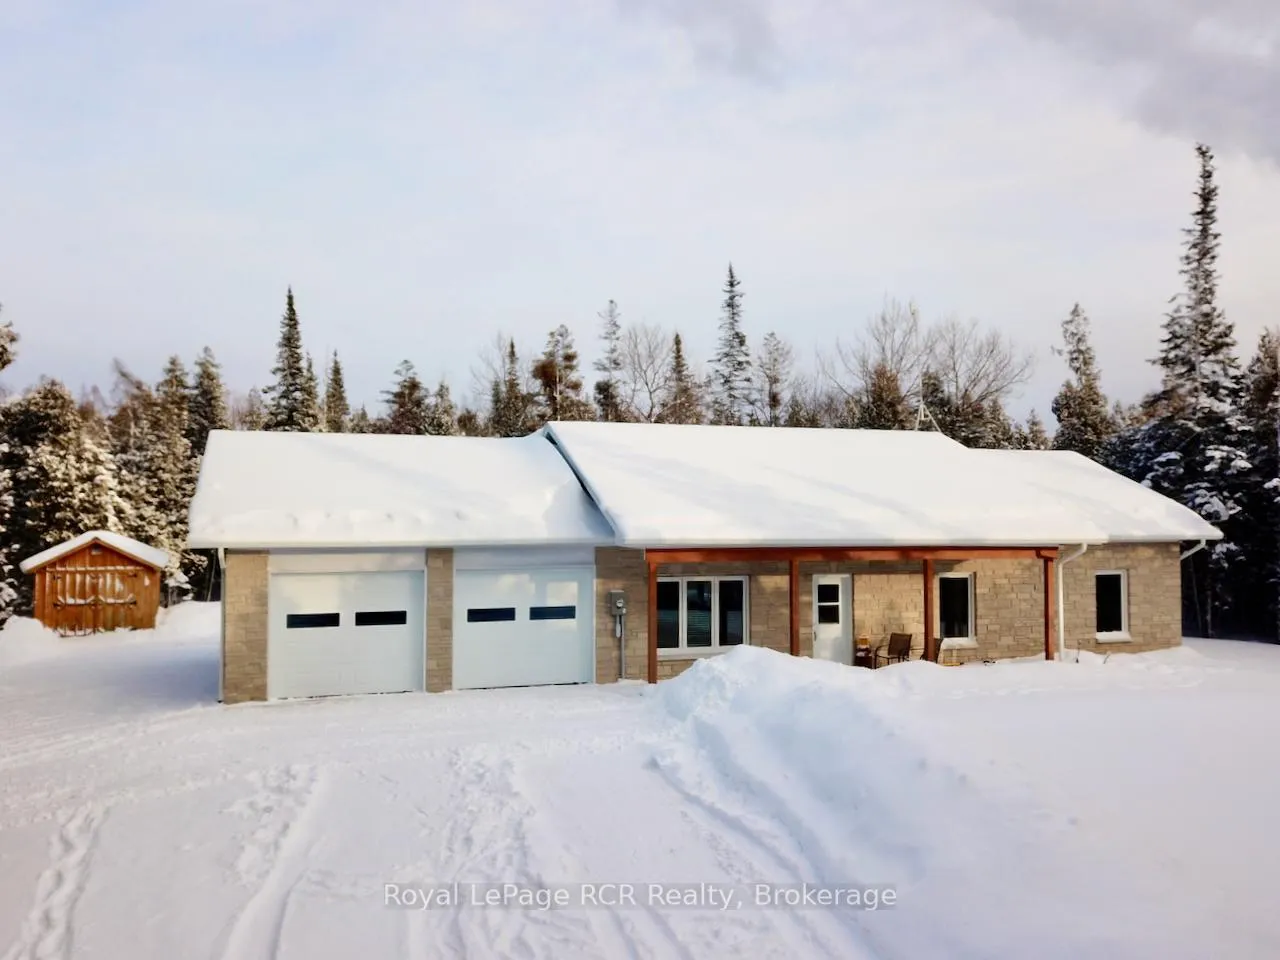
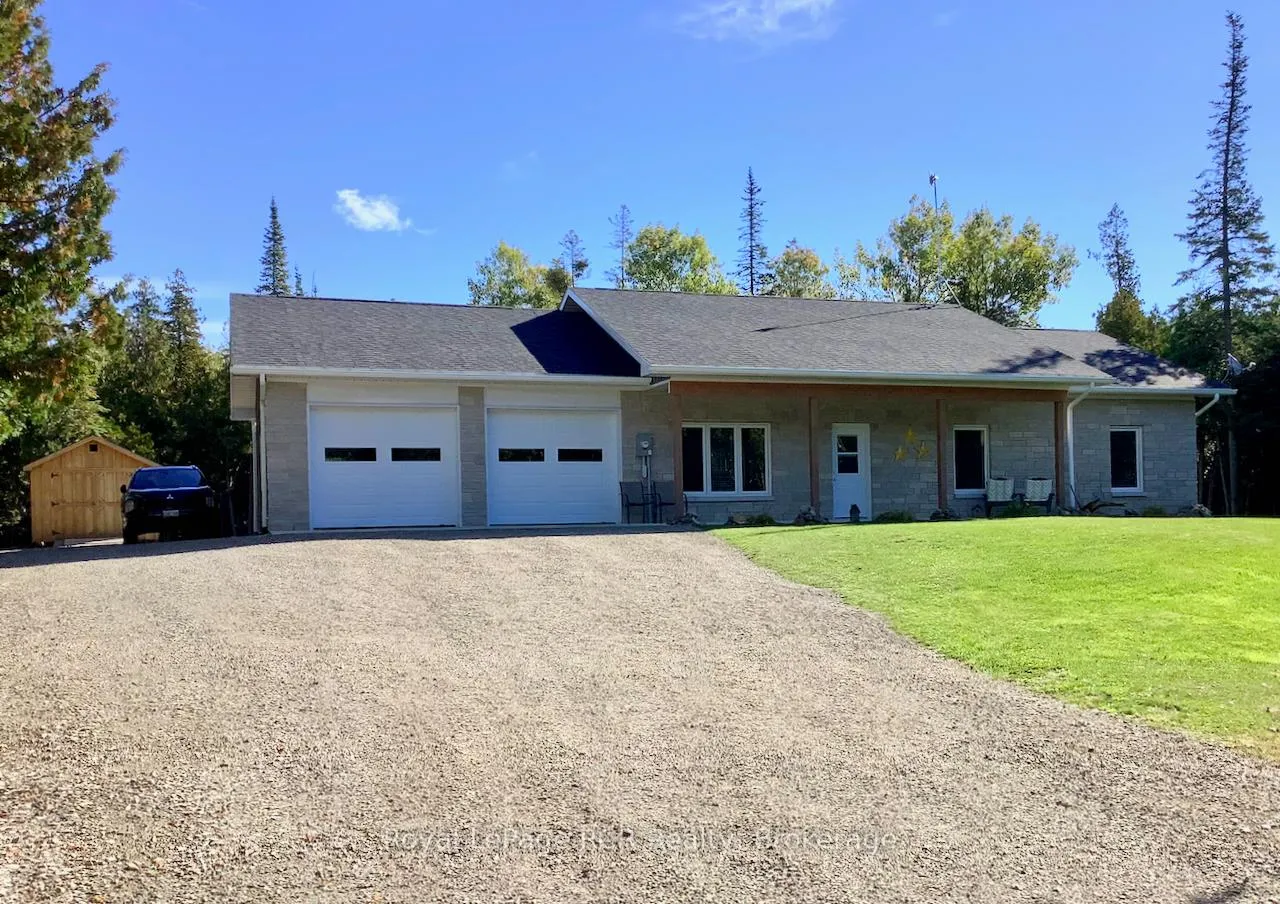
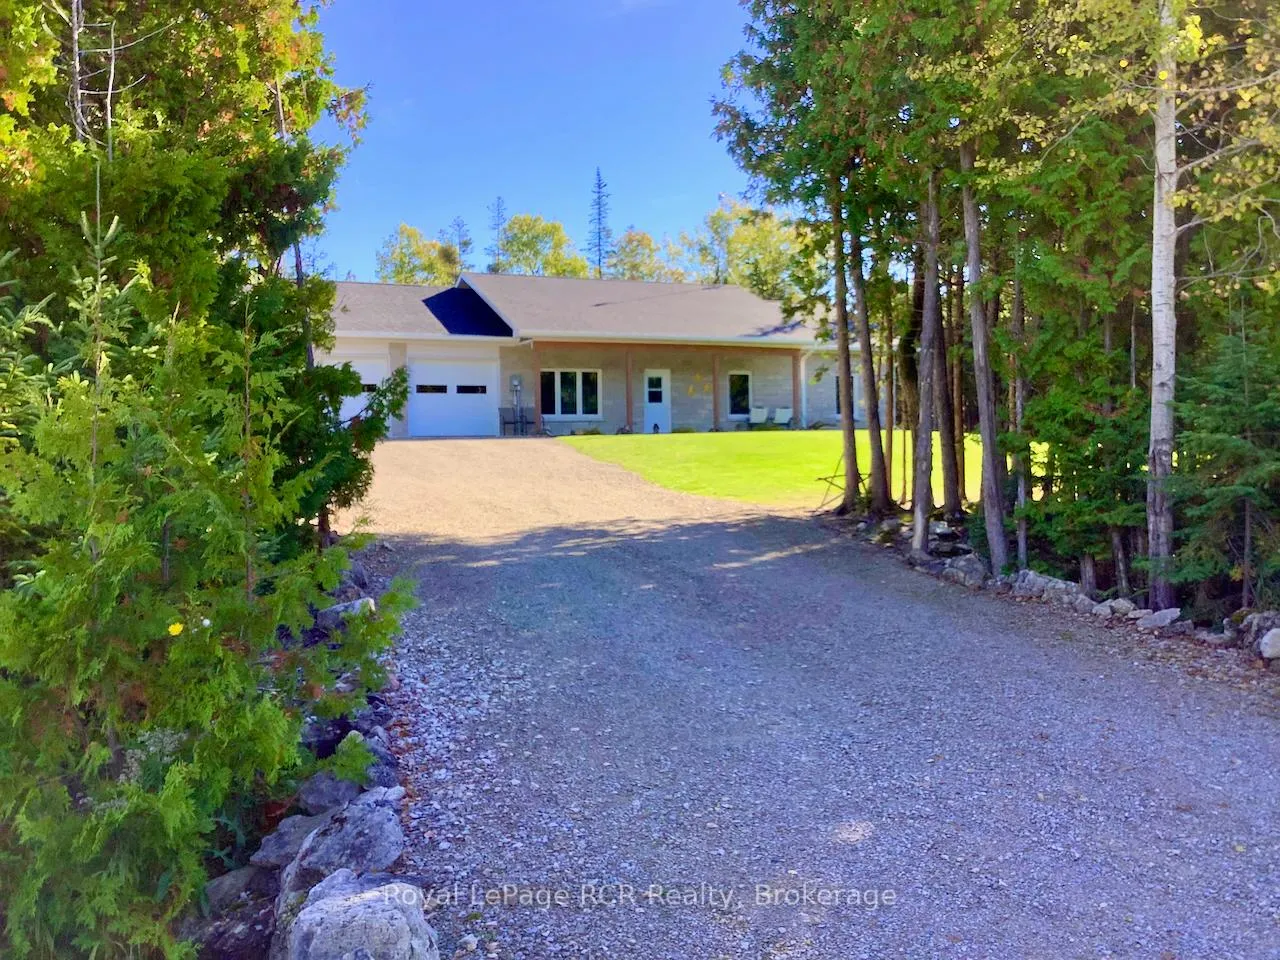
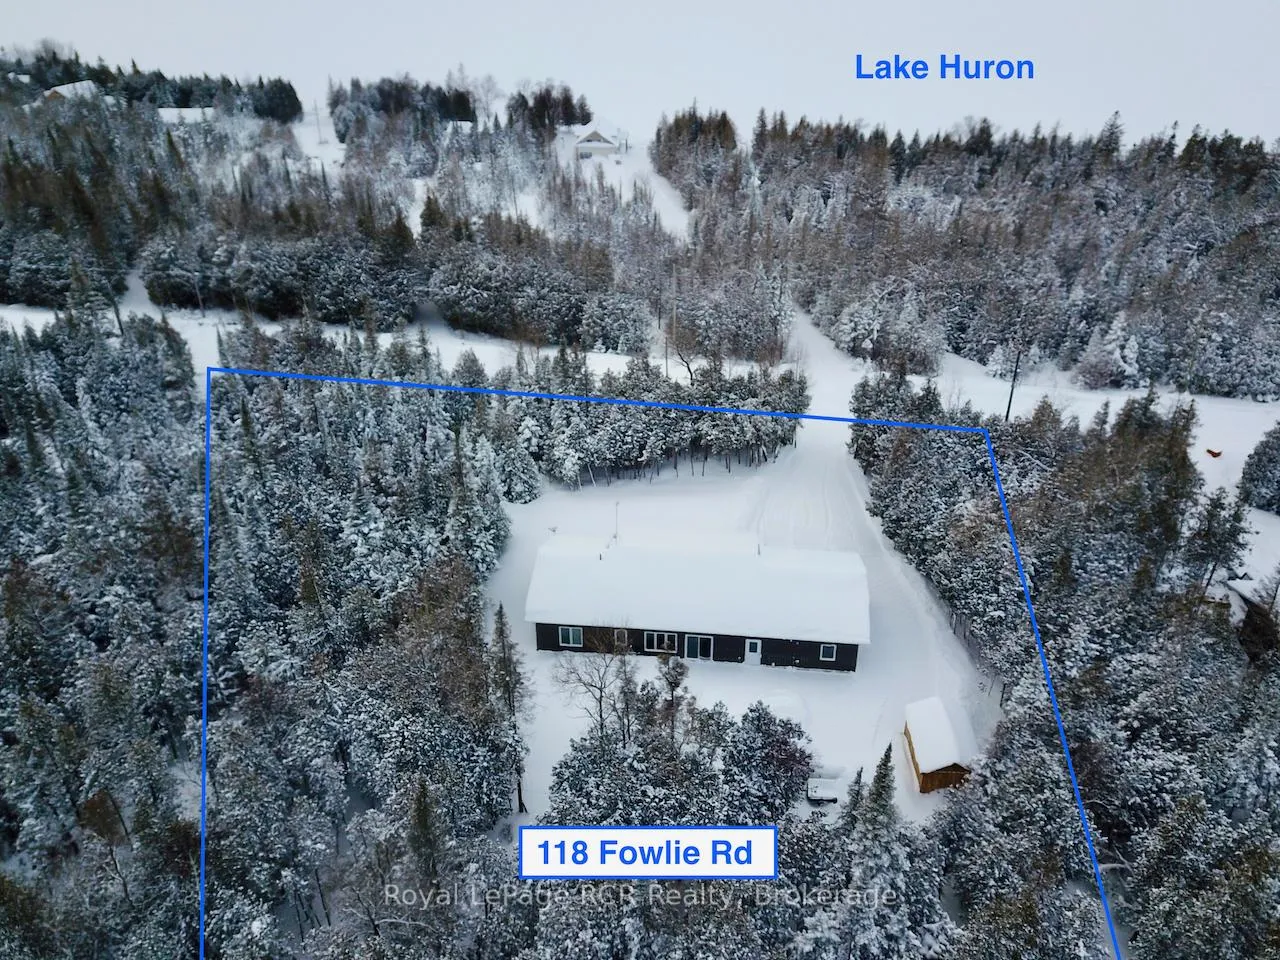
Looking for a NEAR-NEW, efficient ONE-FLOOR BUNGALOW with over 2,000 sq ft (including fully finished and IN-FLOOR RADIANT HEATED ATTACHED GARAGE) of living space? Built on 2 ACRES of forested property for complete privacy, and DIRECTLY ACROSS the road FROM LAKE HURON on a Scenic shoreline route, 118 Fowlie Rd is a MUST SEE! Desired OPEN-CONCEPT living space with VAULTED CEILING and walkouts to front & back patios. 3 bedrooms including a Primary Bedroom with ENSUITE and WALK-IN CLOSET. Home features two full bathrooms, bedrooms with double door closets, and WARM, COMFY, EFFICIENT in-floor RADIANT HEAT throughout! Large kitchen with double door pantry and BUILT-IN, new STAINLESS STEEL APPLIANCES. Low maintenance stone & vinyl exterior. This 2019 BUILT HOME offers the best in modern, worry-free living - set in a PRIVATE FOREST on the Beautiful Bruce Peninsula! Over-sized DOUBLE CAR ATTACHED GARAGE and New 10ft x 16ft storage shed w/double door entry. Large double-wide driveway with plenty of space to keep a boat - Lake Huron municipal boat launch on Lake Huron 5mins away, and Georgian Bay only 10mins away! An excellent mid-peninsula location... 2 MIN walk to Lake Huron access for swimming, 10MIN drive to Lions Head (shopping, hospital w/24 Emergency Service, school, library, marina, BRUCE TRAILS & Georgian Bay), 25+MIN to Wiarton, 45+MIN to GROTTO/Tobermory.
Ask about this home
A HOMEH agent will answer your questions about this home.
Around this home
Helpful calculators
Your HOMEH agent

"Priced 2% under the Hestimate. I would see it this week."