

351 Eagle Road
351 Eagle Road
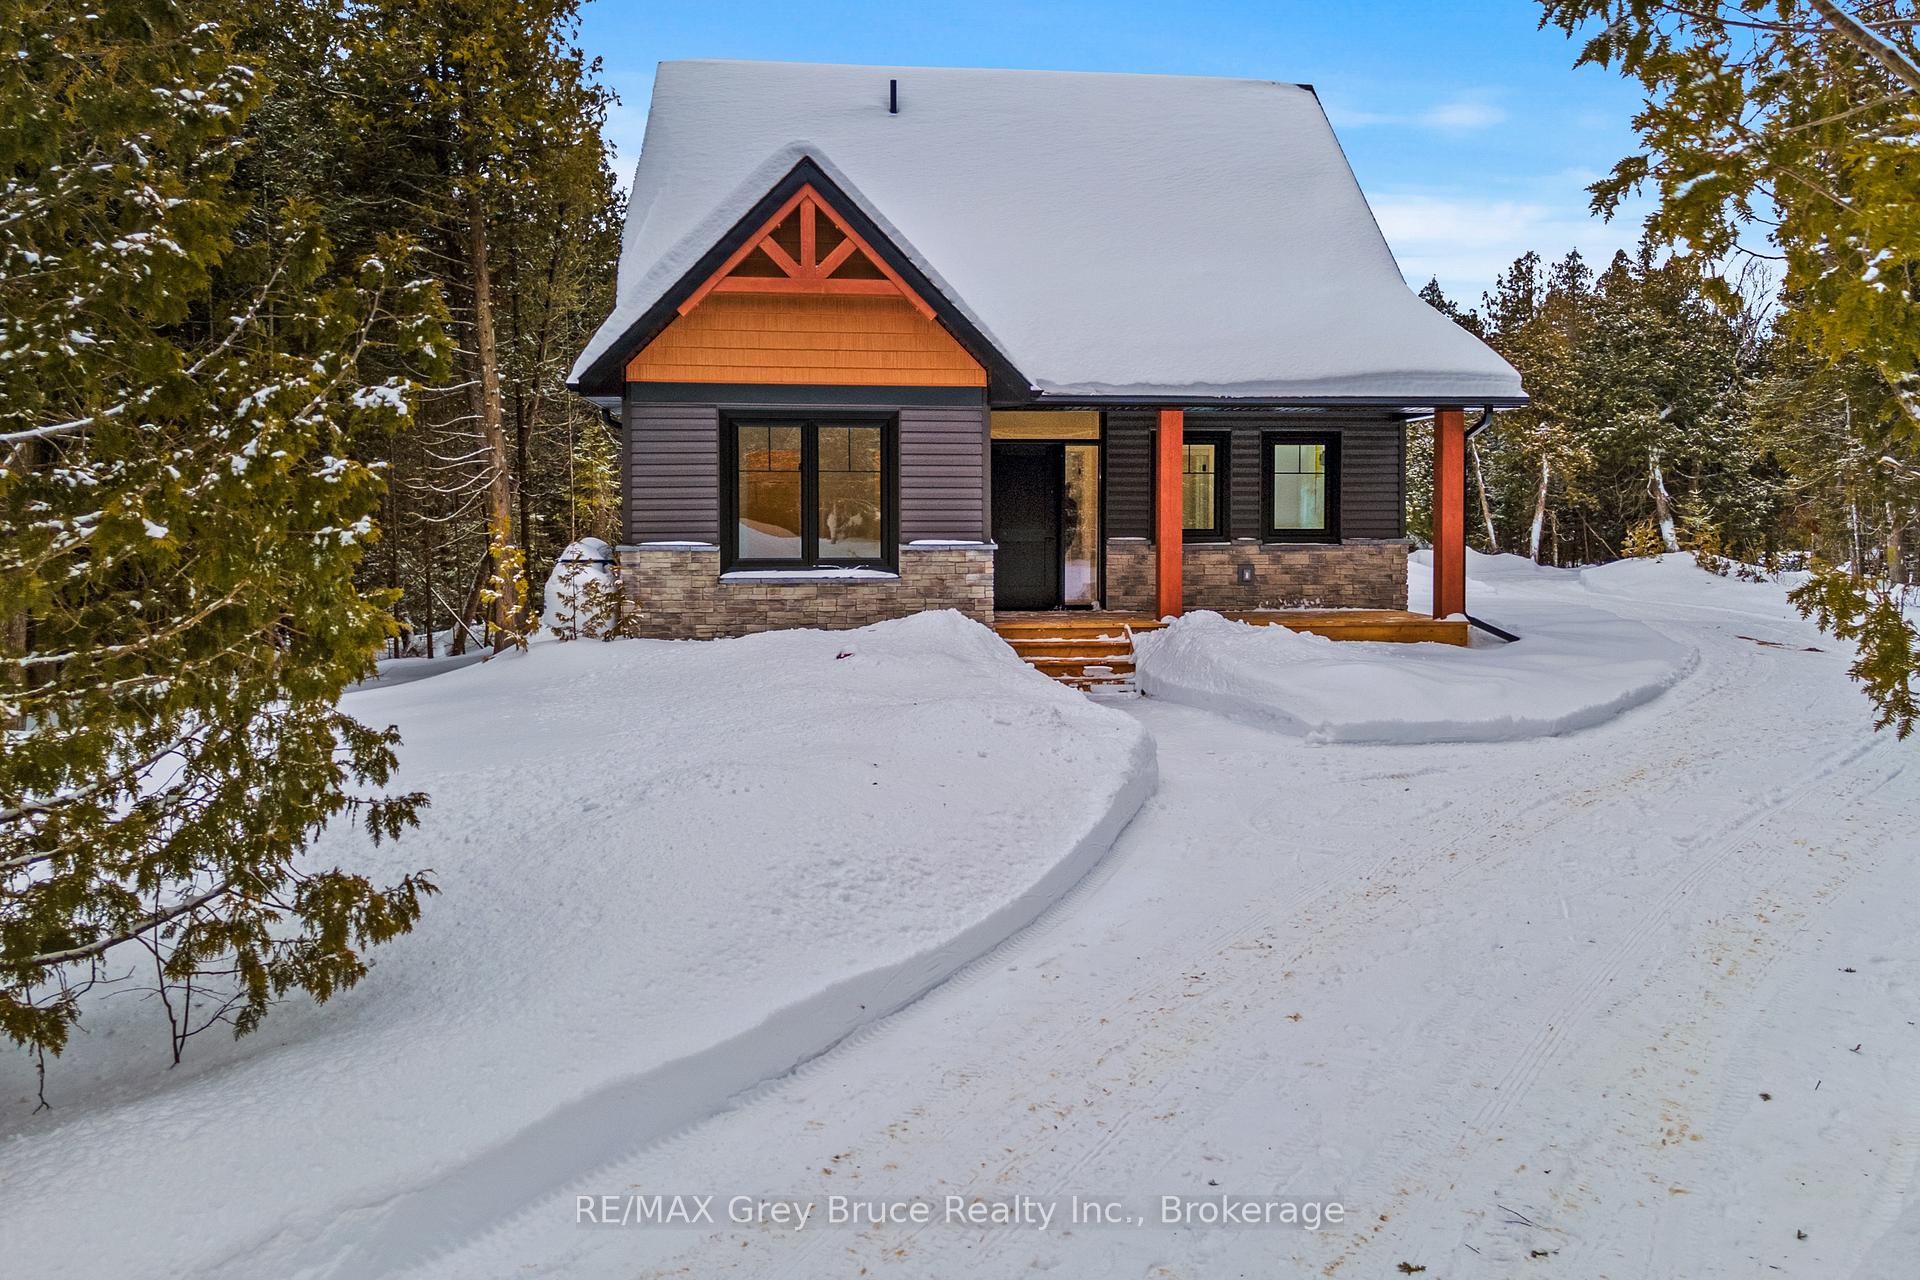 See all 50 photos
Property history
Facts and features
- BasementCrawl space
- Age of homeNew
- Water, sewerWell, septic
- Lot shapeIrregular
- Fireplace
The homeDetached, 2-storey, New
- Type: Detached
- Style: 2-storey
- Age: New
- Living space: 1,100–1,500 sq ft
- Basement: Crawl space
- View: Forest, trees/woods
- Waterfront: None
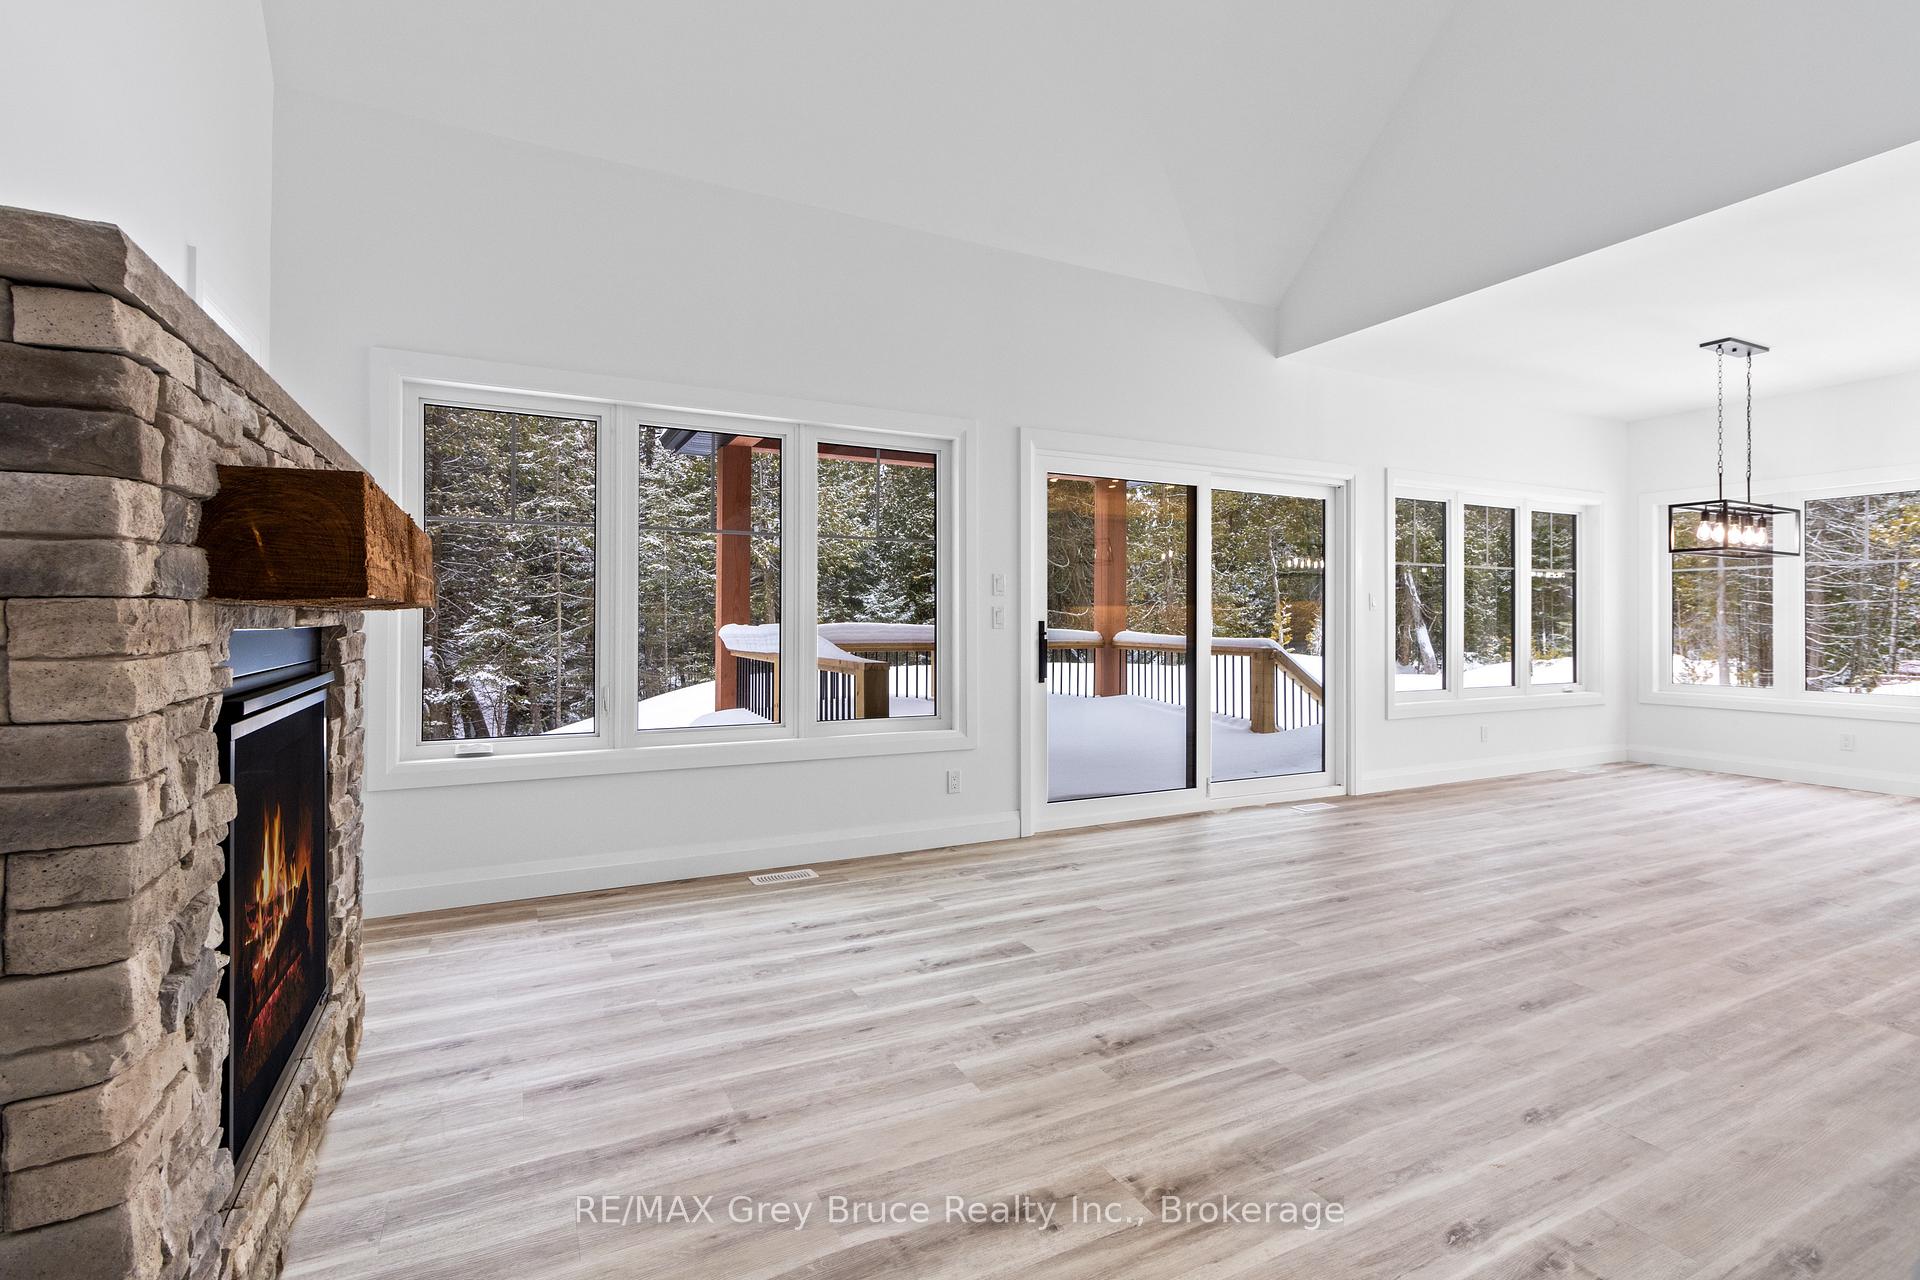
InsideFireplace Yes, family room, propane, Vinyl, Main level
- Fireplace: Yes, family room, propane
- Flooring: Vinyl
- Laundry: Main level
- Features: Carpet free, erv/hrv, water heater owned, water treatment
- Security: Carbon monoxide detectors, smoke detector
- Rooms above ground: 12
- Bedrooms: 3
- Bathrooms: 3
- Kitchens: 1
- Family room: Yes
Outside and lotStone, vinyl siding, Fibreglass shingle, Poured concrete
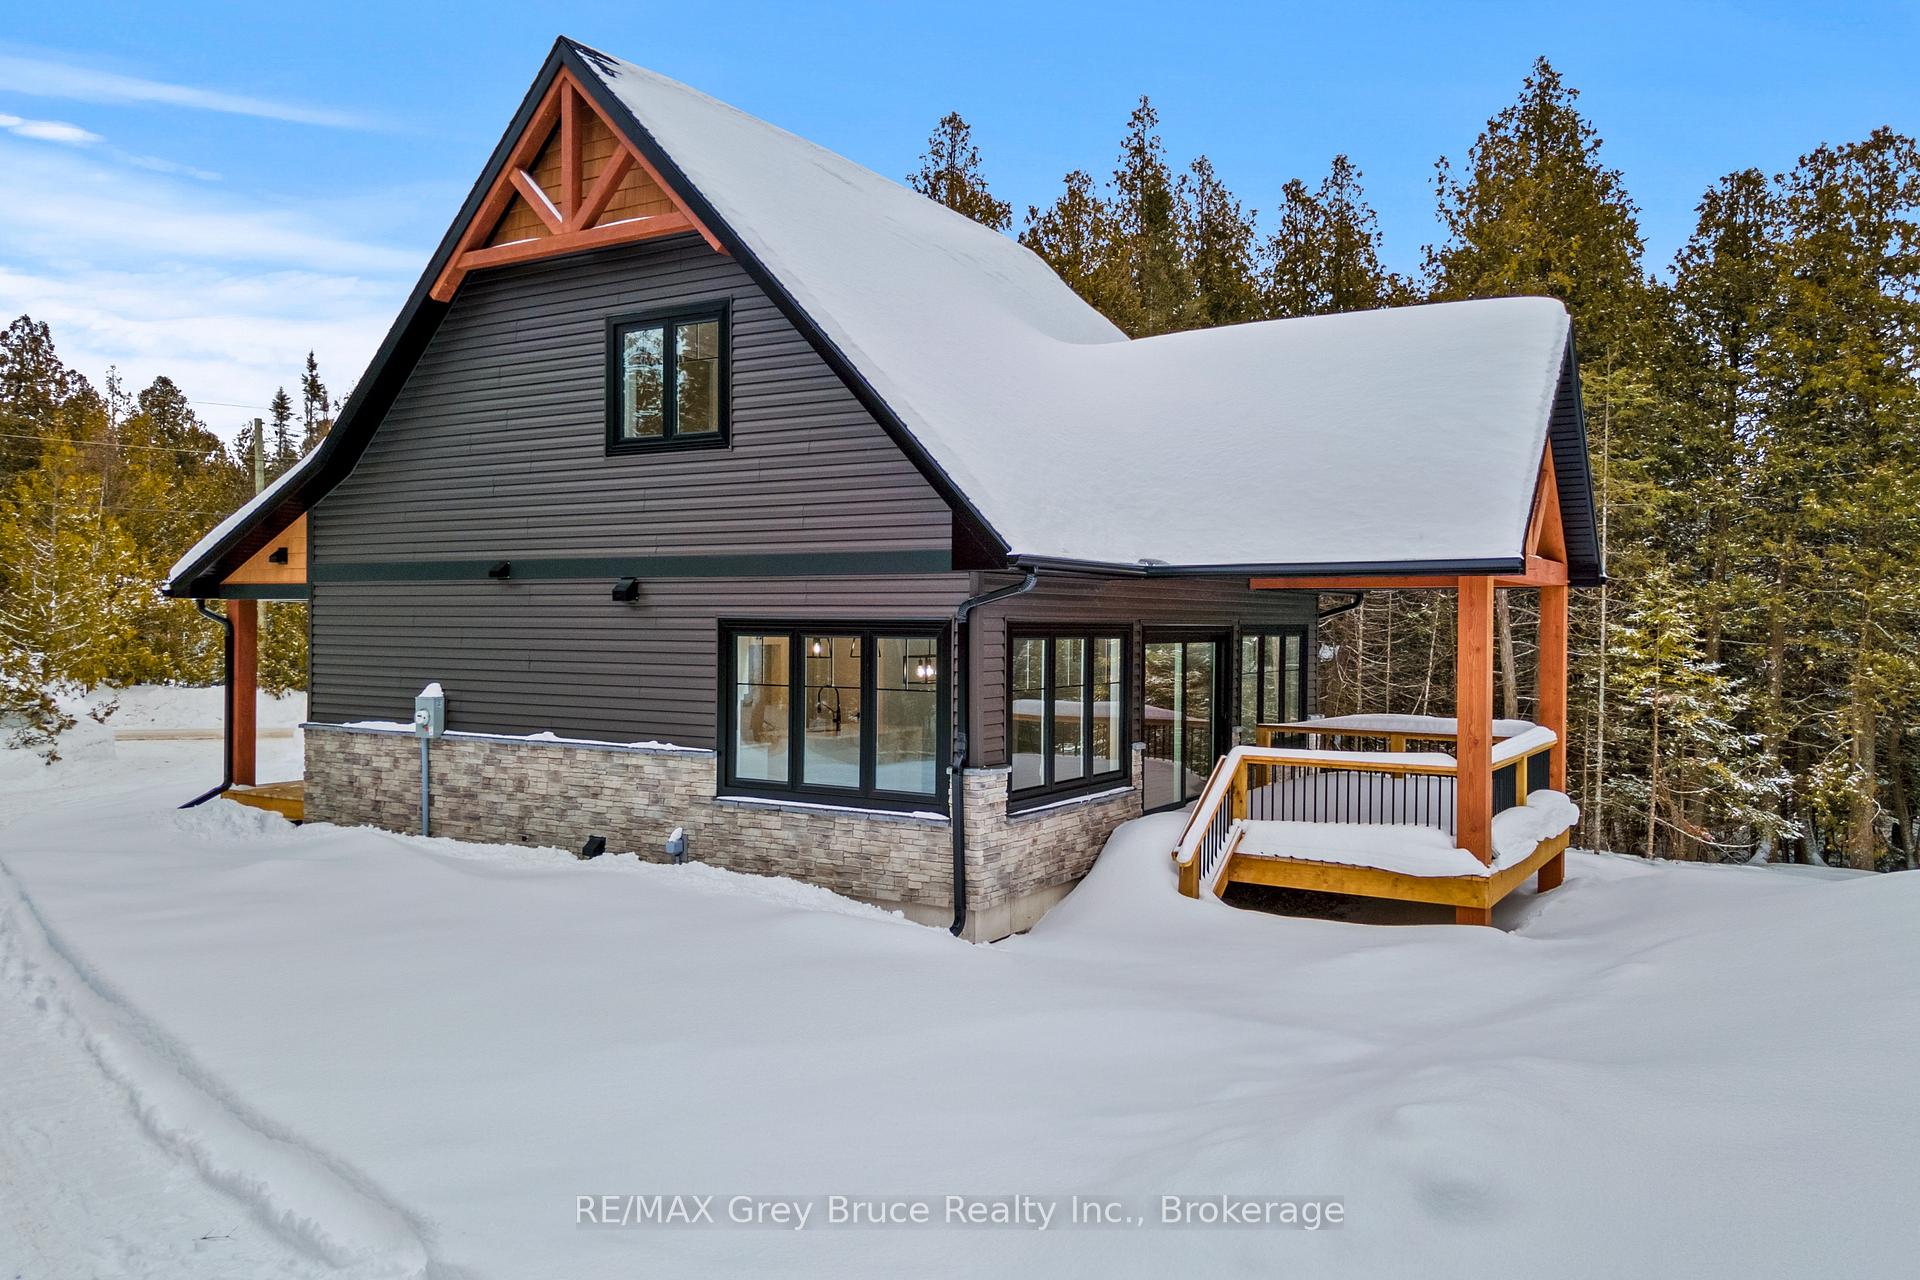
- Exterior: Stone, vinyl siding
- Roof: Fibreglass shingle
- Foundation: Poured concrete
- Features: Deck, privacy, recreational area, seasonal living, year round living
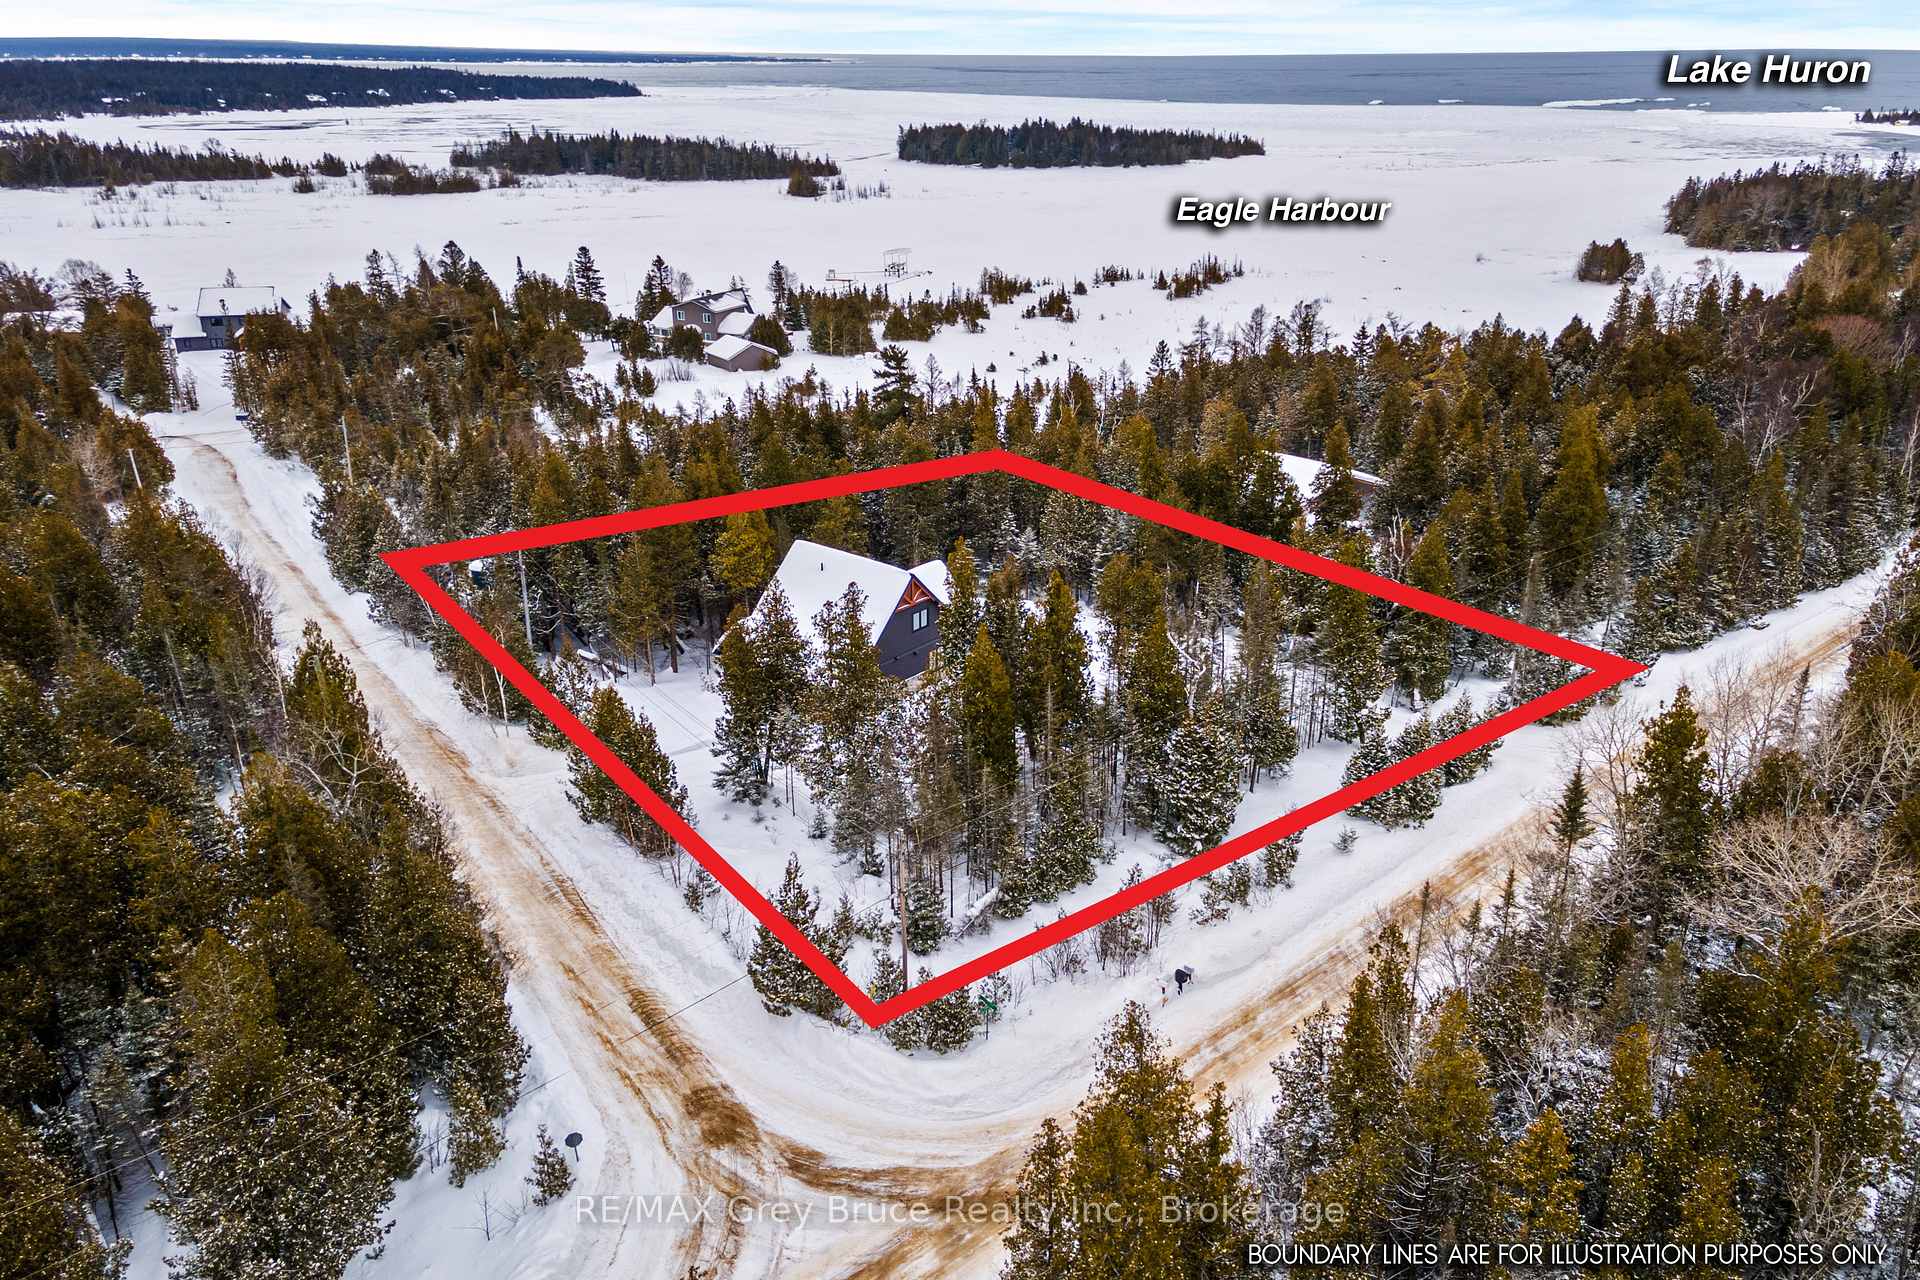
- Size: 163 × 206 ft
- Shape: Irregular
- Zoning: R2
Parking6 Parking, Circular drive, private
- Spaces: 6 Parking
- Driveway: Circular drive, private
Heating, water and powerForced air, propane, Well, Septic
- Heating: Forced air, propane
- Water: Well
- Sewer: Septic
- Natural gas: No
- Hydro: Yes
- Cable: No
- Telephone: Available
Costs and taxesTaxes $261 a year, HST No HST, Propane tank
- Taxes, 2024: $261 a year
- HST: No HST
- Rental items: Propane tank
- Under contract: Propane tank
Included in the saleNot included None
- Not included: None
NearbyCul de sac/dead end, place of worship, wooded/treed, school
- Close to: Cul de sac/dead end, place of worship, wooded/treed, school
Listing detailsX12006239, Sold, Mar 7, 2025
- MLS® number: X12006239
- Status: Sold
- Listed on: Mar 7, 2025
- Days on market: 56
- Updated: May 2, 2025
- Possession: 30-59 days
- Occupied by: Owner
- Listing brokerage: RE/MAX Grey Bruce Realty Inc.
About this home
351 Eagle Road, Northern Bruce Peninsula, ON N0H 2R0
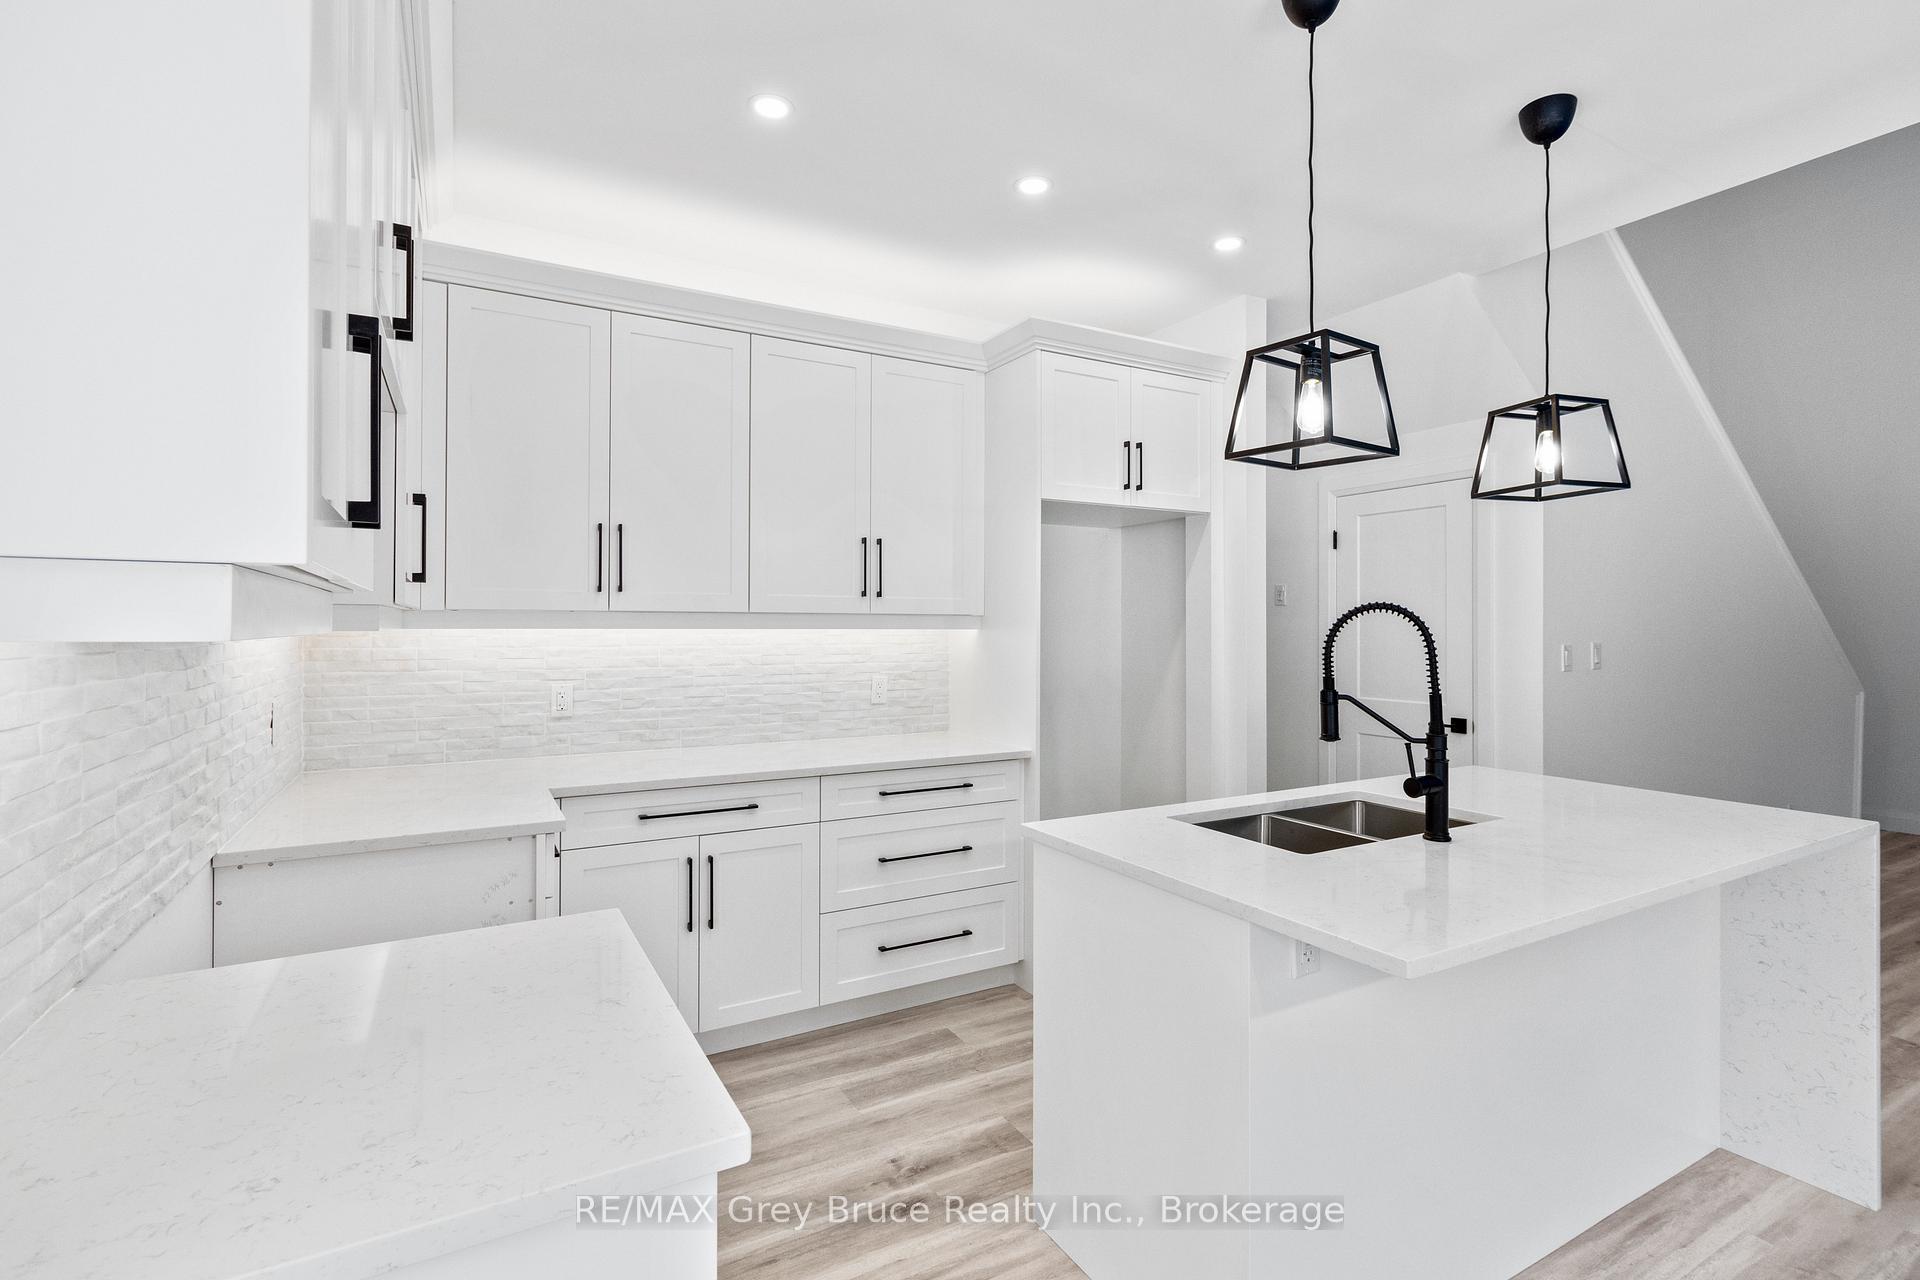
Sited on a generously sized 163ft x 206ft corner lot, just a short distance from Tobermory, this custom-built home offers both privacy and convenience. Surrounded by mature trees, the property features a circular driveway plus a secondary driveway ideal for parking an RV or outdoor toys. The property is located within 15 minutes of many amenities and recreational activities! Enjoy more family time and less time on yard work with low-maintenance exterior landscaping, including mulch, decorative rocks, and a crushed stone firepit area. The covered front porch provides the perfect spot to relax with a book and soak in the tranquility of your surroundings. Inside, a spacious foyer with a large coat closet welcomes you, offering access to a 2-piece powder room and the main-level utility/laundry room. The open-concept living area features an impressive 32 linear feet of windows, filling the space with natural light and offering breathtaking wooded views. The large island, quartz countertops, soft-close drawers, and accent lighting make for a comfortable kitchen. When you're ready to enjoy meals outdoors, step onto the 11' x 14' post-and-beam covered back deck, equipped with lighting and hydro - perfect for your smoker or rotisserie. The oversized patio door makes it easy to entertain both indoors and outdoors seamlessly. The living area boasts a soaring 17-foot ceiling, complemented by a cozy propane fireplace. The main-level primary suite offers a 3-piece ensuite and a generously sized walk-in closet, providing a peaceful retreat. Upstairs, you'll find two additional bedrooms and 3-piece bathroom. All bathrooms are designed with modern touches, including backlit mirrors, quartz countertops, and showers with LED pot lights. From the easy-to-maintain flooring to the LED lighting and Moen plumbing fixtures, every detail reflects quality craftsmanship. Whether you're looking for a year-round home or a cottage getaway, this property offers everything you need and more.
Ask about this home
A HOMEH agent will answer your questions about this home.
Around this home
Helpful calculators
Your HOMEH agent

"I would see it this week."