

211 Eagle Road
211 Eagle Road
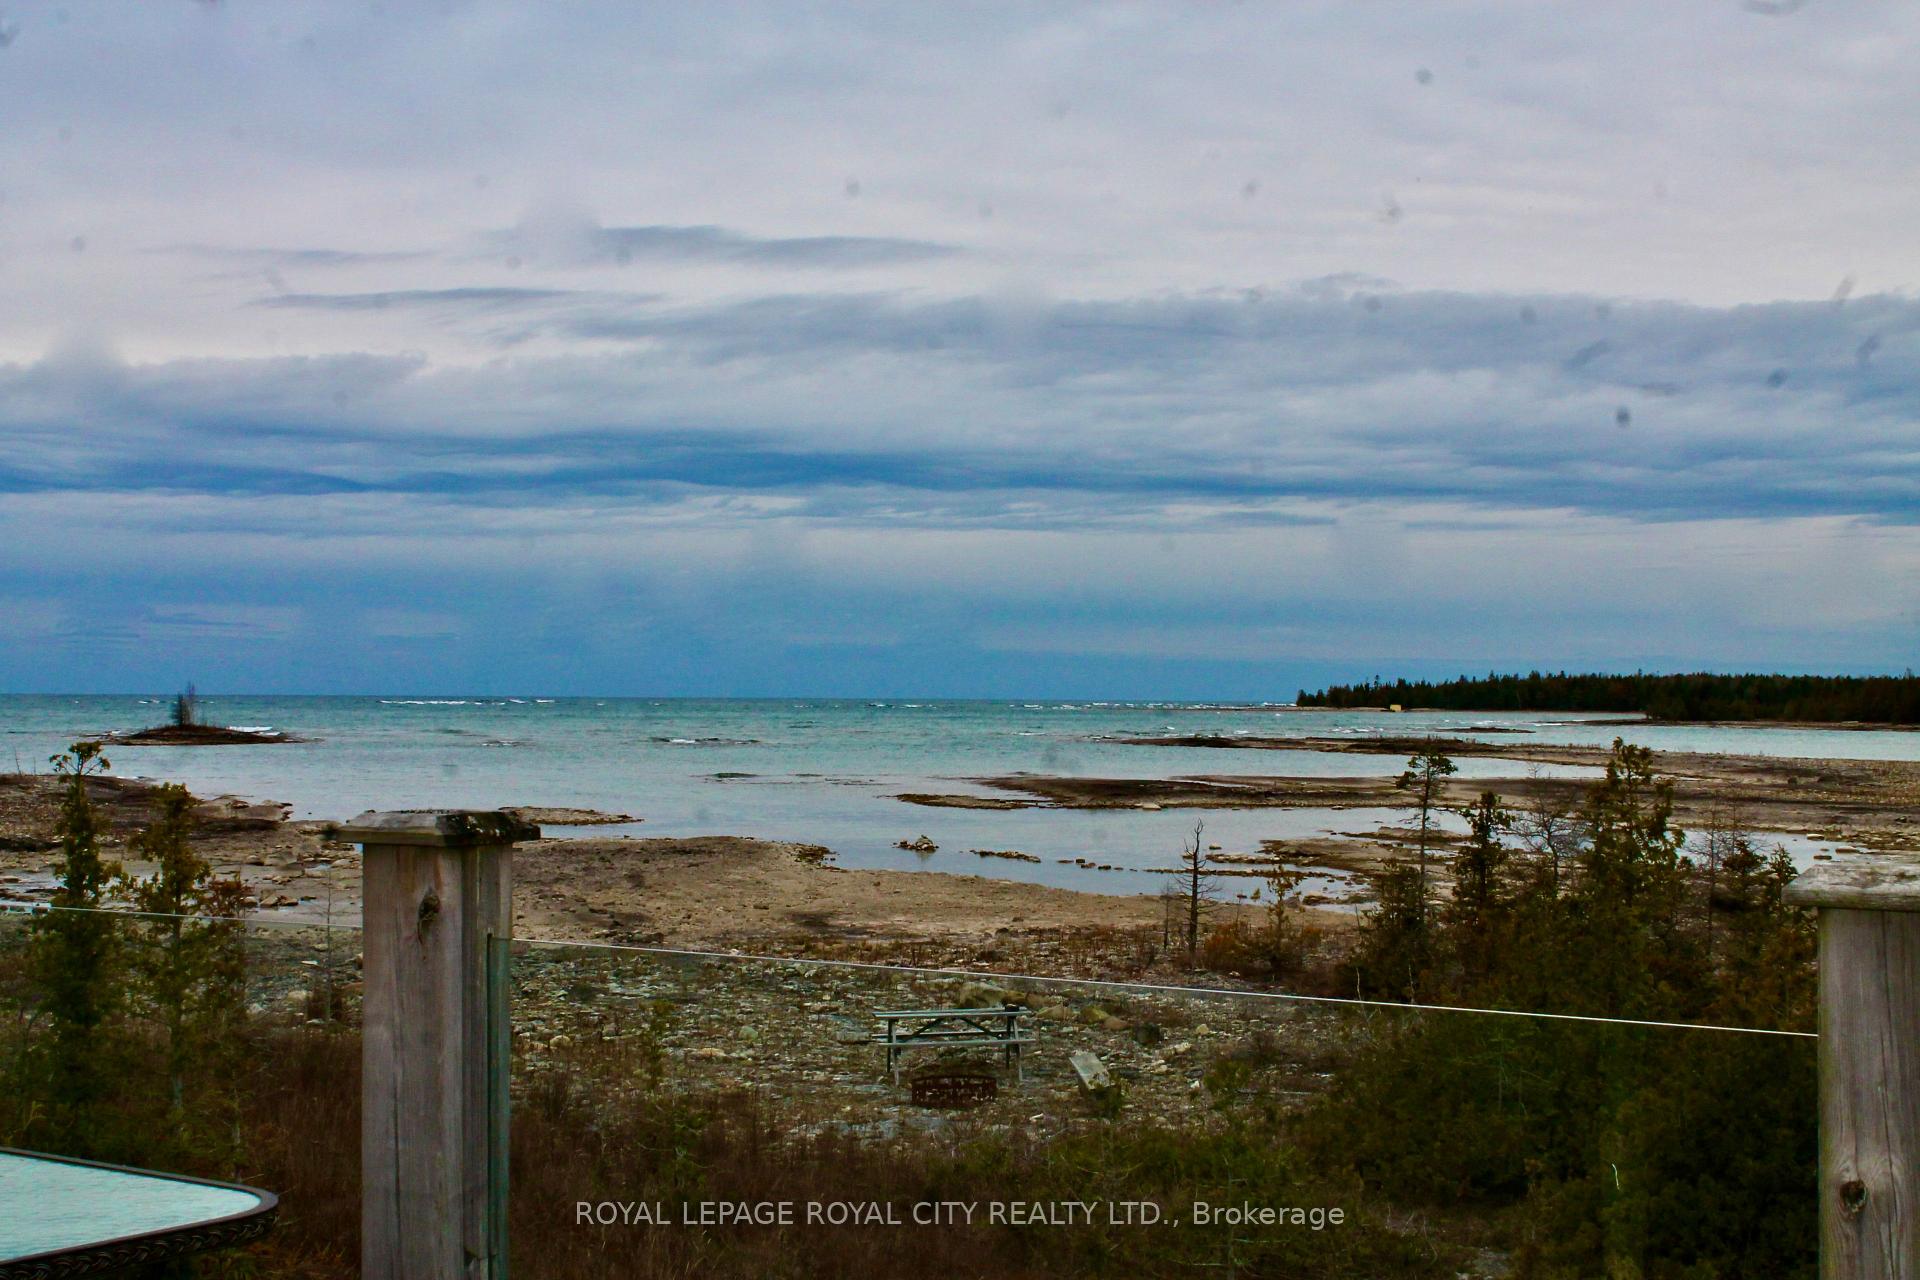 See all 37 photos
Property history
Facts and features
- BasementUnfinished
- Age of home16–30 years
- Water, sewerWell, septic
- HeatingForced air
- Fireplace
- Central air
- Waterfront
The homeDetached, Bungaloft, Age 16–30 years
- Type: Detached
- Style: Bungaloft
- Age: 16–30 years
- Living space: 2,000–2,500 sq ft
- Basement: Full, unfinished
- View: Lake
- Waterfront: Direct
InsideFireplace Yes, Main level, Air exchanger, erv/hrv, in-law capability, propane tank, solar owned, ventilation system, water heater owned, water purifier, water softener, water treatment, workbench
- Fireplace: Yes
- Laundry: Main level
- Features: Air exchanger, erv/hrv, in-law capability, propane tank, solar owned, ventilation system, water heater owned, water purifier, water softener, water treatment, workbench
- Security: Carbon monoxide detectors
- Rooms above ground: 13
- Bedrooms: 4
- Bathrooms: 3
- Kitchens: 1
- Family room: Yes
Outside and lotAluminum siding, board & batten, Asphalt shingle, Poured concrete
- Exterior: Aluminum siding, board & batten
- Roof: Asphalt shingle
- Foundation: Poured concrete
- Features: Privacy, deck, year round living
- Size: 109.89 × 333.43 ft
- Zoning: R2
Parking2 Garage, Detached, Private
- Spaces: 2 Garage
- Garage: Detached
- Driveway: Private
Heating, water and powerForced air, propane, Central air, Well
- Heating: Forced air, propane
- Cooling: Central air
- Water: Well
- Sewer: Septic
Costs and taxesTaxes $5,962 a year, HST included in the price
- Taxes, 2024: $5,962 a year
- HST: HST included in the price
Included in the saleBuilt-in microwave, carbon monoxide detector, dishwasher, dryer, gas oven/range, hot water tank owned, refrigerator, washer
- Included: Built-in microwave, carbon monoxide detector, dishwasher, dryer, gas oven/range, hot water tank owned, refrigerator, washer
NearbyBeach, lake access, other, park, school bus route
- Close to: Beach, lake access, other, park, school bus route
Listing detailsX9416965, Sold, Oct 16, 2024
- MLS® number: X9416965
- Status: Sold
- Listed on: Oct 16, 2024
- Days on market: 204
- Updated: May 8, 2025
- Possession: Flexible
- Occupied by: Owner
- Listing brokerage: ROYAL LEPAGE ROYAL CITY REALTY LTD.
About this home
211 Eagle Road, Northern Bruce Peninsula, ON N0H 2R0
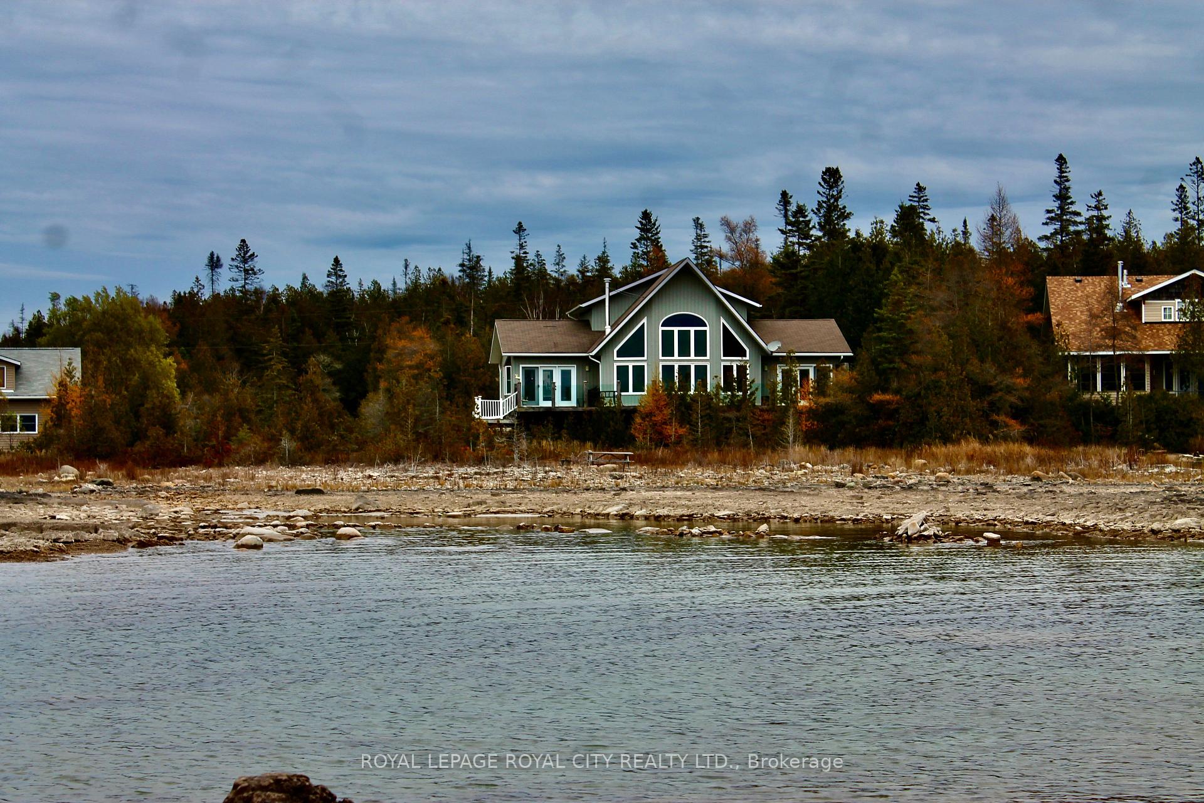
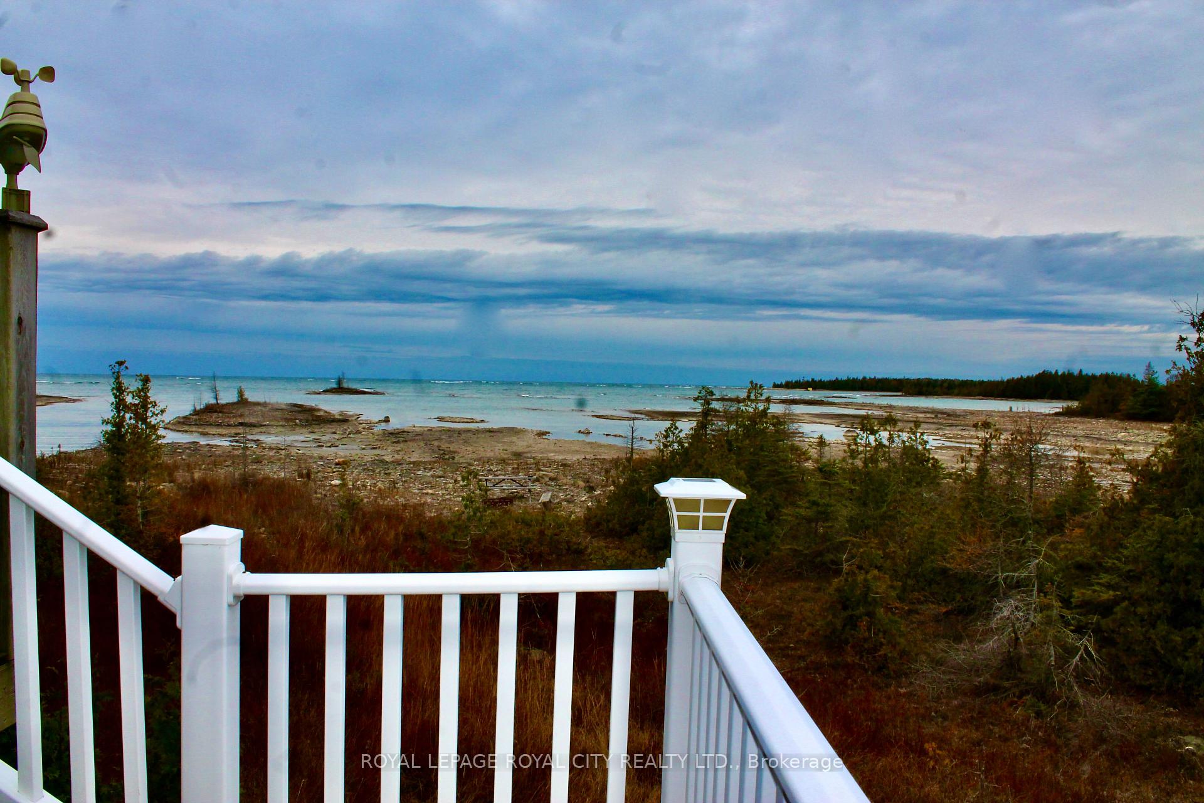
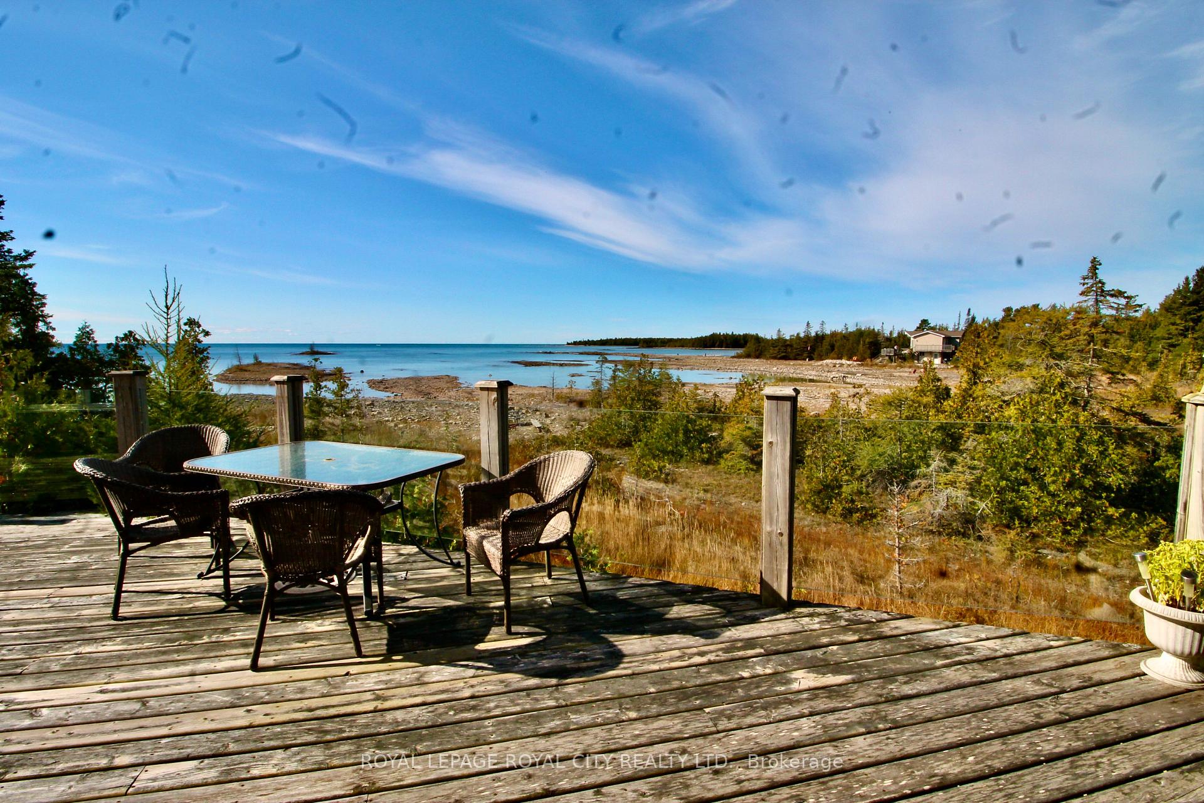
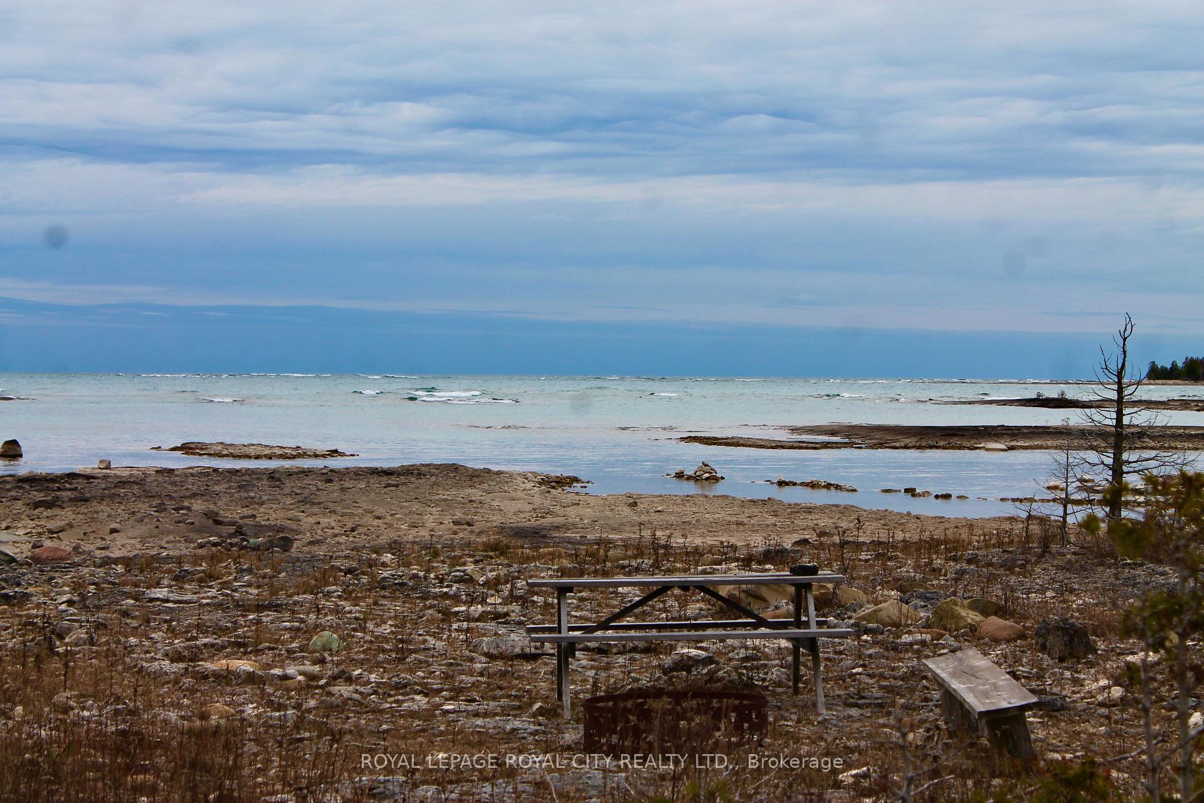
Welcome to your dream retreat on the shores of Lake Huron! This exquisite 2,200 sq. ft. bungaloft boasts 4 spacious bedrooms and 3 full bathrooms, perfect for family gatherings or a peaceful getaway. Nestled on just under 1 acre, this property offers the ideal blend of tranquility and outdoor adventure. Enjoy your mornings with coffee on the expansive deck and unwind in the evenings as the sun sets over the water, creating a picturesque backdrop. Inside, the living space is flooded with natural light, highlighting the elegant finishes and thoughtful design. The cozy living room is perfect for family movie nights, while the adjacent dining area is ideal for entertaining. The main level hosts a generous master suite with a private ensuite, and its own access to the deck, providing a peaceful sanctuary after a day of exploring the nearby trails and beaches. Three additional bedrooms on the upper level offer plenty of space for family or guests. The outdoor amenities are equally impressive. A spacious 2-car garage provides ample storage for all your recreational gear, while a charming bunkie offers extra sleeping space or a fun hideaway for the kids. Whether you're looking for a full-time residence or a seasonal escape, this property is a rare find. Experience the beauty of lake living with stunning sunsets and endless recreational opportunities right at your doorstep. Don't miss your chance to own this slice of paradise in Tobermory!
Ask about this home
A HOMEH agent will answer your questions about this home.
Around this home
Helpful calculators
Your HOMEH agent

"I would see it this week."