

55 Trillium Crossing
55 Trillium Crossing
 See all 50 photos
Property history
Facts and features
- BasementWalk-out
- Age of home16–30 years
- Water, sewerWell, septic
- Lot shapeIrregular
- Hardwood floors
- Fireplace
- Central air
- Waterfront
The homeDetached, Bungalow, Age 16–30 years
- Type: Detached
- Style: Bungalow
- Age: 16–30 years
- Living space: 1,500–2,000 sq ft
- Basement: Finished with walk-out
- View: Garden, trees/woods
- Waterfront: Waterfrontcommunity
InsideFireplace Yes, living room, propane, family room, wood stove, Tile, Hardwood, Main level
- Fireplace: Yes, living room, propane, family room, wood stove
- Flooring: Tile, Hardwood
- Laundry: Main level
- Features: Central vacuum, sewage pump, water heater owned, water softener, water treatment, primary bedroom - main floor, sauna, erv/hrv
- Security: Carbon monoxide detectors, smoke detector
- Rooms above ground: 11
- Rooms in the basement: 4
- Bedrooms: 3 + 1 in the basement
- Bathrooms: 3
- Kitchens: 1
- Family room: Yes
Outside and lotVinyl siding, Asphalt shingle, Poured concrete
- Exterior: Vinyl siding
- Roof: Asphalt shingle
- Foundation: Poured concrete
- Features: Deck, privacy, seasonal living, year round living, landscaped, porch enclosed, recreational area
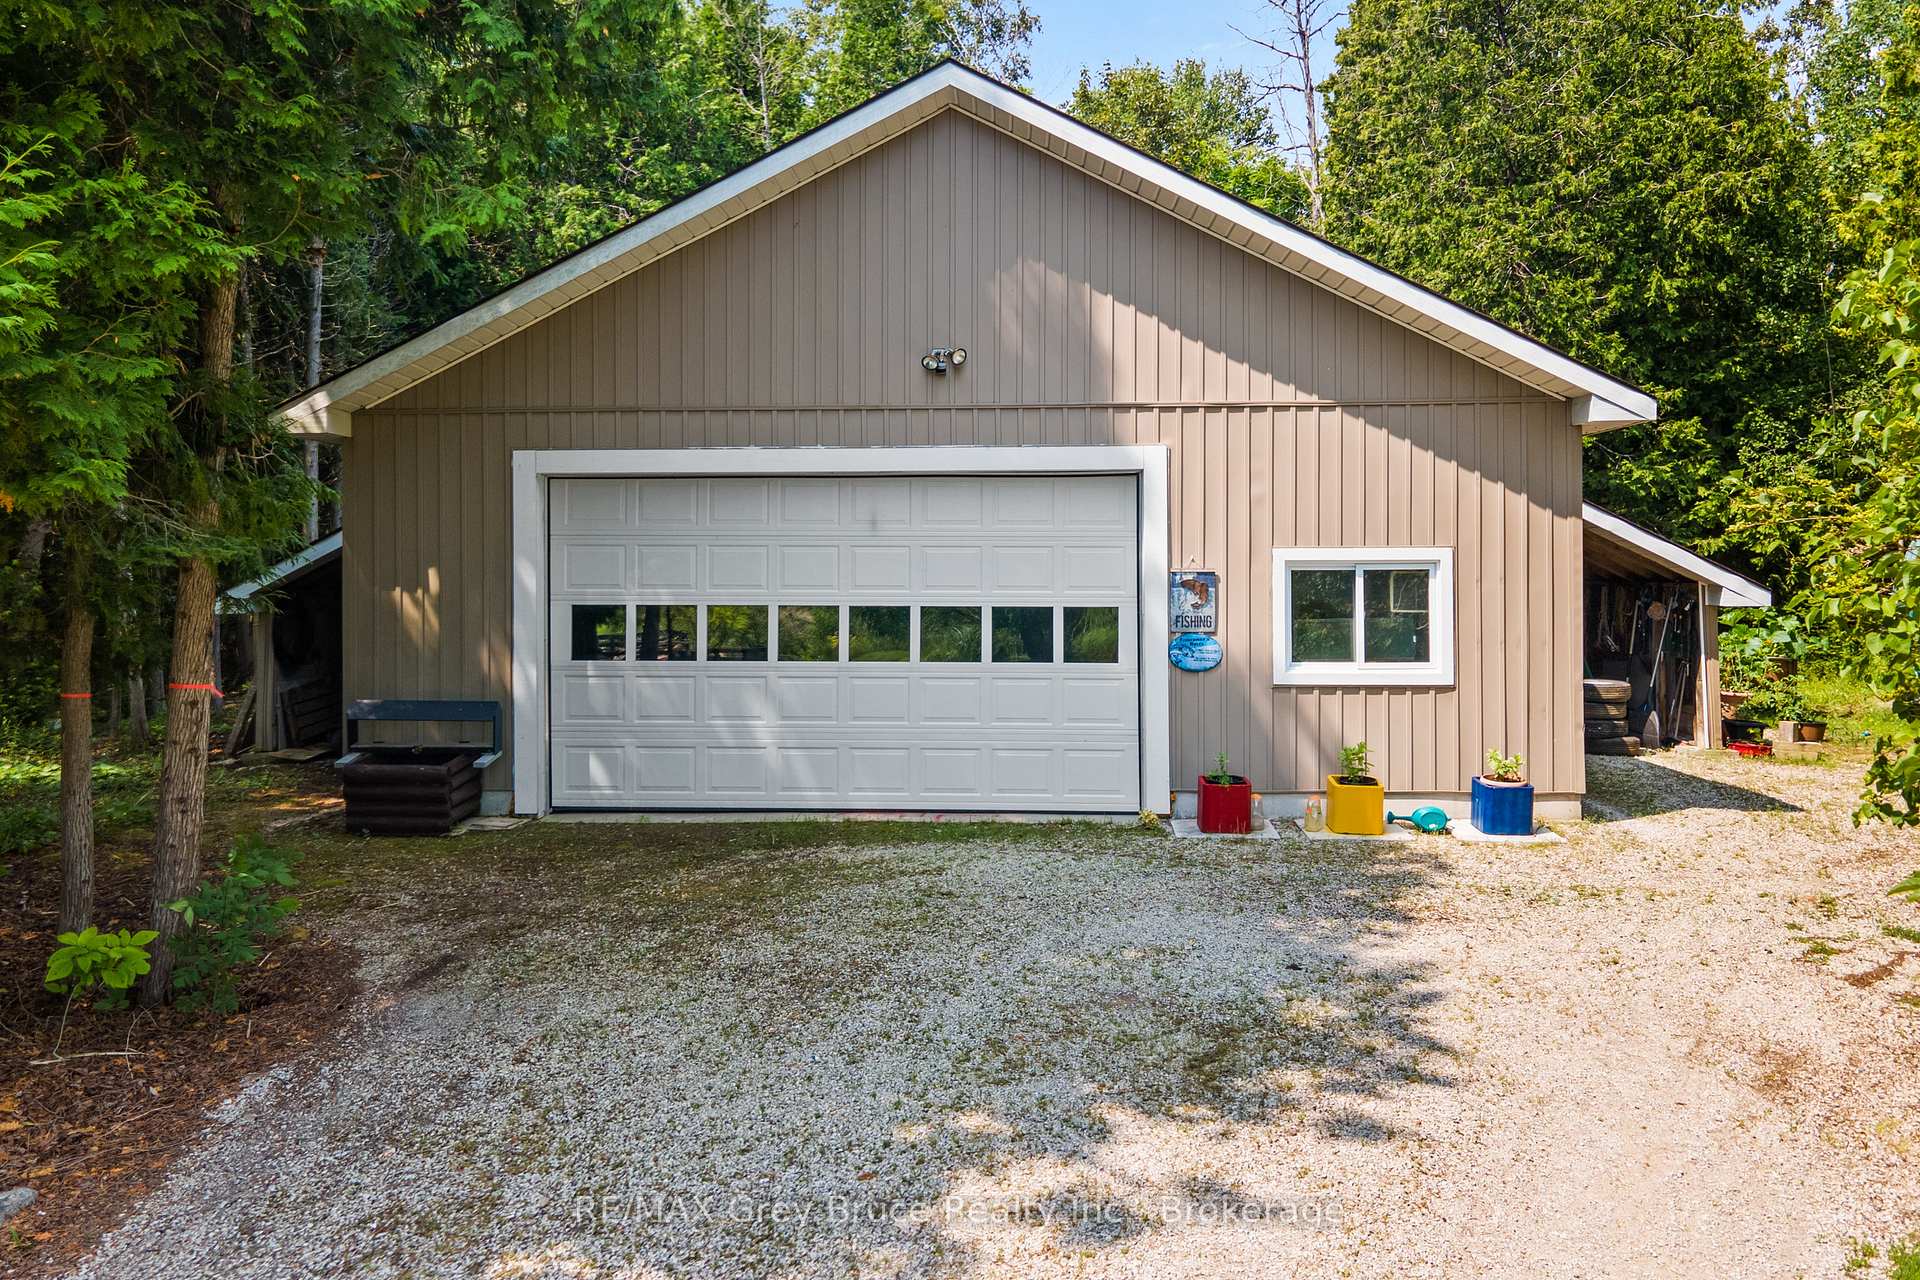
- Other structures: Shed, additional garage(s), garden shed
- Size: 246.06 × 344.48 ft
- Shape: Irregular
- Zoning: R1
Parking4 Garage, Attached, Private
- Spaces: 4 Garage
- Garage: Attached
- Driveway: Private
Heating, water and powerForced air, propane, Central air, Well
- Heating: Forced air, propane
- Cooling: Central air
- Water: Well
- Sewer: Septic
- Natural gas: No
- Hydro: Yes
- Cable: No
- Telephone: Available
Costs and taxesTaxes $5,603 a year, HST No HST, Propane tank (superior)
- Taxes, 2024: $5,603 a year
- HST: No HST
- Rental items: Propane tank (superior)
- Under contract: Propane tank
Included in the saleDishwasher, refrigerator, stove, washer, dryer, window coverings, drapery rods, central air conditioning unit, spare stand up freezer & fridge in mudroom, gazebo.
- Included: Dishwasher, refrigerator, stove, washer, dryer, window coverings, drapery rods, central air conditioning unit, spare stand up freezer & fridge in mudroom, gazebo.
NearbyHospital
- Close to: Hospital
Listing detailsX12055998, Sold, Apr 2, 2025
- MLS® number: X12055998
- Status: Sold
- Listed on: Apr 2, 2025
- Days on market: 40
- Updated: May 12, 2025
- Possession: 30-59 days
- Occupied by: Owner
- Listing brokerage: RE/MAX Grey Bruce Realty Inc.
About this home
55 Trillium Crossing, Northern Bruce Peninsula, ON N0H 1W0
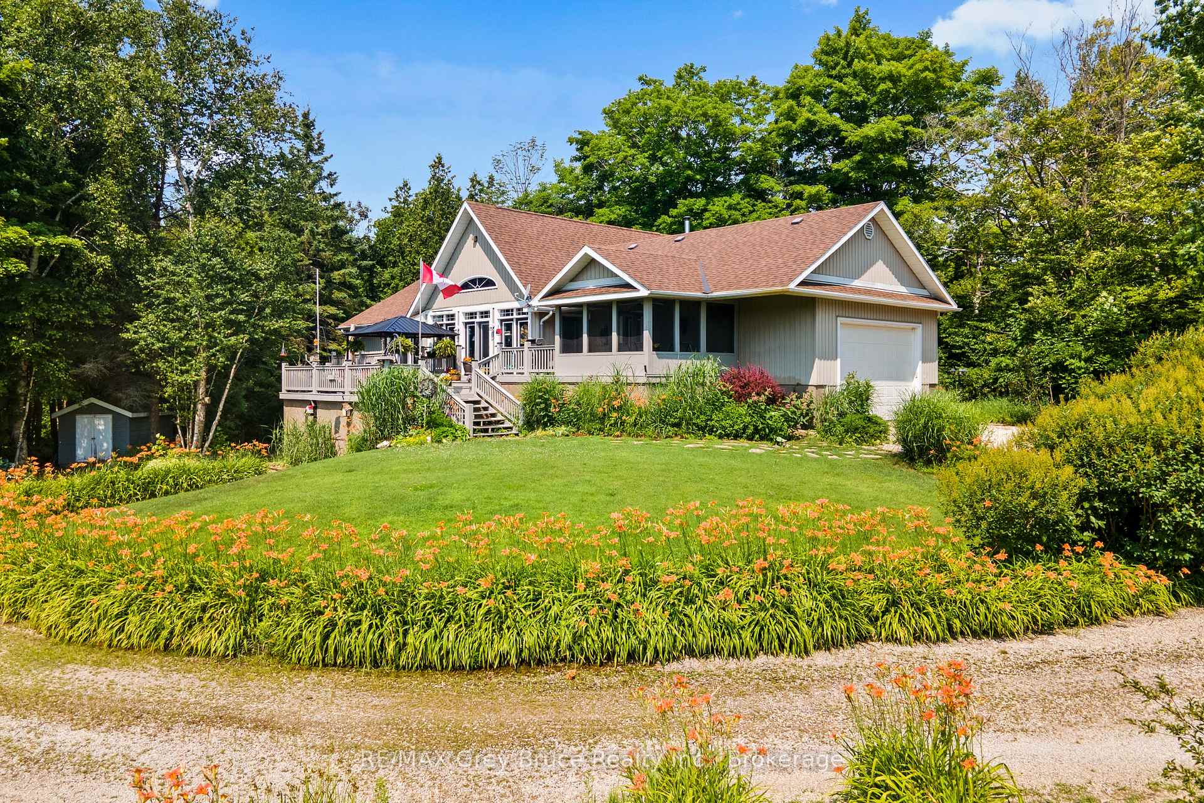
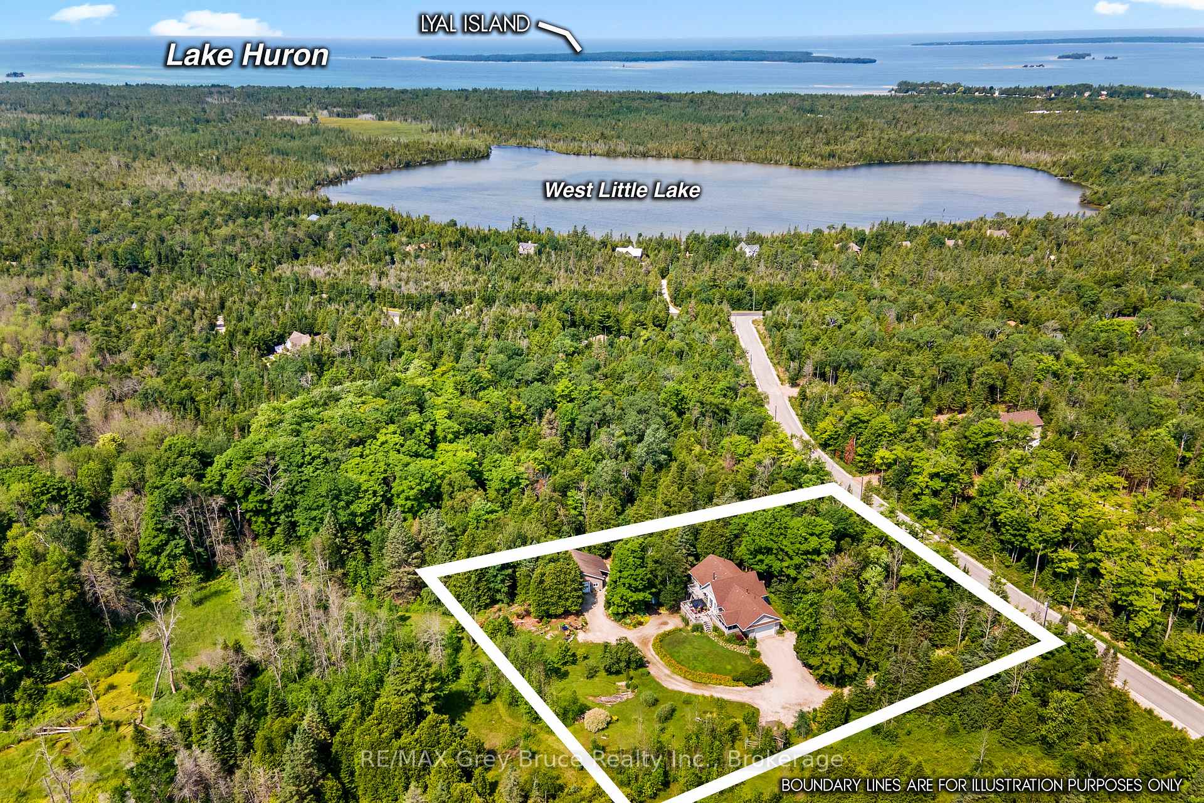
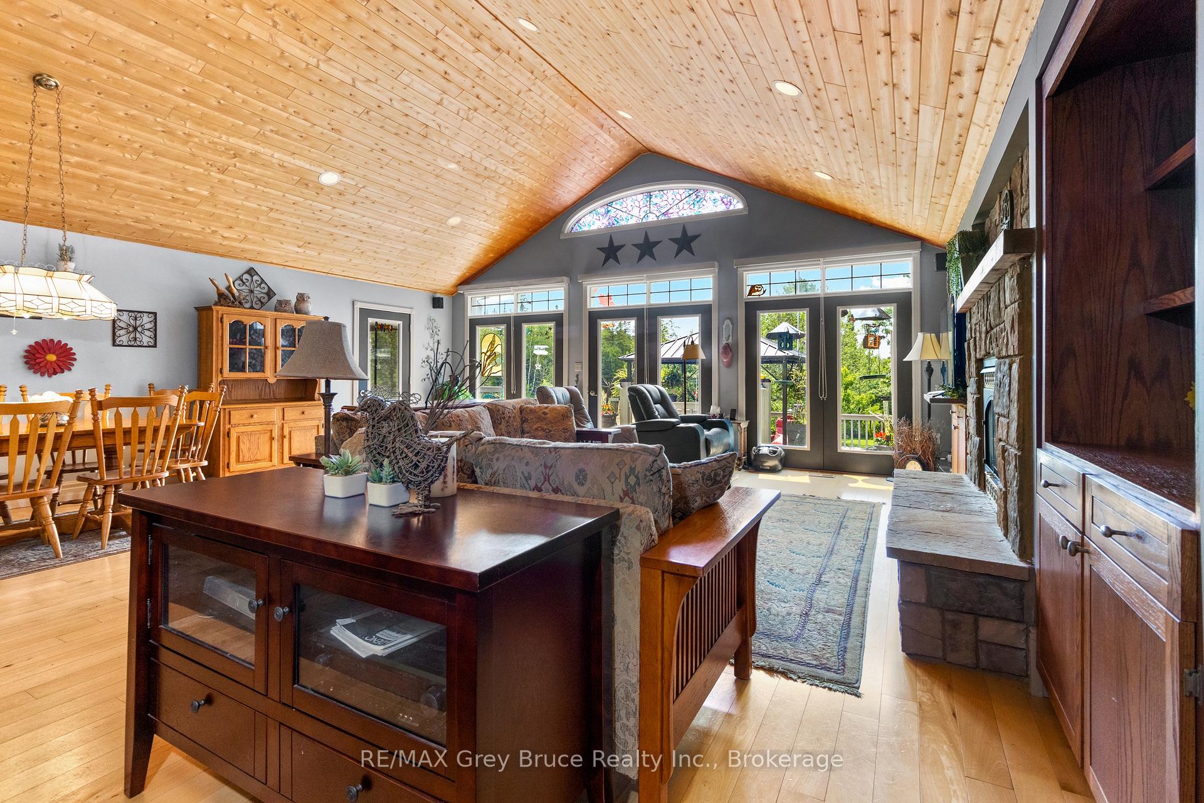
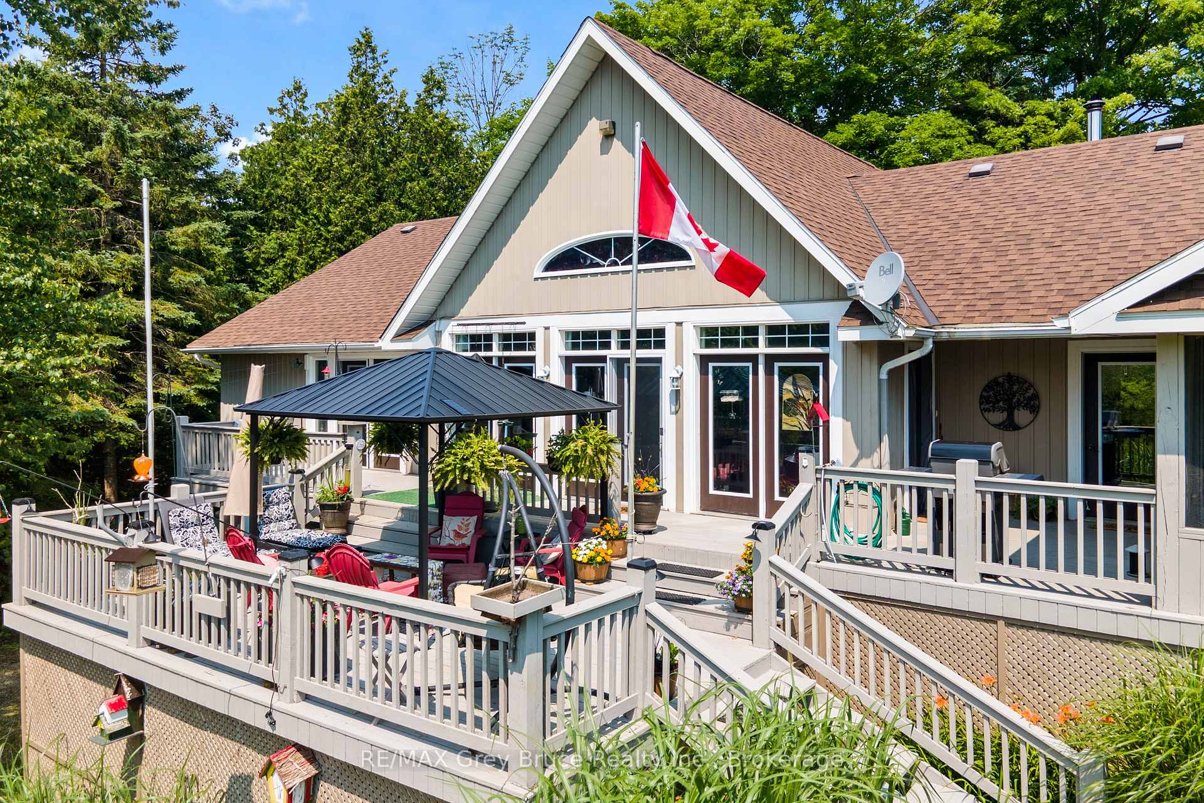
Welcome to Lakewood, an exclusive community set near the scenic shores of Lake Huron. Your dream home is ready and waiting! As you enter the foyer, you'll be welcomed by an expansive, open-concept living area designed for comfort and relaxation. The soaring 13' vaulted ceilings and a wall of windows flood the space with natural light, creating a warm and inviting atmosphere. The spacious living room provides the perfect spot to relax or entertain, with a propane fireplace framed by stunning stonework. The adjacent dining area offers easy access to the kitchen, making it an ideal space for hosting memorable gatherings. The kitchen is a chef's haven, featuring an oversized island with plenty of storage and elegant oak cabinetry. Large windows provide a picturesque view of the surrounding trees. The living room also opens directly to the deck, complete with a screened-in dining area and a gazebo, perfect for outdoor living. The primary bedroom offers a peaceful retreat, with a walkout to the deck, a spacious walk-in closet, and ensuite privileges. The 4-piece ensuite bath features tiled flooring, a relaxing jacuzzi tub, and a stand-up shower. Bedrooms 2 & 3 are generously sized with large windows that let in plenty of natural light. Main floor laundry and mudroom. The fully finished walkout basement expands your living space further with large family room and large 4th bedroom. For ultimate relaxation, enjoy the 3-piece bathroom, which features a cedar-lined sauna, creating a tranquil oasis. The utility room is equipped with modern amenities, including a propane furnace, propane hot water tank, HRV, UV water treatment system, and a water softener - ensuring comfort and efficiency throughout the home! Lakewood Community offers access to a variety of private trails, West Little Lake and communal amenities such as the shared dock & pavilion. Just a short drive to shopping, medical services, Lake Huron boat launch or sandy beach, offering both tranquility and convenience.
Ask about this home
A HOMEH agent will answer your questions about this home.
Around this home
Helpful calculators
Your HOMEH agent

"I would see it this week."