

49 Georgian Drive
49 Georgian Drive
 See all 50 photos
Property history
Facts and features
- BasementUnfinished
- Age of home31–50 years
- Water, sewerWell, septic
- HeatingForced air
- Hardwood floors
- Fireplace
- Waterfront
The homeDetached, 2-storey, Age 31–50 years
- Type: Detached
- Style: 2-storey
- Age: 31–50 years
- Living space: 1,500–2,000 sq ft
- Basement: Unfinished
- View: Panoramic, lake, water, park/greenbelt
- Waterfront: Direct
InsideFireplace Yes, wood, Ceramic, Hardwood, Main level
- Fireplace: Yes, wood
- Flooring: Ceramic, Hardwood
- Laundry: Main level
- Features: Primary bedroom - main floor, sauna, storage
- Rooms above ground: 14
- Bedrooms: 3
- Bathrooms: 2
- Kitchens: 1
Outside and lotCedar, wood, Asphalt shingle, Concrete block
- Exterior: Cedar, wood
- Roof: Asphalt shingle
- Foundation: Concrete block
- Features: Patio, lighting, landscaped, privacy, recreational area, year round living
- Size: 160 × 218.98 ft
- Zoning: R2
Parking6 Parking, Attached, Private
- Spaces: 6 Parking
- Garage: Attached
- Driveway: Private
Heating, water and powerForced air, propane, Well, Septic
- Heating: Forced air, propane
- Water: Well
- Sewer: Septic
- Hydro: Yes
- Telephone: Yes
Costs and taxesTaxes $5,788 a year, HST included in the price, Propane tank, hot water tank
- Taxes, 2024: $5,788 a year
- HST: HST included in the price
- Rental items: Propane tank, hot water tank
- Under contract: Propane tank, hot water tank-electric
Included in the saleRefrigerator, stove, dishwasher, built-in microwave, dryer, washer, window coverings, most furnishings, kitchenwares & small appliances, tv & stereo, exercise equip in bsmt, most yard tools, patio furniture, bbq, canoe, kayak, laser sailboat, inflatable boat, dock., Sellers personal items, most artwork & decor, garden pots & garden wood bench, professional astronomy equipment & dome (negotiable for purchase - ask la for details).
- Included: Refrigerator, stove, dishwasher, built-in microwave, dryer, washer, window coverings, most furnishings, kitchenwares & small appliances, tv & stereo, exercise equip in bsmt, most yard tools, patio furniture, bbq, canoe, kayak, laser sailboat, inflatable boat, dock.
- Not included: Sellers personal items, most artwork & decor, garden pots & garden wood bench, professional astronomy equipment & dome (negotiable for purchase - ask la for details).
NearbyCul de sac/dead end, greenbelt/conservation, hospital, school bus route, waterfront, wooded/treed
- Close to: Cul de sac/dead end, greenbelt/conservation, hospital, school bus route, waterfront, wooded/treed
Listing detailsX12140634, Sold, May 12, 2025
- MLS® number: X12140634
- Status: Sold
- Listed on: May 12, 2025
- Days on market: 11
- Updated: May 23, 2025
- Possession: 30-59 days
- Occupied by: Owner
- Listing brokerage: Royal LePage RCR Realty
About this home
49 Georgian Drive, Northern Bruce Peninsula, ON N0H 1W0
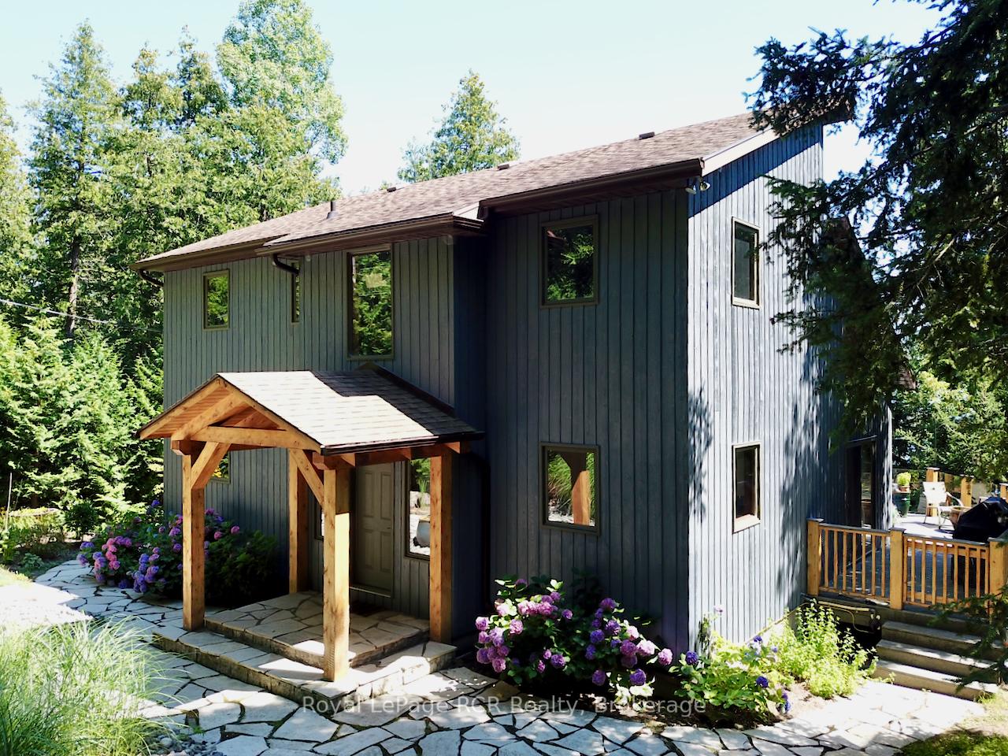
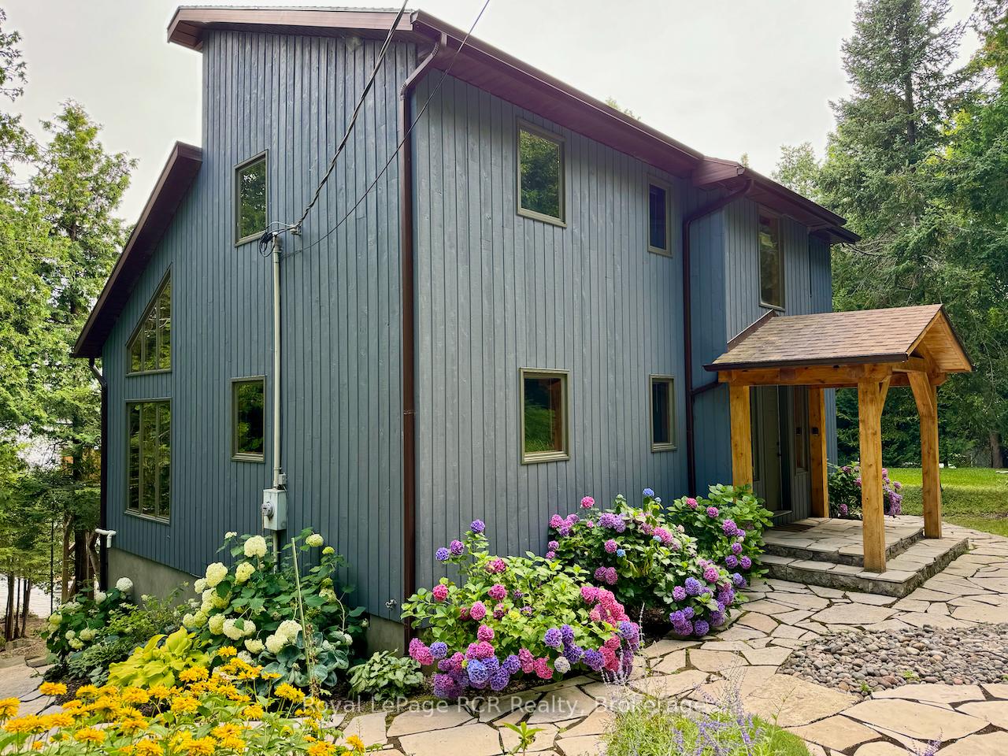
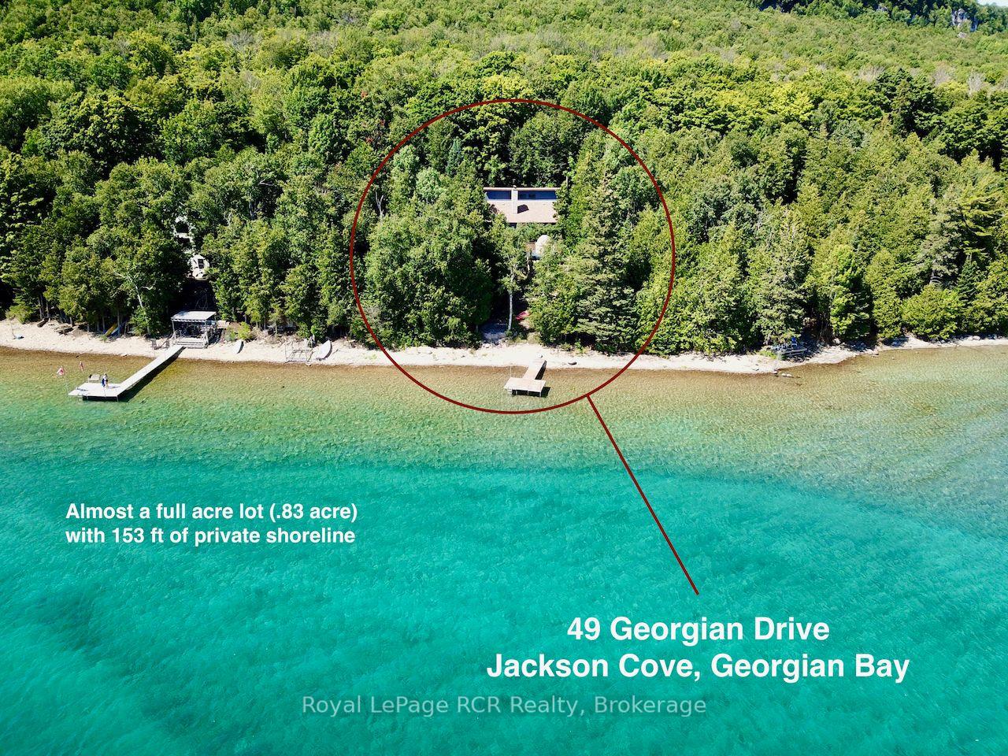
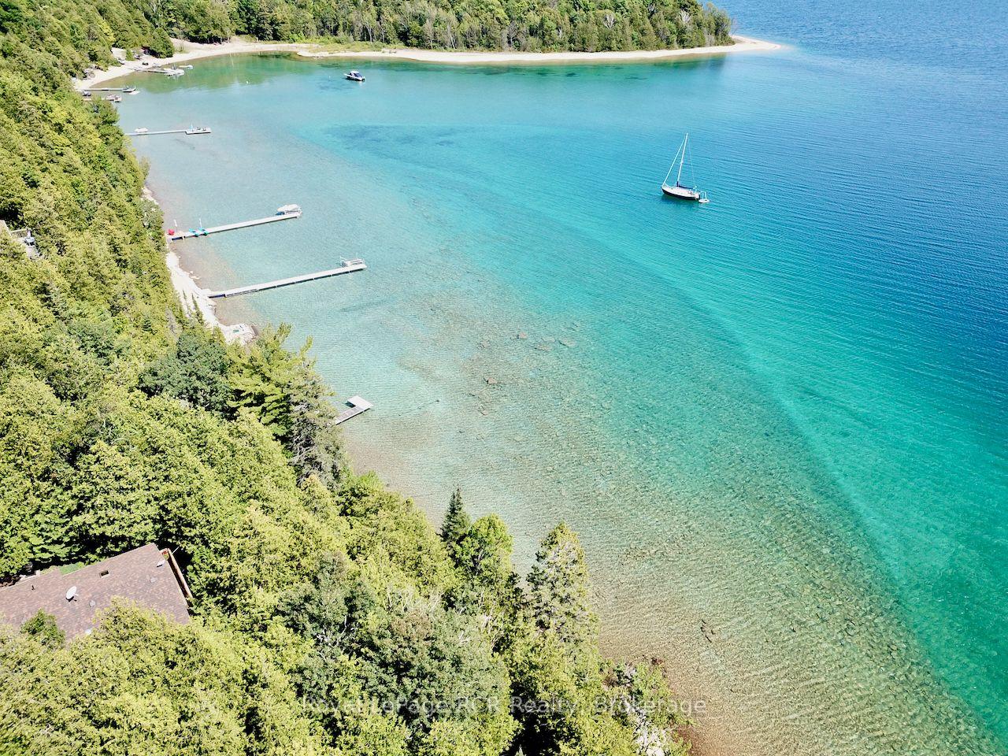
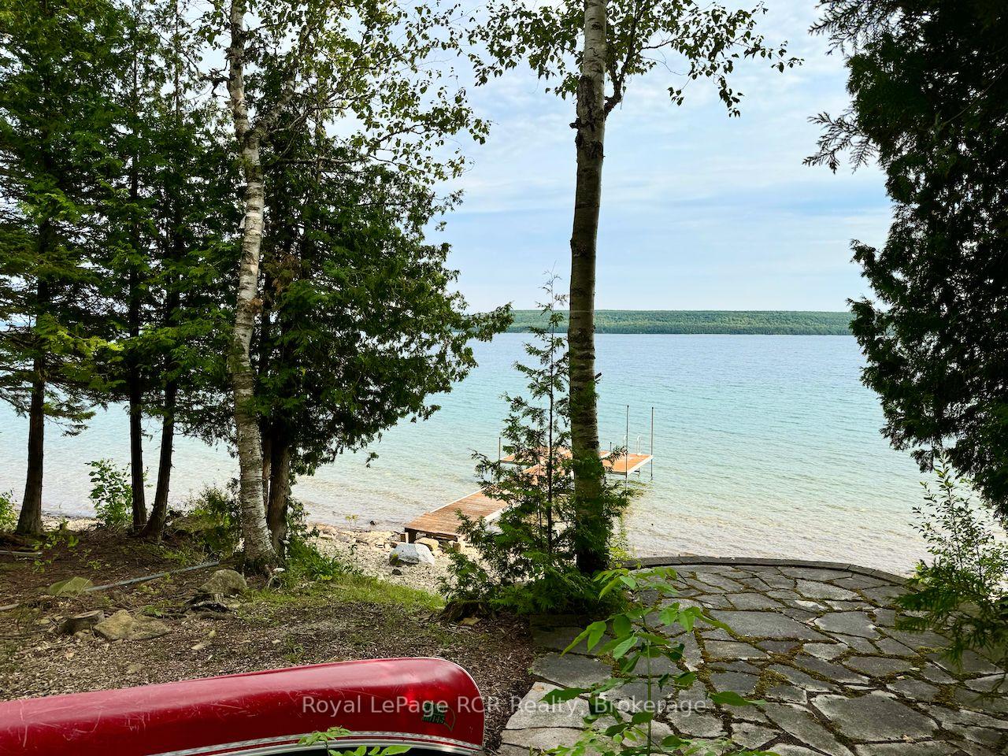
**CANCELLED - Sat May 17th OPEN HOUSE - CANCELLED** A rare opportunity to purchase an original owner, quality 'Doug Hill'-built 4-SEASON WATERFRONT VACATION HOME in EXCLUSIVE JACKSON COVE on Georgian Bay. This well-maintained contemporary design offers 3 bedrooms, 2 full bathrooms, SAUNA, vaulted ceilings, unique OPEN-CONCEPT CENTRE HALL PLAN with interior balcony overlooking GREAT ROOM. 2-sided natural CUT-STONE fireplace, newer MODERN KITCHEN, main-floor built-in laundry, & unfinished lower level w/waterside garage walkout are just some of the home's extensive interior features list. Outside, this ALMOST ACRE (.83) sized property offers 500+ sq ft of walk-out ELEVATED DECKING w/glass rails & accent lighting, PROFESSIONALLY LANDSCAPED w/stone walkways, mature trees for AMAZING PRIVACY, and show stopper 153 FT OF PRIVATE GEORGIAN BAY SHORELINE in Jackson Cove! Excellent, crystal clear waters protected from open Georgian Bay waves allows for seasonal BOAT DOCKING and SAFE WATERFRONT for all types of WATER ACTIVITIES. This VACATION HOME comes 'turn-key' ready to enjoy with most furnishings, dock, water toys (incl. kayak, laser sailboat, canoe & zodiac-type small boat)! Jackson Cove has STUNNING NIAGARA ESCARPMENT VIEWS, walk to BRUCE TRAIL w/300ft high lookouts above the Cove... simply no better location on the Bruce Peninsula! 10min drive to Lions Head (shopping, hospital, marina, school etc), 45min to Tobermory, 35 min to Sauble Beach and less than 3hrs from GTA & Southern Ontario. This is truly a GEM of a WATERFRONT OPPORTUNITY that MUST BE SEEN to be truly appreciated.
Ask about this home
A HOMEH agent will answer your questions about this home.
Around this home
Helpful calculators
Your HOMEH agent

"I would see it this week."