

93 Borden Drive
93 Borden Drive
 See all 50 photos
Property history
Facts and features
- BasementUnfinished
- Age of home51–99 years
- Water, sewerWell, septic
- Lot shapeIrregular
- Fireplace
- Waterfront
The homeDetached, Bungalow, Age 51–99 years
- Type: Detached
- Style: Bungalow
- Age: 51–99 years
- Living space: 700–1,100 sq ft
- Basement: Unfinished, crawl space
- View: Trees/woods
- Waterfront: Direct
InsideFireplace Yes, wood, Water heater owned, workbench, Smoke detector
- Fireplace: Yes, wood
- Features: Water heater owned, workbench
- Security: Smoke detector
- Rooms above ground: 4
- Bedrooms: 3
- Bathrooms: 1
- Kitchens: 1
Outside and lotWood, Asphalt shingle, Concrete block
- Exterior: Wood
- Roof: Asphalt shingle
- Foundation: Concrete block
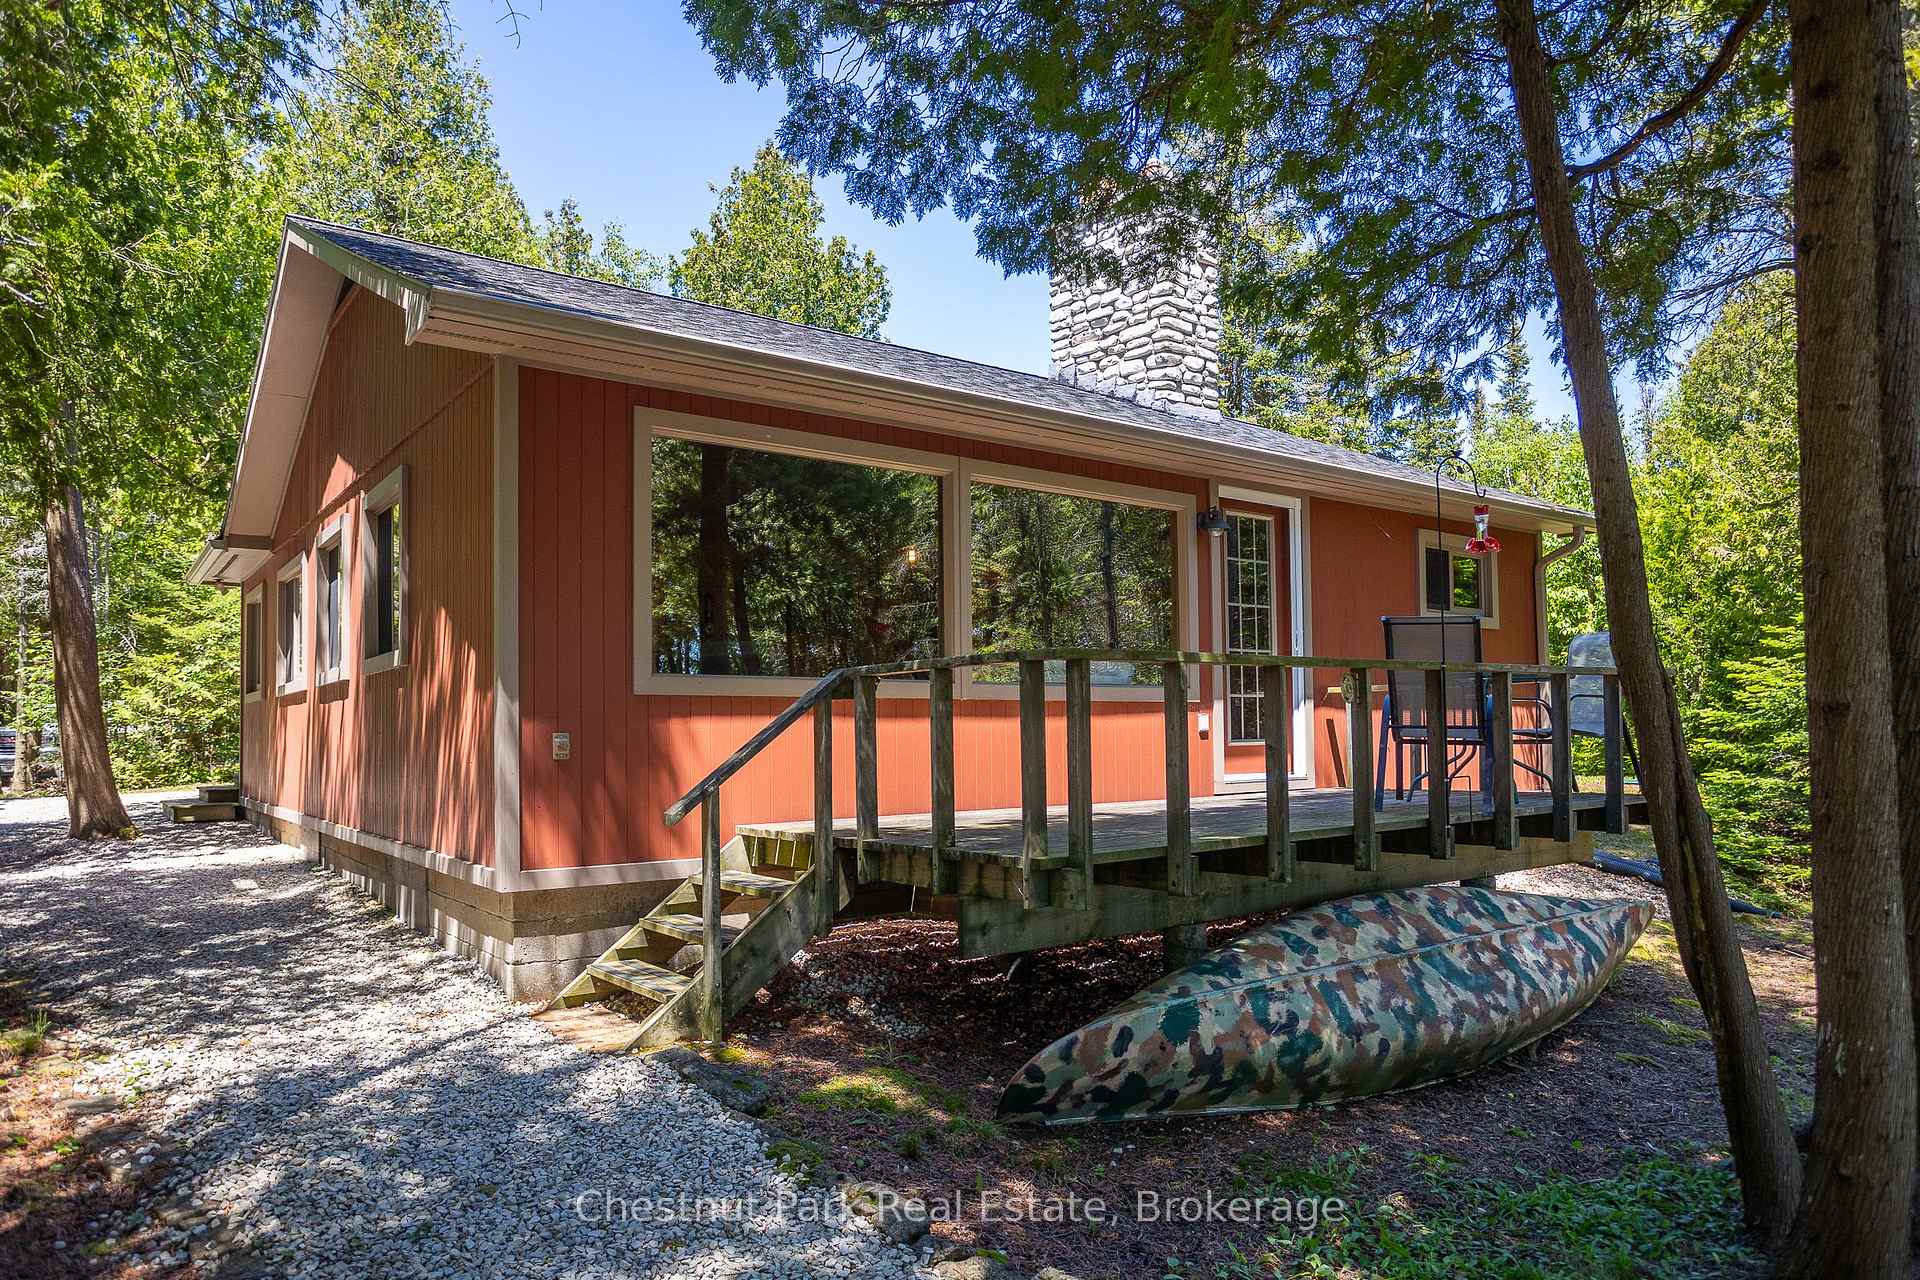
- Features: Deck, year round living
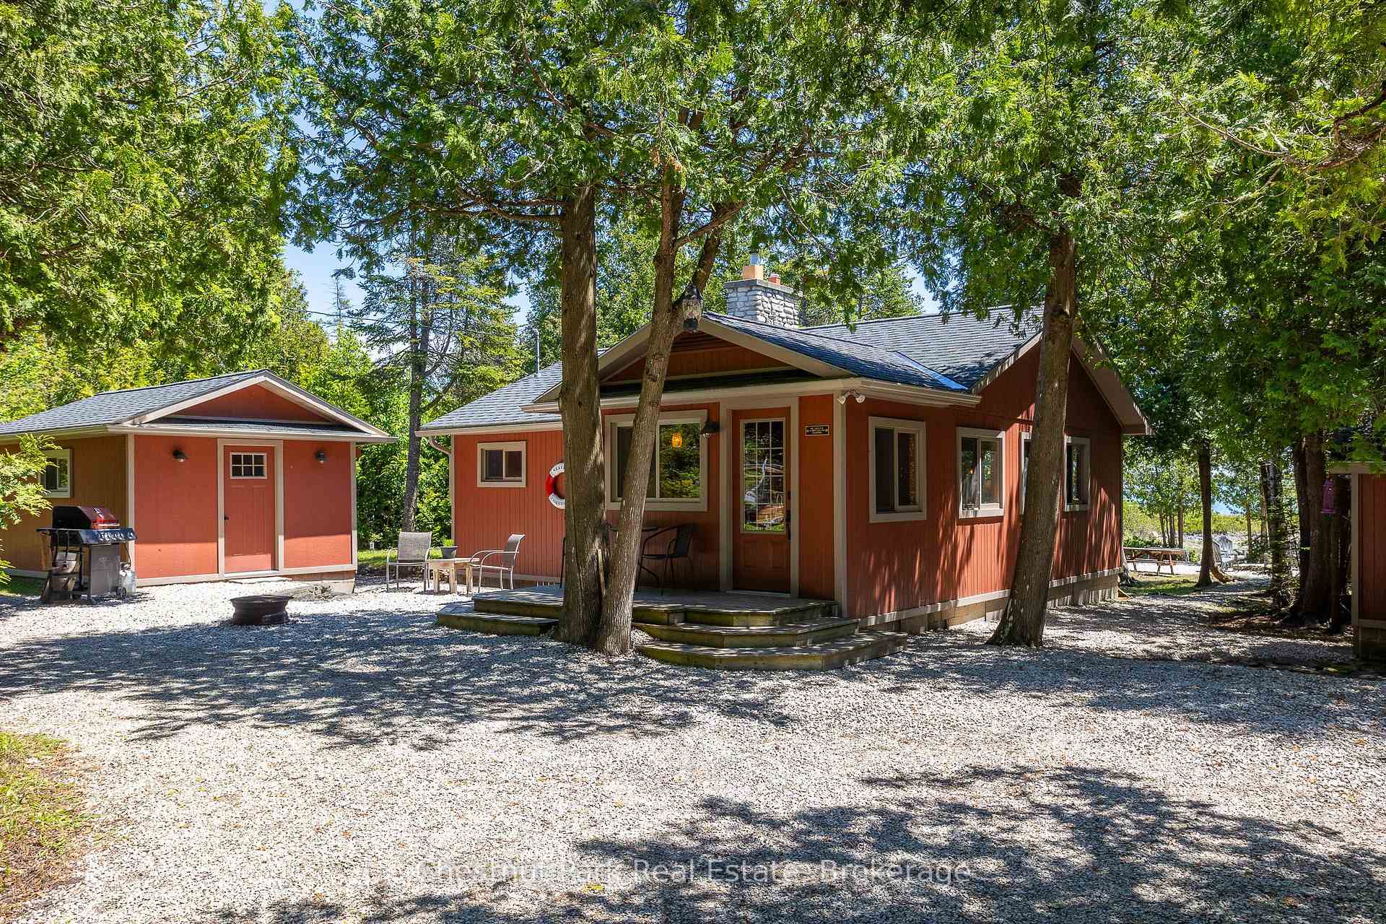
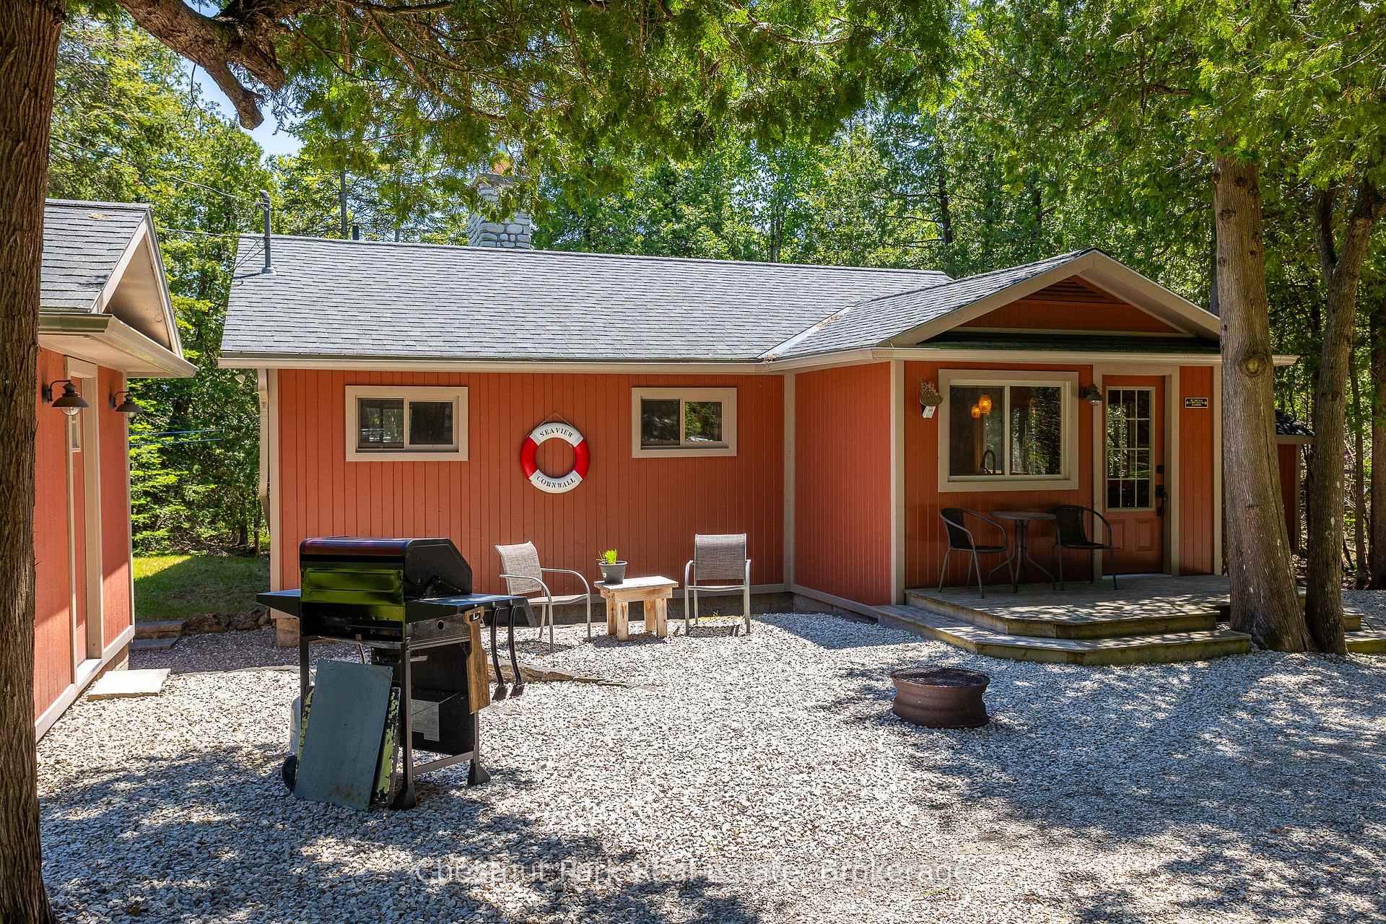
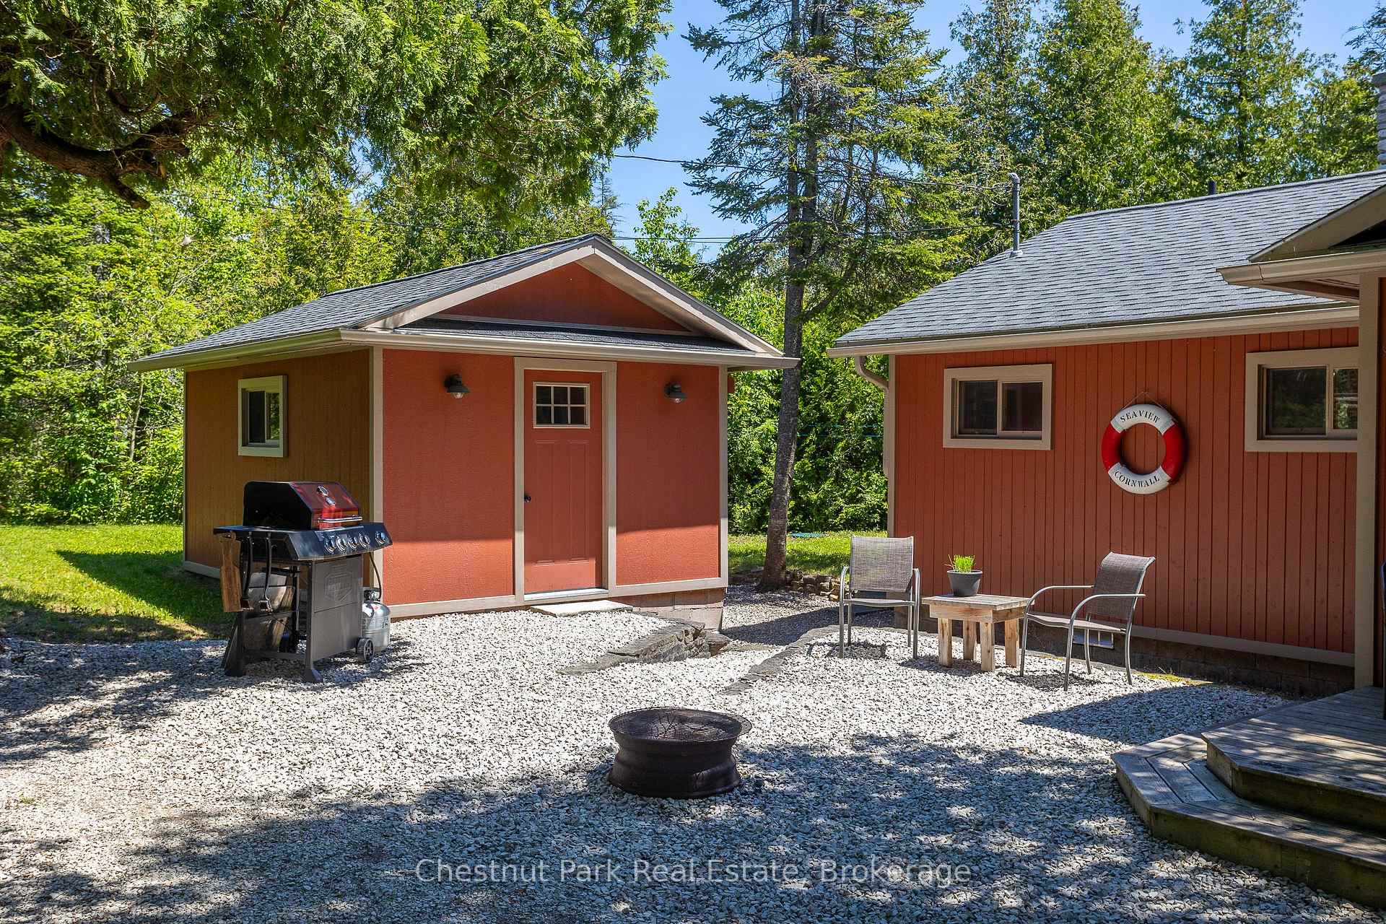
- Other structures: Shed
- Size: 92 × 601 ft
- Shape: Irregular
- Zoning: R2-EH
Parking5 Parking, Circular drive, private
- Spaces: 5 Parking
- Driveway: Circular drive, private
Heating, water and powerBaseboard, electric, Well, Septic
- Heating: Baseboard, electric
- Water: Well
- Sewer: Septic
Costs and taxesTaxes $2,169 a year, HST included in the price, Rental items None
- Taxes, 2024: $2,169 a year
- HST: HST included in the price
- Rental items: None
Included in the saleAll furnishings and kitchen contents, canoe, 2 kayaks, aluminum boat and motor (as is), built-in microwave, dishwasher, refrigerator, smoke detector, stove, hot water tank owned, window coverings, Personal belongings, tools, select wall hangings
- Included: All furnishings and kitchen contents, canoe, 2 kayaks, aluminum boat and motor (as is), built-in microwave, dishwasher, refrigerator, smoke detector, stove, hot water tank owned, window coverings
- Not included: Personal belongings, tools, select wall hangings
NearbyBeach, cul de sac/dead end, lake access, lake/pond, school bus route, wooded/treed
- Close to: Beach, cul de sac/dead end, lake access, lake/pond, school bus route, wooded/treed
Listing detailsX12018888, Sold, Mar 14, 2025
- MLS® number: X12018888
- Status: Sold
- Listed on: Mar 14, 2025
- Days on market: 67
- Updated: May 20, 2025
- Possession: 2025-04-30 / Flexible
- Occupied by: Owner
- Listing brokerage: Chestnut Park Real Estate
About this home
93 Borden Drive, Northern Bruce Peninsula, ON N0H 2R0
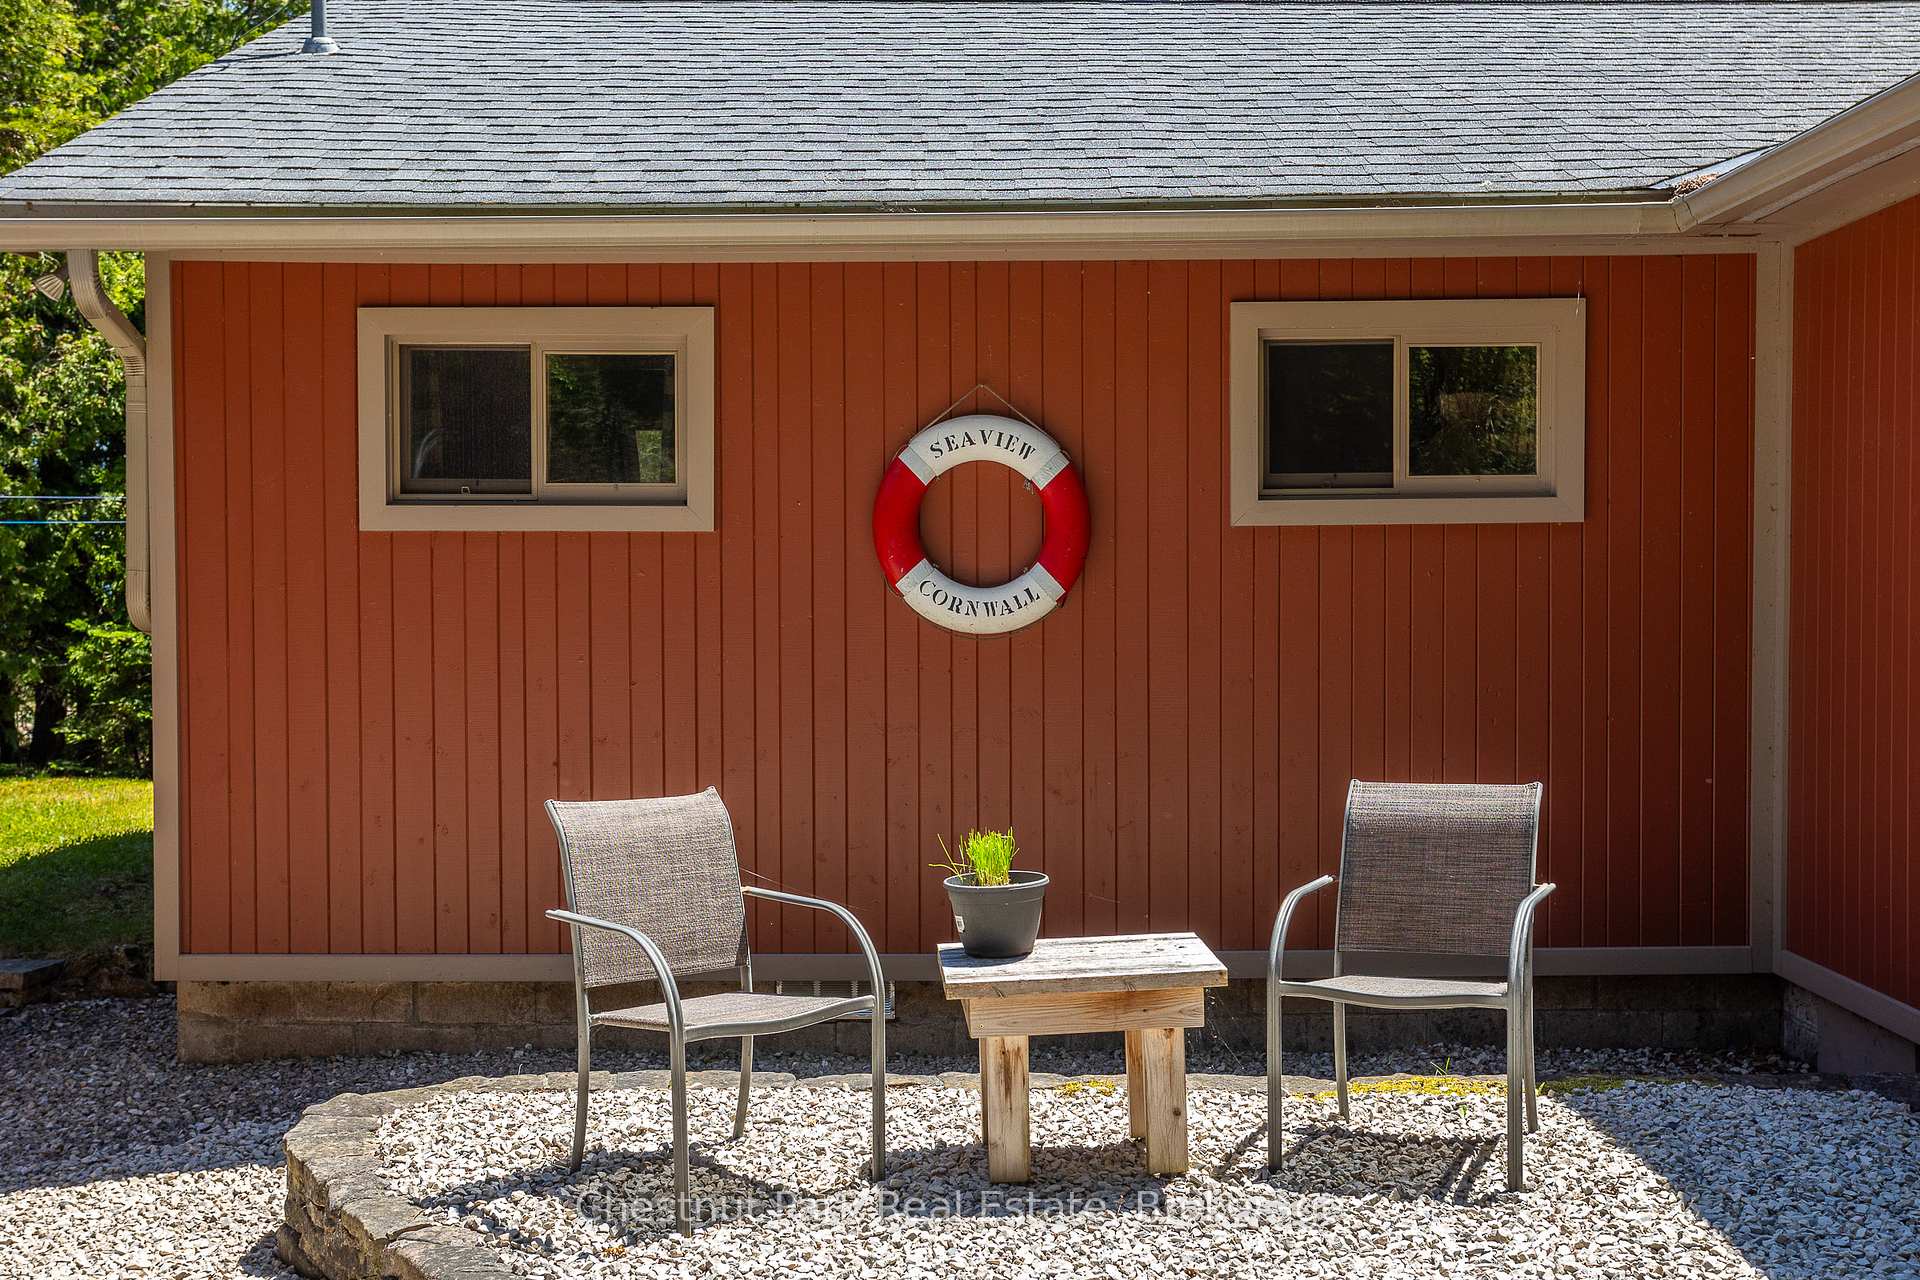
Experience the charm of this 4 season beautifully restored original cottage! Lovingly maintained to preserve its historic allure, this retreat boasts modern amenities throughout. The craftsmanship is evident inside and out, including the meticulously landscaped grounds, outbuildings, and patio areas. The cottage features three quaint bedrooms, each with its own closet and individual wall heaters. The bathroom is thoughtfully designed with exquisite detail. The main living room offers ultimate coziness with a floor-to-ceiling cobblestone fireplace and wood-burning insert, cedar interior all framed by two oversized windows showcasing stunning views of Lake Huron's crystal blue waters. Step from the living room onto the expansive waterside deck. The kitchen is a chef's dream with ample counter space on solid granite countertops and modern appliances. Outdoor spaces are equally impressive, with a waterside stone patio featuring a large firepit, wood-fired stone cooking area and easy kayak launch access. A well-maintained shed serves as a workshop and firewood storage. Enjoy privacy with a meandering driveway and circular turnaround for convenient parking. This fantastic cottage is being sold turnkey with all furnishings, kitchen contents, and even the boats! Don't miss out on this incredible piece of paradise.
Ask about this home
A HOMEH agent will answer your questions about this home.
Around this home
Helpful calculators
Your HOMEH agent

"I would see it this week."