

38 Stewarts Point
38 Stewarts Point
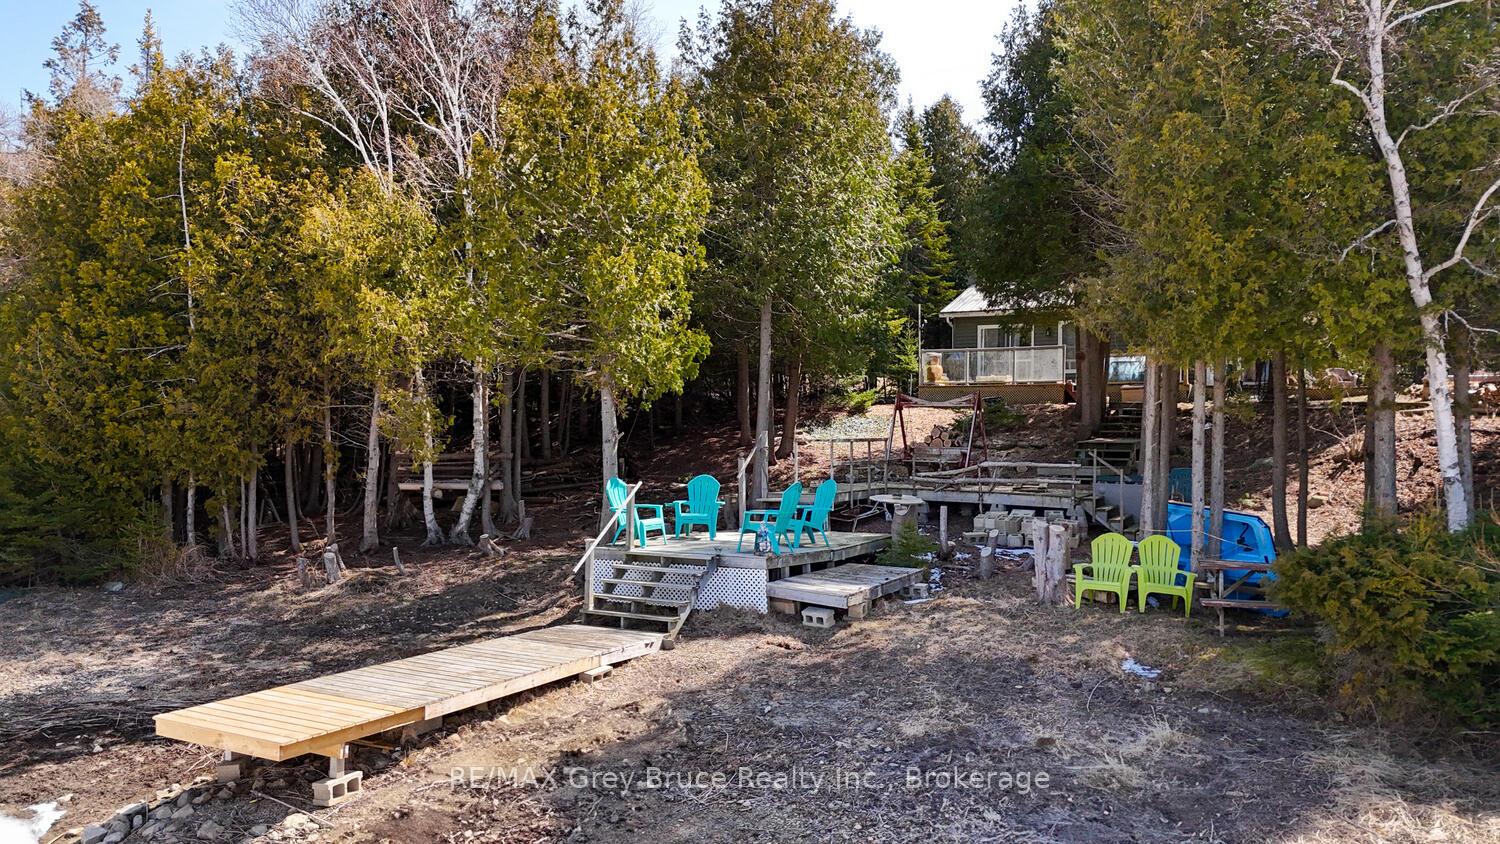 See all 37 photos
Property history
- $699,900ExpiredList: 2025-01-13|End: 2025-06-30|168 daysX11921513
Facts and features
- BasementNone
- Age of home51–99 years
- Water, sewerWell, septic
- Lot shapeIrregular
- Fireplace
- Waterfront
The homeDetached, Bungalow, Age 51–99 years
- Type: Detached
- Style: Bungalow
- Age: 51–99 years
- Living space: Under 700 sq ft
- Basement: None
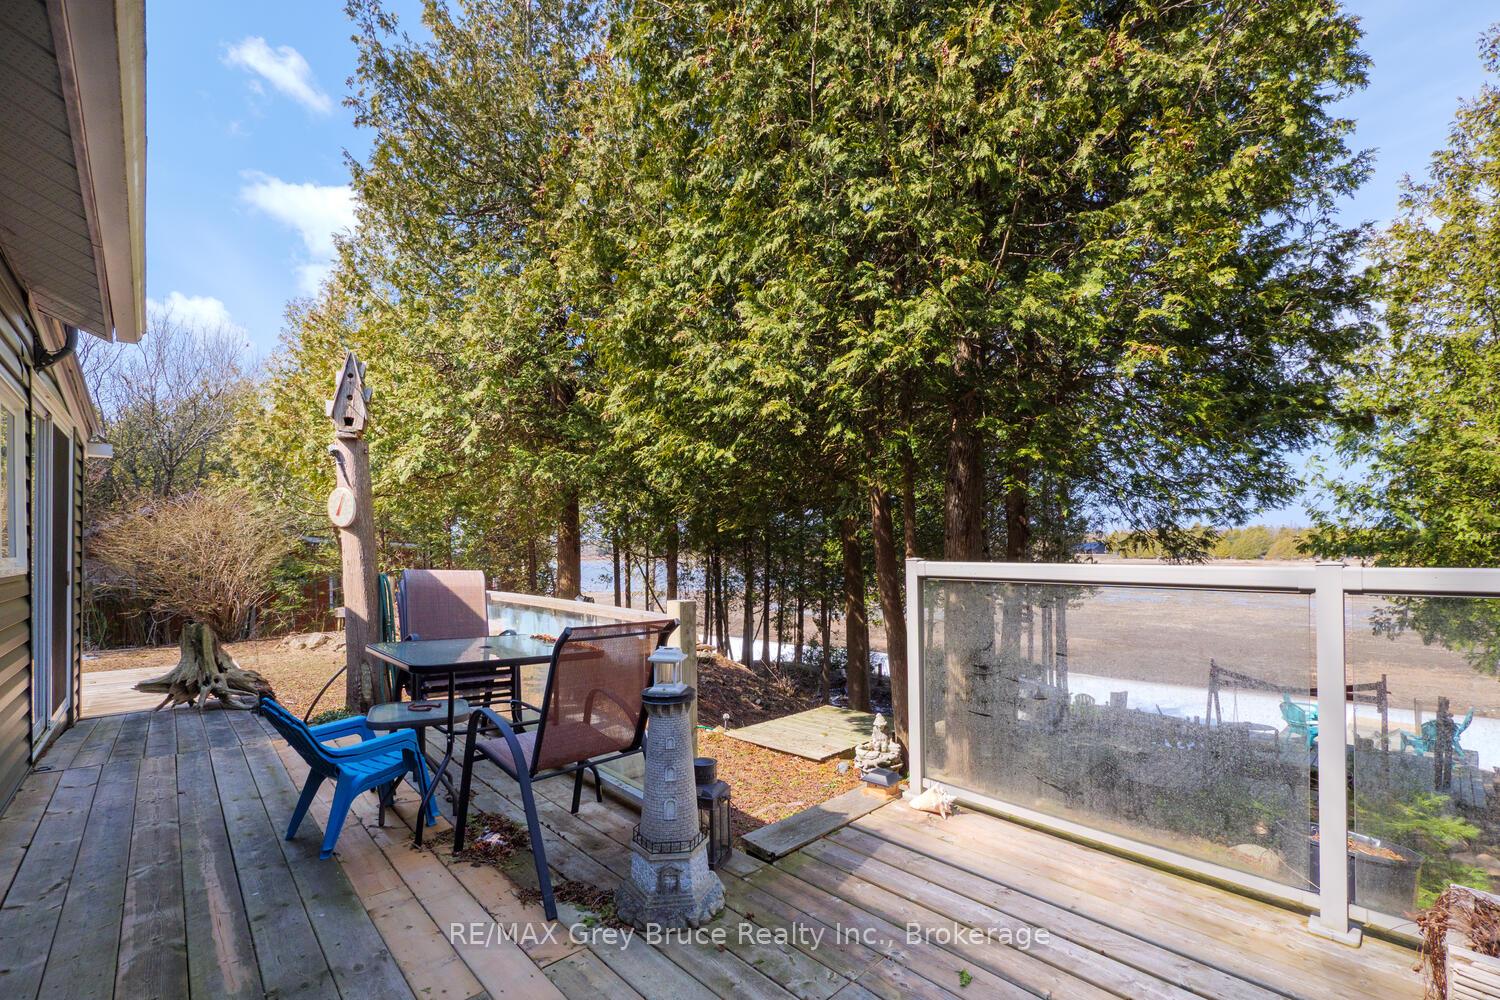
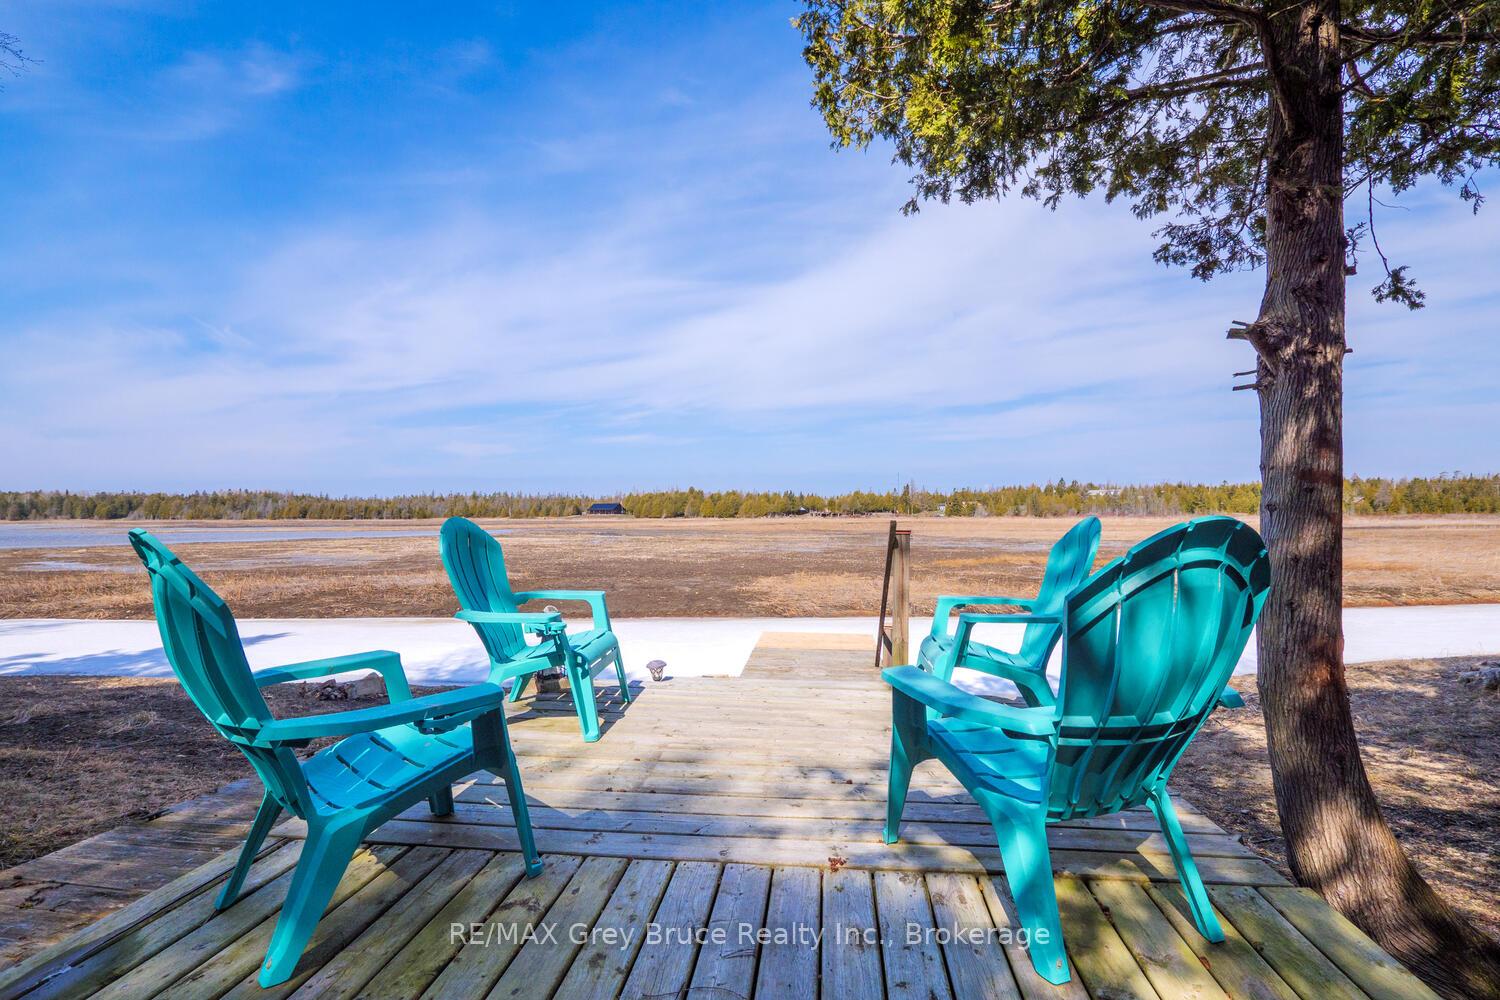
- View: Water, trees/woods
- Waterfront: Direct
InsideFireplace Yes, propane, Carpet free, guest accommodations, primary bedroom - main floor, upgraded insulation, water heater owned, Rooms above ground 6
- Fireplace: Yes, propane
- Features: Carpet free, guest accommodations, primary bedroom - main floor, upgraded insulation, water heater owned
- Rooms above ground: 6
- Bedrooms: 3
- Bathrooms: 1
- Kitchens: 1
- Family room: Yes
Outside and lotVinyl siding, Asphalt shingle, Piers
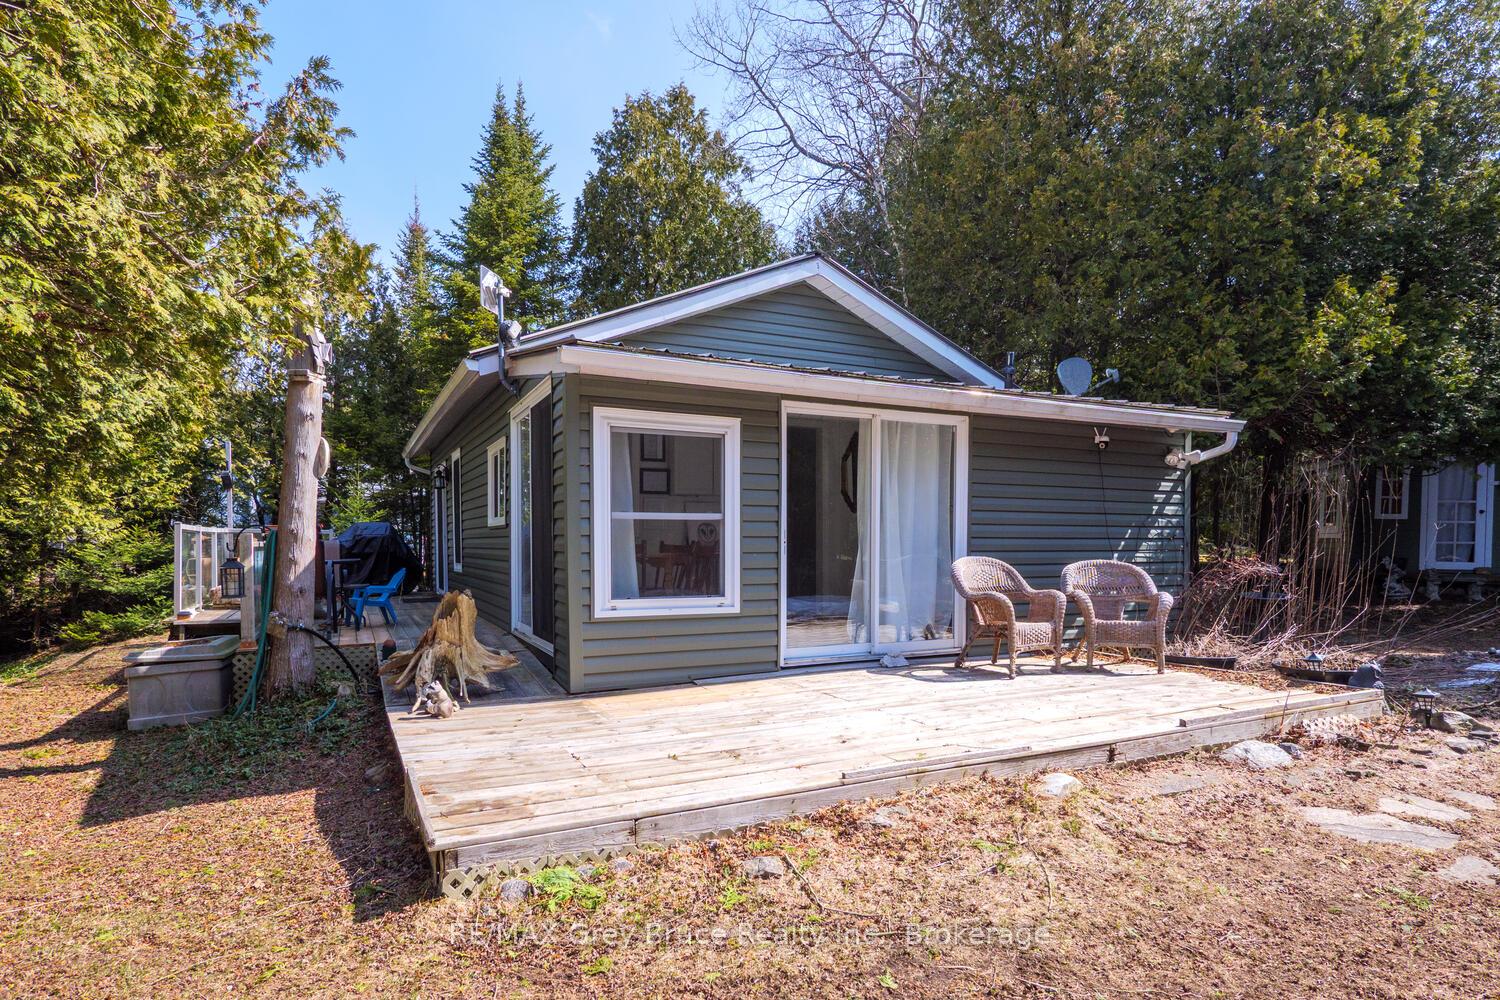
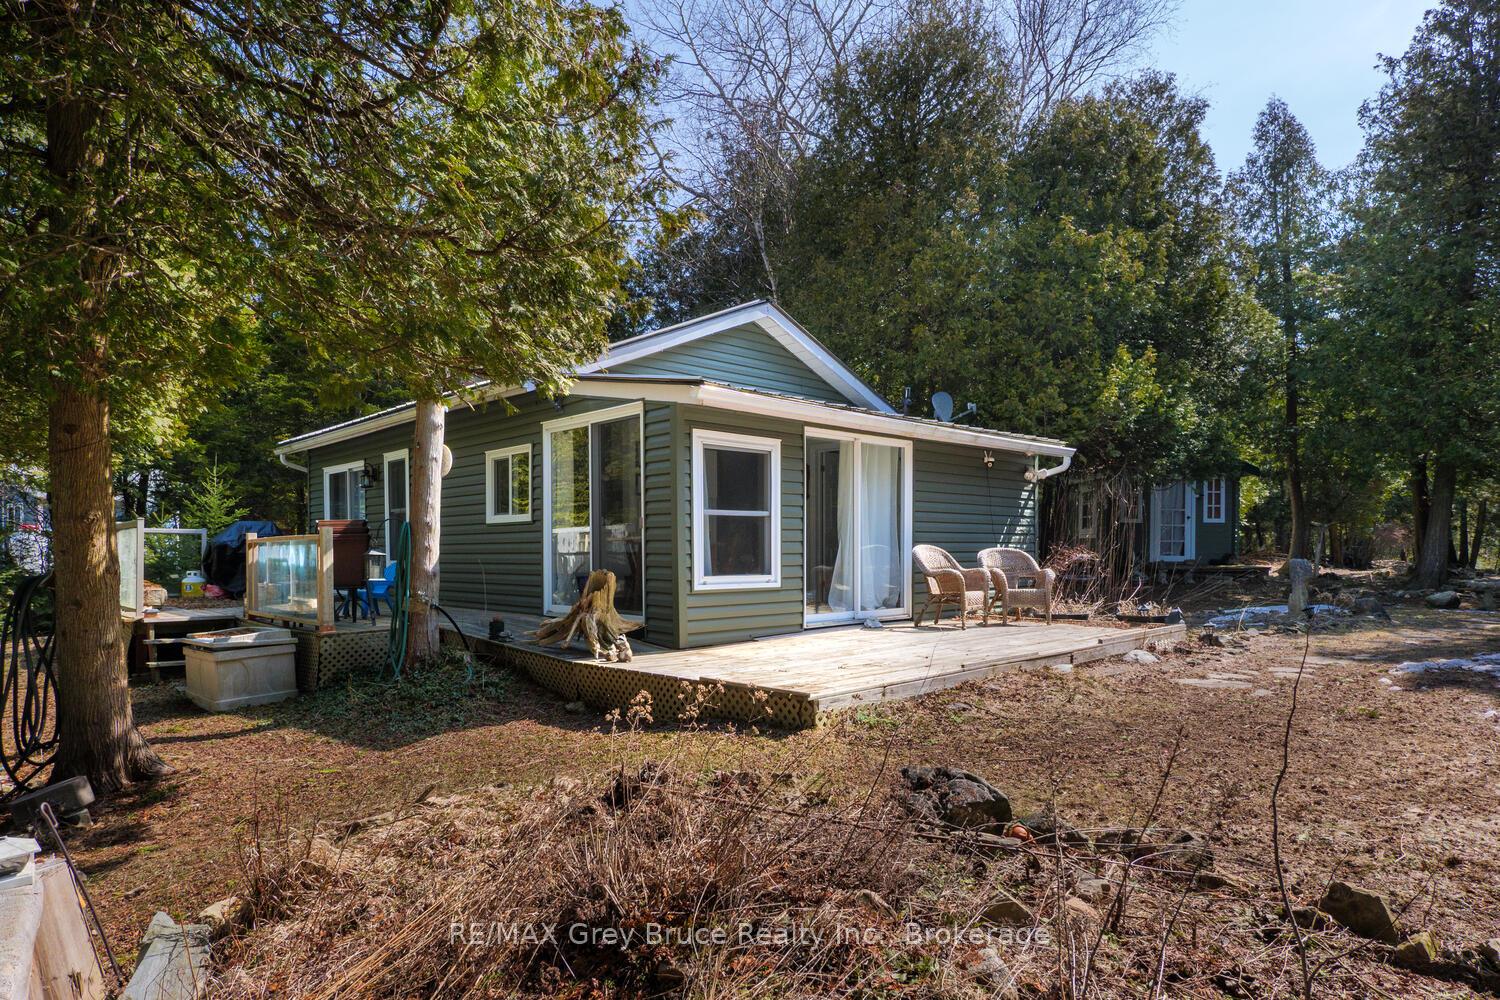
- Exterior: Vinyl siding
- Roof: Asphalt shingle
- Foundation: Piers
- Features: Seasonal living, deck, fishing
- Other structures: Garden shed, workshop
- Size: 75 × 210 ft
- Shape: Irregular
- Zoning: R2 RESORT RESIDENTIAL
Parking6 Parking, Front yard parking, private
- Spaces: 6 Parking
- Driveway: Front yard parking, private
Heating, water and powerOther, propane, Well, Septic
- Heating: Other, propane
- Water: Well
- Sewer: Septic
- Natural gas: No
- Hydro: Yes
- Cable: No
- Telephone: Available
Costs and taxesTaxes $1,968 a year, HST included in the price, Propane
- Taxes, 2024: $1,968 a year
- HST: HST included in the price
- Rental items: Propane
Included in the saleFridge, stove, hot water tank(owned), washer and dryer by tool shed, pedal boat, furniture, bbq, outdoor storage, window coverings, light fixtures, Personal items
- Included: Fridge, stove, hot water tank(owned), washer and dryer by tool shed, pedal boat, furniture, bbq, outdoor storage, window coverings, light fixtures
- Not included: Personal items
NearbyWooded/treed, waterfront, beach, cul de sac/dead end, golf, lake/pond
- Close to: Wooded/treed, waterfront, beach, cul de sac/dead end, golf, lake/pond
Listing detailsX11921513, Expired, Jan 13, 2025
- MLS® number: X11921513
- Status: Expired
- Listed on: Jan 13, 2025
- Days on market: 168
- Updated: Jun 30, 2025
- Possession: Flexible
- Occupied by: Owner
- Listing brokerage: RE/MAX Grey Bruce Realty Inc.
About this home
38 Stewarts Point, Northern Bruce Peninsula, ON N0H 2T0
Looking to escape the hustle and bustle of the GTA? Experience the allure of the Bruce Peninsula! Be greeted by the tranquility and serenity of this charming updated 3 season cottage, located on the north shore of Stewart's Point on Pike Bay. Offering a perfect blend of modern comfort and rustic charm. Featuring approximately 640 sq ft, with three cozy bedrooms and a stylish 4 piece washroom, the cottage provides a restful retreat, with stunning views of the water and surrounding nature. The open-concept living area boasts a stylish kitchen equipped with modern appliances, quartz countertops, an oversized island, and a comfortable lounge area, ideal for gathering with family and friends. Curl up with a book and enjoy the ambiance and coziness of the propane fireplace while ample natural light fills the space. Step outside to a spacious deck that overlooks sparkling waters, perfect for enjoying morning coffee or evening barbecues. Enjoy stunning sunsets over Widgeon Cove, and starry nights by the fire. The property also includes a charming bunkie, providing extra sleeping space or a cozy spot for kids to play, complete with its own small porch for enjoying the outdoors. Nestled in a tranquil setting on the north side of Stewart's point, this cottage is close to the Village of Pike Bay, making it ideal for water enthusiasts and those seeking a peaceful retreat. Whether you're swimming, fishing, or simply relaxing by the water, this updated cottage is an idyllic get-away. This is the perfect opportunity to own a piece of waterfront heaven on the Bruce Peninsula and enjoy the summer of 2025!! Open The Door To Better Living! **EXTRAS** Updates: flooring, kitchen & quartz counters, washroom, electrical, plumbing, septic, well water pump, attic insulation
Ask about this home
A HOMEH agent will answer your questions about this home.
Around this home
Helpful calculators
Your HOMEH agent

"I would see it this week."