

53 Devils Glen Road
53 Devils Glen Road
Property history
- $1,399,900TerminatedList: 2025-03-31|End: 2025-07-11|102 daysX12052269
Facts and features
- BasementWalk-out
- Age of home16–30 years
- Price per sq ft~$800
- Water, sewerWell, septic
- Second kitchen
- Fireplace
- Central air
- Waterfront
The homeDetached, Bungalow-raised, Age 16–30 years
- Type: Detached
- Style: Bungalow-raised
- Age: 16–30 years
- Living space: 1,500–2,000 sq ft
- Basement: Walk-out, finished with walk-out
- View: Lake, trees/woods, skyline
- Waterfront: Direct
InsideFireplace Yes, fireplace insert, living room, wood, Main level, Air exchanger, auto garage door remote, carpet free, generator - partial, guest accommodations, in-law capability, on demand water heater, primary bedroom - main floor, propane tank, water purifier, water softener, water treatment
- Fireplace: Yes, fireplace insert, living room, wood
- Laundry: Main level
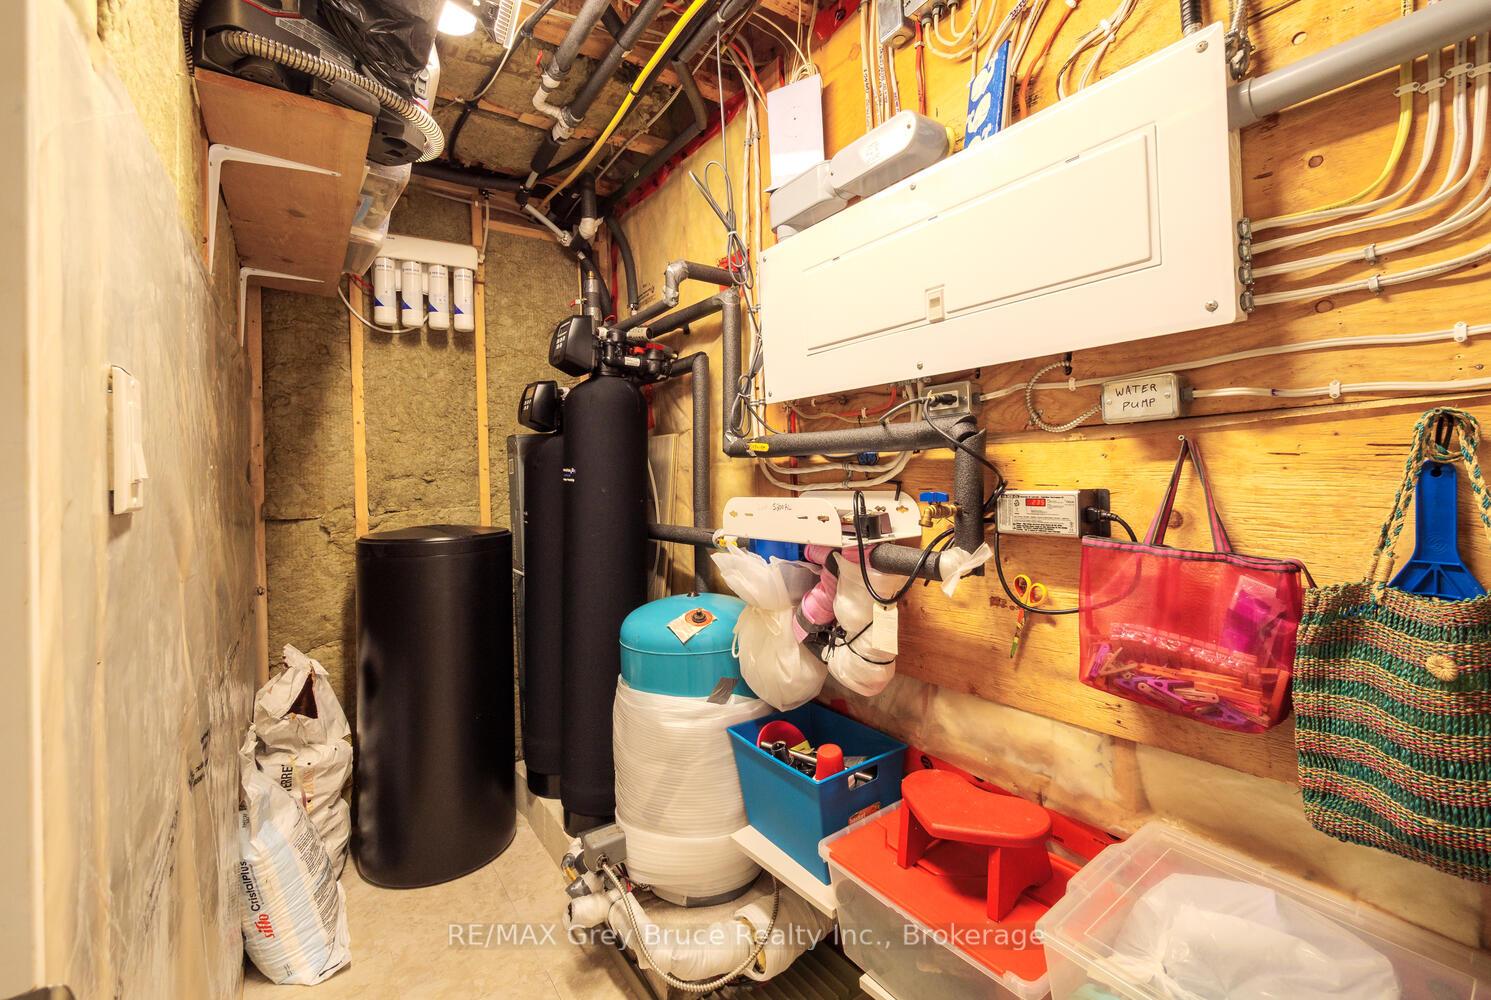
- Features: Air exchanger, auto garage door remote, carpet free, generator - partial, guest accommodations, in-law capability, on demand water heater, primary bedroom - main floor, propane tank, water purifier, water softener, water treatment
- Rooms above ground: 21
- Bedrooms: 5
- Bathrooms: 3
- Kitchens: 2
- Family room: Yes
Outside and lotConcrete poured, vinyl siding, Shingles, Poured concrete
- Exterior: Concrete poured, vinyl siding
- Roof: Shingles
- Foundation: Poured concrete
- Features: Awnings, deck, landscaped, recreational area, year round living
- Other structures: Garden shed, shed
- Size: 97.43 × 187.11 ft
- Shape: Irregular
- Zoning: RU1
Parking2 Garage, Detached
- Spaces: 2 Garage
- Garage: Detached
Heating, water and powerForced air, propane, Central air, Well
- Heating: Forced air, propane
- Cooling: Central air
- Water: Well
- Sewer: Septic
- Natural gas: No
- Hydro: Yes
- Cable: No
- Telephone: Available
Costs and taxesTaxes $3,897 a year, HST included in the price, Propane tank(s)
- Taxes, 2024: $3,897 a year
- HST: HST included in the price
- Rental items: Propane tank(s)
- Under contract: Propane tank
Included in the saleAppliances in both kitchens and all window coverings., Firepit, all garden and patio decor, flower pots, outdoor chairs, bbq's, grills, smoker, decorative statues, and vegetable beds, metal tree on the main shed, fish mailbox.
- Included: Appliances in both kitchens and all window coverings.
- Not included: Firepit, all garden and patio decor, flower pots, outdoor chairs, bbq's, grills, smoker, decorative statues, and vegetable beds, metal tree on the main shed, fish mailbox.
NearbyClear view, lake access, lake/pond, level, school bus route, waterfront
- Close to: Clear view, lake access, lake/pond, level, school bus route, waterfront
Listing detailsX12052269, Terminated, Mar 31, 2025
- MLS® number: X12052269
- Status: Terminated
- Listed on: Mar 31, 2025
- Days on market: 102
- Updated: Jul 11, 2025
- Possession: 60-89 days
- Occupied by: Owner
- Listing brokerage: RE/MAX Grey Bruce Realty Inc.
About this home
53 Devils Glen Road, Northern Bruce Peninsula, ON N0H 2T0
Waterfront Living at Its Finest! This stunning waterfront home offers breathtaking views and a thoughtfully designed layout. The main level features 3 spacious bedrooms, including a primary suite with an ensuite bath, plus a second full bathroom. A custom kitchen with high-end finishes, quartz counter tops along with quartz island and beautiful hardwood floors throughout add warmth and elegance. The fully finished walkout lower level is perfect for extended family or guests, with 2 additional bedrooms, a second kitchen, a cozy family room, and a 3-piece bath ideal as an in-law suite or private retreat. Enjoy professionally landscaped grounds, a paved driveway, and a detached double-car garage. Mechanically sound and meticulously maintained, this property is a rare find for those seeking waterfront serenity with versatility. Don't miss this opportunity!
Ask about this home
A HOMEH agent will answer your questions about this home.
Around this home
Helpful calculators
Your HOMEH agent

"I would see it this week."