

47 Water Street
47 Water Street
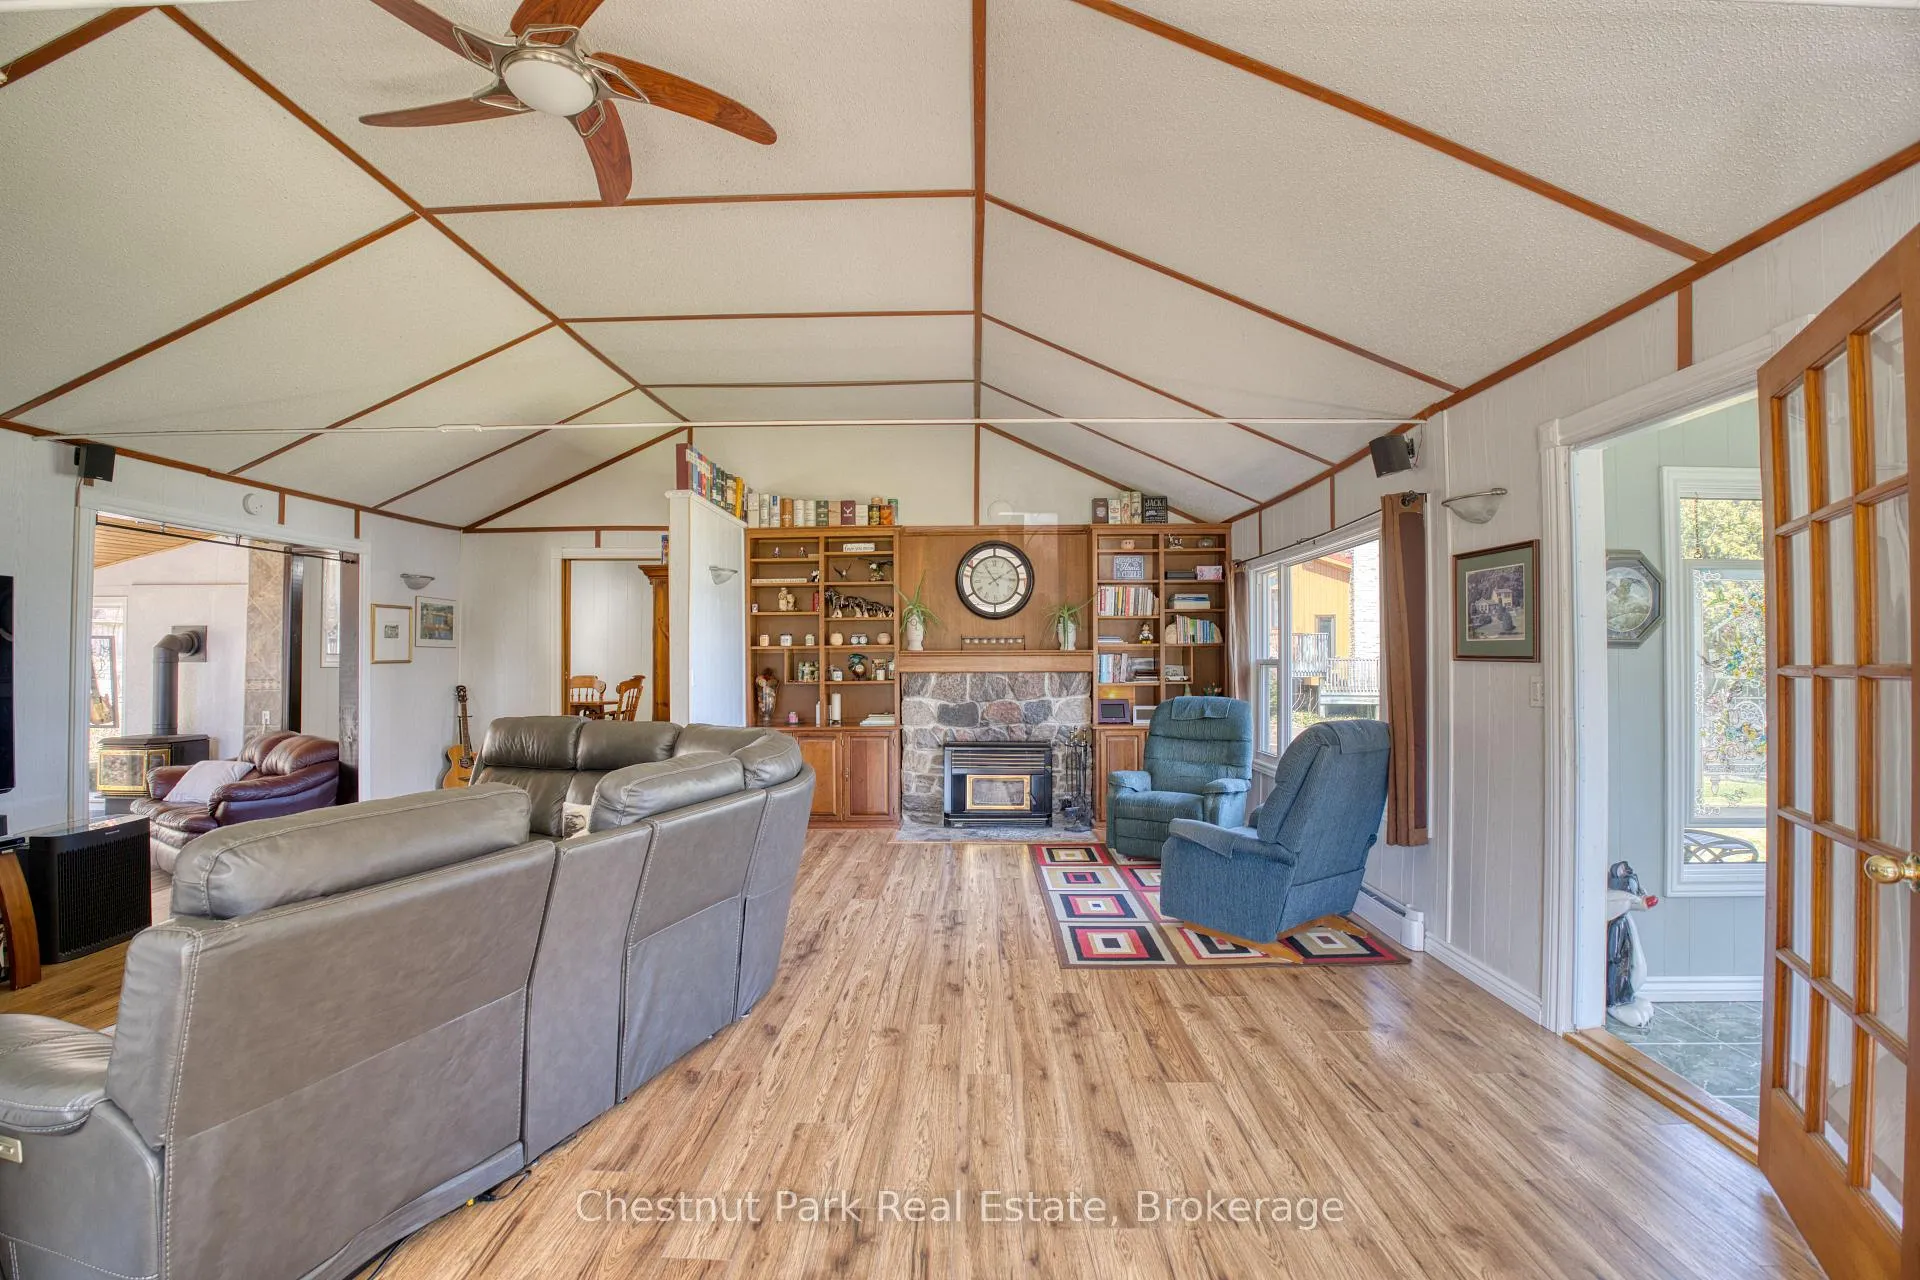 See all 32 photos
Property history
Facts and features
- BasementCrawl space
- Age of home51–99 years
- Water, sewerWell, septic
- Lot shapeIrregular
- Hardwood floors
- Fireplace
- Waterfront
- Inground pool
The homeDetached, 2-storey, Age 51–99 years
- Type: Detached
- Style: 2-storey
- Age: 51–99 years
- Living space: 2,000–2,500 sq ft
- Basement: Crawl space, partial basement
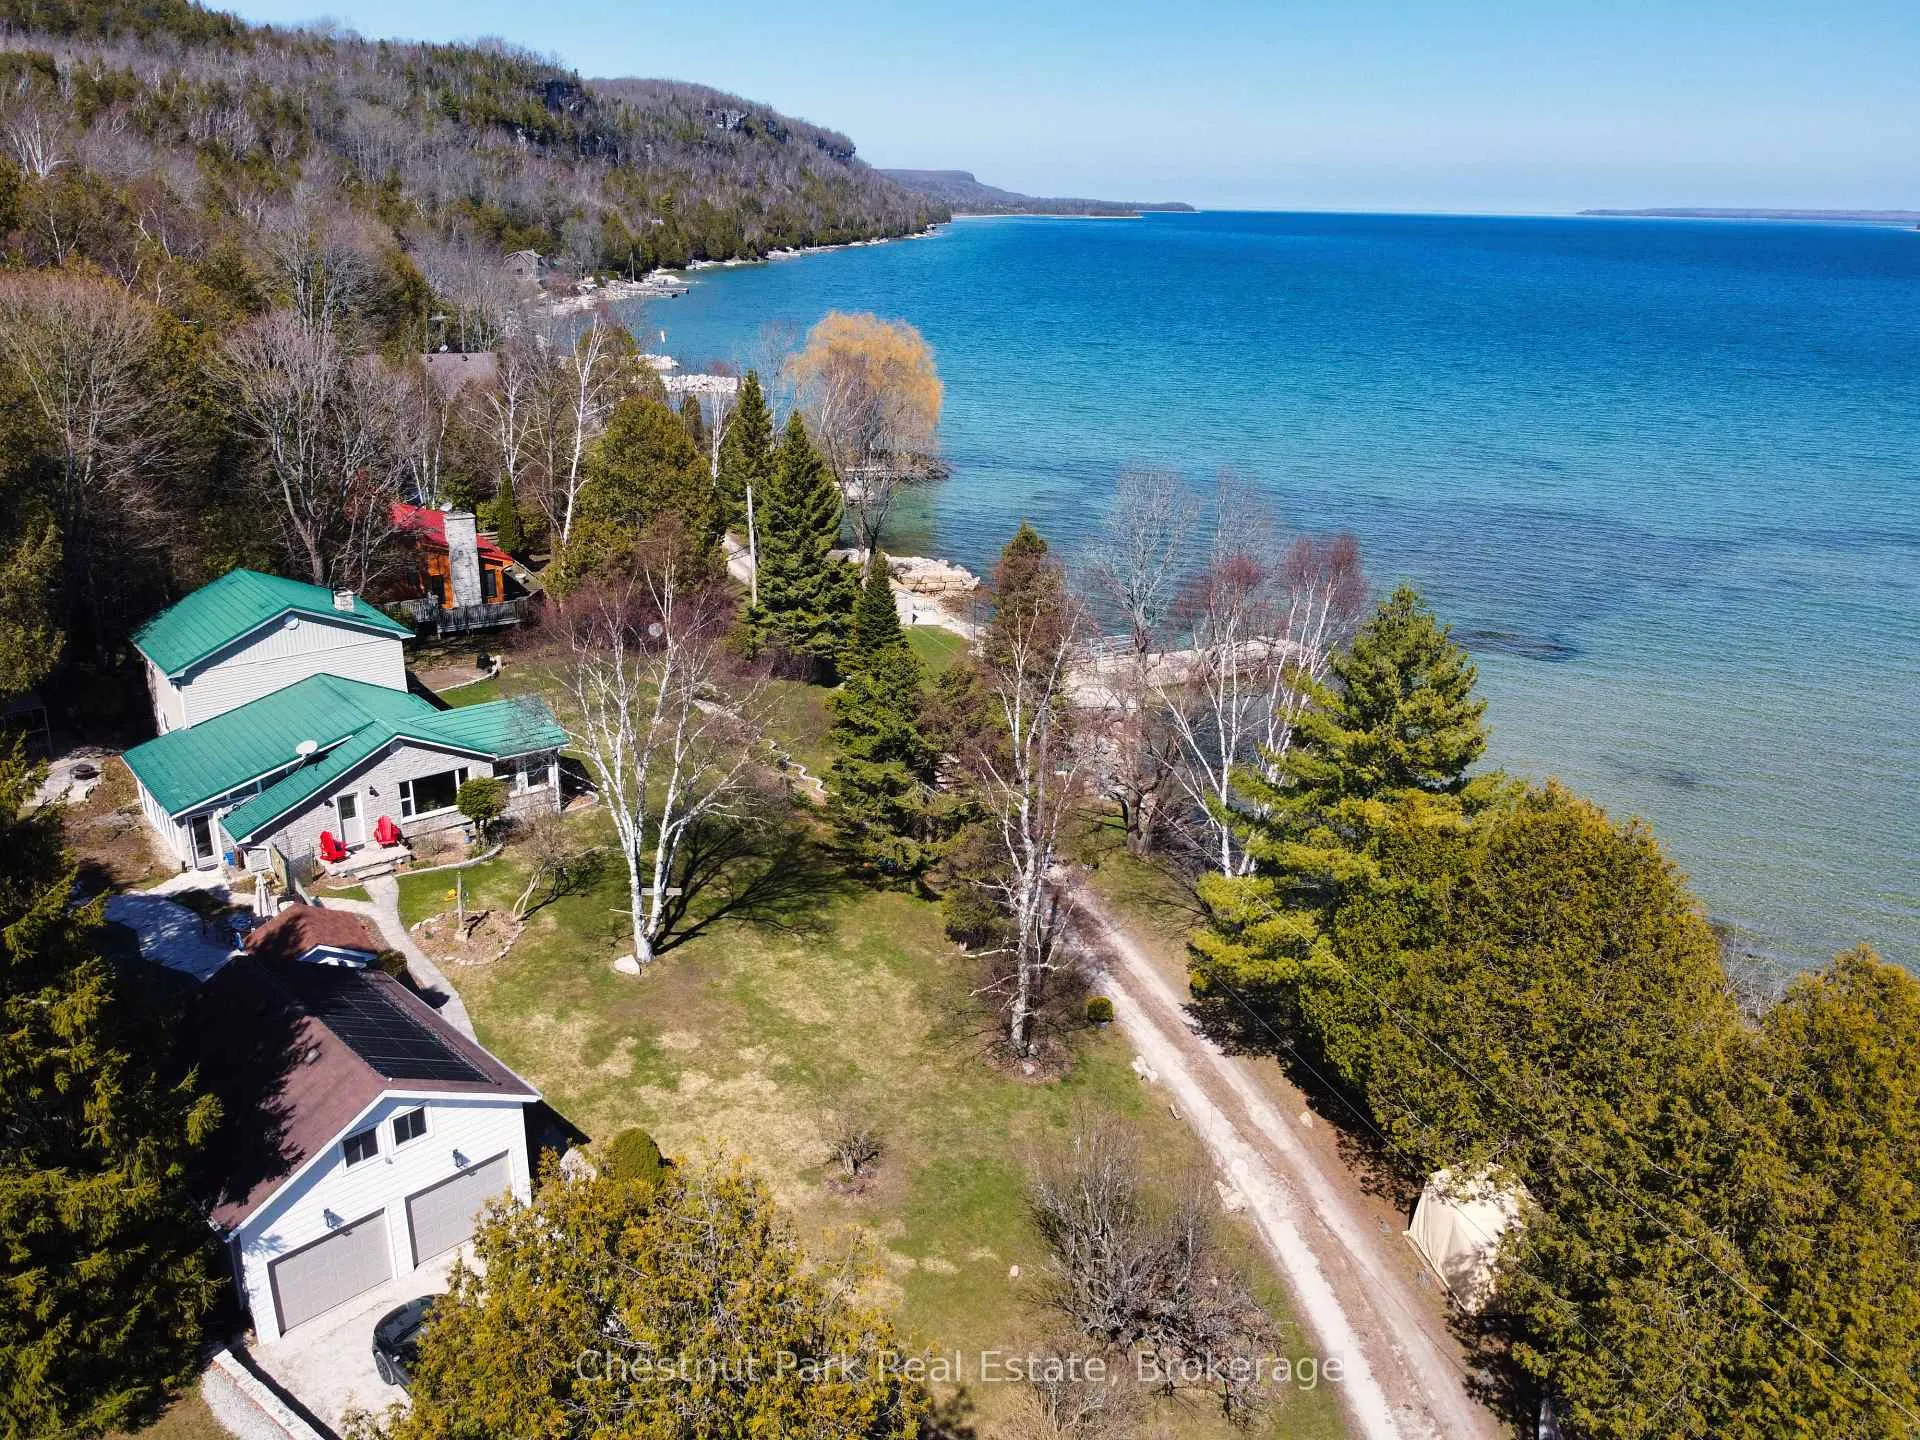
- View: Bay, forest, trees/woods, water
- Waterfront: Direct
InsideFireplace Yes, propane, wood, living room, Tile, Hardwood, Lower level
- Fireplace: Yes, propane, wood, living room
- Flooring: Tile, Hardwood
- Laundry: Lower level
- Features: Central vacuum, primary bedroom - main floor, upgraded insulation, water heater owned
- Security: Carbon monoxide detectors, smoke detector
- Rooms above ground: 9
- Bedrooms: 4
- Bathrooms: 2
- Kitchens: 1
Outside and lotStone, vinyl siding, Metal, Block
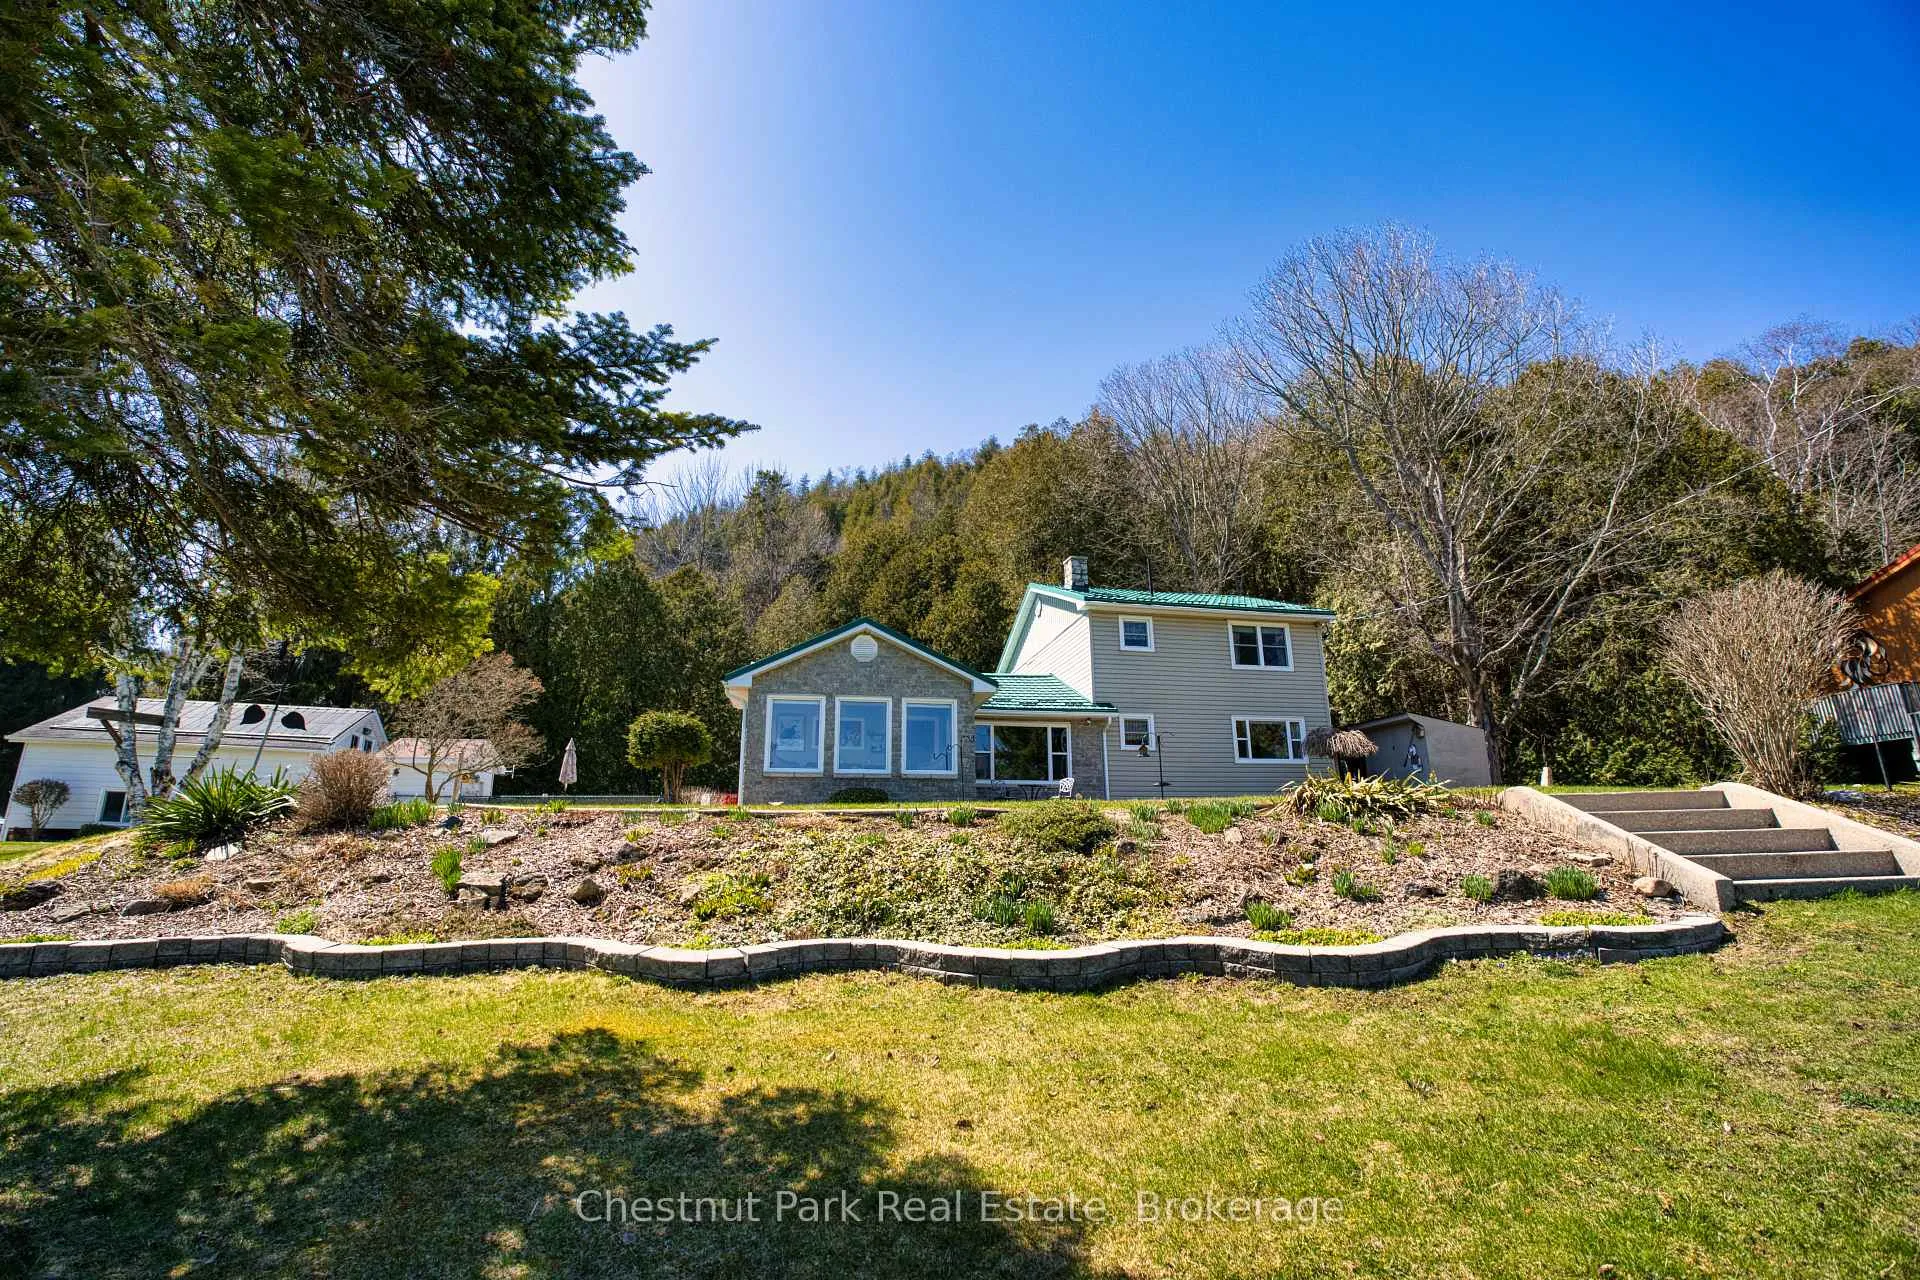
- Exterior: Stone, vinyl siding
- Roof: Metal
- Foundation: Block
- Pool: Inground
- Features: Deck, fishing, landscaped, lawn sprinkler system, lighting, patio, privacy, year round living
- Other structures: Fence - full, shed
- Size: 200 × 143.75 ft
- Shape: Irregular
- Zoning: R2-a-h
Parking2 Garage, Detached, Private double
- Spaces: 2 Garage
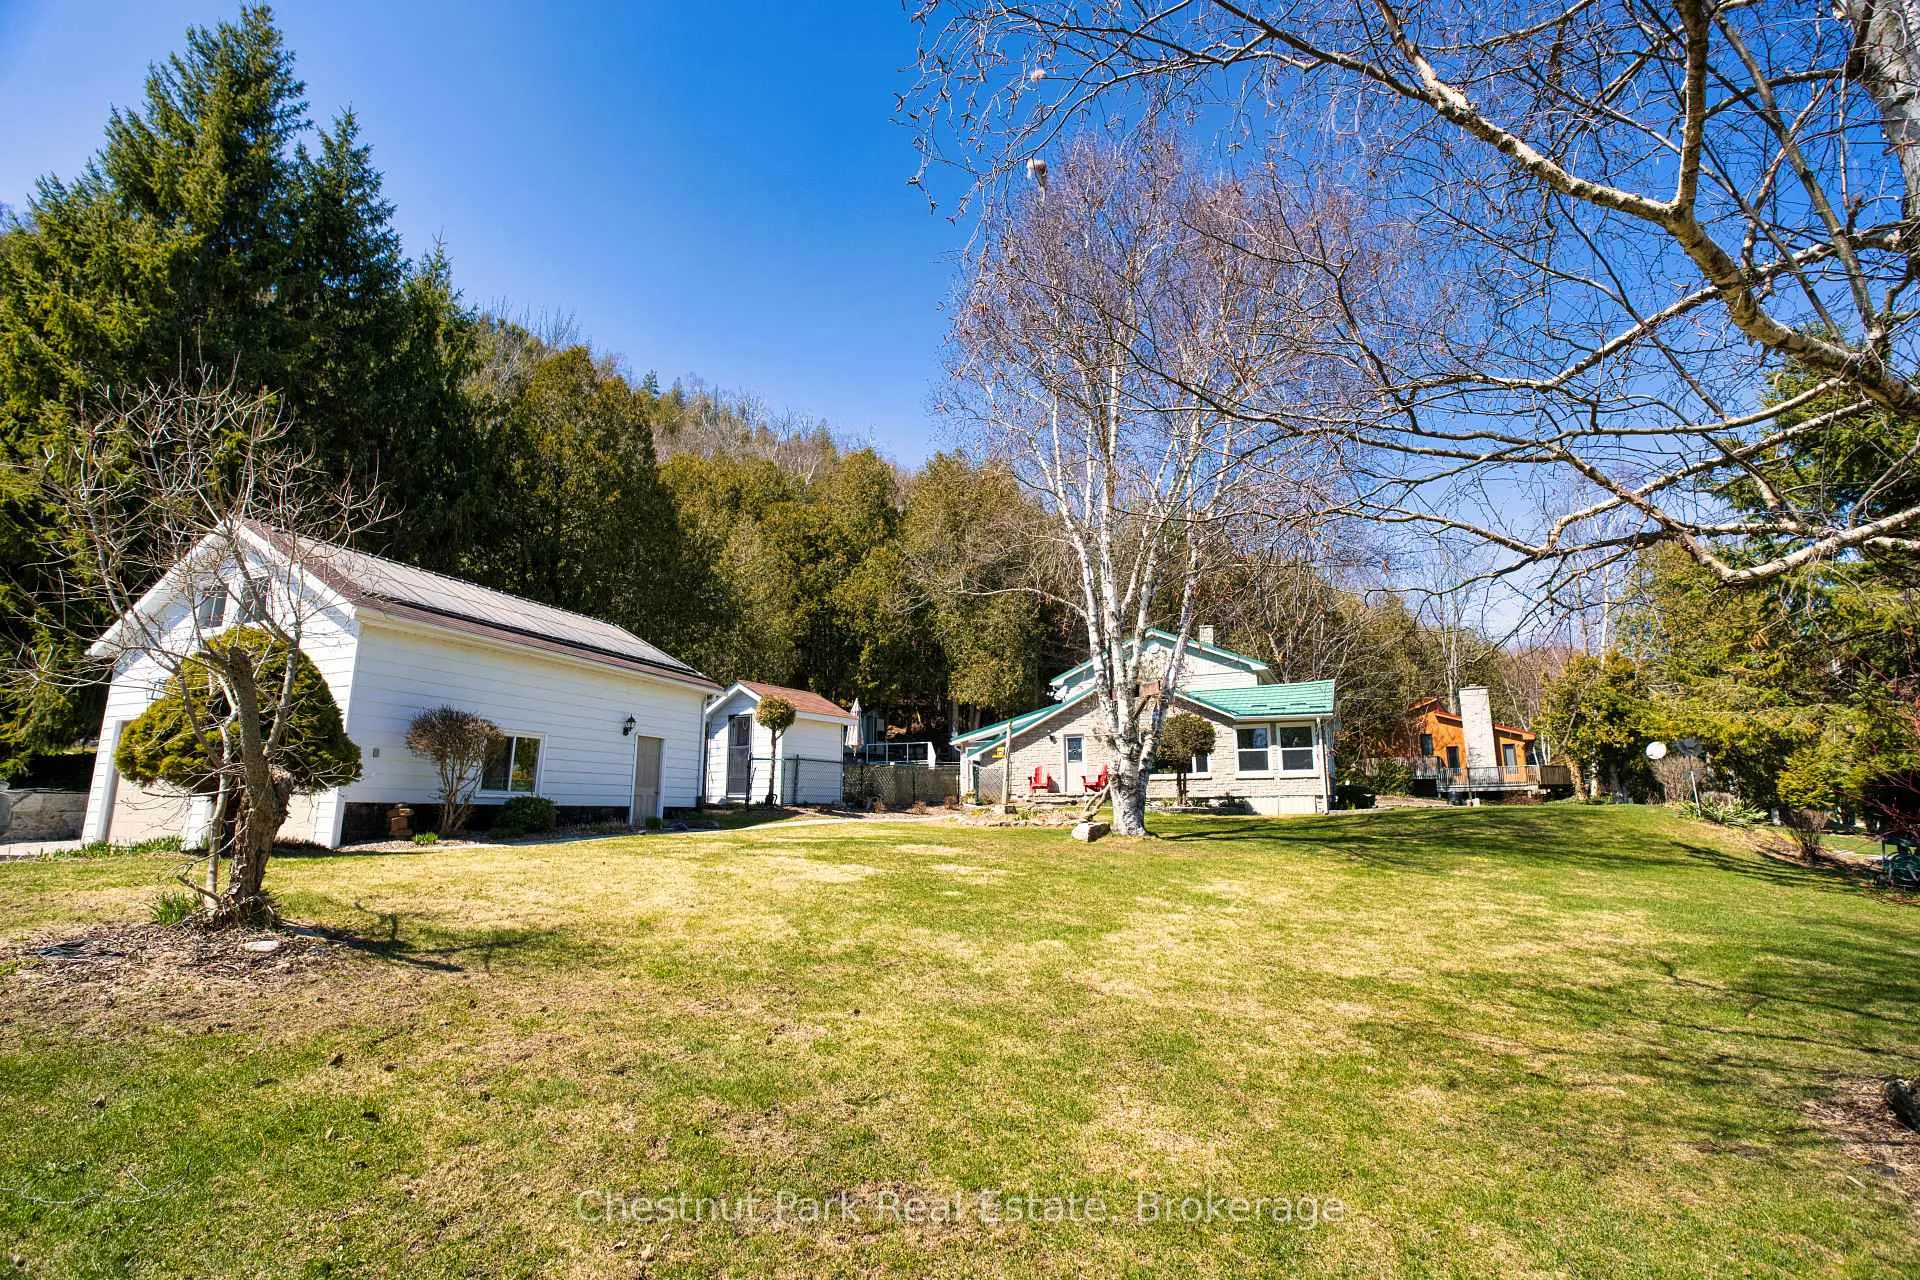
- Garage: Detached
- Driveway: Private double
Heating, water and powerBaseboard, electric, Well, Septic
- Heating: Baseboard, electric
- Water: Well
- Sewer: Septic
- Natural gas: No
- Hydro: Yes
- Cable: No
- Telephone: Yes
Costs and taxesTaxes $6,004 a year, HST No HST, Propane tank
- Taxes, 2025: $6,004 a year
- HST: No HST
- Rental items: Propane tank
- Under contract: Propane tank
Included in the saleLawn tractor, generator, carbon monoxide detector, central vac, dishwasher, dryer, garage door opener, pool equipment, rangehood, refrigerator, smoke detector, stove, washer, window coverings, majority of furnishings, leather sofa sectional, 65" tv with stand, surround sound system, maple tables, 2 lazy-boy recliner rockers, leather sofa and leather love seat, bar unit / mirror and 4 bar stools, 3 ikea curio cabinets, microwave and stand, ikea island with cabinet, upright frost free freezer, china buffet and hutch, dinning room set 6 chairs, all bedroom furniture, filing cabinet, outdoor patio dinning room set / 6 chairs, bbq, home generator, riding lawn tractor, bertrand dock system., Two red muskoka chairs, deck boxes, all wicker furniture, storage stands in basement, 1 curio cabinet.
- Included: Lawn tractor, generator, carbon monoxide detector, central vac, dishwasher, dryer, garage door opener, pool equipment, rangehood, refrigerator, smoke detector, stove, washer, window coverings, majority of furnishings, leather sofa sectional, 65" tv with stand, surround sound system, maple tables, 2 lazy-boy recliner rockers, leather sofa and leather love seat, bar unit / mirror and 4 bar stools, 3 ikea curio cabinets, microwave and stand, ikea island with cabinet, upright frost free freezer, china buffet and hutch, dinning room set 6 chairs, all bedroom furniture, filing cabinet, outdoor patio dinning room set / 6 chairs, bbq, home generator, riding lawn tractor, bertrand dock system.
- Not included: Two red muskoka chairs, deck boxes, all wicker furniture, storage stands in basement, 1 curio cabinet.
NearbyBeach, waterfront, wooded/treed
- Close to: Beach, waterfront, wooded/treed
Listing detailsX13036380, Sold, Apr 23, 2026
- MLS® number: X13036380
- Status: Sold
- Listed on: Apr 23, 2026
- Days on market: 15
- Updated: May 8, 2026
- Possession: Flexible
- Occupied by: Owner
- Listing brokerage: Chestnut Park Real Estate
About this home
47 Water Street, Northern Bruce Peninsula, ON N0H 2T0
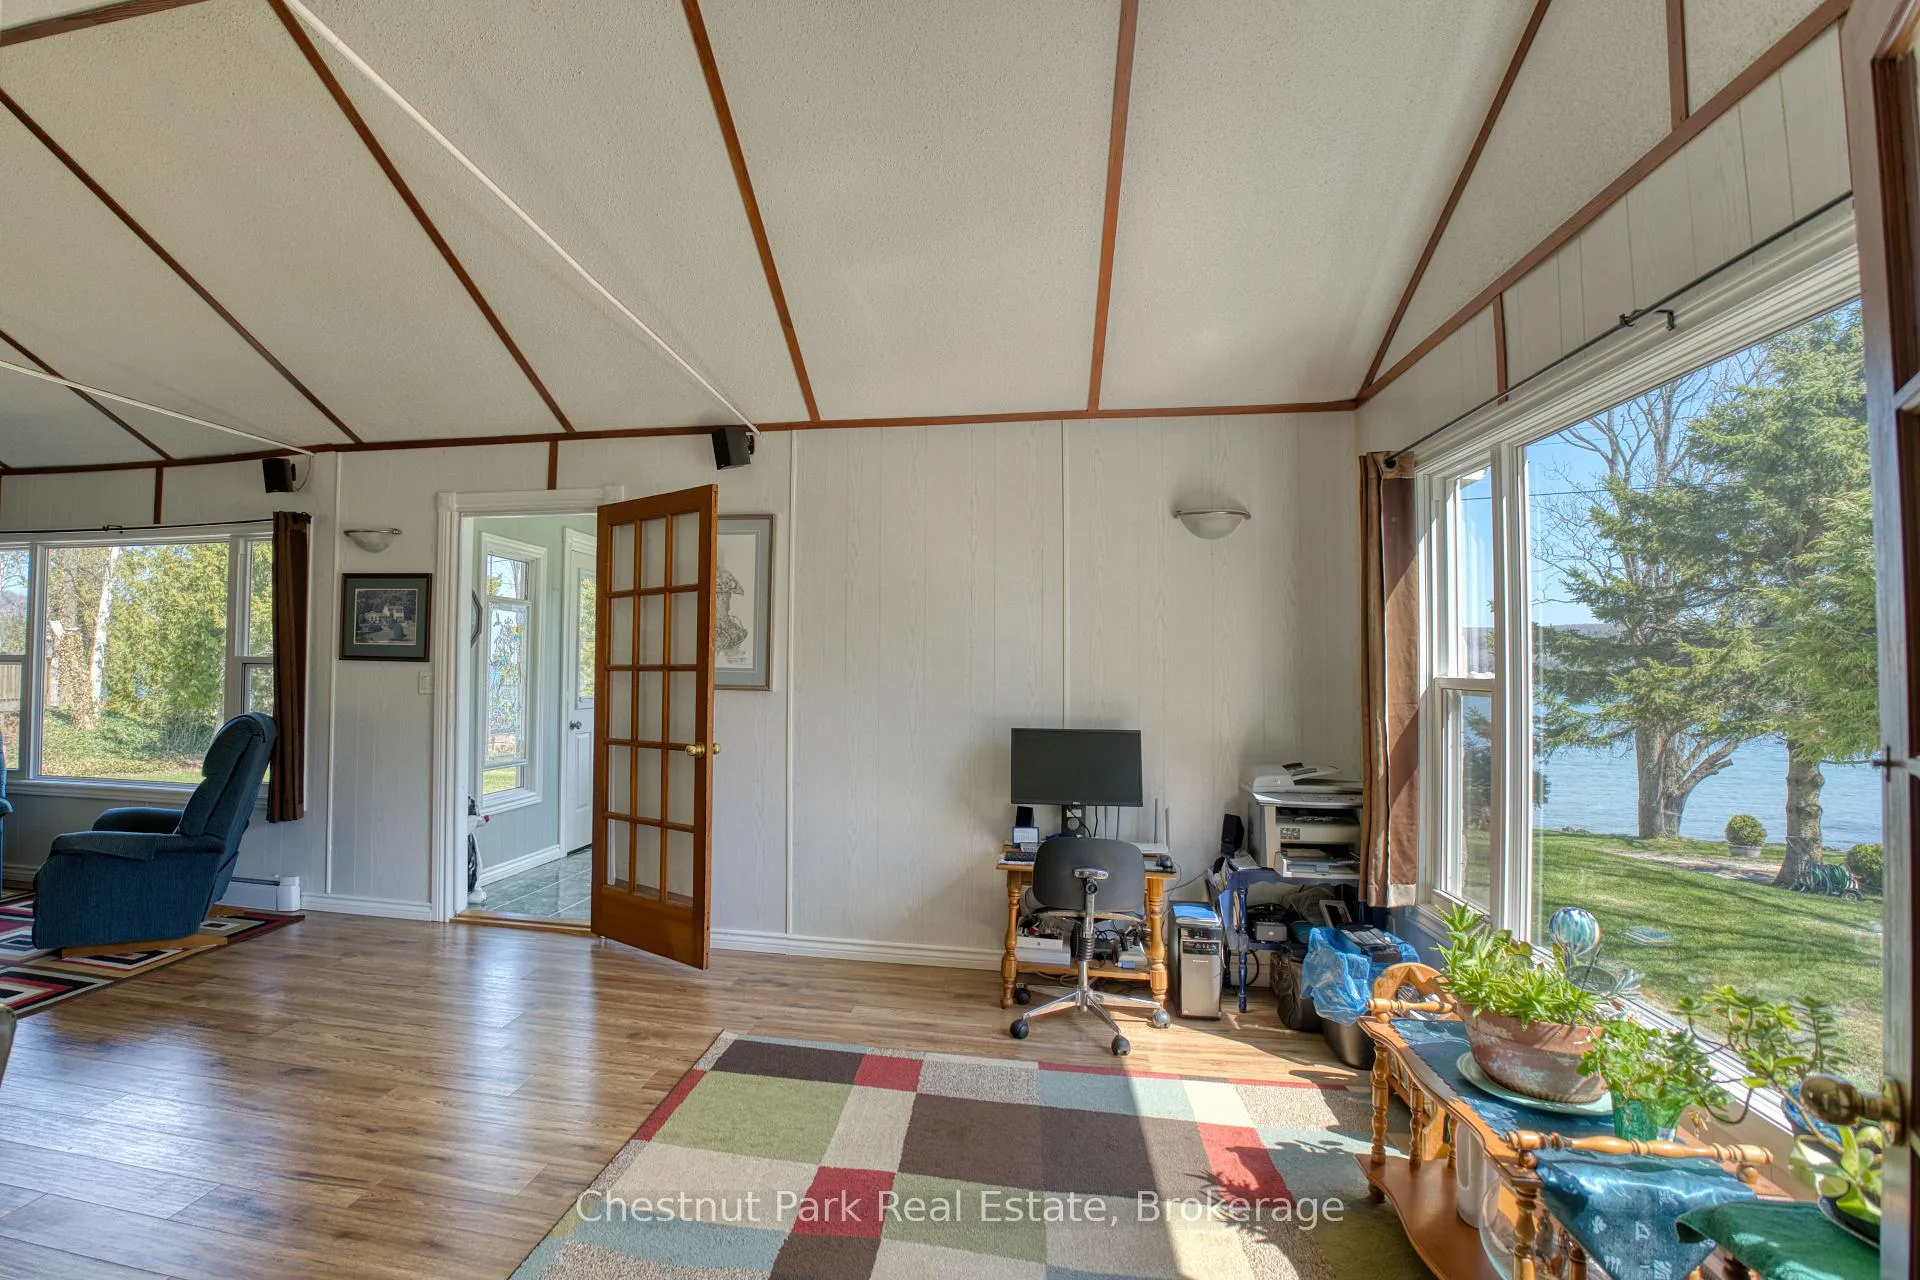
One of the best waterfront opportunities on the market offering 200 ft of prime Georgian Bay shoreline with a perfect mix of sandy bottom and natural rock, your own private boat launch right from the property, close proximity to the Bruce Trail, and fully furnished, turn-key ready. The well built 2,400+ sq. ft. four season home features a stone and vinyl exterior, vaulted great room with fireplace, sunroom, four bedrooms including a main floor primary suite, and a large recreation room ideal for hosting family and friends. The property includes an in-ground heated pool with updated (2019) liner and limestone decking, a detached double garage with loft storage, and four exterior sheds for all your tools and toys. Quality construction includes a steel roof, updated windows, and spray foam insulation. Outside, enjoy manicured grounds with a sprinkler system, a concrete pier for wave protection, and a custom aluminum dock for boating and swimming. Located in desirable Hope Bay, close to Wiarton, Lion's Head, and Tobermory, and just three hours from the GTA.
Ask about this home
A HOMEH agent will answer your questions about this home.
Around this home
Helpful calculators
Your HOMEH agent

"Priced 12% over the Hestimate. I would see it this week."