

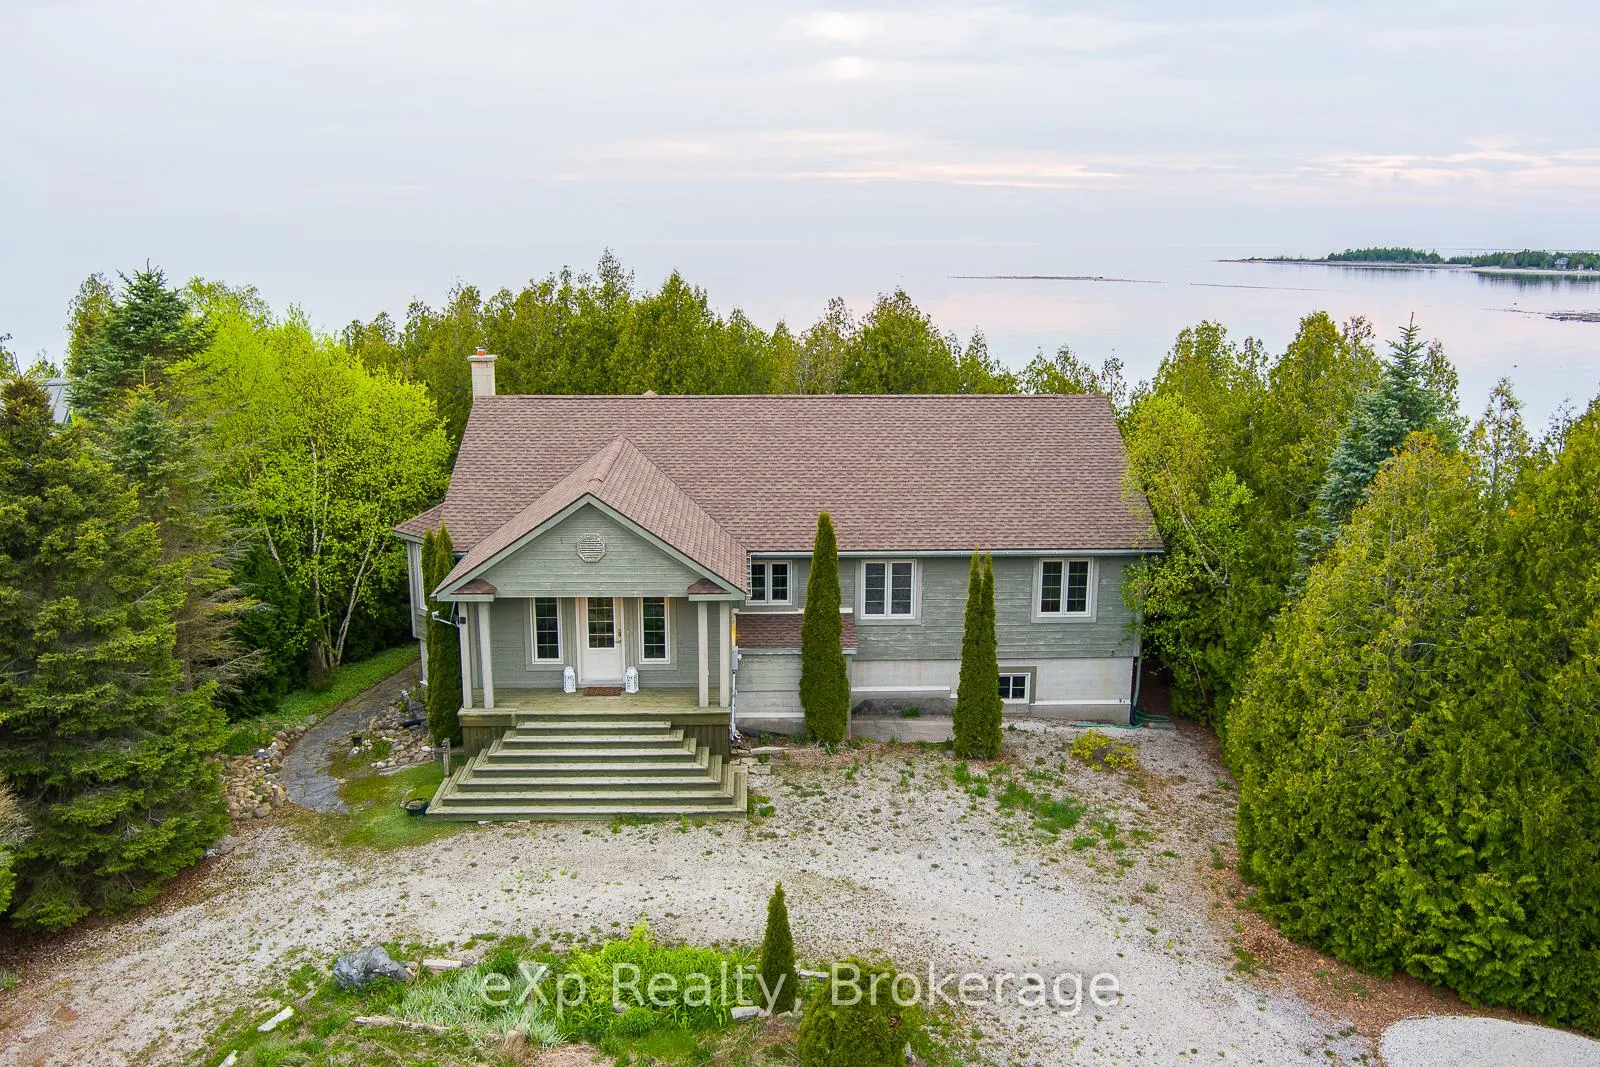
61 Fox Trail
61 Fox Trail
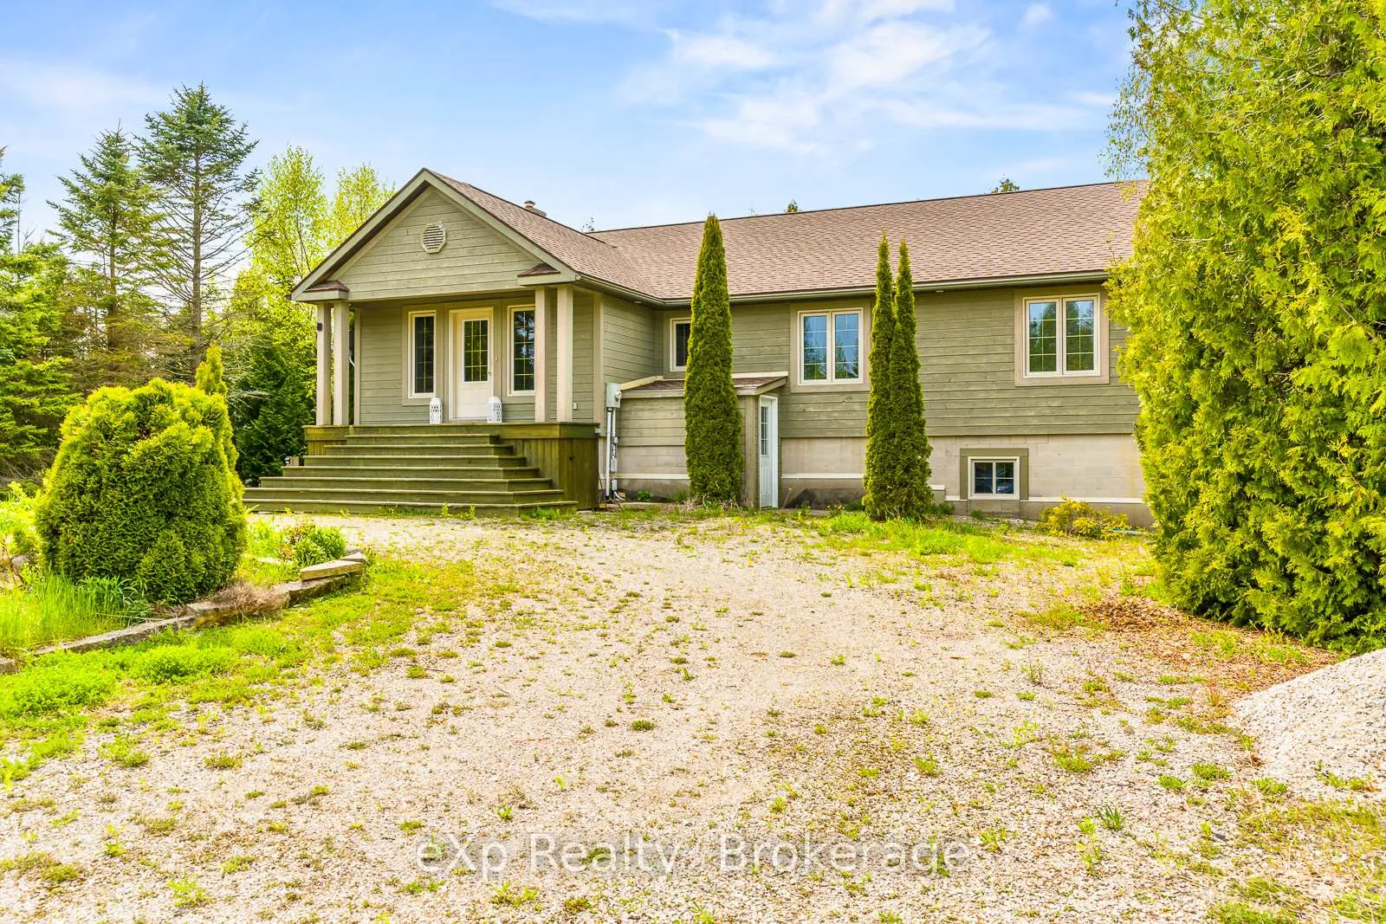
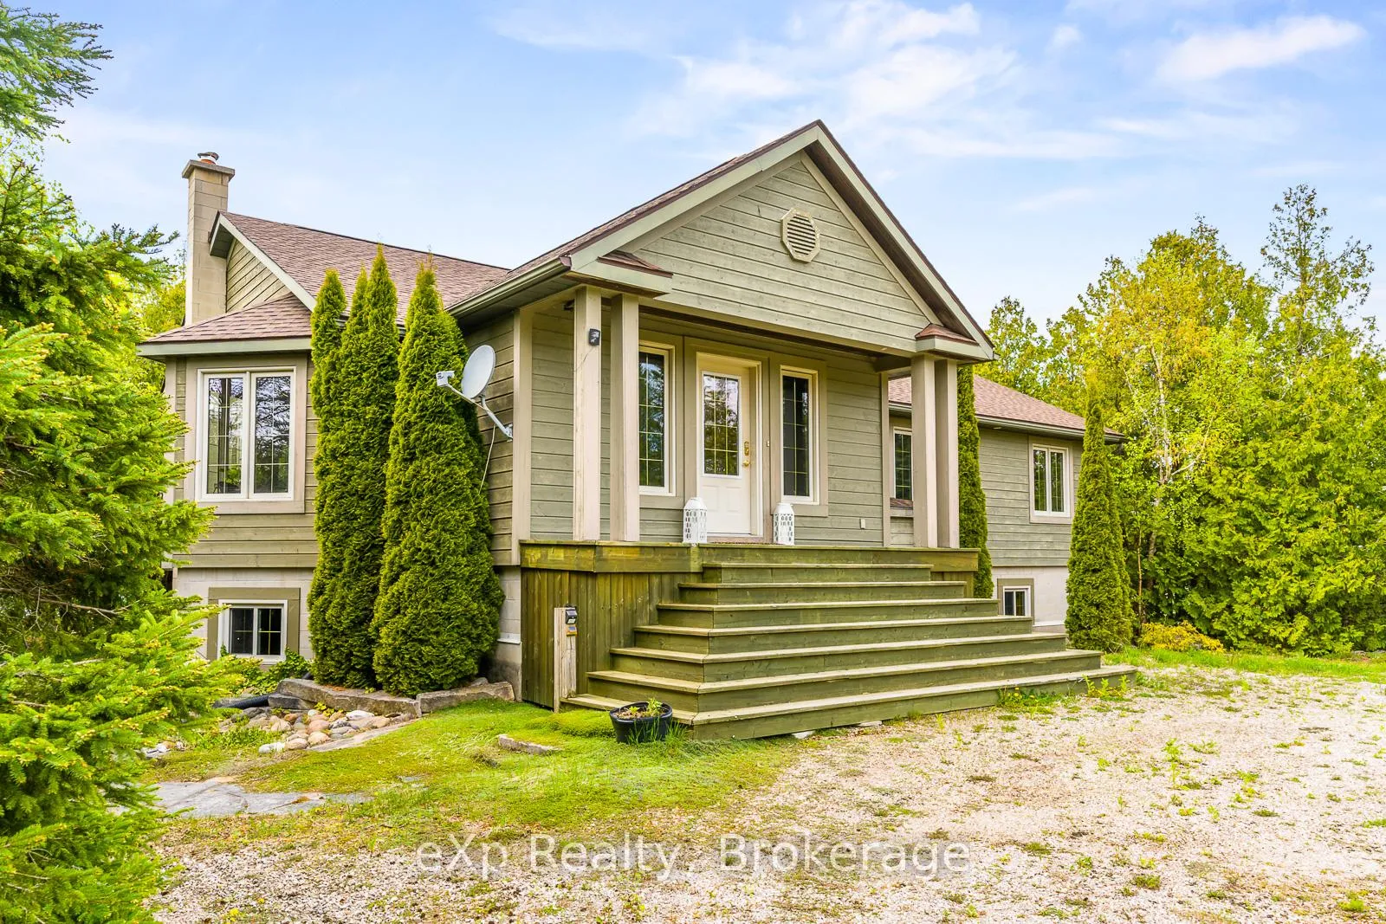
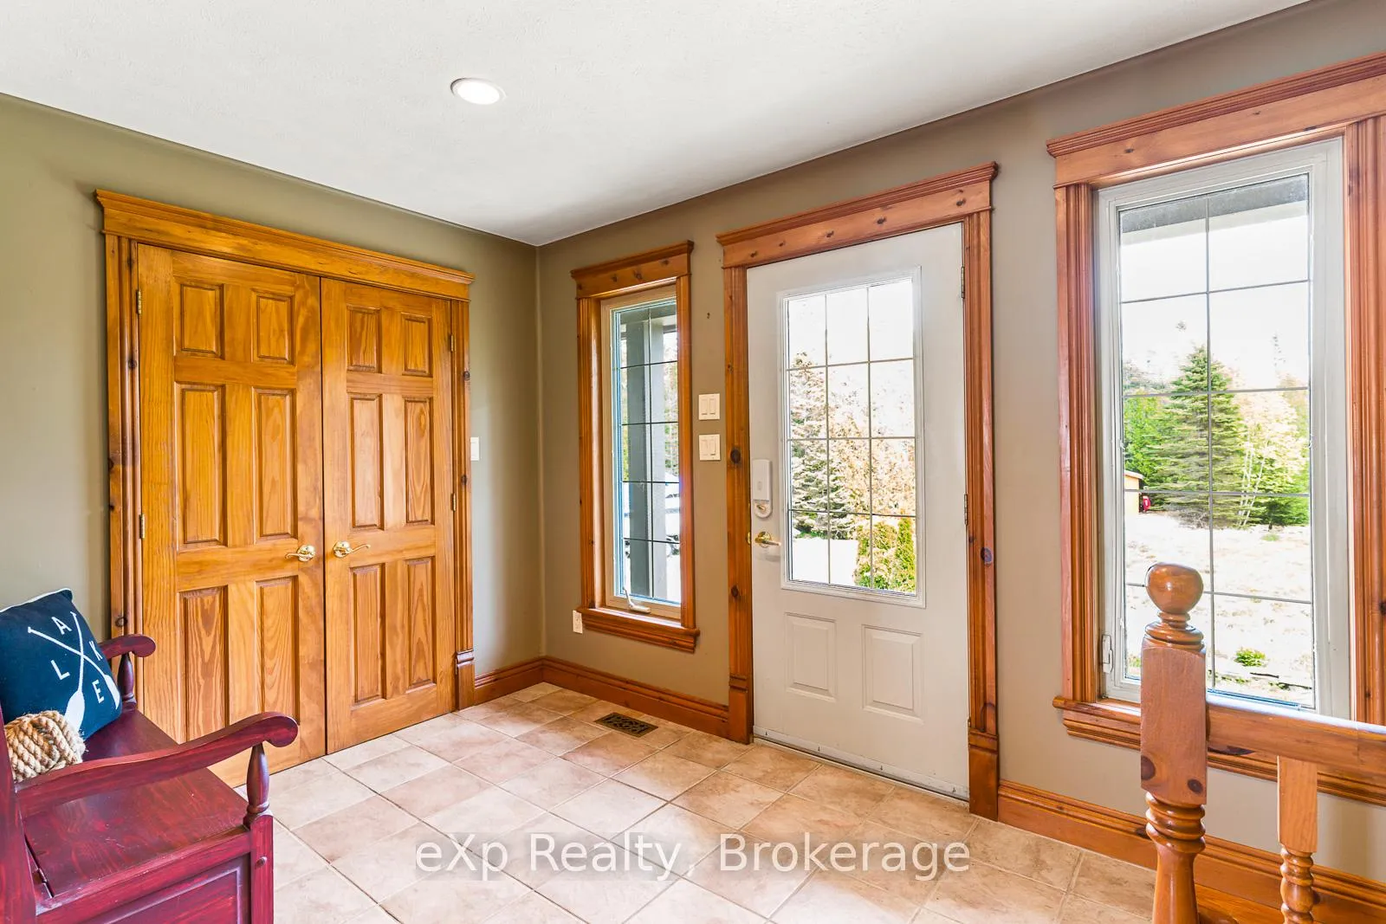
 See all 50 photos
Property history
- $1,089,999ExpiredList: 2026-04-23|End: 2026-10-22|182 daysX13043576
- $1,289,000ExpiredList: 2024-05-30|End: 2024-11-29|183 daysX10849527
Facts and features
- BasementWalk-out
- Age of home16–30 years
- Price per sq ft~$335
- Water, sewerWell, septic
- Central air
- Waterfront
The homeDetached, Bungalow-raised, Age 16–30 years
- Type: Detached
- Style: Bungalow-raised
- Age: 16–30 years
- Living space: 3,000–3,500 sq ft
- Basement: Walk-out, partially finished
- View: Water, lake, trees/woods
- Waterfront: Direct
InsideCentral vacuum, Rooms above ground 8, Rooms in the basement 9
- Features: Central vacuum
- Rooms above ground: 8
- Rooms in the basement: 9
- Bedrooms: 3 + 1 in the basement
- Bathrooms: 2
- Kitchens: 1
- Family room: Yes
Outside and lotWood, Asphalt shingle, Concrete block
- Exterior: Wood
- Roof: Asphalt shingle
- Foundation: Concrete block
- Features: Deck, year round living
- Size: 140 × 321.79 ft
- Zoning: R2, EH
Parking12 Parking, Private, circular drive
- Spaces: 12 Parking
- Driveway: Private, circular drive
Heating, water and powerForced air, wood, Central air, Well
- Heating: Forced air, wood
- Cooling: Central air
- Water: Well
- Sewer: Septic
Costs and taxesTaxes $6,053 a year, HST No HST
- Taxes, 2026: $6,053 a year
- HST: No HST
Included in the saleCentral vacuum, dishwasher, dryer, microwave, refrigerator, smoke detector, stove, washer, hot water tank owned, window coverings, Personal items
- Included: Central vacuum, dishwasher, dryer, microwave, refrigerator, smoke detector, stove, washer, hot water tank owned, window coverings
- Not included: Personal items
Listing detailsX13043576, Expired, Apr 23, 2026
- MLS® number: X13043576
- Status: Expired
- Listed on: Apr 23, 2026
- Days on market: 182
- Updated: Oct 22, 2026
- Possession: 2026-05-29 / Immediate
- Occupied by: Vacant
- Listing brokerage: eXp Realty
About this home
61 Fox Trail, Northern Bruce Peninsula, ON N0H 1Z0
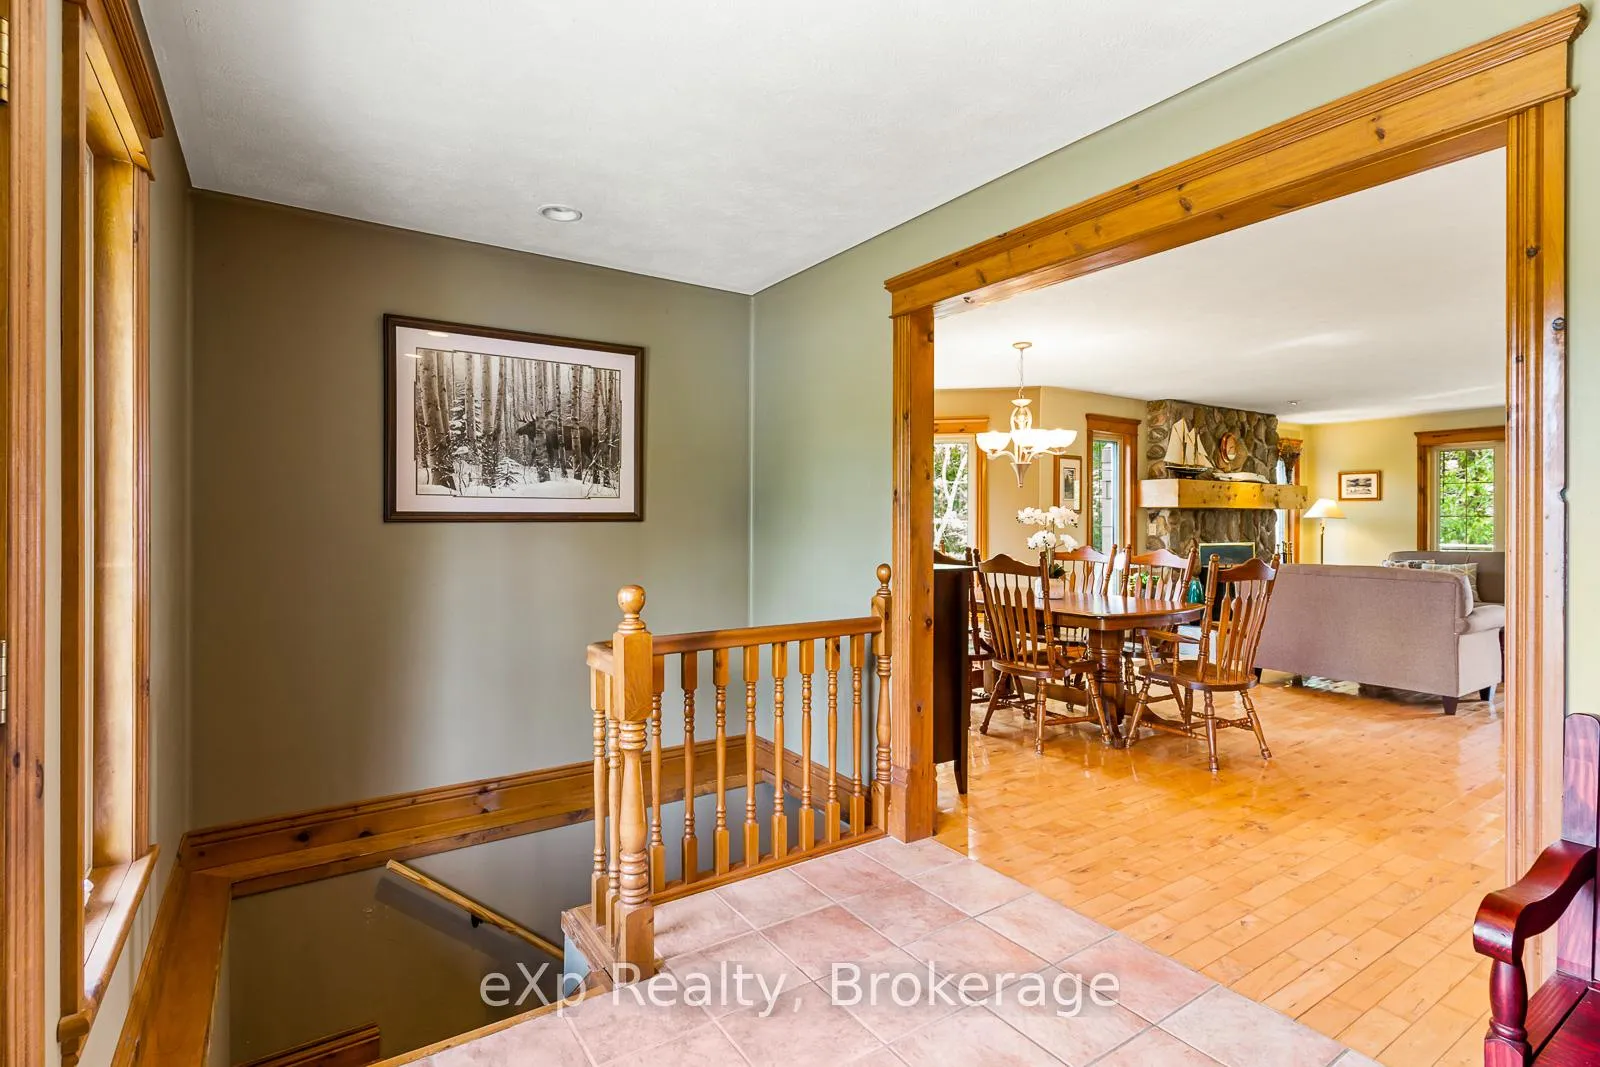
This BUNGALOW situated on the stunning WATERFRONT of Lake Huron, is impeccably designed for year-round luxury offering unparalleled views and access to the water. Boasting 4 bedrooms and 2 bathrooms, with the potential for a third on the lower level, this residence exudes quality craftsmanship with solid wood trim, doors, and flooring throughout. The open-concept great room features a spacious living area, kitchen, and dining room with a bay window, ideal for hosting gatherings with friends and family. A stone fireplace with an air-tight woodstove adds warmth and ambiance to the living space, while large windows and a waterside deck provide panoramic vistas of the lake. The primary bedroom is a retreat in itself, featuring a walk-out deck, expansive walk-in closet, and a luxurious ensuite bathroom with a jet tub and heated flooring. The lower level, partially finished, offers additional living space with a rec room, games room, and walk-out access to the water's edge. Situated facing West, residents can enjoy breathtaking Lake Huron SUNSETS and easy access to amenities, boat launches, beaches, hiking trails, and more in the surrounding area. Don't miss out on the opportunity to own this exceptional waterfront property that truly embodies luxury living on the shores of Lake Huron.
Ask about this home
A HOMEH agent will answer your questions about this home.
Around this home
Helpful calculators
Your HOMEH agent

"Priced 8% over the Hestimate. I would see it this week."