

67 Pedwell Drive
67 Pedwell Drive
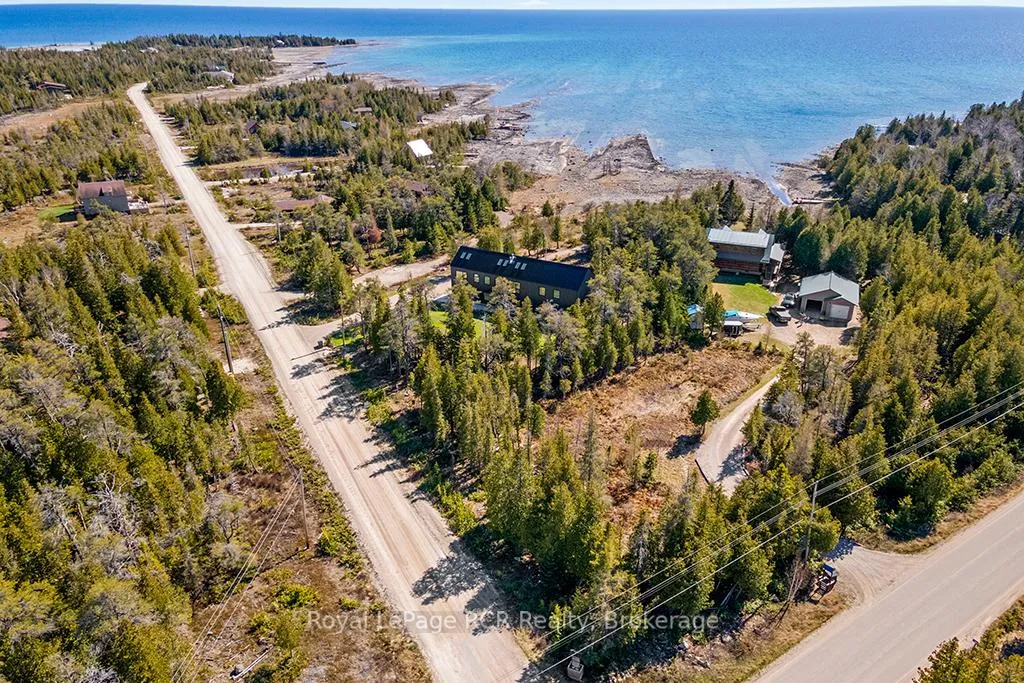 See all 50 photos
Property history
- $1,577,000ExpiredList: 2026-01-08|End: 2026-07-31|204 daysX12679278
- $1,850,000ExpiredList: 2025-05-19|End: 2026-01-01|227 daysX12157769
Facts and features
- BasementNone
- Age of homeNew
- Price per sq ft~$569
- Water, sewerWell, septic
- Fireplace
- Waterfront
The homeDetached, 2-storey, New
- Type: Detached
- Style: 2-storey
- Age: New
- Living space: 3,000–3,500 sq ft
- Basement: None
- View: Lake, water, trees/woods
- Waterfront: Direct
InsideFireplace Yes, family room, propane, living room, Heated, Main level
- Fireplace: Yes, family room, propane, living room
- Flooring: Heated
- Laundry: Main level
- Features: Ventilation system, water heater owned, upgraded insulation, water softener, water purifier, water treatment, separate heating controls, on demand water heater, air exchanger, built-in oven, countertop range, erv/hrv, floor drain
- Rooms above ground: 15
- Bedrooms: 4
- Bathrooms: 4
- Kitchens: 1
- Family room: Yes
Outside and lotMetal/steel siding, Metal, Slab
- Exterior: Metal/steel siding
- Roof: Metal
- Foundation: Slab
- Features: Patio, privacy, recreational area, year round living
- Size: 100 × 340 ft
- Shape: Pie
- Zoning: R2-EH
Parking2 Garage, Attached, Private double
- Spaces: 2 Garage
- Garage: Attached
- Driveway: Private double
Heating, water and powerRadiant, propane, Wall unit(s), Well
- Heating: Radiant, propane
- Cooling: Wall unit(s)
- Water: Well
- Sewer: Septic
- Hydro: Yes
- Telephone: Yes
Costs and taxesTaxes $9,477 a year, HST included in the price, Propane tank
- Taxes, 2024: $9,477 a year
- HST: HST included in the price
- Rental items: Propane tank
- Under contract: Propane tank
Included in the saleAll new in 2024 - matching kitchen aid refrigerator, built-in induction cooktop/in-wall oven, built-in microwave, dishwasher, under-counter wine cooler refrigerator, miele slimline hood fan, samsung dryer/washer, split-ac units w/remotes, 2x linear fireplaces, iron filter, water softener, uv filter, on-demand boiler, 2x garage door openers, pre-wired generac generator, tarion new-home warranty till oct 2031., Not included None.
- Included: All new in 2024 - matching kitchen aid refrigerator, built-in induction cooktop/in-wall oven, built-in microwave, dishwasher, under-counter wine cooler refrigerator, miele slimline hood fan, samsung dryer/washer, split-ac units w/remotes, 2x linear fireplaces, iron filter, water softener, uv filter, on-demand boiler, 2x garage door openers, pre-wired generac generator, tarion new-home warranty till oct 2031.
- Not included: None.
NearbySchool bus route, wooded/treed, waterfront, greenbelt/conservation
- Close to: School bus route, wooded/treed, waterfront, greenbelt/conservation
Listing detailsX12157769, Expired, May 19, 2025
- MLS® number: X12157769
- Status: Expired
- Listed on: May 19, 2025
- Days on market: 227
- Updated: Jan 1, 2026
- Possession: Immediate
- Occupied by: Vacant
- Listing brokerage: Royal LePage RCR Realty
About this home
67 Pedwell Drive, Northern Bruce Peninsula, ON N0H 2R0
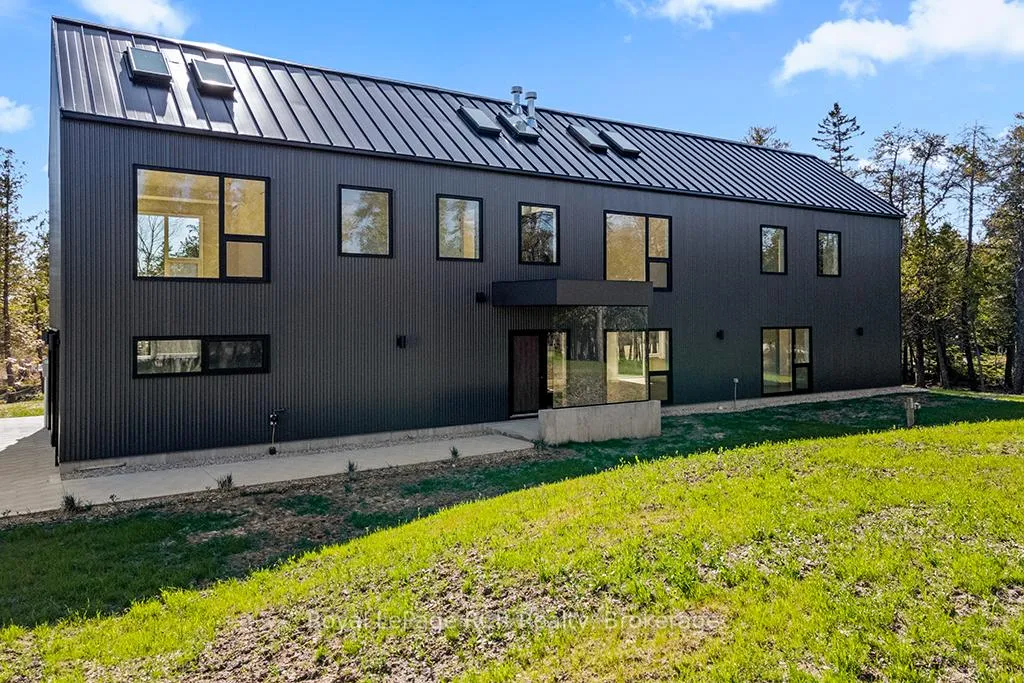
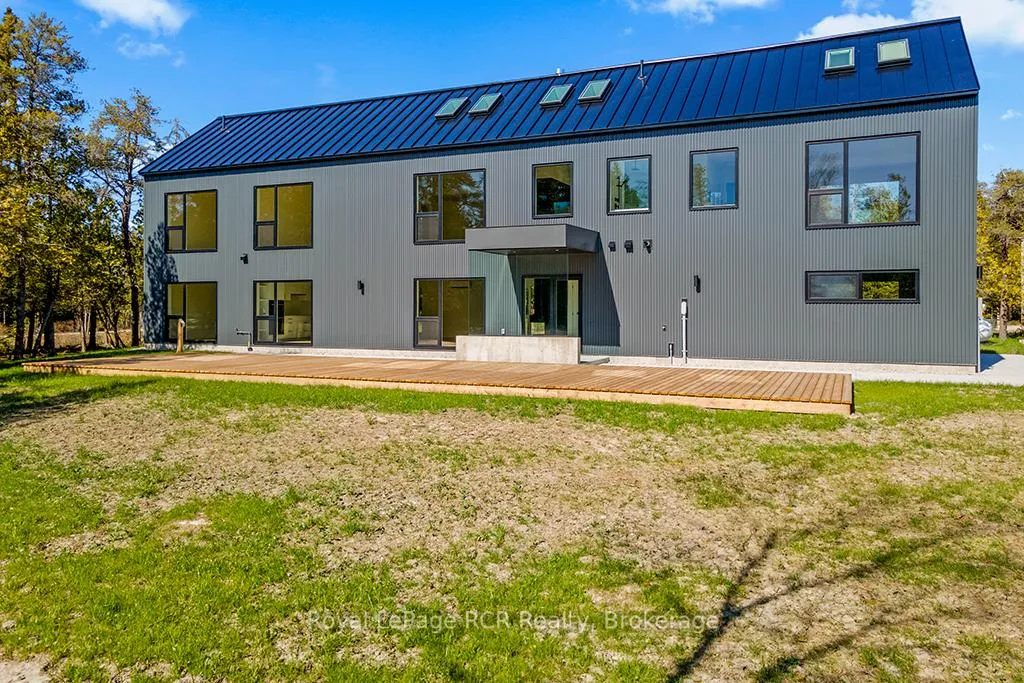
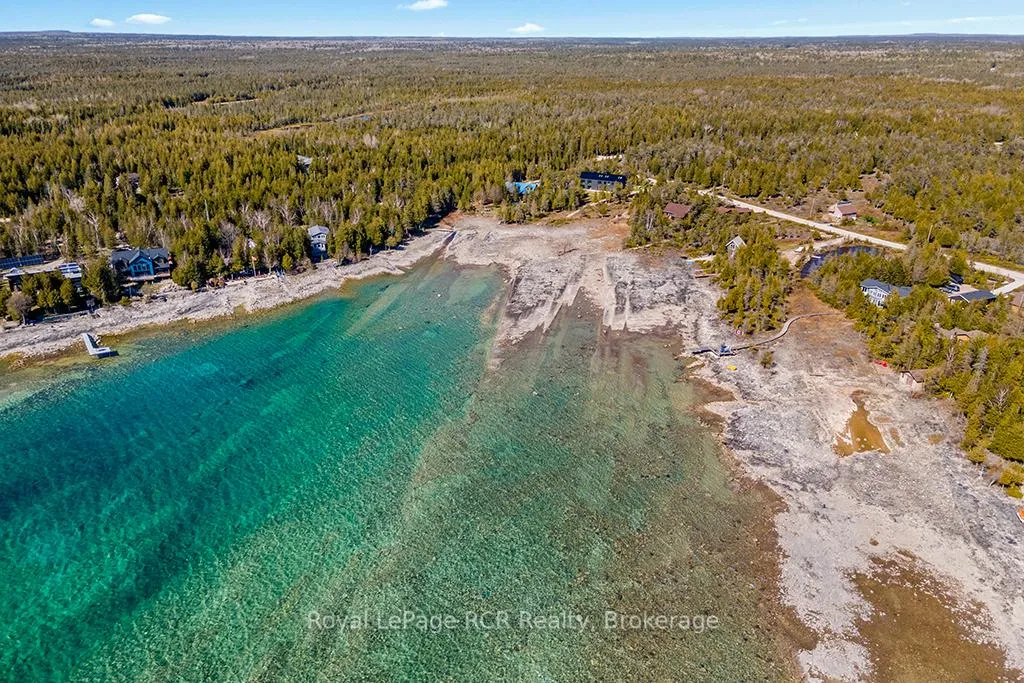
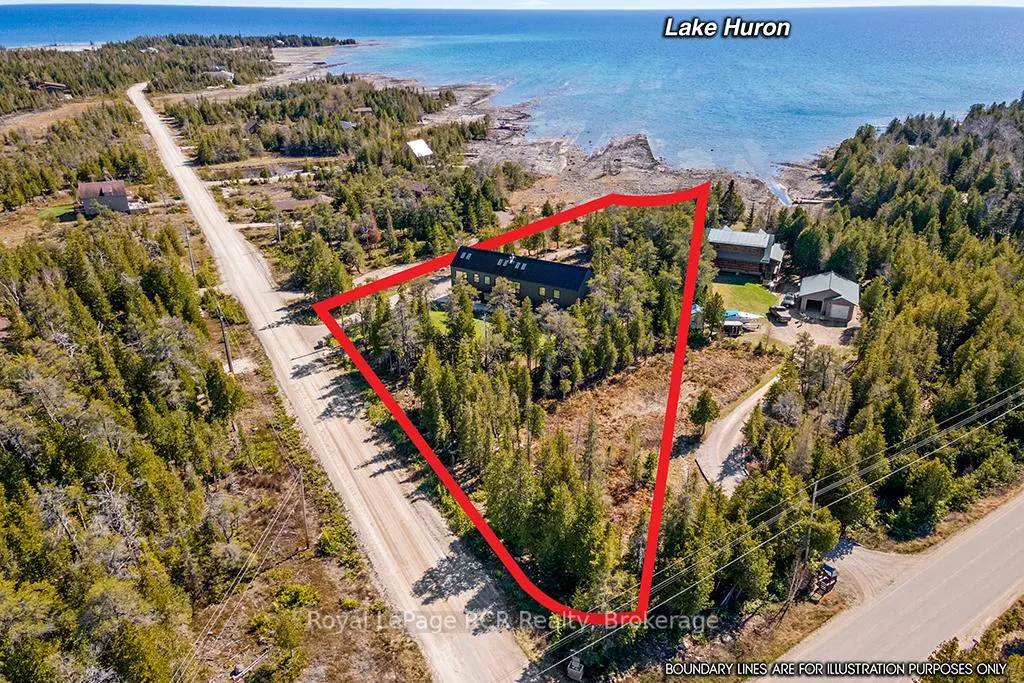
**NEW BUILD with TARION NEW HOME WARRANTY** NEW REDUCED PRICE!! This MODERN LONGHOUSE, designed by Dubai-based architect, is truly unique for the Bruce Peninsula. While the Scottish Longhouse can be found in the Blue Mtn areas of Grey County and vacation areas around the globe, this 2024 built MODERN LONGHOUSE on the SHORES OF LAKE HURON may be the only one on the Bruce! This VACATION HOME offers 3,200 sq ft of MODERN LUXURY. 4 bedrooms - all with FLOOR TO CEILING WINDOWS, and WEST-FACING Lake Huron water views. MASTER RETREAT with 6PC ENSUITE includes glass shower and soaker tub overlooking Lake Huron, plus oversized walk-in closet. 4 full designer bathrooms. Main floor offers the best in open-concept living, with oversized modern living/dining/kitchen space. Both the main floor living room and 2nd floor great room feature CUSTOM Gloss Black Entertainment Centres - with 85+" screen area, built-in LINEAR FIREPLACES & subtle cabinetry. Simply stunning OPEN STAIRCASE, GLASS RAILING & MAPLE FEATURE WALL connecting the two levels. Main floor laundry and oversized double car garage w/glass overhead doors complete the modern living space. Appointed with the top-notch mechanicals including in-floor radiant heat & split A/C units on both levels, on-demand hot water and UV, iron-filter & electronic water softener providing great tasting, fresh water. Experience this 1.4+ ACRE PROPERTY, with 98ft of private west-facing shoreline - featuring FAMOUS LAKE HURON SUNSETS in full view from the SHORELINE AND almost EVERY ROOM from this fabulous vacation home. PRIME LOCATION - 10min from National Park (GROTTO/BRUCE TRAIL), 15min to TOBERMORY/Fathom Five Marine Park & 30min to LIONS HEAD. Truly worth a visit for those seeking a unique Vacation Home in the Tobermory area... a UNESCO World Biosphere World Heritage Site. **Seller will consider a Vendor Take-Back Mortgage for a qualified a buyer**
Ask about this home
A HOMEH agent will answer your questions about this home.
Around this home
Helpful calculators
Your HOMEH agent

"Priced 26% over the Hestimate. I would see it this week."