

871 Pike Bay Road
871 Pike Bay Road
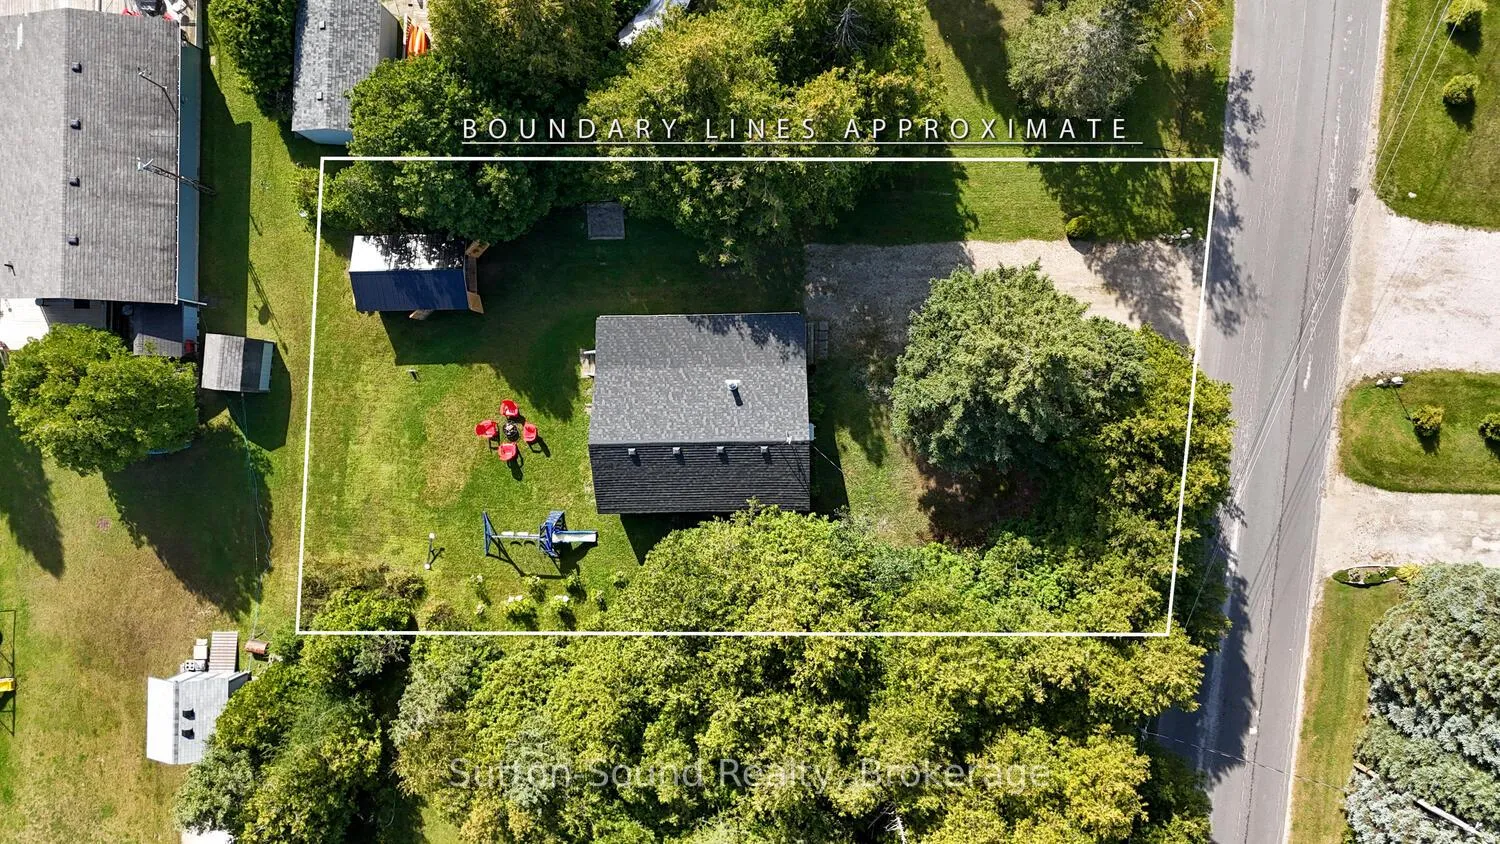 See all 36 photos
Property history
Facts and features
- BasementCrawl space
- Water, sewerWell, septic
- Lot shapeRectangular
- HeatingHeat pump
- Fireplace
- Waterfront
The homeDetached, Bungalow, Under 700 sq ft
- Type: Detached
- Style: Bungalow
- Living space: Under 700 sq ft
- Basement: None, crawl space
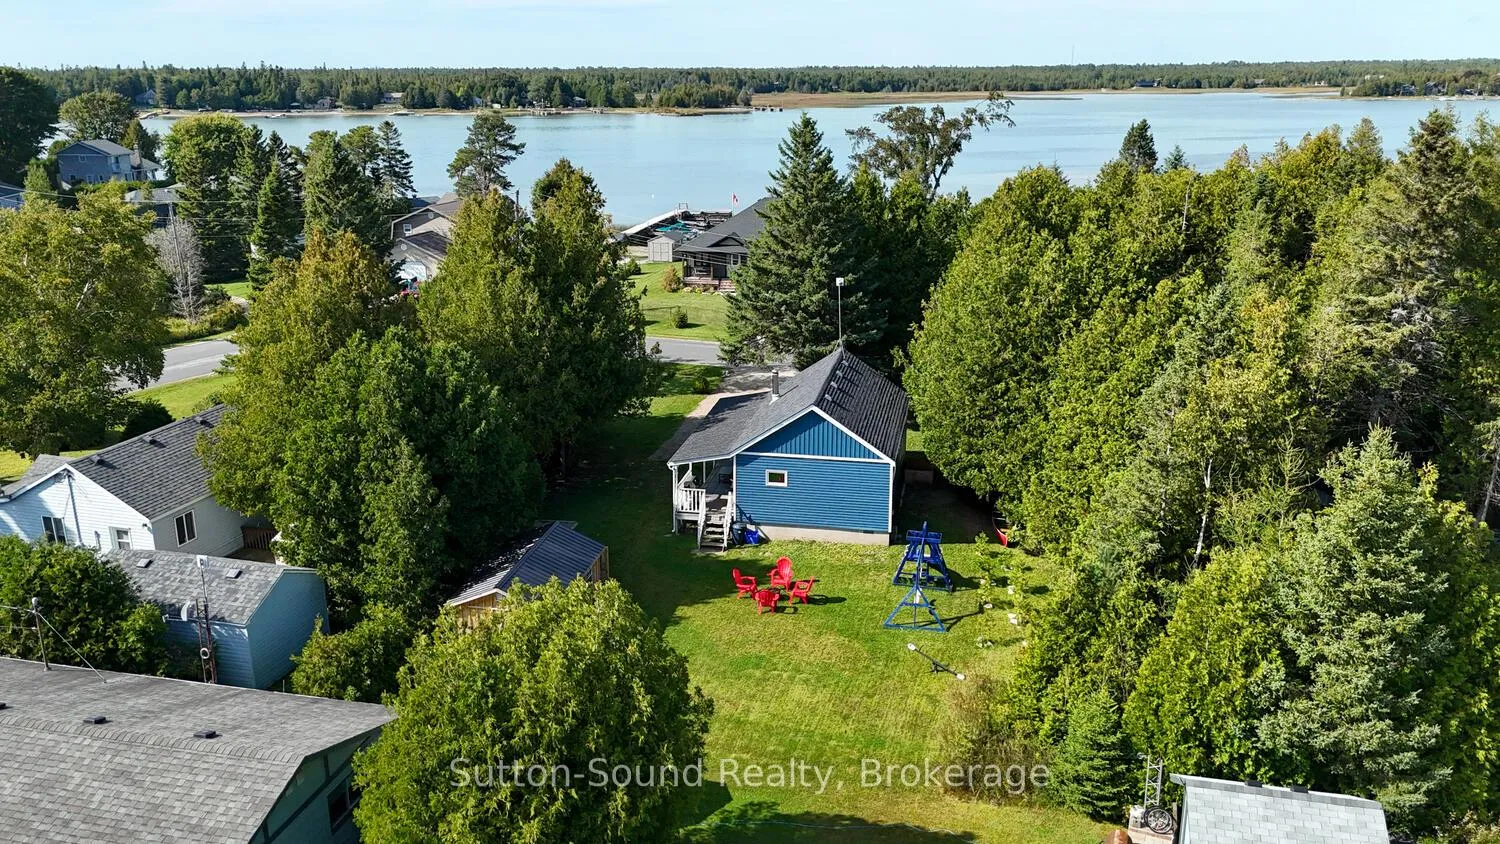
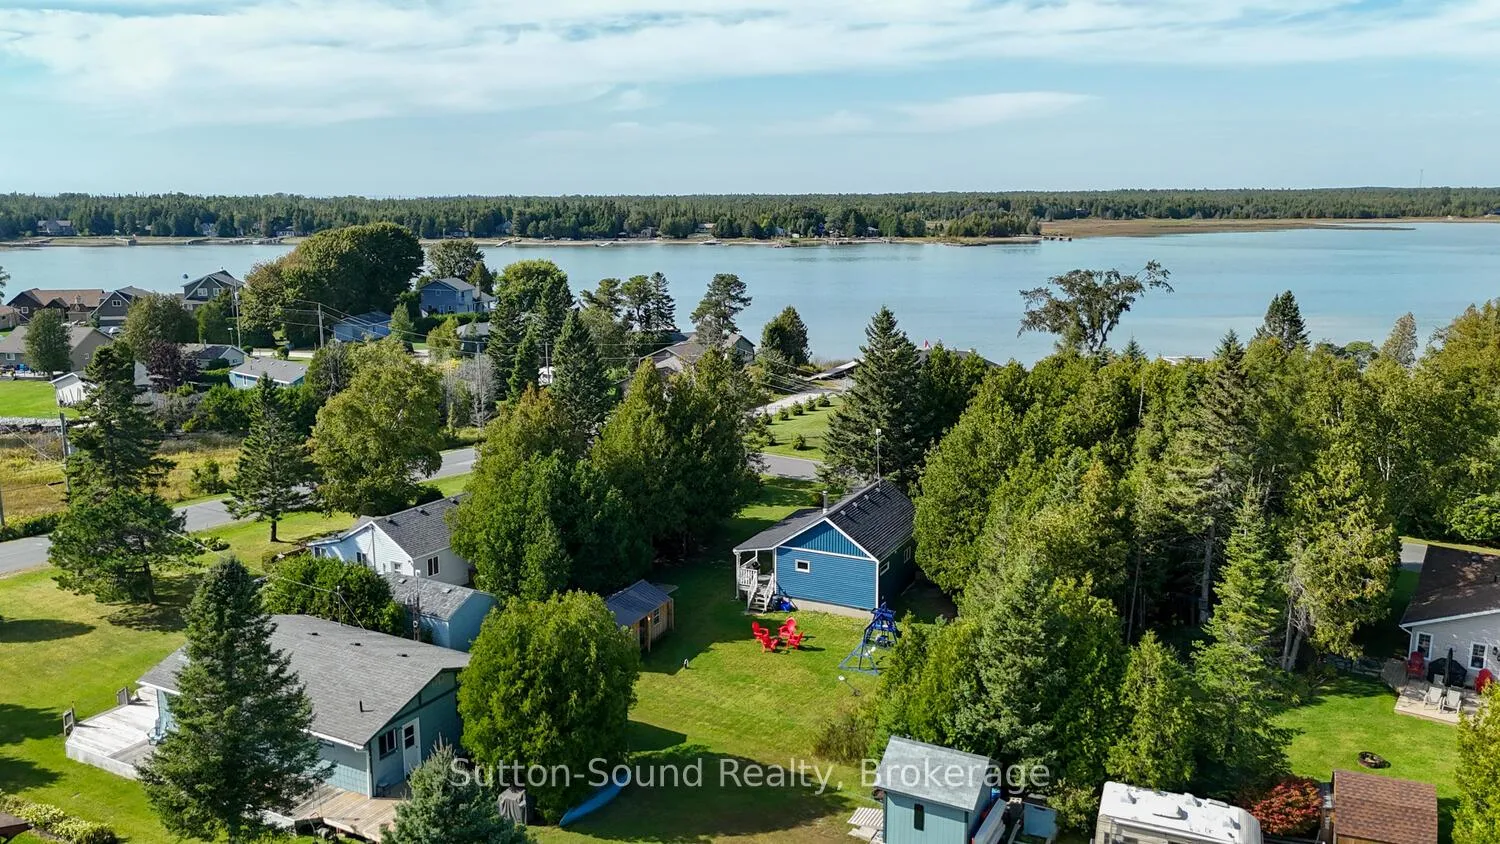
- View: Lake, water
- Waterfront: Indirect, waterfrontcommunity
InsideFireplace Yes, wood stove, Main level, Water heater owned
- Fireplace: Yes, wood stove
- Laundry: Main level
- Features: Water heater owned
- Security: Carbon monoxide detectors, smoke detector
- Rooms above ground: 5
- Bedrooms: 2
- Bathrooms: 1
- Kitchens: 1
Outside and lotVinyl siding, Asphalt shingle, Concrete block
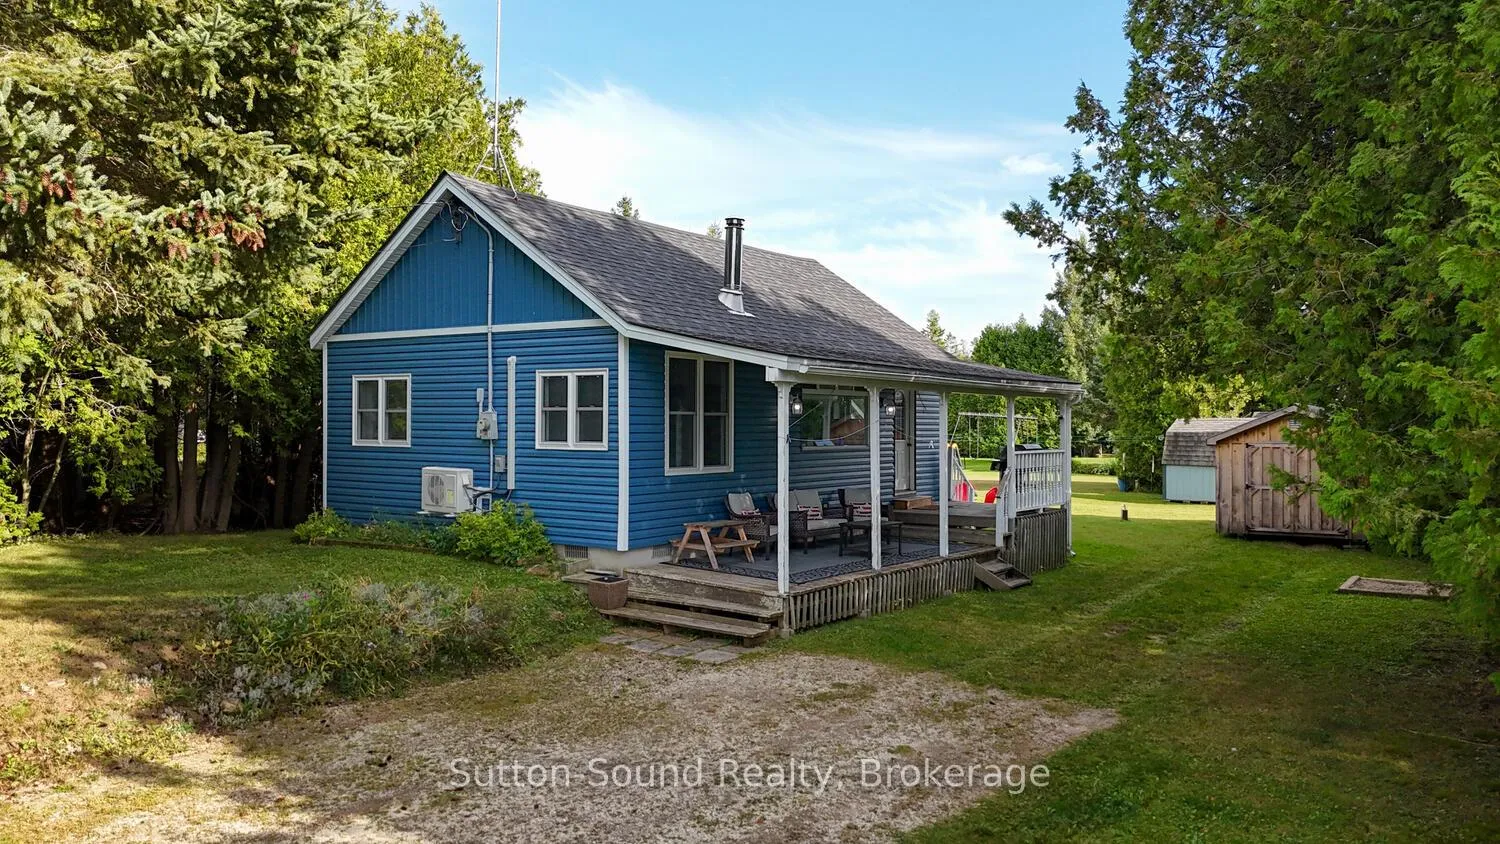
- Exterior: Vinyl siding
- Roof: Asphalt shingle
- Foundation: Concrete block
- Features: Porch, recreational area, seasonal living, fishing, year round living
- Other structures: Shed, storage
- Accessibility: Open floor plan
- Size: 60.35 × 127.84 ft
- Shape: Rectangular
- Zoning: R2
Parking4 Parking, Private triple
- Spaces: 4 Parking
- Driveway: Private triple
Heating, water and powerHeat pump, propane, Wall unit(s), Well
- Heating: Heat pump, propane
- Cooling: Wall unit(s)
- Water: Well
- Sewer: Septic
Costs and taxesTaxes $1,385 a year, HST included in the price, Rental items None
- Taxes, 2025: $1,385 a year
- HST: HST included in the price
- Rental items: None
Included in the saleFurniture, window coverings, stove, fridge, microwave, dishwasher, washer, dryer, shed(bunkie) w bed, swing set, kitchenware, Personal chattels.
- Included: Furniture, window coverings, stove, fridge, microwave, dishwasher, washer, dryer, shed(bunkie) w bed, swing set, kitchenware
- Not included: Personal chattels.
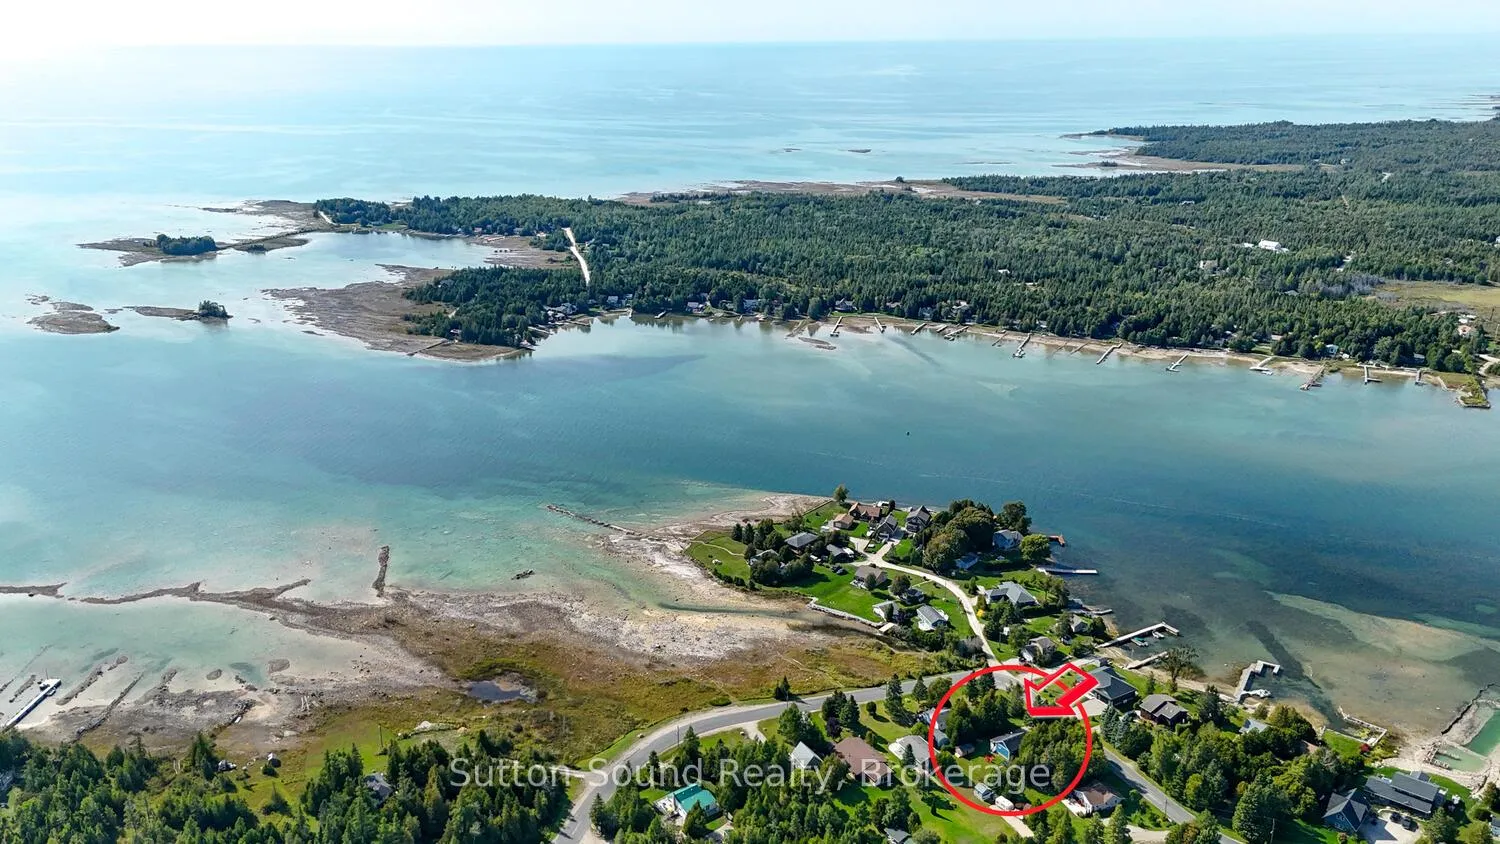
NearbyLake access, lake/pond, beach
- Close to: Lake access, lake/pond, beach
Listing detailsX12400301, Sold, Sep 12, 2025
- MLS® number: X12400301
- Status: Sold
- Listed on: Sep 12, 2025
- Days on market: 228
- Updated: Apr 28, 2026
- Possession: Flexible
- Occupied by: Partial
- Listing brokerage: Sutton-Sound Realty
About this home
871 Pike Bay Road, Northern Bruce Peninsula, ON N0H 2T0
Tucked away in the picturesque community of Pike Bay, this beautifully refreshed now 4 season 2-bedroom, 1-bath cottage plus a seasonal bunkie, combines rustic character with a long list of updates! Designed as a cozy retreat, it offers the perfect balance of relaxation and convenience whether you're escaping for a weekend getaway or planning family summers on the Bruce Peninsula. The open-concept kitchen/living/dining area creates a welcoming atmosphere, anchored by a brand new cozy propane gas stove perfect for gathering with loved ones or curling up on cooler nights. So many recent upgrades(2025/26) including propane fireplace(2026), windows, flooring, kitchen, bathroom, laundry, interior doors, iron filter, water heater, heat pump w A/C plus the cottage has been winterized w foam insulation, aspenite and new siding, ensuring both comfort and peace of mind. The inviting covered porch extends the living space outdoors, ideal for enjoying your morning coffee, relaxing with a good book, or taking in the surrounding natural beauty and lake views. New 10x16 bunkie/shed provides for an excellent space for extra guests, storage for tools, toys, or seasonal gear. Adding to its appeal, the property includes deeded water access with 1/9th ownership just across the road. Whether you're launching a boat, enjoying an afternoon swim, or simply soaking up the sun by the shoreline, water adventures are right at your fingertips. Everyday essentials are close by, LCBO and General Store within walking distance, amenities of Lions Head or Wiarton a short drive away. Centrally located on the Bruce Peninsula, offering easy access to endless outdoor attractions.....hiking trails, beaches, and breathtaking natural wonders all await. Whether you're searching for a year-round retreat, a seasonal escape, or an investment in a lifestyle property with an already established rental income, this charming Pike Bay cottage is ready and waiting for new memories to be made..
Ask about this home
A HOMEH agent will answer your questions about this home.
Around this home
Helpful calculators
Your HOMEH agent

"I would see it this week."