

7 Purgatory Road
7 Purgatory Road
 See all 50 photos
Property history
- $850,000ExpiredList: 2025-04-23|End: 2025-10-31|191 daysX12097873
Facts and features
- BasementWalk-out
- Price per sq ft~$486
- Water, sewerWell, septic
- HeatingForced air
- Fireplace
- Waterfront
The homeDetached, 2-storey, 1,500–2,000 sq ft
- Type: Detached
- Style: 2-storey
- Living space: 1,500–2,000 sq ft
- Basement: Partially finished, walk-out
- View: Lake, trees/woods, water
- Waterfront: Direct
InsideFireplace Yes, propane, Propane tank, water heater owned, water treatment, workbench, Rooms above ground 10
- Fireplace: Yes, propane
- Features: Propane tank, water heater owned, water treatment, workbench
- Rooms above ground: 10
- Rooms in the basement: 5
- Bedrooms: 4
- Bathrooms: 2
- Kitchens: 1
- Family room: Yes
Outside and lotVinyl siding, Asphalt shingle, Block
- Exterior: Vinyl siding
- Roof: Asphalt shingle
- Foundation: Block
- Features: Deck, privacy, recreational area, year round living
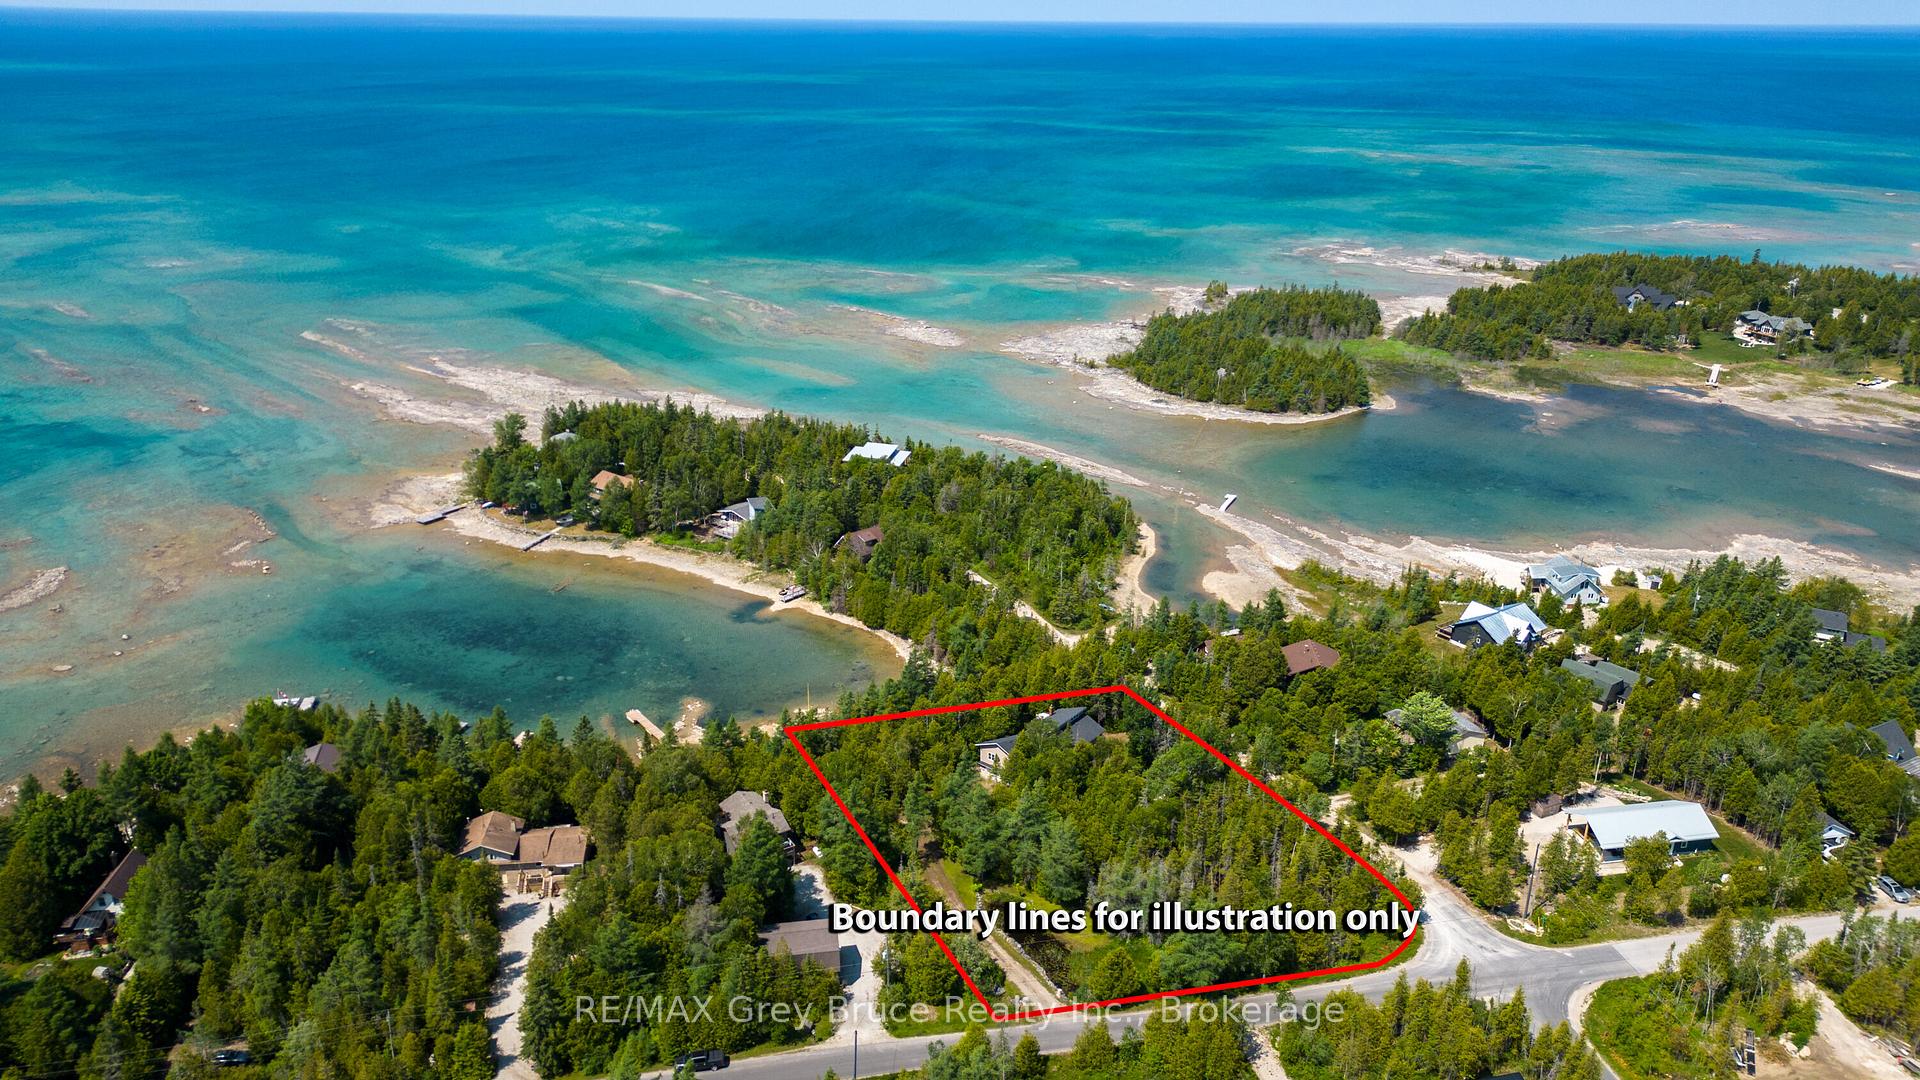
- Size: 166.09 × 204.48 ft
- Zoning: R2
Parking2 Garage, Attached, Other
- Spaces: 2 Garage
- Garage: Attached
- Driveway: Other
Heating, water and powerForced air, propane, Well, Septic
- Heating: Forced air, propane
- Water: Well
- Sewer: Septic
- Natural gas: No
- Hydro: Yes
- Cable: No
- Telephone: Available
Costs and taxesTaxes $4,522 a year, HST included in the price, Propane tank
- Taxes, 2025: $4,522 a year
- HST: HST included in the price
- Rental items: Propane tank
Included in the saleDrapery+rods, storage shedsx3, some exterior patio furniture, chest freezer in the garage, some storage cabinets in garage, wooden hutch in kitchen, shelving in bedroom closets, storage cabinets in second bathroom, shelving in workshop, carbon monoxide detector, dryer, garage door opener, refrigerator, satellite dish, smoke detector, stove, washer, hot water tank owned, window coverings, Contents of storage sheds, nearly all of the furniture and chattels
- Included: Drapery+rods, storage shedsx3, some exterior patio furniture, chest freezer in the garage, some storage cabinets in garage, wooden hutch in kitchen, shelving in bedroom closets, storage cabinets in second bathroom, shelving in workshop, carbon monoxide detector, dryer, garage door opener, refrigerator, satellite dish, smoke detector, stove, washer, hot water tank owned, window coverings
- Not included: Contents of storage sheds, nearly all of the furniture and chattels
Listing detailsX12097873, Expired, Apr 23, 2025
- MLS® number: X12097873
- Status: Expired
- Listed on: Apr 23, 2025
- Days on market: 191
- Updated: Oct 31, 2025
- Possession: Flexible
- Occupied by: Owner
- Listing brokerage: RE/MAX Grey Bruce Realty Inc.
About this home
7 Purgatory Road, Northern Bruce Peninsula, ON N0H 1W0
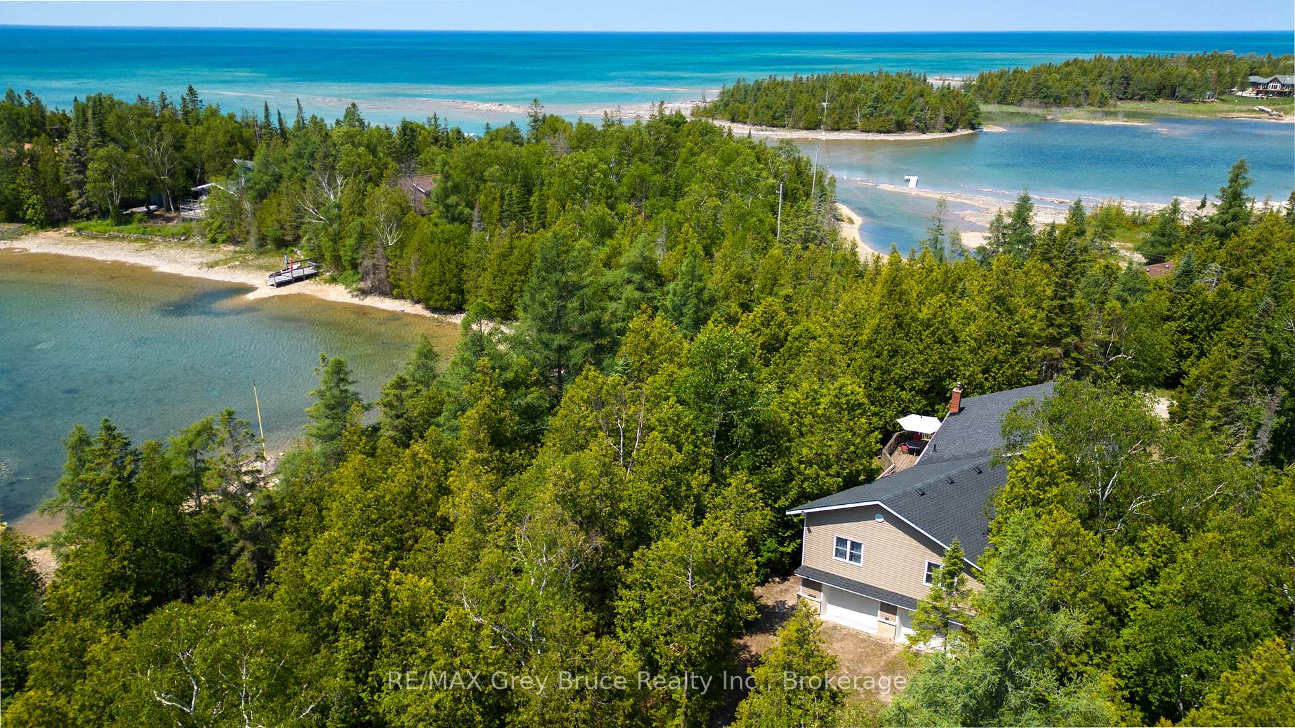
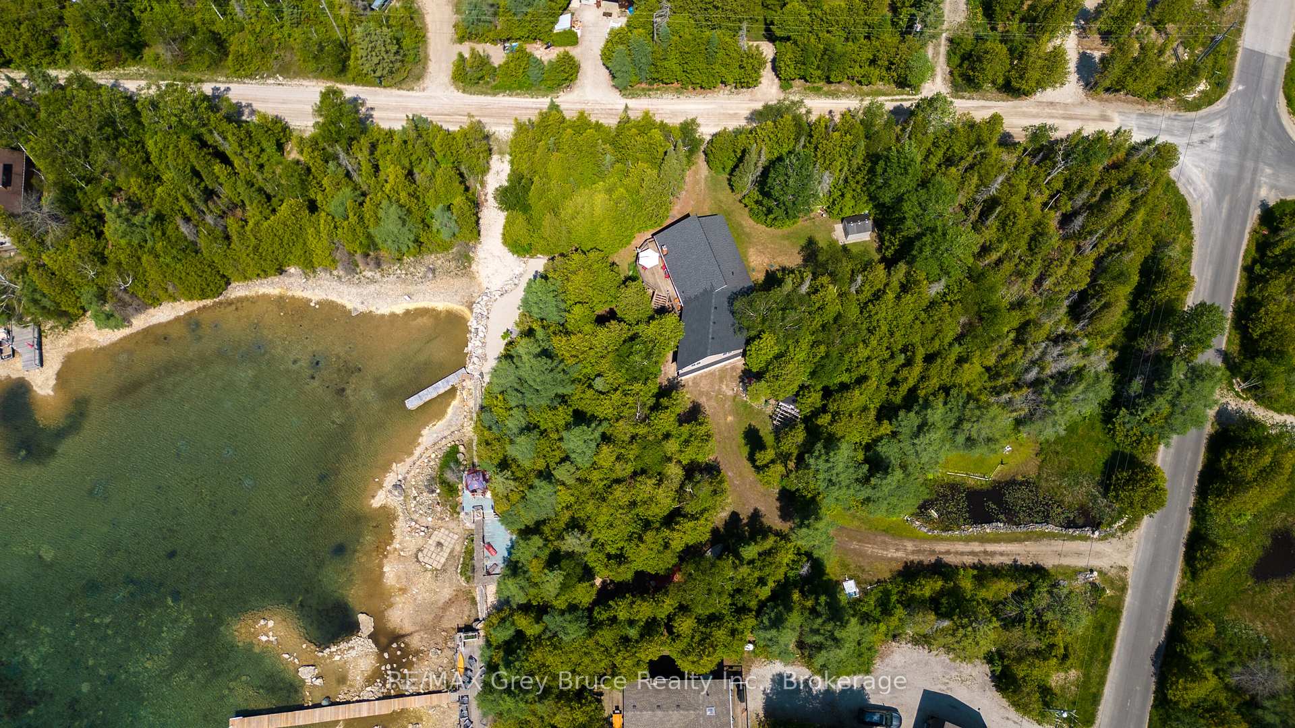
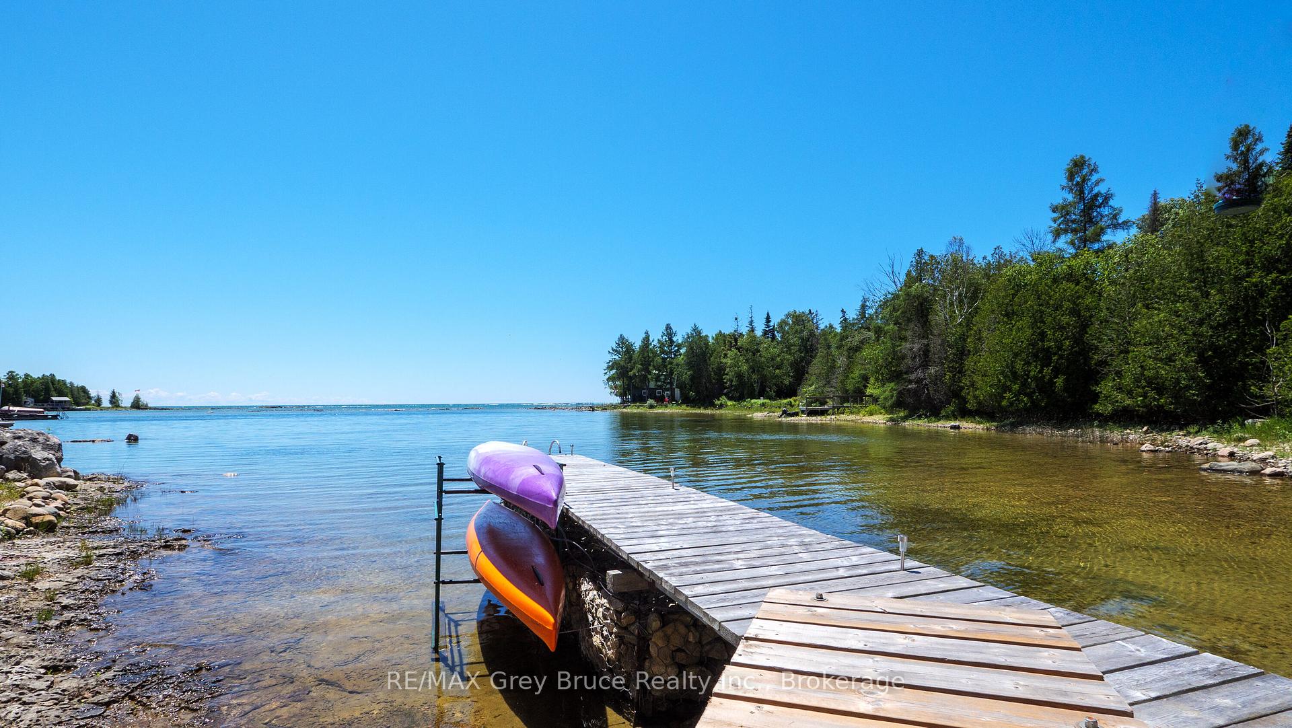
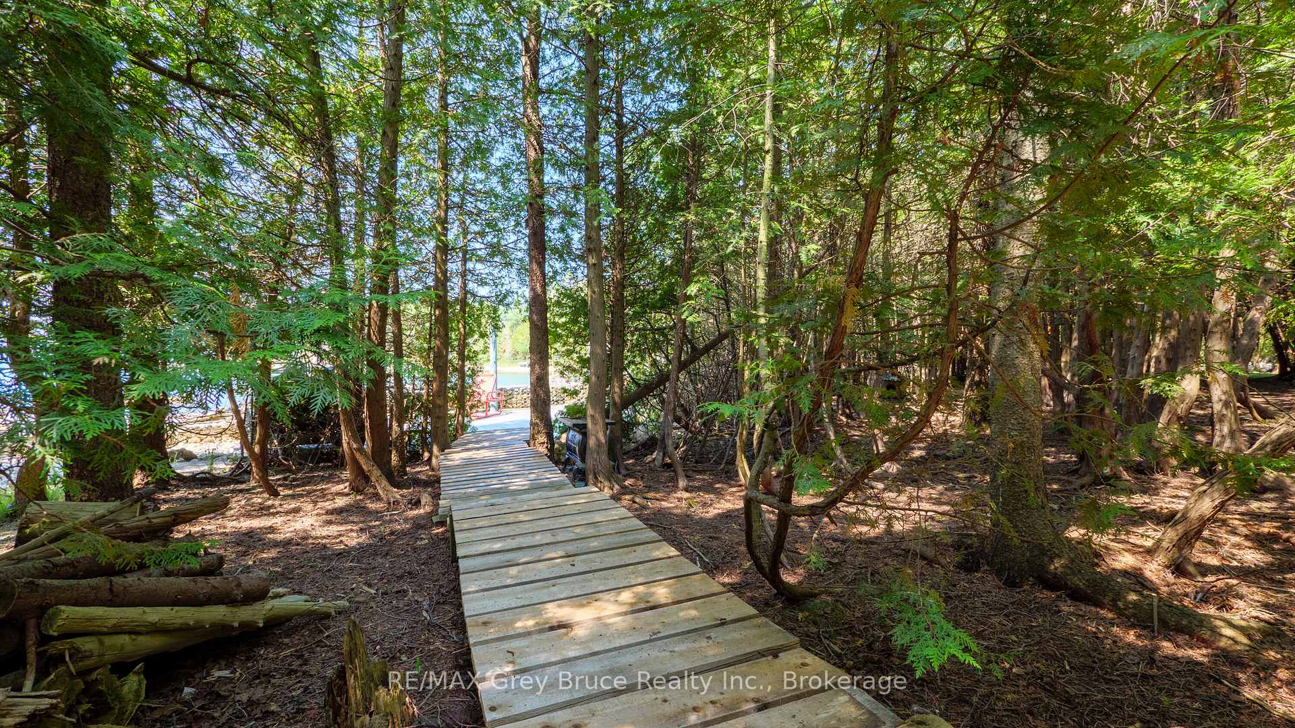
DOUBLE-WIDE WATERFRONT PROPERTY! Spacious four bedroom, two bathroom, 2,000sqft home or cottage PLUS oversized double car garage and workshop room! Expansive 165ft of Lake Huron shoreline in a protected bay! New addition in 2008. New septic system 2008. Nearly all windows and doors are 2008 or newer. New drilled well 2013. New roof shingles in 2023. Forced air propane furnace ~2014. SO MANY UPDATES! Seamless indoor-outdoor flow with multiple lower-level walkout areas and upper-level wrap-around deck, perfect for savouring your morning coffee with Lake Huron views. As you step inside you are greeted with cathedral ceilings and an abundance of natural light. Open concept kitchen, dining, and living room makes it ideal for entertaining friends and family, complemented by a cozy propane fireplace! Upstairs has four great sized bedrooms, and two bathrooms - primary bedroom is a whopping 20ft by 12.5ft with 10ft tall ceilings and walk-in closet! Downstairs you'll find a generous sized recreation room, double-car attached garage, storage rooms, and a spacious 21ft by 11ft "workshop" room, perfect for all your tools and/or hobbies. Outside you have a true abundance of privacy with this rare double-wide lot! You even have your own private pond as you enter the property. Take a stroll down to the water's edge where you have over 600sqft of deck space and a dock! Additionally, there is also a stone patio area with a fire-pit right on the shoreline. The protected bay and dug-out channel offer excellent swimming opportunities and an ideal spot to moor your boat. Your dream of waterfront living awaits!
Ask about this home
A HOMEH agent will answer your questions about this home.
Around this home
Helpful calculators
Your HOMEH agent

"I would see it this week."