

26 Green Cedar Drive
26 Green Cedar Drive
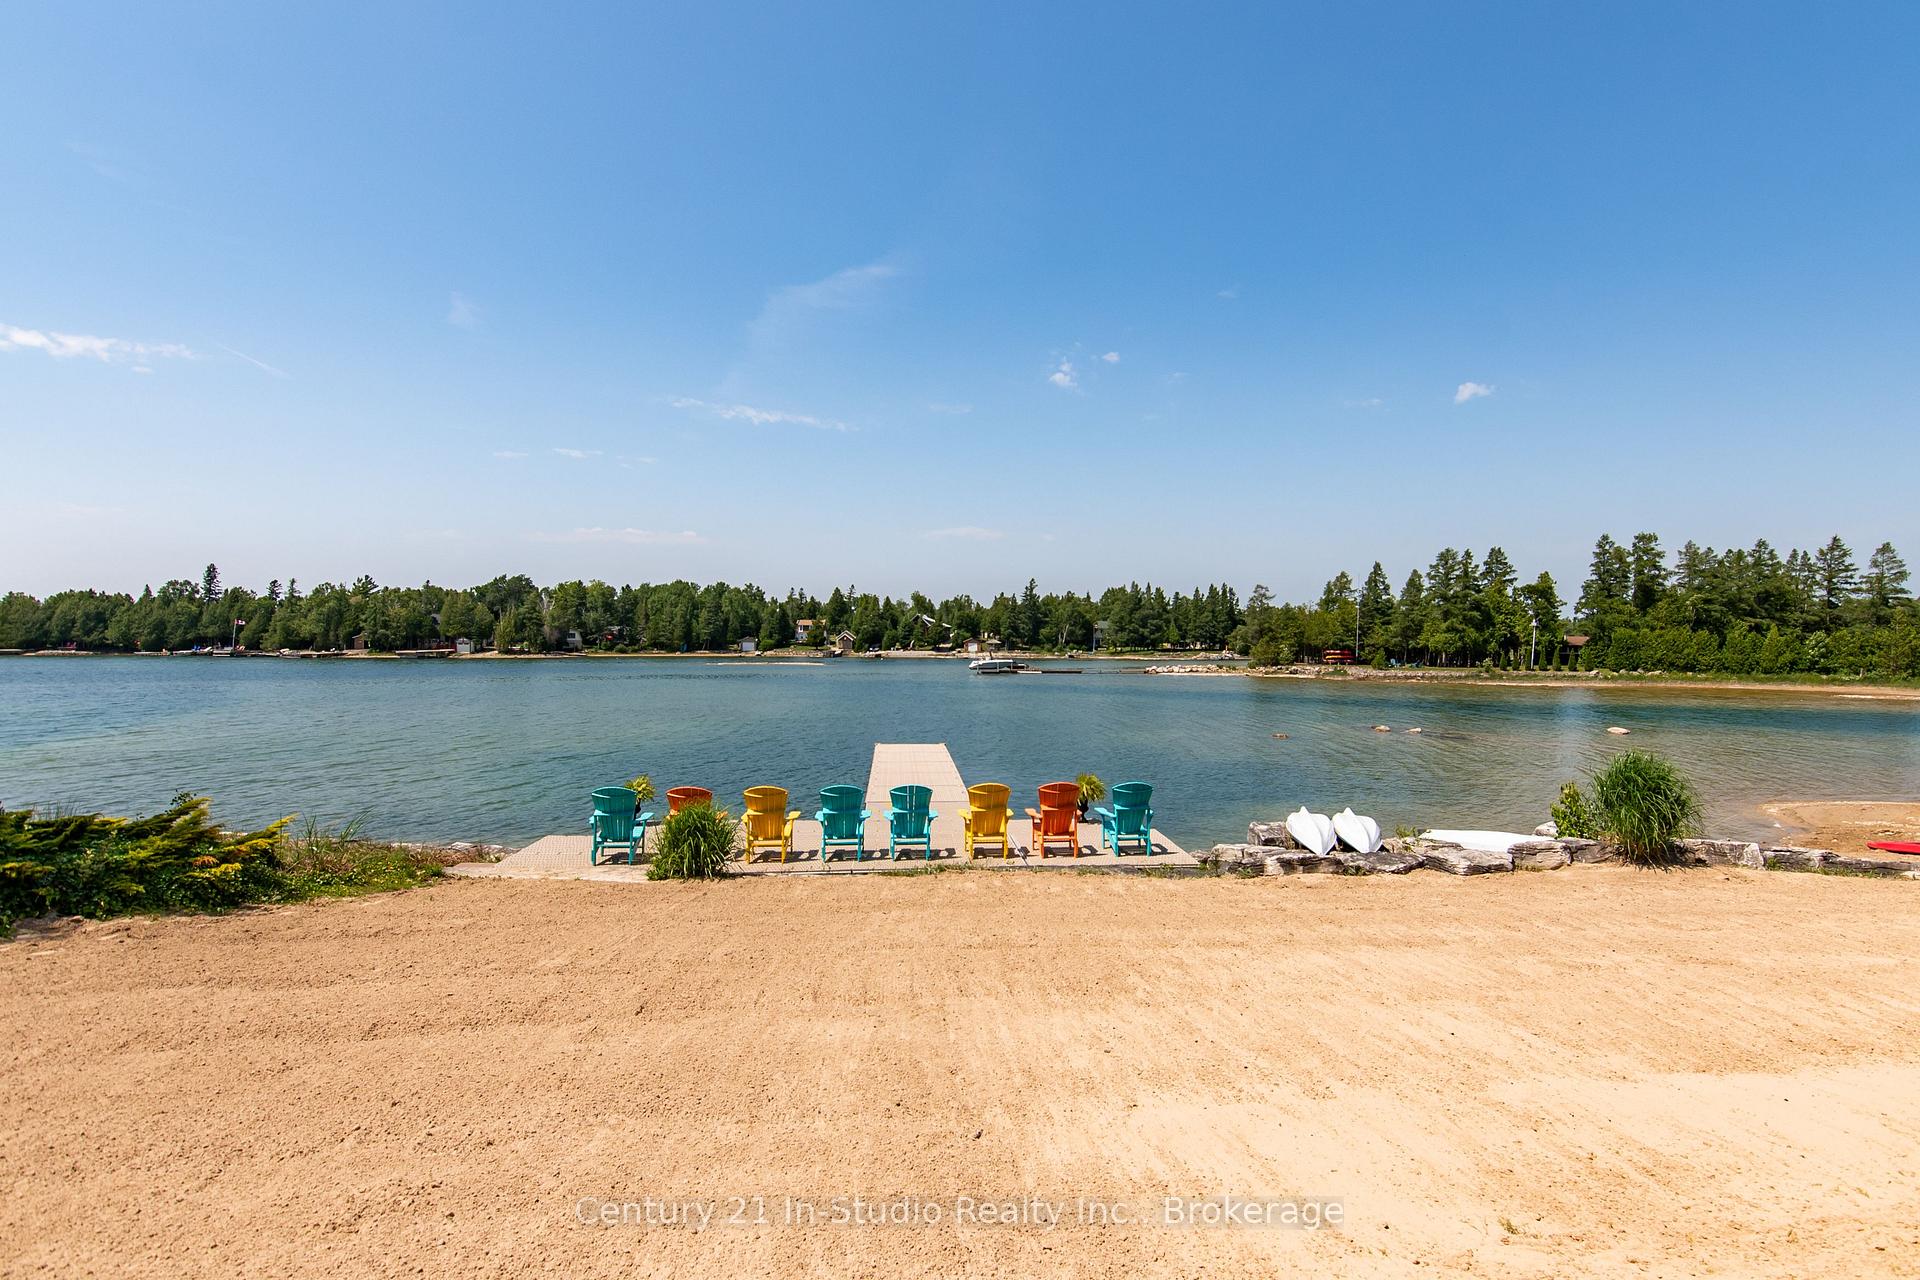 See all 50 photos
Property history
- $2,849,000TerminatedList: 2025-03-24|End: 2025-10-31|221 daysX12042003
- $2,999,900TerminatedList: 2024-05-16|End: 2024-12-15|213 daysX10848422
Facts and features
- BasementPartial
- Age of home16–30 years
- Price per sq ft~$670
- Water, sewerWell, septic
- Second kitchen
- Fireplace
- Waterfront
The homeDetached, 2-storey, Age 16–30 years
- Type: Detached
- Style: 2-storey
- Age: 16–30 years
- Living space: 3,500–5,000 sq ft
- Basement: Partial basement
- View: Bay, panoramic, water
- Waterfront: Direct
InsideFireplace Yes, wood, propane, Main level, Air exchanger, auto garage door remote, bar fridge, central vacuum, generator - full, guest accommodations, primary bedroom - main floor, propane tank, storage, water heater owned, water softener, water treatment, wheelchair access
- Fireplace: Yes, wood, propane
- Laundry: Main level
- Features: Air exchanger, auto garage door remote, bar fridge, central vacuum, generator - full, guest accommodations, primary bedroom - main floor, propane tank, storage, water heater owned, water softener, water treatment, wheelchair access
- Security: Alarm system, smoke detector, carbon monoxide detectors
- Rooms above ground: 25
- Bedrooms: 4 + 1 in the basement
- Bathrooms: 5
- Kitchens: 2
- Family room: Yes
Outside and lotOther, Metal, Poured concrete
- Exterior: Other
- Roof: Metal
- Foundation: Poured concrete
- Features: Built-in-bbq, hot tub, fishing, deck, landscaped, lighting, porch enclosed, year round living, privacy, patio
- Other structures: Shed, storage
- Accessibility: 32 inch min doors, open floor plan, roll-in shower, level entrance
- Size: 150 × 214.58 ft
- Zoning: R2-a-h
Parking2 Garage, Detached, Private
- Spaces: 2 Garage
- Garage: Detached
- Driveway: Private
Heating, water and powerForced air, propane, Well, Septic
- Heating: Forced air, propane
- Water: Well
- Sewer: Septic
Costs and taxesTaxes $11,975 a year, HST included in the price, Propane tank
- Taxes, 2024: $11,975 a year
- HST: HST included in the price
- Rental items: Propane tank
- Under contract: Propane tank
Included in the saleAll appliances, hwt, generator, window coverings, dock, outdoor kitchen, some furnishings are negotiable - please contact listing agent for complete list.
- Included: All appliances, hwt, generator, window coverings, dock, outdoor kitchen, some furnishings are negotiable - please contact listing agent for complete list.
NearbyBeach, clear view, lake access, level, waterfront
- Close to: Beach, clear view, lake access, level, waterfront
Listing detailsX12042003, Terminated, Mar 24, 2025
- MLS® number: X12042003
- Status: Terminated
- Listed on: Mar 24, 2025
- Days on market: 221
- Updated: Oct 31, 2025
- Possession: 60-89 days
- Occupied by: Owner
- Listing brokerage: Century 21 In-Studio Realty Inc.
About this home
26 Green Cedar Drive, Northern Bruce Peninsula, ON N0H 1W0
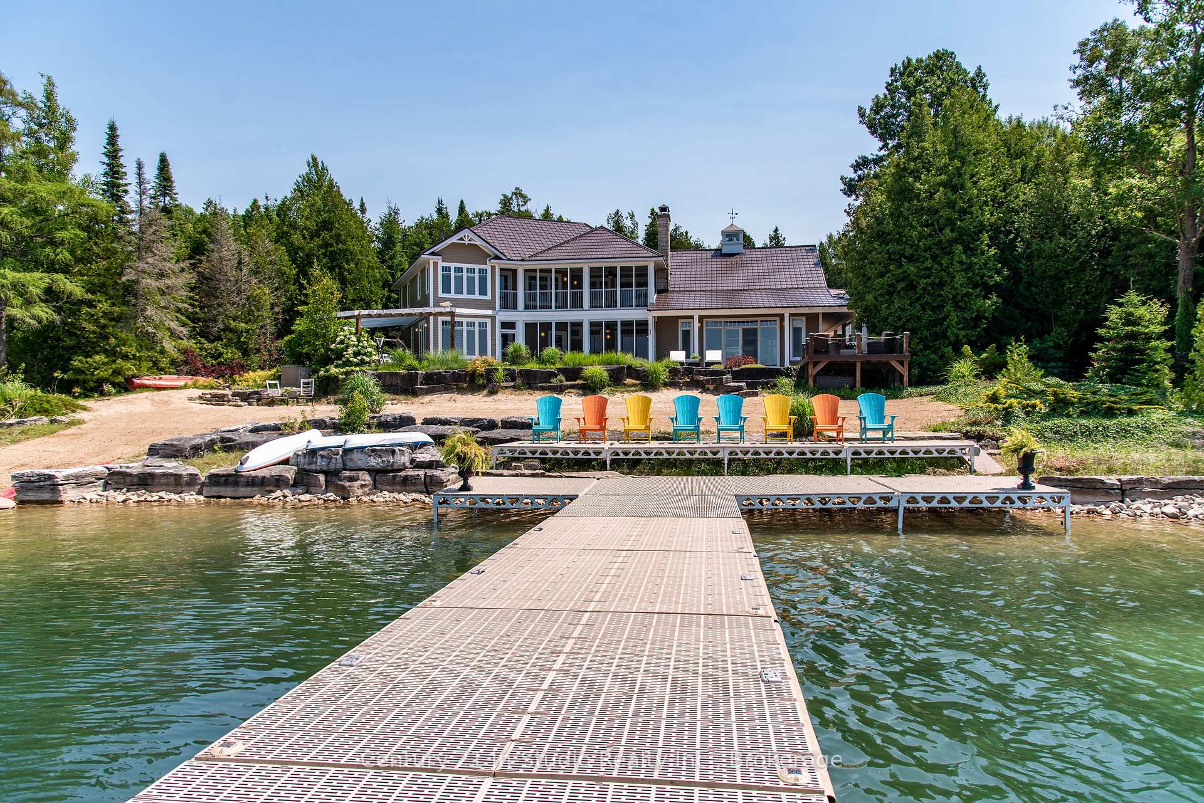
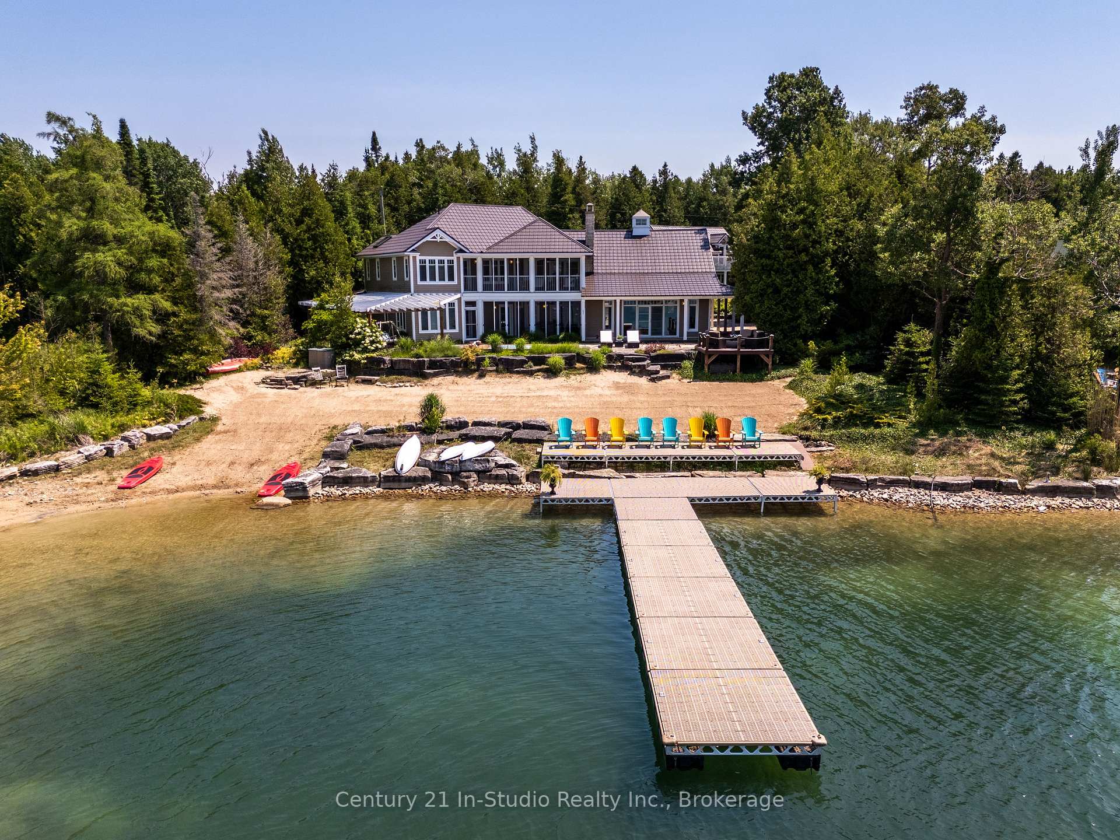
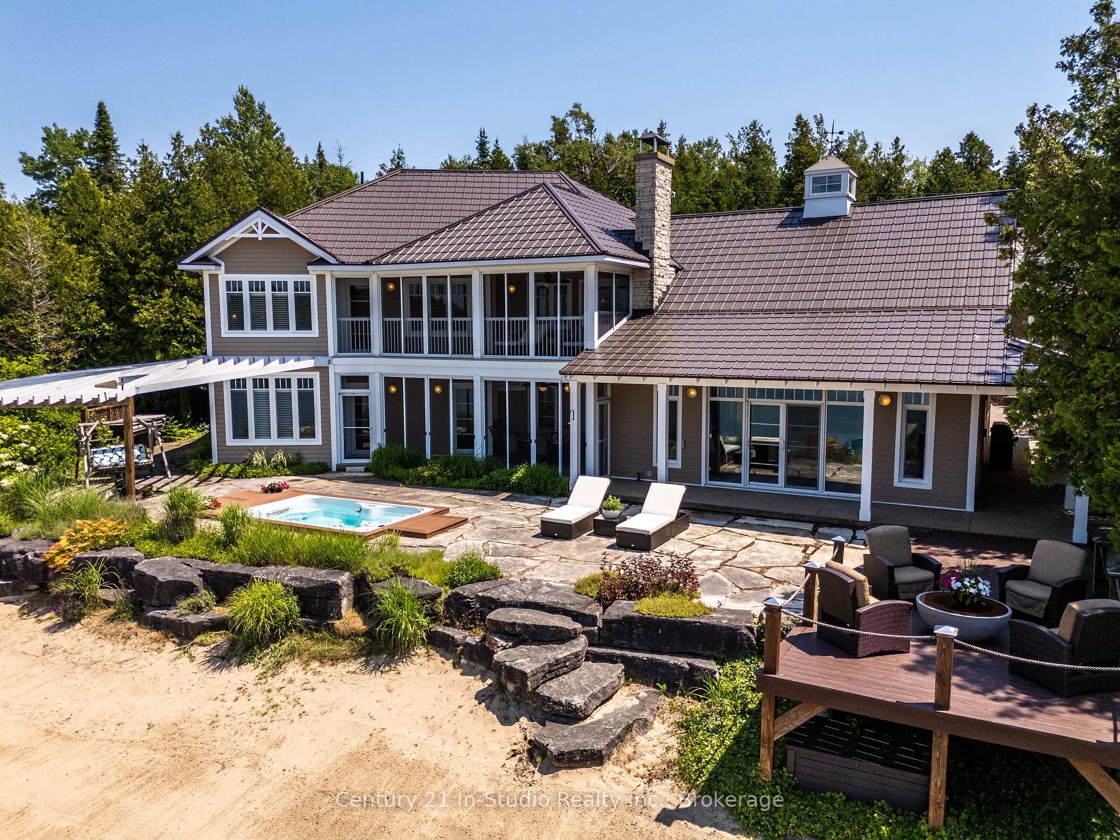
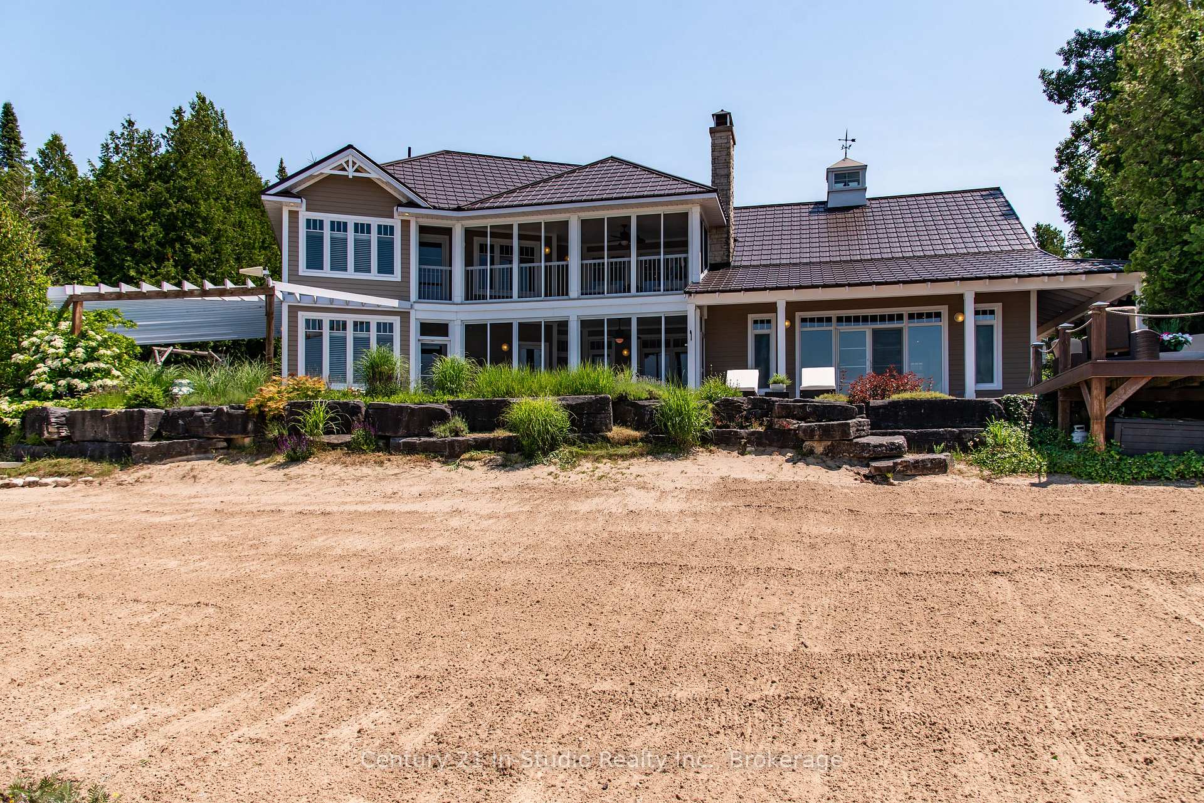
A Rare Find on the Bruce Peninsula! A Luxurious Lake Huron Beachfront Retreat! Enjoy 150ft of pristine sandy beach, perfect for accessible swimming, beach volleyball, or sunbathing. An expansive deck overlooks the sand, for relaxing while kids play in warm waters. Boating enthusiasts will love the 48ft stationary and floating dock, fully dredged channel, and superb fishing. Outdoor spaces elevate relaxation: experience breathtaking sunsets from the in-ground swim spa, stylish pergola, fully equipped outdoor kitchen, outdoor shower, and propane fire area. Entertain in the screened-in two-storey patio with a wood-burning fireplace and sound system. Step inside through the imported curved Brazilian door to panoramic lake views framed by floor-to-ceiling windows. The main floor features hand-scraped oak floors, grand cathedral ceilings, and luxurious design. The chef's kitchen boasts Viking and Miele appliances, gas range, searing grill, steamer, HW on demand tap, walk-in pantry, and office nook. An expansive dining room seats 12+ and flows seamlessly to a wet bar with a 2nd dishwasher, Sub-Zero wine fridge, and indoor/outdoor dining access. The primary suite offers unobstructed lake views, patio access, ensuite with double vanity, glass walk-in rainfall & body jets shower, freestanding tub, and custom walk-in closet with laundry. Additional conveniences include a custom-built office, waterfront-accessible 2pc washroom, extra-wide doorways, and main-floor shower facilities for accessibility. Upstairs, a spacious secondary lounge/games room overlooks the grand main level. 3 charming bedrooms feature whimsical built-in sleeping nooks; 2 open onto an enclosed patio, and one has a private four-piece ensuite. Extras include a walk-in linen closet and laundry chute. The detached, insulated two-car garage provides storage and generator system, topped by a private guest suite with kitchen, fireplace, and 3pc washroom. No detail has been spared on this custom luxury beach home!
Ask about this home
A HOMEH agent will answer your questions about this home.
Around this home
Helpful calculators
Your HOMEH agent

"I would see it this week."