

26 Green Cedar Drive
26 Green Cedar Drive
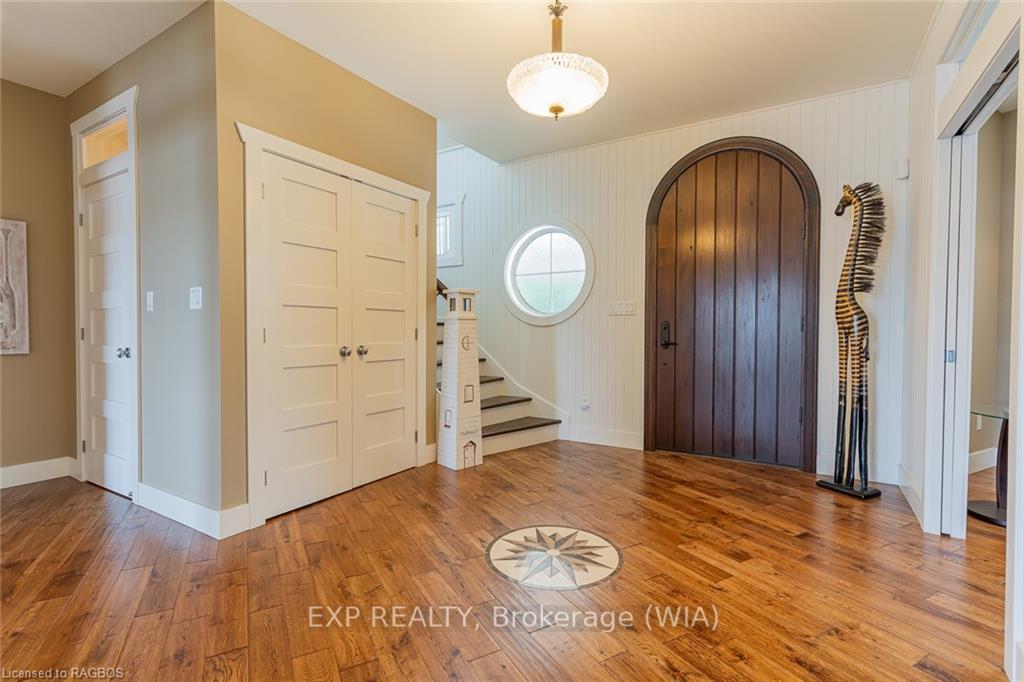 See all 50 photos
Property history
- $2,849,000TerminatedList: 2025-03-24|End: 2025-10-31|221 daysX12042003
- $2,999,900TerminatedList: 2024-05-16|End: 2024-12-15|213 daysX10848422
Facts and features
- BasementPart finished
- Age of home16–30 years
- Price per sq ft~$706
- Water, sewerSeptic
- Fireplace
- Waterfront
The homeDetached, 2-storey, Age 16–30 years
- Type: Detached
- Style: 2-storey
- Age: 16–30 years
- Living space: 3,500–5,000 sq ft
- Basement: Unfinished, partial basement
- Exposure: North
- View: Water, lake
- Waterfront: Direct
InsideFireplace Yes, In bathroom, laundry chute, Other, propane tank, bar fridge, water treatment, water purifier, water heater owned, water softener, central vacuum
- Fireplace: Yes
- Laundry: In bathroom, laundry chute
- Features: Other, propane tank, bar fridge, water treatment, water purifier, water heater owned, water softener, central vacuum
- Rooms above ground: 18
- Rooms in the basement: 1
- Bedrooms: 4
- Bathrooms: 4
- Kitchens: 1
Outside and lotOther, Metal, Poured concrete
- Exterior: Other
- Roof: Metal
- Foundation: Poured concrete
- Features: Deck, lawn sprinkler system, year round living
- Size: 148.73 × 214.58 ft
- Zoning: R2AH
Parking2 Garage, Detached, Private, other
- Spaces: 2 Garage
- Garage: Detached
- Driveway: Private, other
Heating, water and powerForced air, propane, Septic, Hydro Yes
- Heating: Forced air, propane
- Sewer: Septic
- Hydro: Yes
- Telephone: Available
Costs and taxesTaxes $11,281 a year, Propane tank
- Taxes, 2023: $11,281 a year
- Under contract: Propane tank
Included in the saleSee schedule b in documents for list, dishwasher, freezer, gas stove, garage door opener, microwave, refrigerator, washer, window coverings, wine cooler, Personal items and staging items
- Included: See schedule b in documents for list, dishwasher, freezer, gas stove, garage door opener, microwave, refrigerator, washer, window coverings, wine cooler
- Not included: Personal items and staging items
Listing detailsX10848422, Terminated, May 16, 2024
- MLS® number: X10848422
- Status: Terminated
- Listed on: May 16, 2024
- Days on market: 213
- Updated: Dec 15, 2024
- Possession: 60-89 days
- Occupied by: Owner
- Listing brokerage: EXP REALTY, Brokerage (WIA)
About this home
26 Green Cedar Drive, Northern Bruce Peninsula, ON N0H 1W0
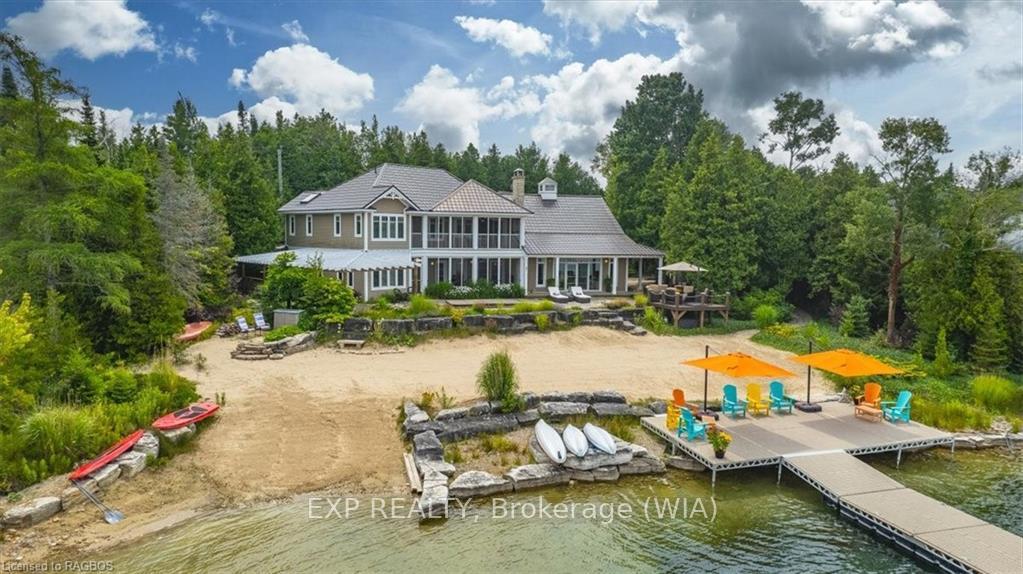
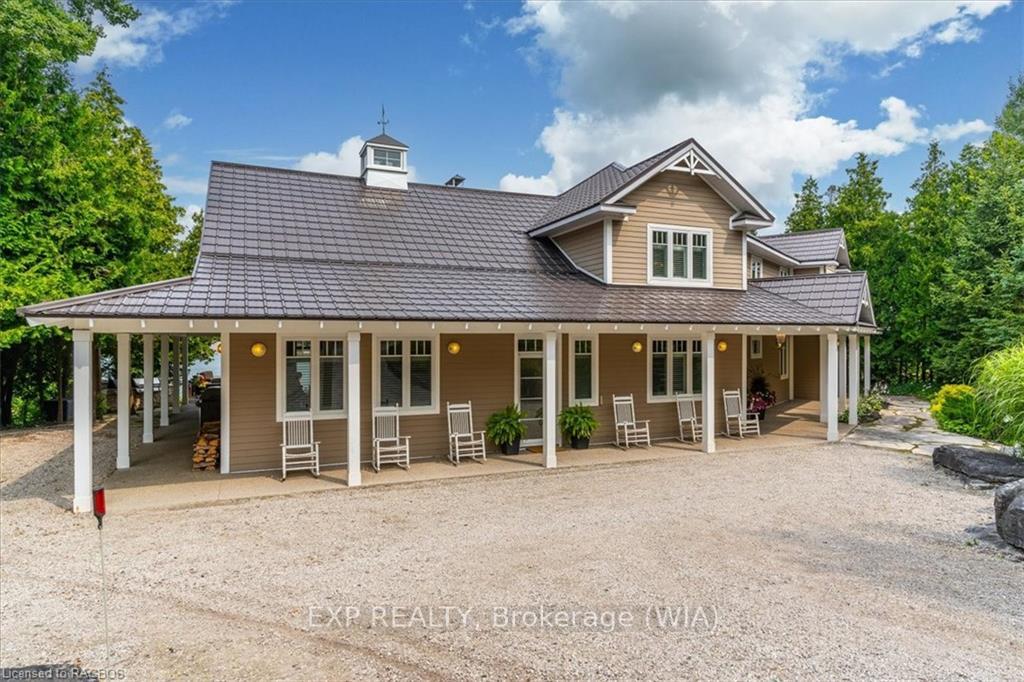
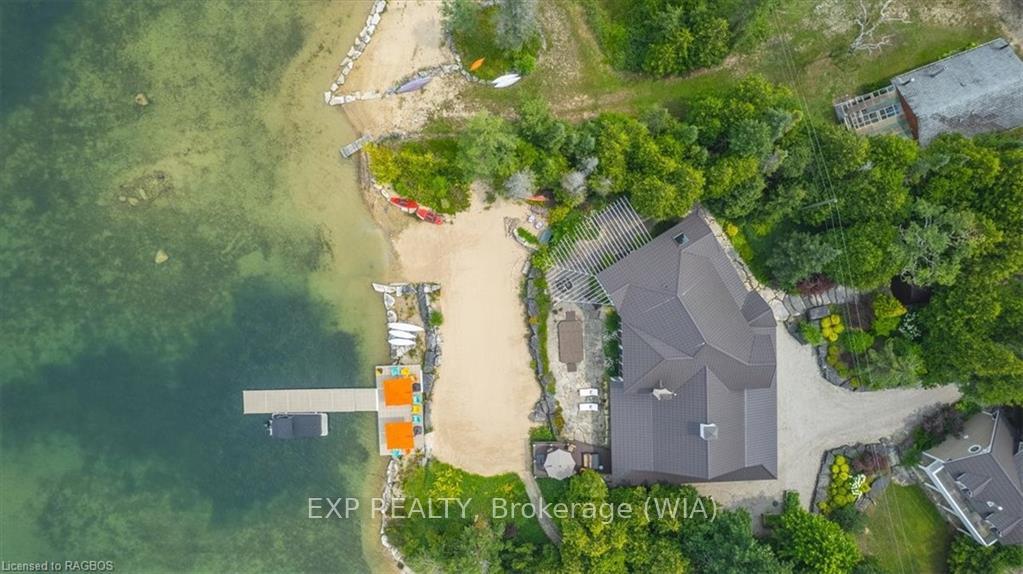
A stunning architectural masterpiece situated on the picturesque Look About Bay, boasting meticulous construction with premium materials & superior craftsmanship throughout. This luxurious residence offers an open concept layout with soaring ceilings, high end commercial kitchen featuring professional-grade appliances, & wood-burning fireplaces both indoors & outdoors. The property showcases a seamless blend of luxury & nautical charm, & walls of windows offering panoramic views of Lake Huron. Guests can savor meals at the expansive dining table, selecting between indoor seating or the enclosed outdoor patio areas on both levels of the residence. The upper level accommodates 3 bdrms, including an alcove bed in each upper level bedroom, ideal for younger guests. A spacious recreational room ensures entertainment for family & friends. The lower level features an extended primary bedroom with an exercise/yoga room or office space & a lavish 5pc ensuite bath. The unique bathtub facet suspended from the ceiling for indulgent bath rituals, with a generous wall-to-wall closet & convenient main floor laundry. 150ft of waterfront access on Lake Huron, this property offers a summer retreat for water enthusiasts. Spend your days enjoying your sandy beach & water activities. An outdoor shower & storage area add to the convenience of lakeside living, while the outdoor BBQ with propane & water connections enhances your outdoor dining experience. As evening falls, gather around a crackling campfire by the shimmering waters, with the moon & northern lights casting a magical glow over Lake Huron. The property comes complete with a backup generator, ensuring comfort & peace of mind. The spacious heated garage provides ample room for all your recreational gear & includes a finished one-bedroom loft with a kitchen, 3pce bathroom, & living area for accommodating guests in comfort & style. Experience the epitome of luxury waterfront living in this extraordinary property on Lake Huron.
Ask about this home
A HOMEH agent will answer your questions about this home.
Around this home
Helpful calculators
Your HOMEH agent

"I would see it this week."