

47 Meadowlands Drive
47 Meadowlands Drive
 See all 3 photos
Facts and features
- BasementUnfinished
- Age of homeNew
- Price per sq ft~$544
- Water, sewerSeptic
The homeDetached, Bungalow, New
- Type: Detached
- Style: Bungalow
- Age: New
- Living space: 2,000–2,500 sq ft
- Basement: Full, unfinished
InsidePrimary bedroom - main floor, Rooms above ground 6, Bedrooms 3
- Features: Primary bedroom - main floor
- Rooms above ground: 6
- Bedrooms: 3
- Bathrooms: 3
- Kitchens: 1
- Family room: Yes
Outside and lotStone, brick, Shingles, Poured concrete
- Exterior: Stone, brick
- Roof: Shingles
- Foundation: Poured concrete
- Size: 122.04 × 248.94 ft
- Shape: Rectangular
- Zoning: R1
Parking3 Garage, Attached, Private triple
- Spaces: 3 Garage
- Garage: Attached
- Driveway: Private triple
Heating, water and powerForced air, gas, Municipal water, Septic
- Heating: Forced air, gas
- Water: Municipal water
- Sewer: Septic
- Natural gas: Available
- Hydro: Available
- Cable: Available
- Telephone: Available
Costs and taxesHST included in the price, Hot water heater, Hot water heater
- HST: HST included in the price
- Rental items: Hot water heater
- Under contract: Hot water heater
NearbyLibrary, place of worship, park, golf, school bus route
- Close to: Library, place of worship, park, golf, school bus route
Listing detailsX14130130, For Sale, Oct 29, 2026
- MLS® number: X14130130
- Status: For Sale
- Listed on: Oct 29, 2026
- Days on market: 24
- Updated: Nov 10, 2026
- Possession: 90+ days
- Occupied by: Vacant
- Listing brokerage: EXP REALTY OF CANADA INC.
About this home
47 Meadowlands Drive, Norwich (Otterville), ON N0J 1R0
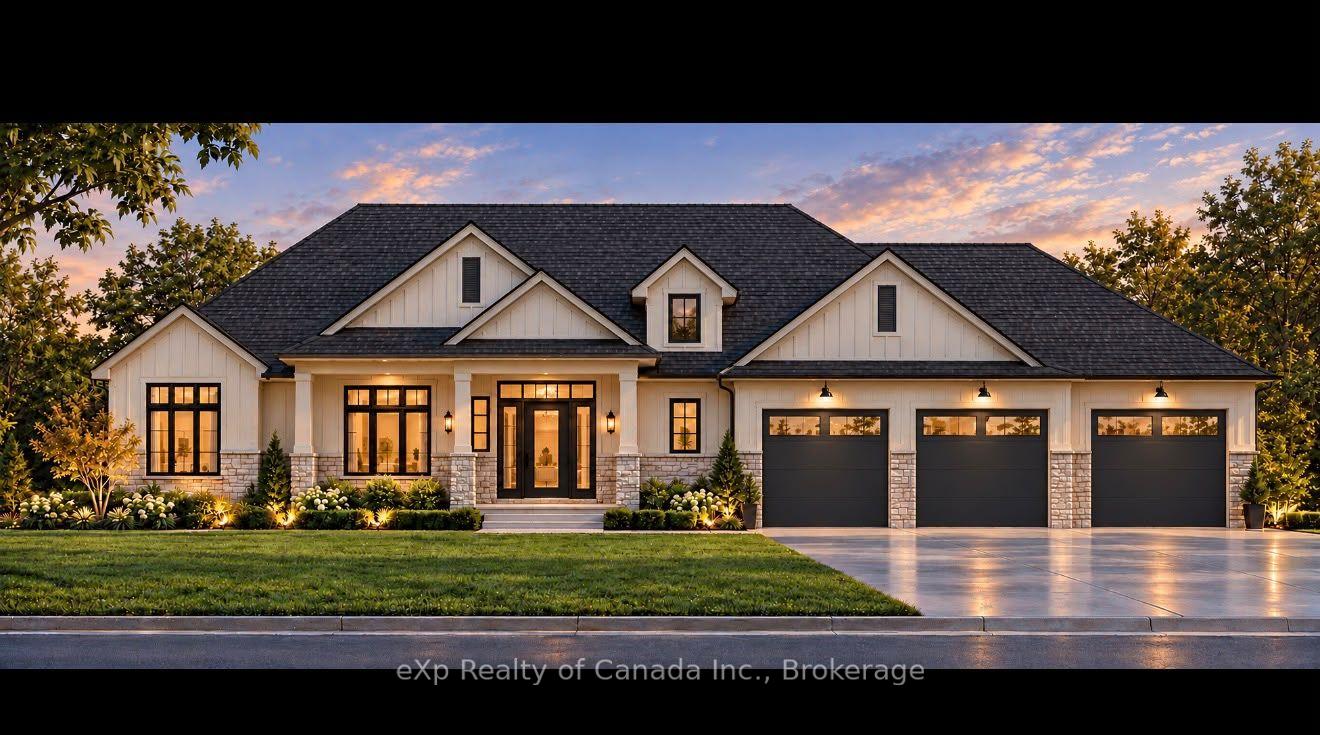
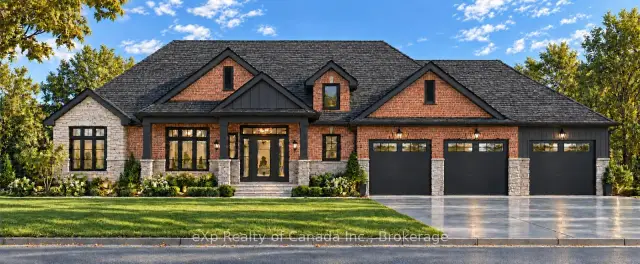
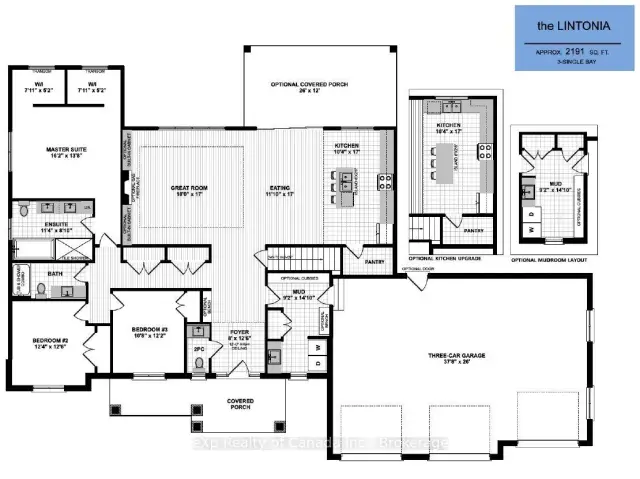
Introducing this thoughtfully designed bungalow to be built in the charming village of Otterville. Offering approximately 2,191 sq. ft. of well-planned living space, this home combines timeless curb appeal with a functional layout designed for comfortable everyday living and effortless entertaining. The inviting covered front porch welcomes you into a spacious foyer, leading to an open-concept great room, dining area, and kitchen. The kitchen features a large centre island with seating and a walk-in pantry, while convenient access to the mudroom creates a practical connection to the garage. The private primary suite offers a generous bedroom, walk-in closets, and a well-appointed ensuite. Two additional bedrooms and a full bathroom provide comfortable accommodations for family or guests, while a main-floor powder room adds convenience. A dedicated mudroom offers valuable space for everyday organization, with optional built-in cubbies available. Enjoy the outdoors from the covered front porch, with the option to add a 26' x 12' covered rear porch for additional space to relax and entertain. With a generous 0.697-acre lot, spacious three-car garage, and thoughtfully planned layout, this home offers an appealing combination of space, style, and functionality. Buyers have the opportunity to customize floor plans, finishes, and features to create a home tailored to their lifestyle and preferences. Price includes HST and reflects the expanded HST rebate available from April 1, 2026, to March 31, 2027.
Book a viewing
Around this home
Helpful calculators

Your HOMEH agent
"Priced 3% over the Hestimate. I would see it this week."