

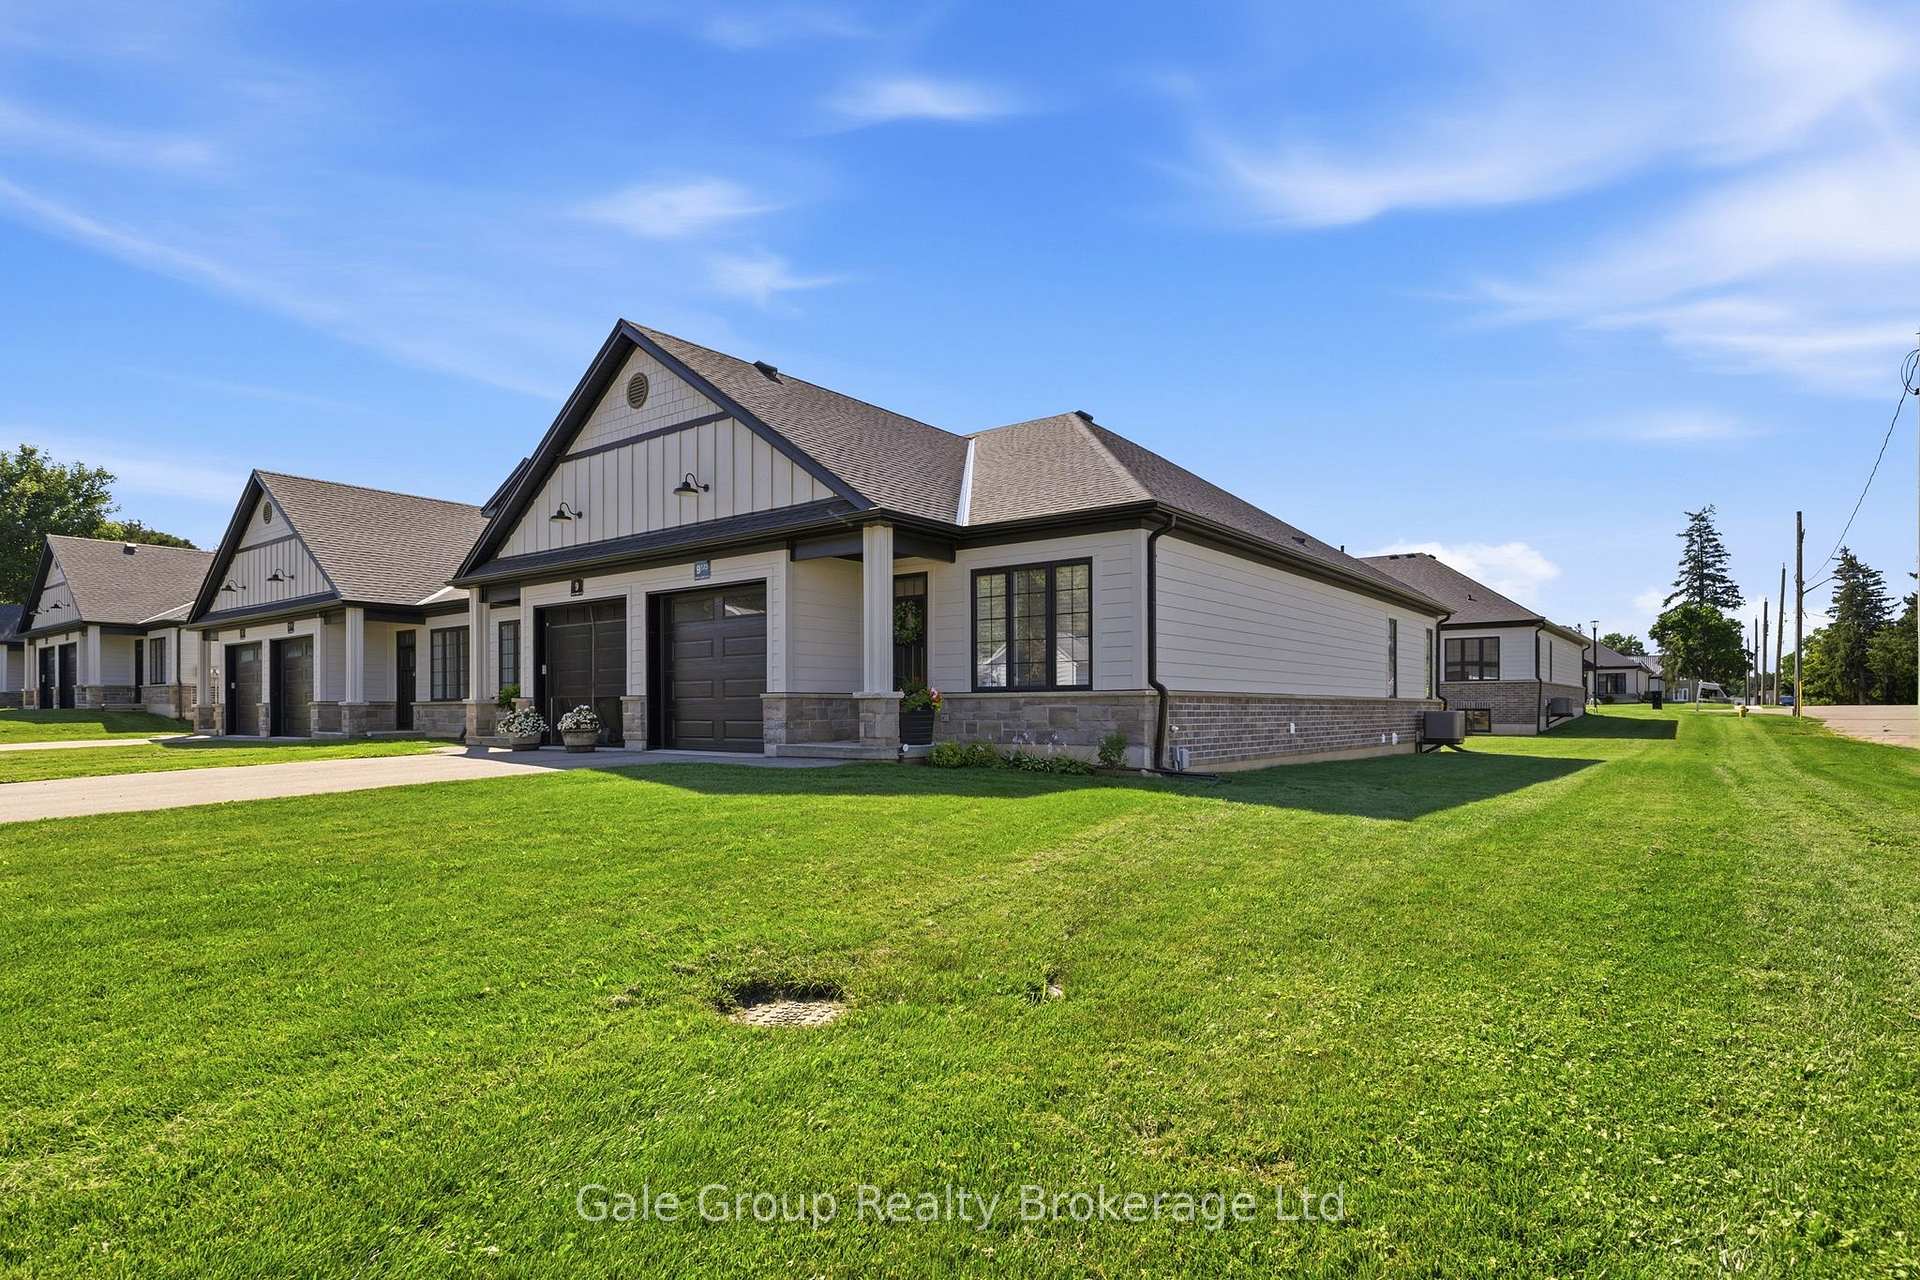
9.5 South Court Street
9.5 South Court Street
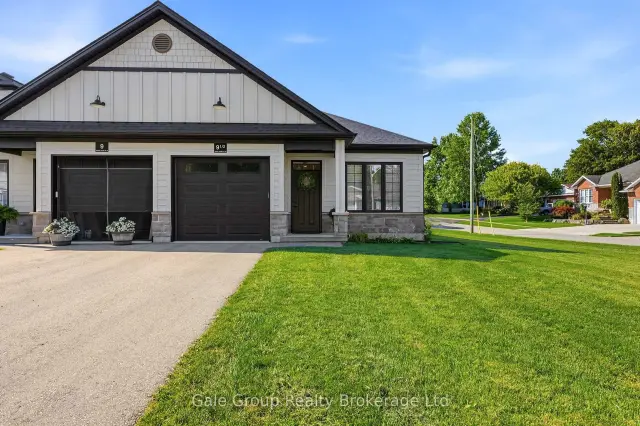
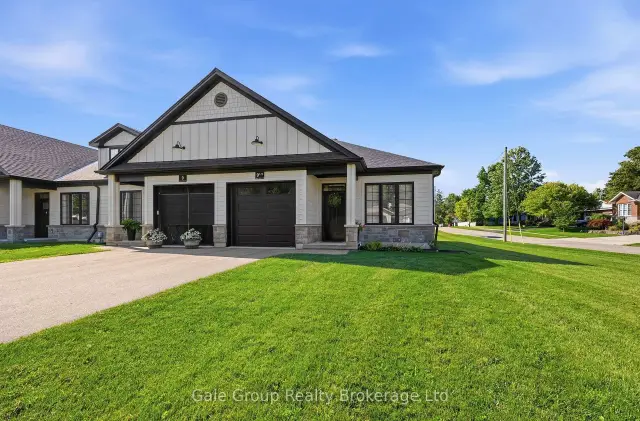
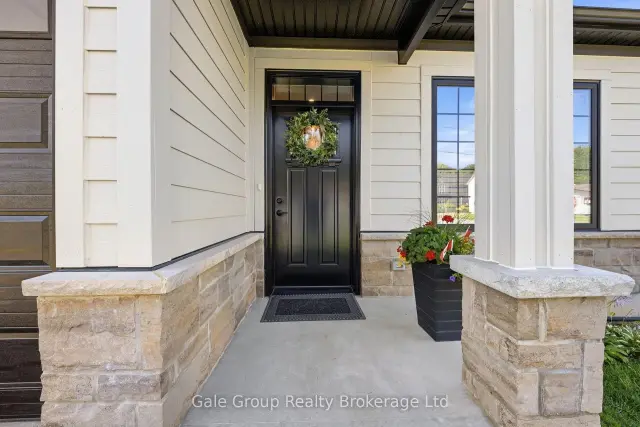
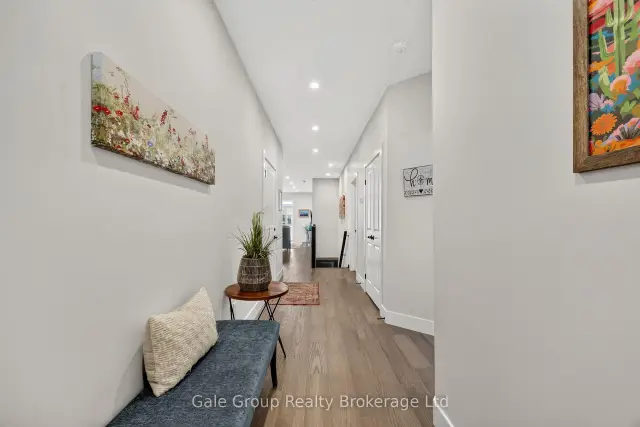 See all 34 photos
Facts and features
- BasementPart finished
- Age of home0–5 years
- ExposureNorth
- LaundryElectric dryer hookup, in-suite laundry, washer hookup
- Central air
The homeCondo Townhouse, Bungalow, Age 0–5 years
- Type: Condo Townhouse
- Style: Bungalow
- Age: 0–5 years
- Living space: 1,000–1,199 sq ft
- Basement: Full, partially finished
- Exposure: North
InsideElectric dryer hookup, in-suite laundry, washer hookup, main level, Air exchanger, auto garage door remote, carpet free, erv/hrv, floor drain, garburator, on demand water heater, primary bedroom - main floor, sewage pump, storage, sump pump, water heater, water meter, water purifier, water softener, water treatment, Rooms above ground 5
- Laundry: Electric dryer hookup, in-suite laundry, washer hookup, main level
- Features: Air exchanger, auto garage door remote, carpet free, erv/hrv, floor drain, garburator, on demand water heater, primary bedroom - main floor, sewage pump, storage, sump pump, water heater, water meter, water purifier, water softener, water treatment
- Rooms above ground: 5
- Rooms in the basement: 2
- Bedrooms: 2
- Bathrooms: 2
- Kitchens: 1
OutsideHardboard, stone, Balcony None
- Exterior: Hardboard, stone
- Balcony: None
Parking and locker3 Parking (1 garage + 2 drive), Attached, Exclusive
- Spaces: 3 Parking (1 garage + 2 drive)
- Garage: Attached
- Parking type: Exclusive
- Driveway: Private
- Locker: None
BuildingLossing's Landing On Elgin, Condo corporation 145, Pets Allowed
- Name: Lossing's Landing On Elgin
- Condo corporation: 145
- Pets: Allowed
Heating, water and powerForced air, gas, Central air
- Heating: Forced air, gas
- Cooling: Central air
Costs and taxesTaxes $3,035 a year, Condo fee $357 a month, Common elements included, building insurance included
- Taxes, 2025: $3,035 a year
- Condo fee: $357 a month
- Fee includes: Common elements included, building insurance included
- HST: HST included in the price
- Rental items: None
Included in the saleWasher, dryer, gas stove, refrigerator, microwave, dishwasher, california shutters, Tv mounts x3, master bedroom ceiling fan, paper towel holder
- Included: Washer, dryer, gas stove, refrigerator, microwave, dishwasher, california shutters
- Not included: Tv mounts x3, master bedroom ceiling fan, paper towel holder
Listing detailsX14137550, For Sale, Nov 2, 2026
- MLS® number: X14137550
- Status: For Sale
- Listed on: Nov 2, 2026
- Days on market: 20
- Updated: Nov 2, 2026
- Possession: Flexible
- Occupied by: Owner
- Listing brokerage: Gale Group Realty Brokerage Ltd
About this home
9.5 South Court Street, Norwich (Norwich Town), ON N0J 1P0
Welcome to Lossing's Landing, where modern comfort meets small-town charm! This beautifully upgraded, three-year-young bungalow townhome is ideally situated on a desirable corner lot in the historic community of Norwich. Offering stylish finishes, thoughtful improvements and the convenience of main-floor living, this move-in-ready home is an excellent opportunity for first-time buyers, downsizers or anyone looking for a home with room to grow. The bright, open-concept main floor features two spacious bedrooms, elegant engineered hardwood and porcelain tile flooring, and a well-appointed kitchen with quartz countertops, stainless steel appliances and abundant cabinetry. The inviting living and dining areas provide a comfortable setting for everyday living and entertaining, while the four-piece main bathroom and convenient main-floor laundry add to the home's practical design. The finished lower-level bathroom is a valuable bonus, with additional space ready to be customized to suit your needs. Create a third bedroom, spacious family room, home office or recreation area to make the most of the flexible lower level. Outside, enjoy the added appeal of a corner lot, an oversized single-car garage, private paved driveway and attractive brick and stone exterior. The private outdoor space, complete with a gas BBQ hookup, is perfect for relaxing or enjoying summer evenings with family and friends. With extensive upgrades completed by the current owners, much of the work has already been taken care of, allowing you to settle in and enjoy. Located in welcoming Norwich, you'll appreciate the relaxed pace of small-town living with convenient access to Woodstock, Tillsonburg and surrounding communities. A stylish, low-maintenance home with quality finishes, flexible living space and plenty to love. Come discover all that Lossing's Landing has to offer!
Book a viewing
Know more about Lossing's Landing On Elgin
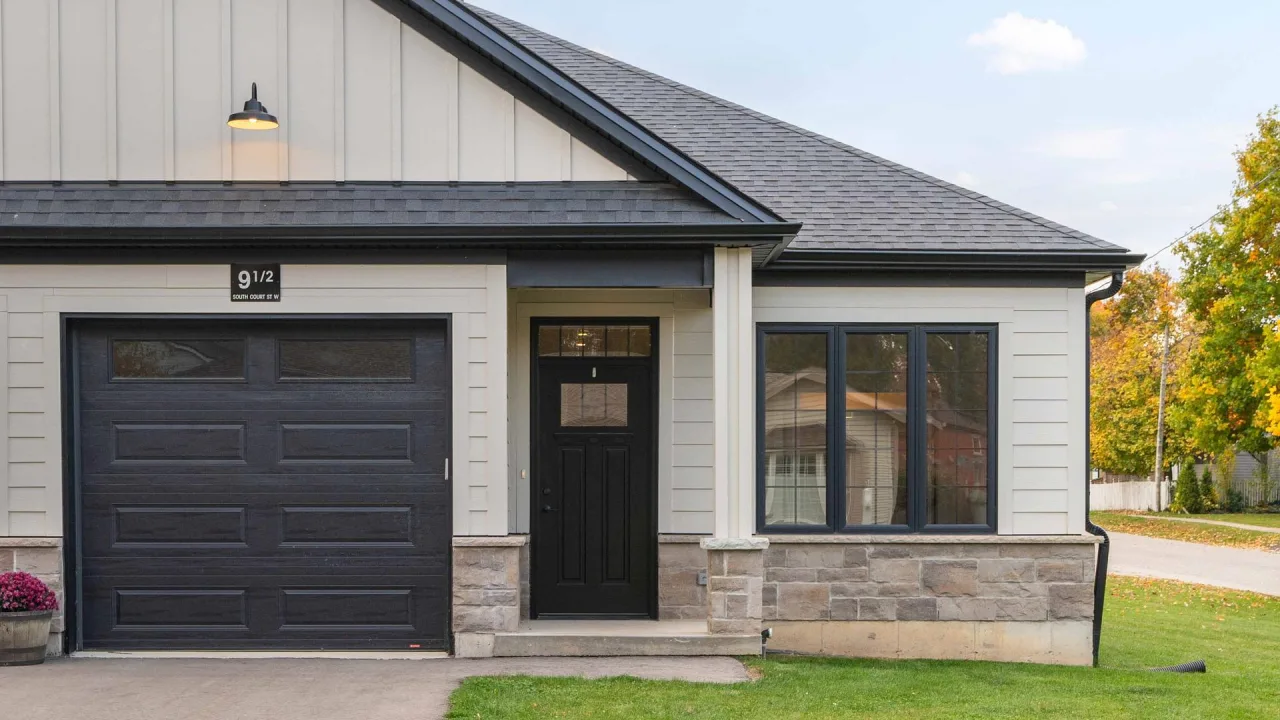
Condo building · 9.5 South Court Street
Lossing's Landing On Elgin is a condo. Right now 1 for sale is on the market here.
No similar units for sale in Lossing's Landing On Elgin right now.
Around this home
Daily convenience, out of 100, from the distances below
Schools nearby
School rating, out of 10.
Helpful calculators
Your HOMEH agent

"Priced 2% over the Hestimate. I would see it this week."