

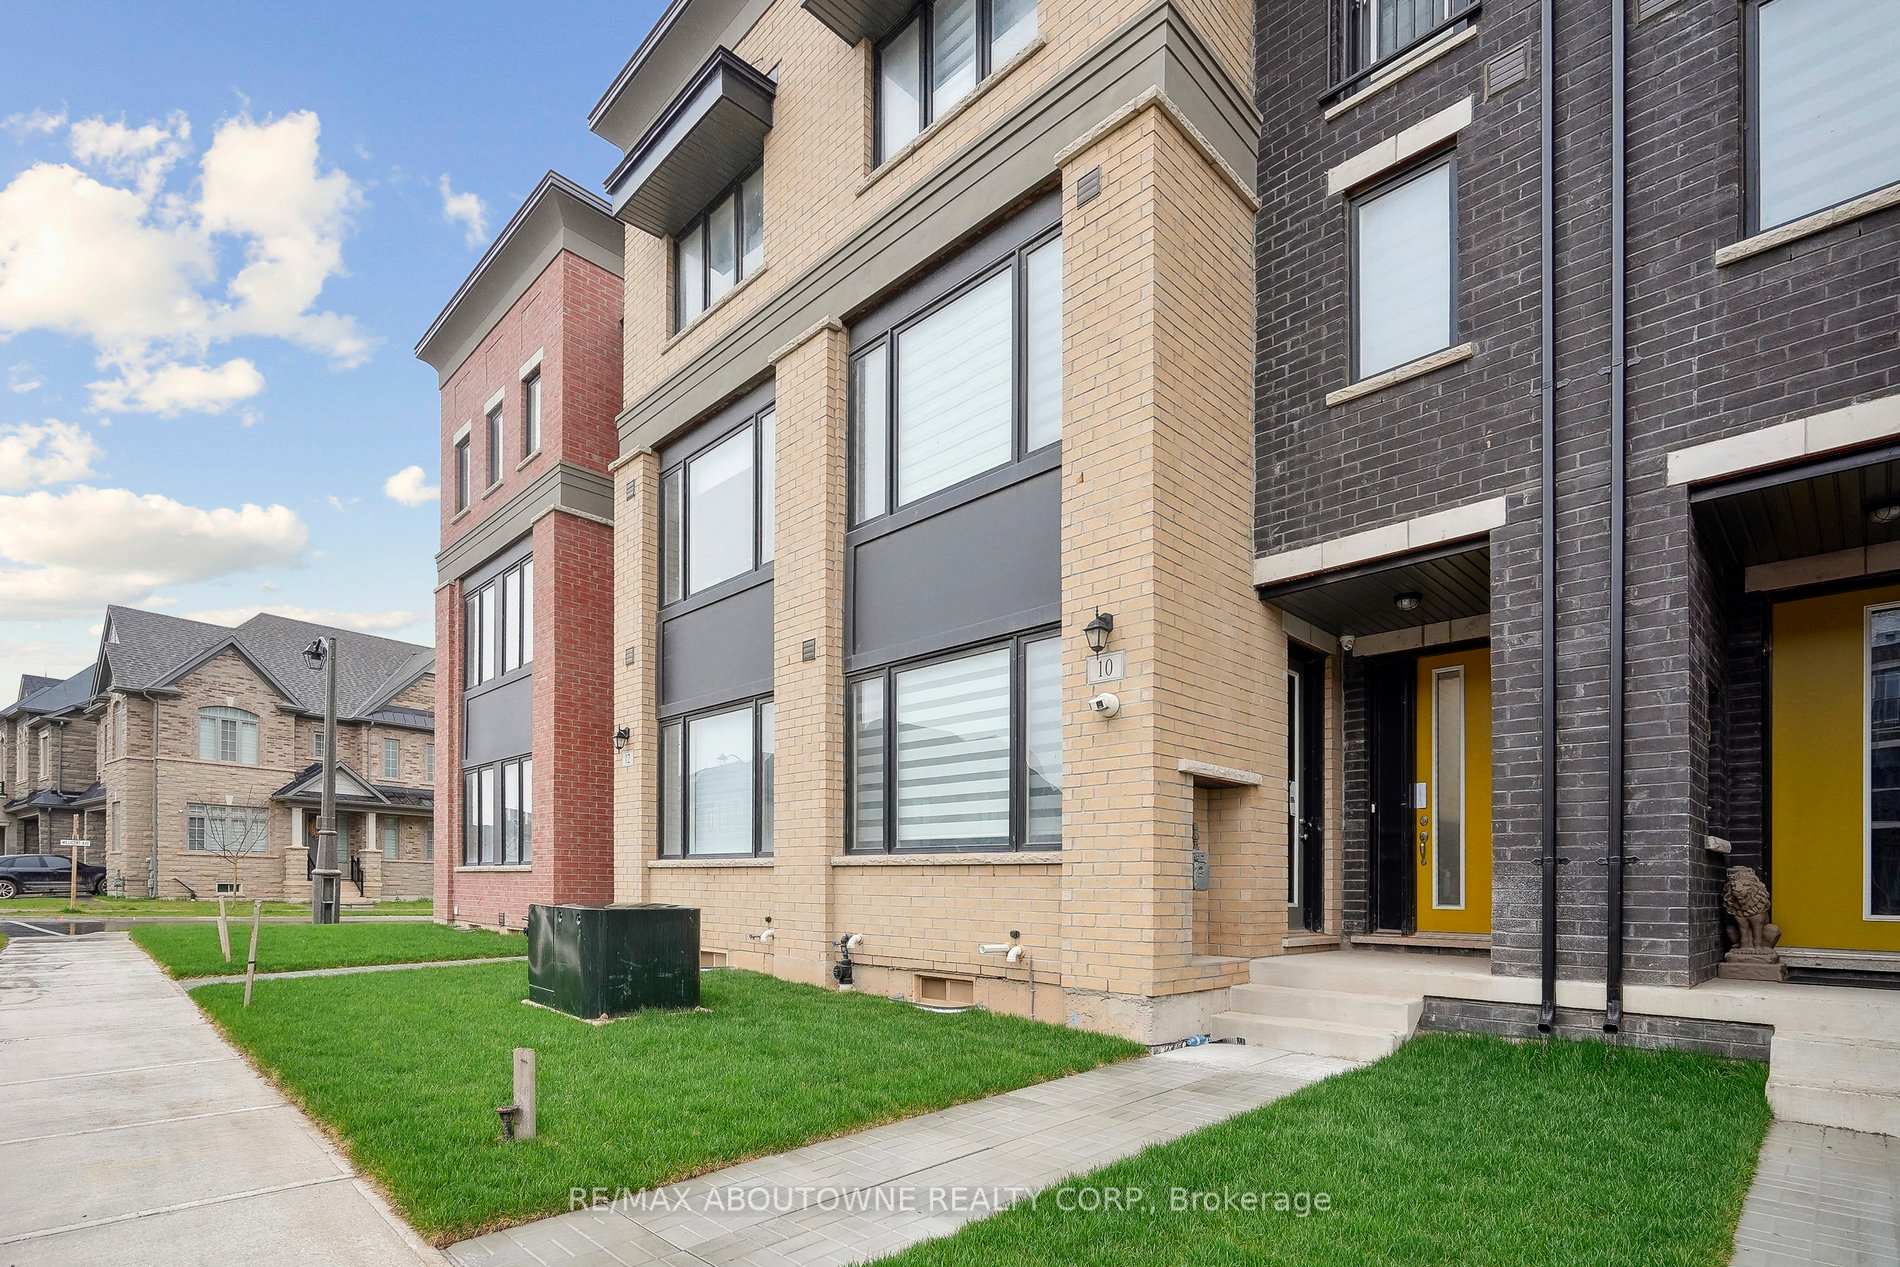
10 Marvin Avenue
Freehold Townhouse Rented
1/2310 Marvin Avenue
Freehold Townhouse Rented
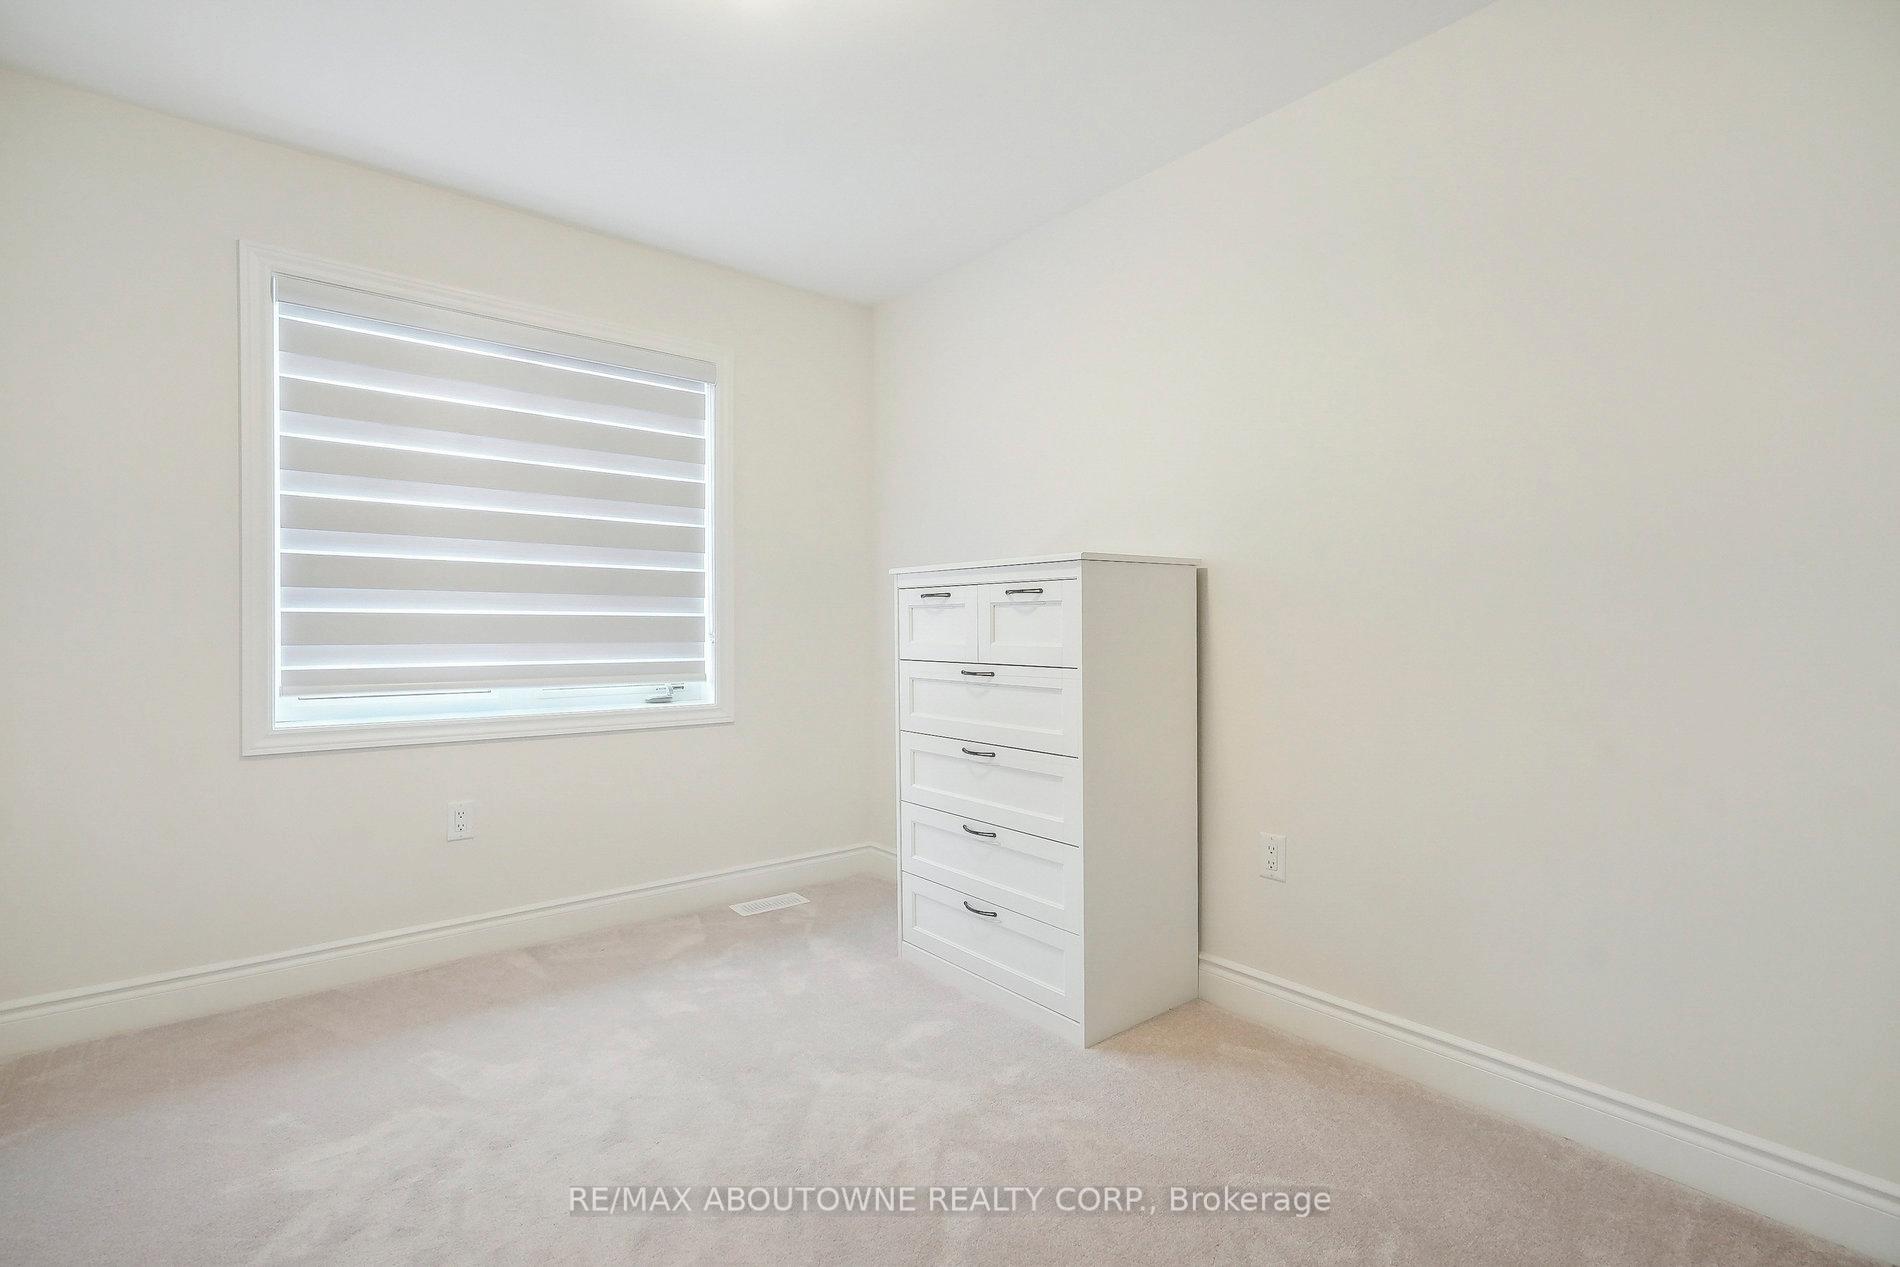 See all 23 photos
4+2 Bedrooms
4 Bathrooms
2 Garage
2K–2.5K sq.ft
Entire Home
— Unit
Property history
Facts and features
- BasementUnfinished
- Lot size20 × 82 ft
- Lease term12 months
- FurnishedPartially
What stands out
- Fireplace
- Central air
The homeFreehold Townhouse, 3-storey, 2,000–2,500 sq ft
- Type: Freehold Townhouse
- Style: 3-storey
- Living space: 2,000–2,500 sq ft
- Basement: Unfinished
- Waterfront: None
InsideFireplace Yes, Laundry closet, Erv/hrv, water heater, water meter, in-law capability
- Fireplace: Yes
- Laundry: Laundry closet
- Features: Erv/hrv, water heater, water meter, in-law capability
- Rooms above ground: 8
- Rooms in the basement: 1
- Bedrooms: 4 + 2 in the basement
- Bathrooms: 4
- Kitchens: 1
- Family room: Yes
Outside and lotBrick, Asphalt shingle, Poured concrete
Outside
- Exterior: Brick
- Roof: Asphalt shingle
- Foundation: Poured concrete
- Size: 20.01 × 82.02 ft
Parking2 Garage, Built-in
- Spaces: 2 Garage
- Garage: Built-in
Heating, water and powerHeat pump, gas, Central air, Municipal water
- Heating: Heat pump, gas
- Cooling: Central air
- Water: Municipal water
- Sewer: Municipal sewer
- Natural gas: Available
- Hydro: Available
- Cable: Available
- Telephone: No
Rent and termsRent $3,700 a month, Entire property, Partially
- Rent: $3,700 a month
- Space for rent: Entire property
- Furnished: Partially
- Lease: 12 months
- Paid: Monthly
- Rent includes: Parking, water heater
- Deposit: Required
- Credit check: Required
- Employment letter: Required
- Rental application: Required
- References: Required
Listing detailsW12261717, Rented, Jul 4, 2025
- MLS® number: W12261717
- Status: Rented
- Listed on: Jul 4, 2025
- Days on market: 11
- Updated: Jul 15, 2025
- Possession: 2025-07-03 / Immediate
- Occupied by: Vacant
- Listing brokerage: RE/MAX ABOUTOWNE REALTY CORP.
About this home
10 Marvin Avenue, Oakville (Glenorchy), ON L6H 0Z8
ERV/HRVWater HeaterWater MeterIn-Law Capability
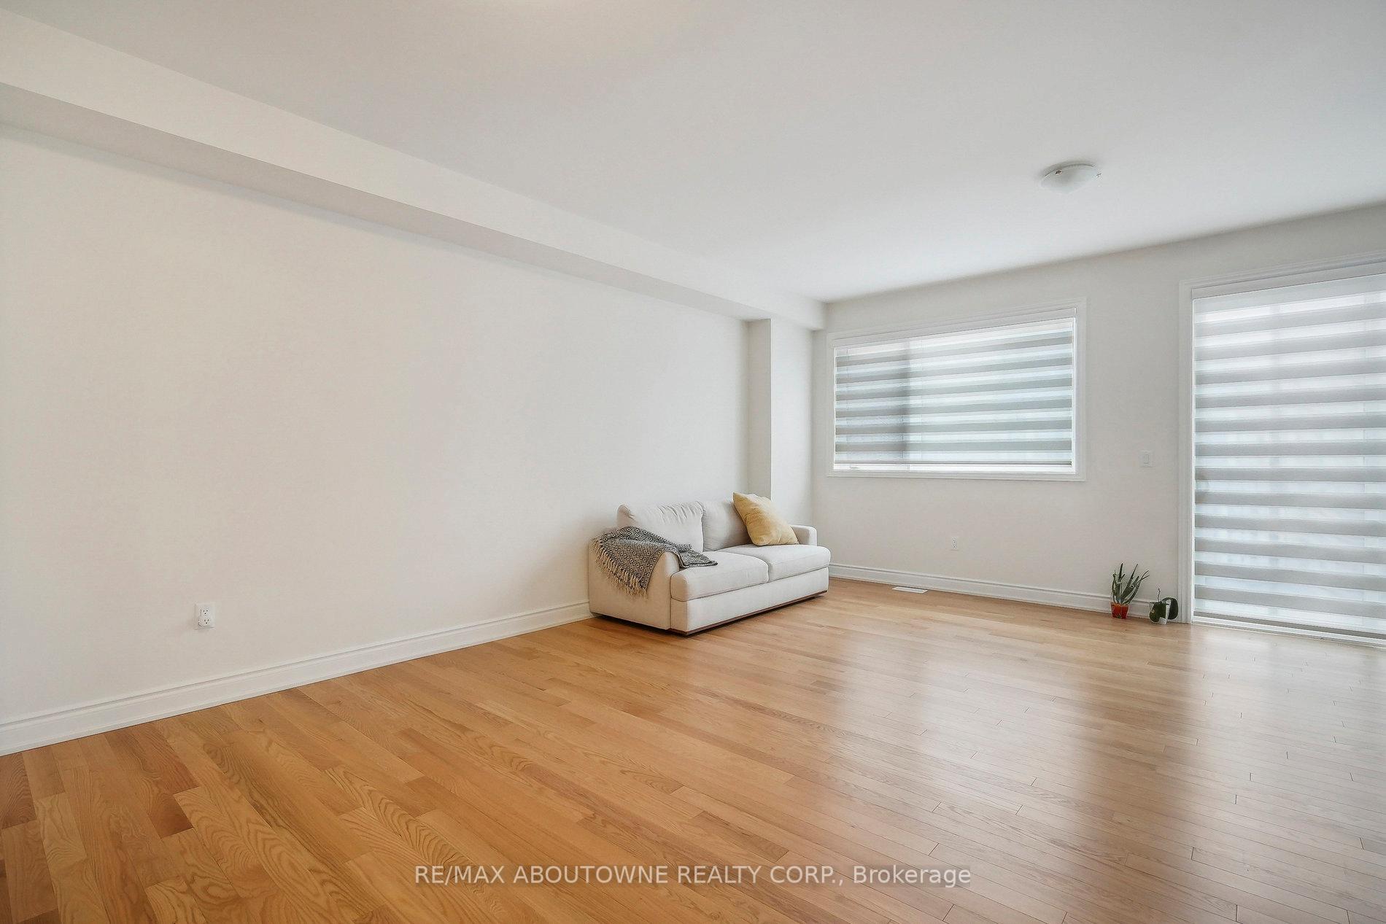
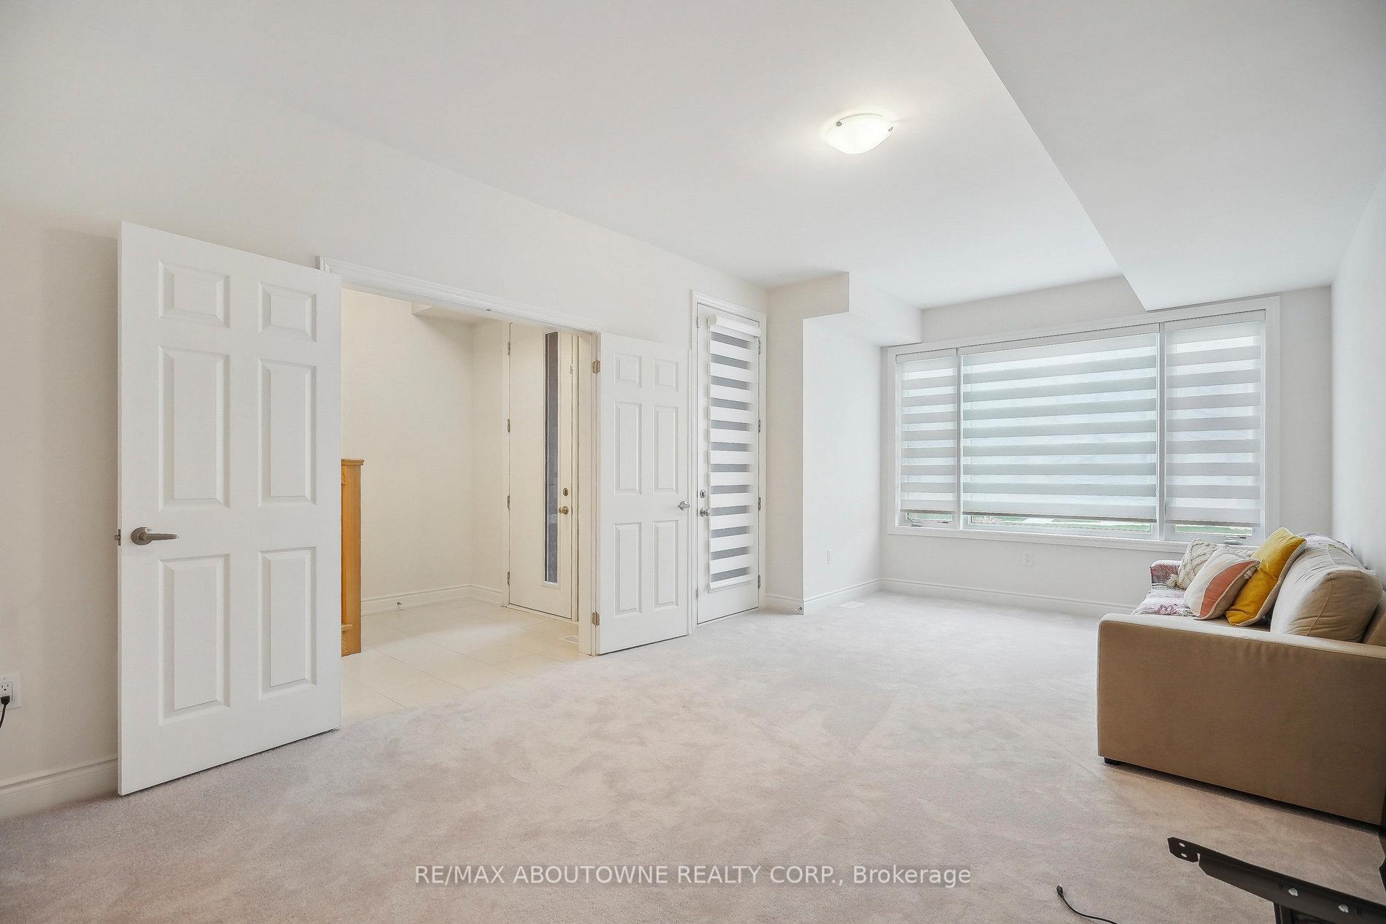
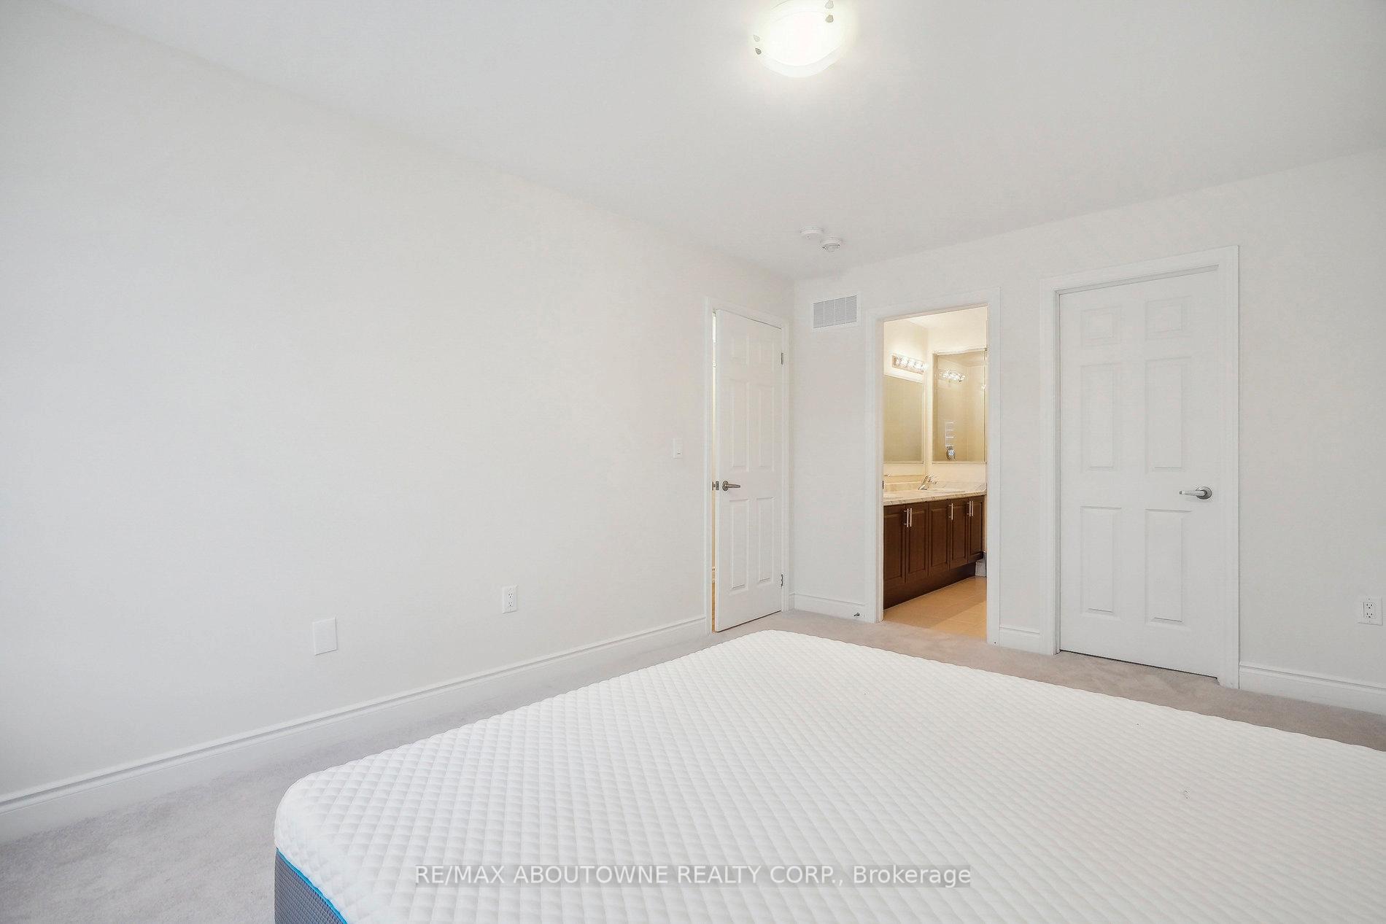
Newly built executive freehold townhouse offering 4 spacious bedrooms, 4 modern bathrooms, a bright studio, and a large office space. This beautiful home is perfect for comfortable family living and also ideal for professionals seeking a live-work setup. Thoughtfully designed with quality finishes, it comes partially furnished, making your move-in seamless. Enjoy the convenience of operating your own professional office on the ground floor with signage opportunity, while living in style and comfort upstairs.
Read more
Ask about this home
A HOMEH agent will answer your questions about this home.
Ask a question
Around this home
Marvin & Sixth Line
Errands
Parks
Schools
Daily convenience, out of 100, from the distances below
ParkBowbeer Parkette · 3 within 1 km3 min walk157 m
GroceryReal Canadian Superstore23 min walk1.4 km
SchoolDr. David R. Williams Public School9 min walk540 m
PharmacyOak Park Pharmacy & Medical Clinic26 min walk1.6 km
Gym & rec centreVic Hadfield Golf & Learning Centre27 min walk1.7 km
WalkDriveStraight-line distance, open map data
Grocery1.4 km
Park0.2 km
Gym1.7 km
Schools nearby
School rating, out of 10.
Dr. David R. Williams Public Schoolelementary · Public · 0.5 km
7.7/10Good
St. Gregory the Great Catholic Elementary Schoolelementary · Catholic · 1.2 km
7.1/10Good
Oodenawi Public Schoolelementary · Public · 1.6 km
7.2/10Good
Contact agent
Helpful calculators
Rent vs buy
Affordability
Mortgage
Down payment
Stress test
CMHC insurance
Your HOMEH agent

KimHOMEH agent · Oakville
"I would see it this week."
Ask Kim