

121 Toucan Trail
121 Toucan Trail
 See all 24 photos
Property history
- $3,200TerminatedList: 2025-08-11|End: 2025-08-18|7 daysW12337378
- $879,999TerminatedList: 2025-06-17|End: 2025-08-18|62 daysW12226953
Facts and features
- BasementNone
- Price per sq ft~$677
- Water, sewerMunicipal
- HeatingForced air
- Central air
The homeFreehold Townhouse, 3-storey, 1,100–1,500 sq ft
- Type: Freehold Townhouse
- Style: 3-storey
- Living space: 1,100–1,500 sq ft
- Basement: None
InsideAuto garage door remote, storage, water heater owned, Rooms above ground 5, Bedrooms 2
- Features: Auto garage door remote, storage, water heater owned
- Rooms above ground: 5
- Bedrooms: 2
- Bathrooms: 3
- Kitchens: 1
- Family room: Yes
Outside and lotBrick, Other, Other
- Exterior: Brick
- Roof: Other
- Foundation: Other
- Size: 21 × 44.29 ft
Parking1 Garage, Built-in, Mutual
- Spaces: 1 Garage
- Garage: Built-in
- Driveway: Mutual
Heating, water and powerForced air, gas, Central air, Municipal water
- Heating: Forced air, gas
- Cooling: Central air
- Water: Municipal water
- Sewer: Municipal sewer
Costs and taxesTaxes $3,556 a year, HST included in the price
- Taxes, 2025: $3,556 a year
- HST: HST included in the price
Included in the saleAll e.l.f.s
- Included: All e.l.f.s
Listing detailsW12226953, Terminated, Jun 17, 2025
- MLS® number: W12226953
- Status: Terminated
- Listed on: Jun 17, 2025
- Days on market: 62
- Updated: Aug 18, 2025
- Possession: Flexible
- Occupied by: Owner
- Listing brokerage: ROYAL LEPAGE SIGNATURE REALTY
About this home
121 Toucan Trail, Oakville (Glenorchy), ON L6H 0Y1
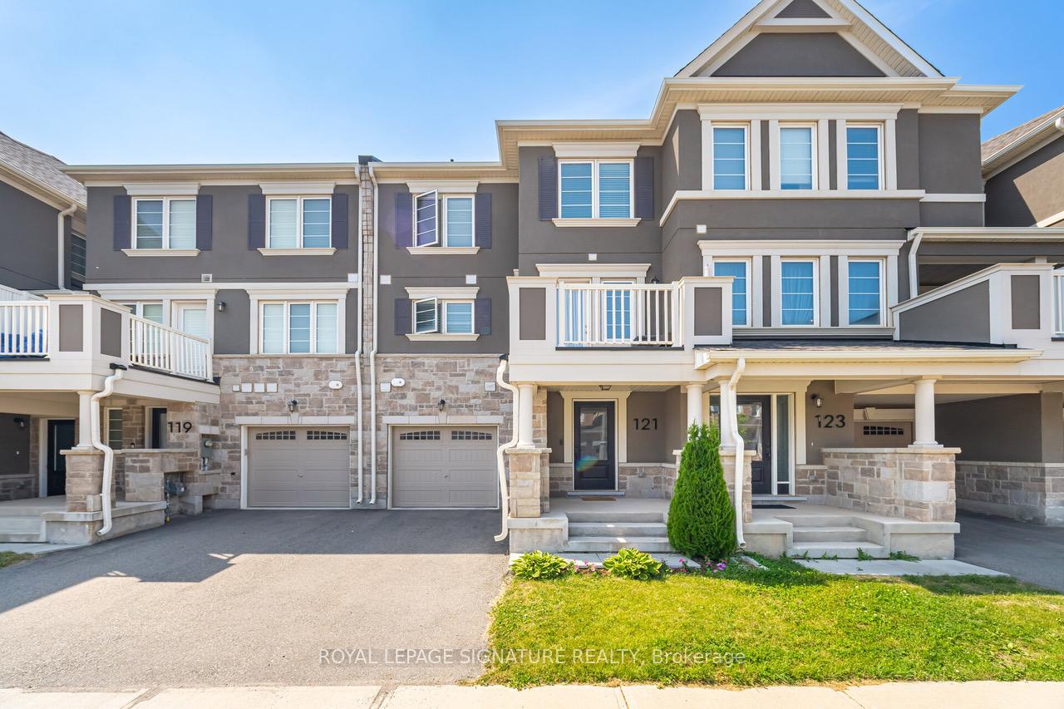
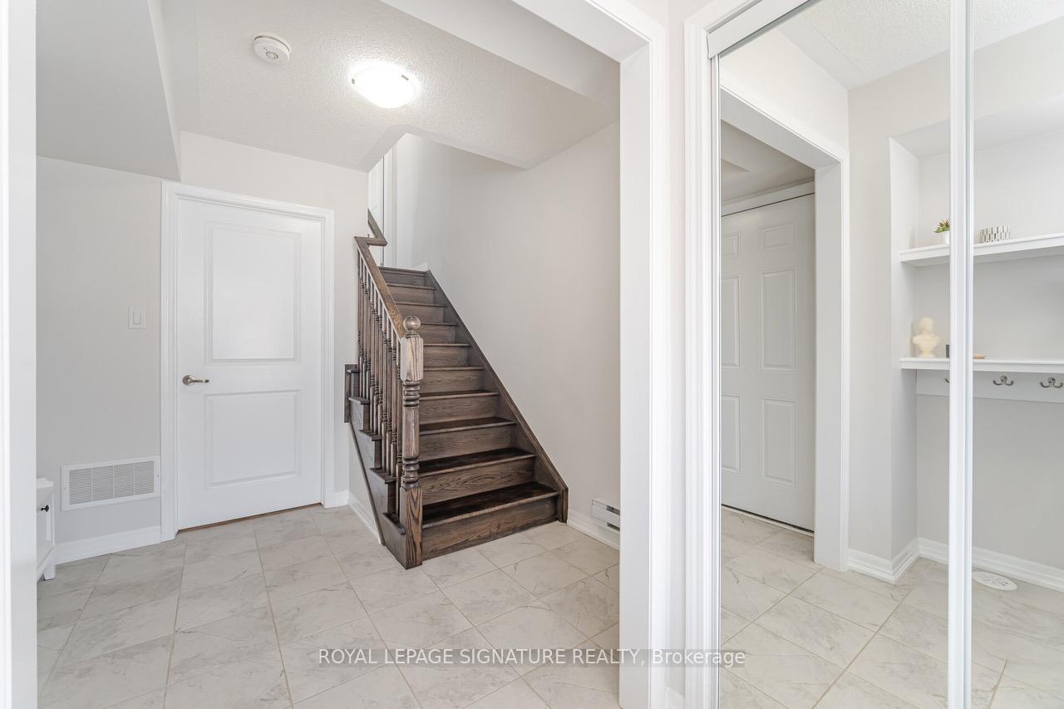
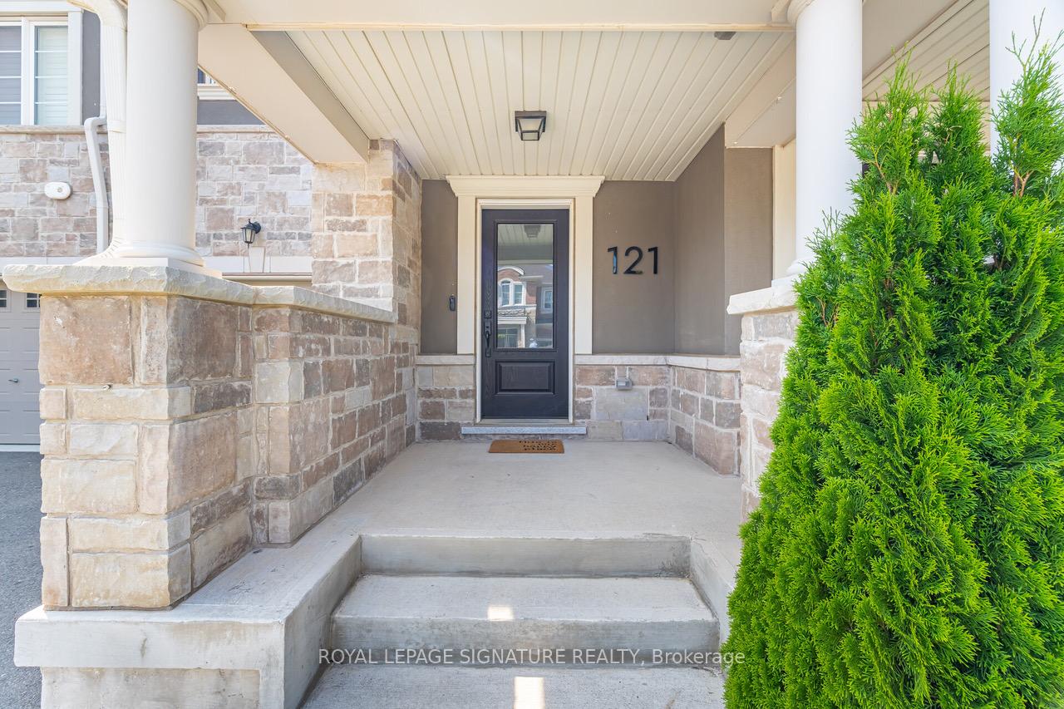
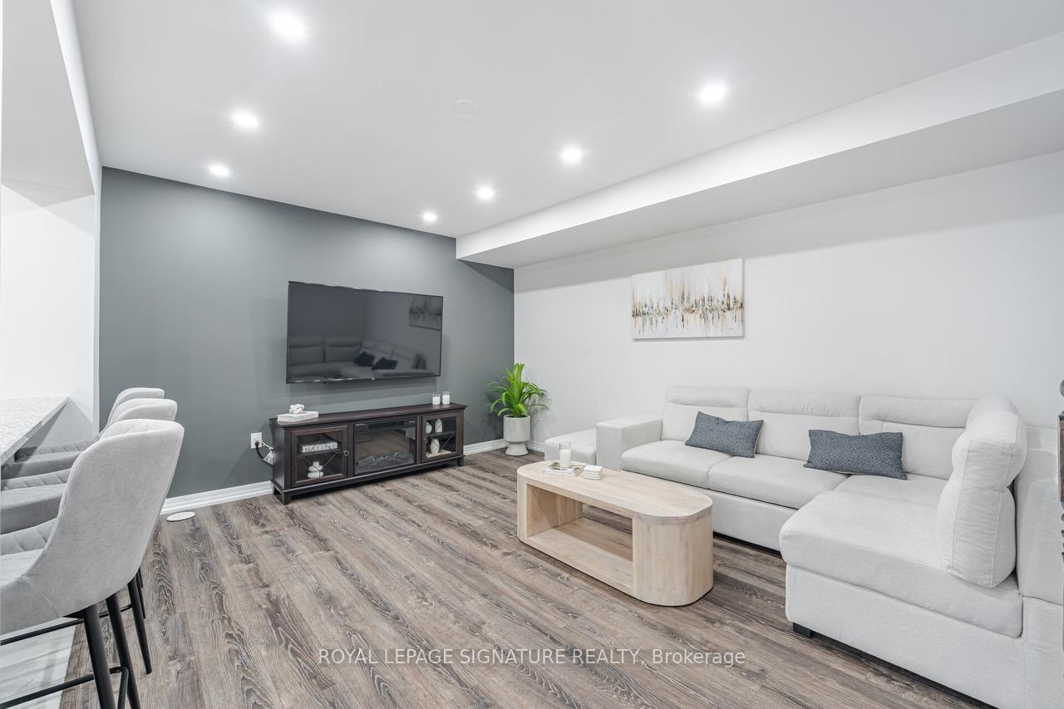
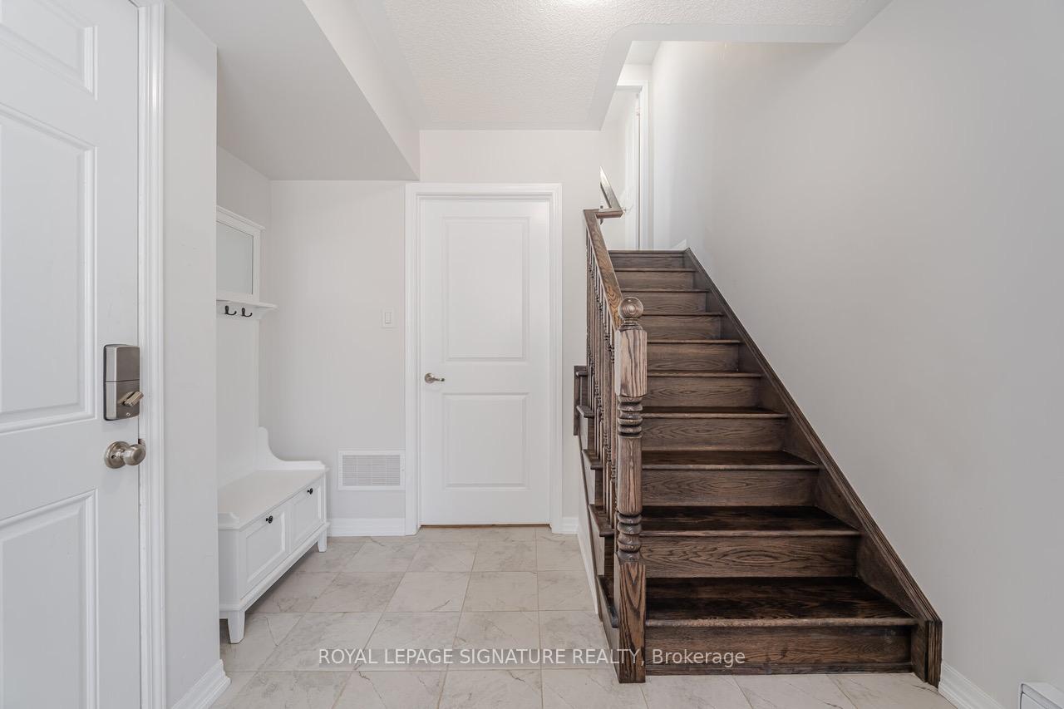
Experience the dream in modern living with this turnkey freehold townhouse in Upper Oakville. Boasting a highly desirable layout, this 2-bedroom, 2.5-bathroom home features smart touches like a second-floor laundry room, making everyday living effortless. The primary bedroom is a serene retreat with a walk-in closet and ensuite bath, while the sunny kitchen shines with pot lights throughout the main floor and features an inviting breakfast bar. Seamlessly flowing into a charming private patio, the open-plan dining room is perfect for al fresco dining or relaxation. With ample storage, a large main floor entrance, and a convenient interior-access garage, this less than 5-year-old gem offers the perfect blend of luxury and practicality. Additional benefits include the water heater being owned. Strategically located close to amenities, hospital, schools, transit, parks, and major highways, this townhouse is the perfect haven, offering unparalleled convenience and luxury!
Ask about this home
A HOMEH agent will answer your questions about this home.
Around this home
Daily convenience, out of 100, from the distances below
Schools nearby
School rating, out of 10.
Helpful calculators
Your HOMEH agent

"Priced 8% over the Hestimate. I would see it this week."