

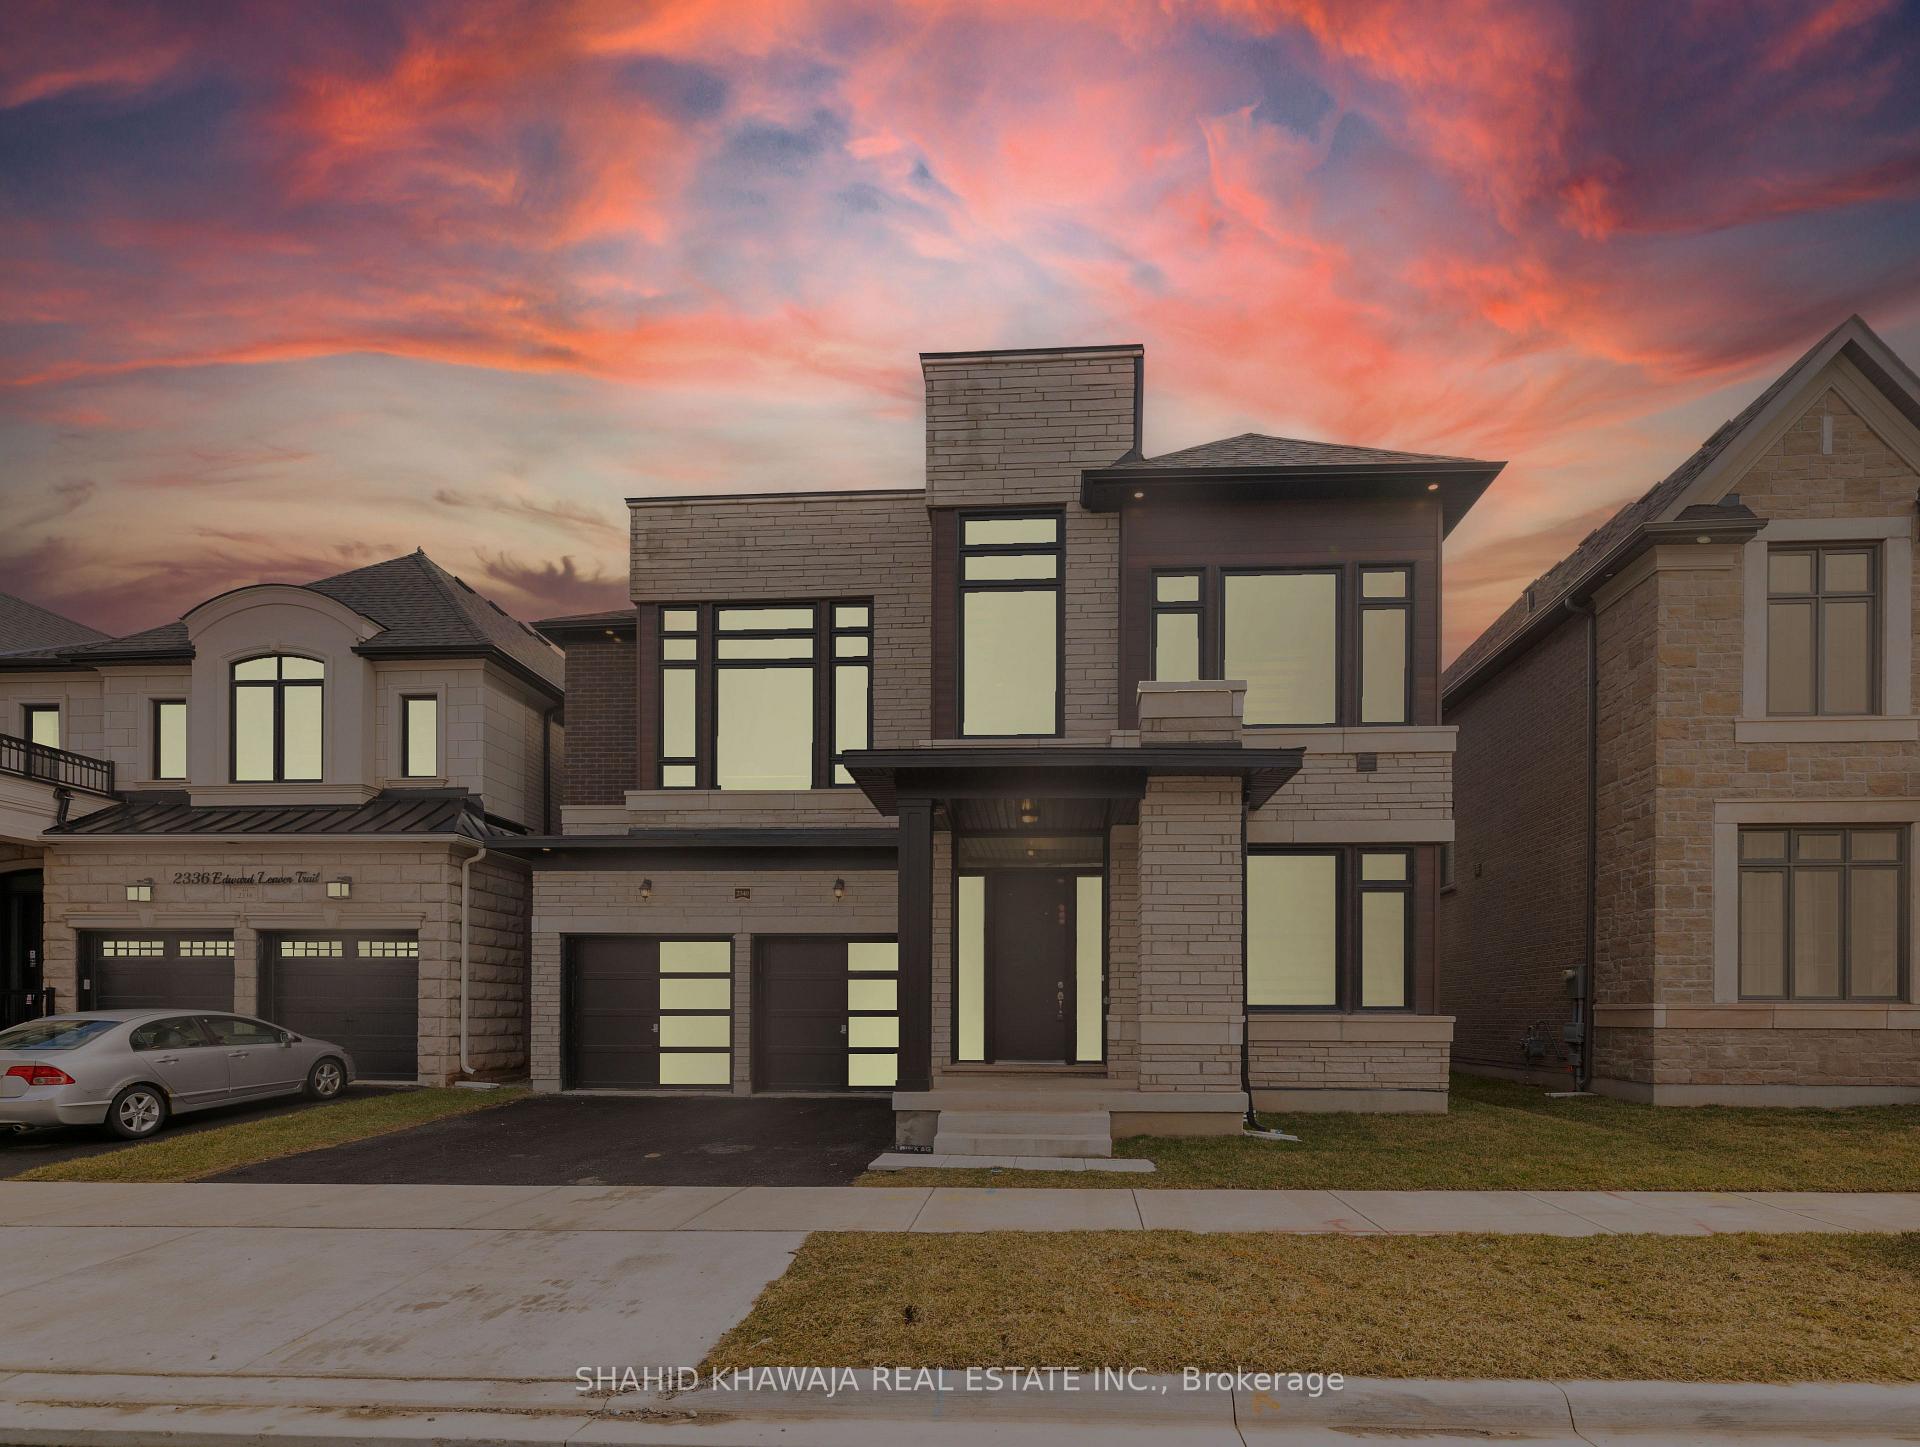
2340 Edward Leaver Trail
2340 Edward Leaver Trail
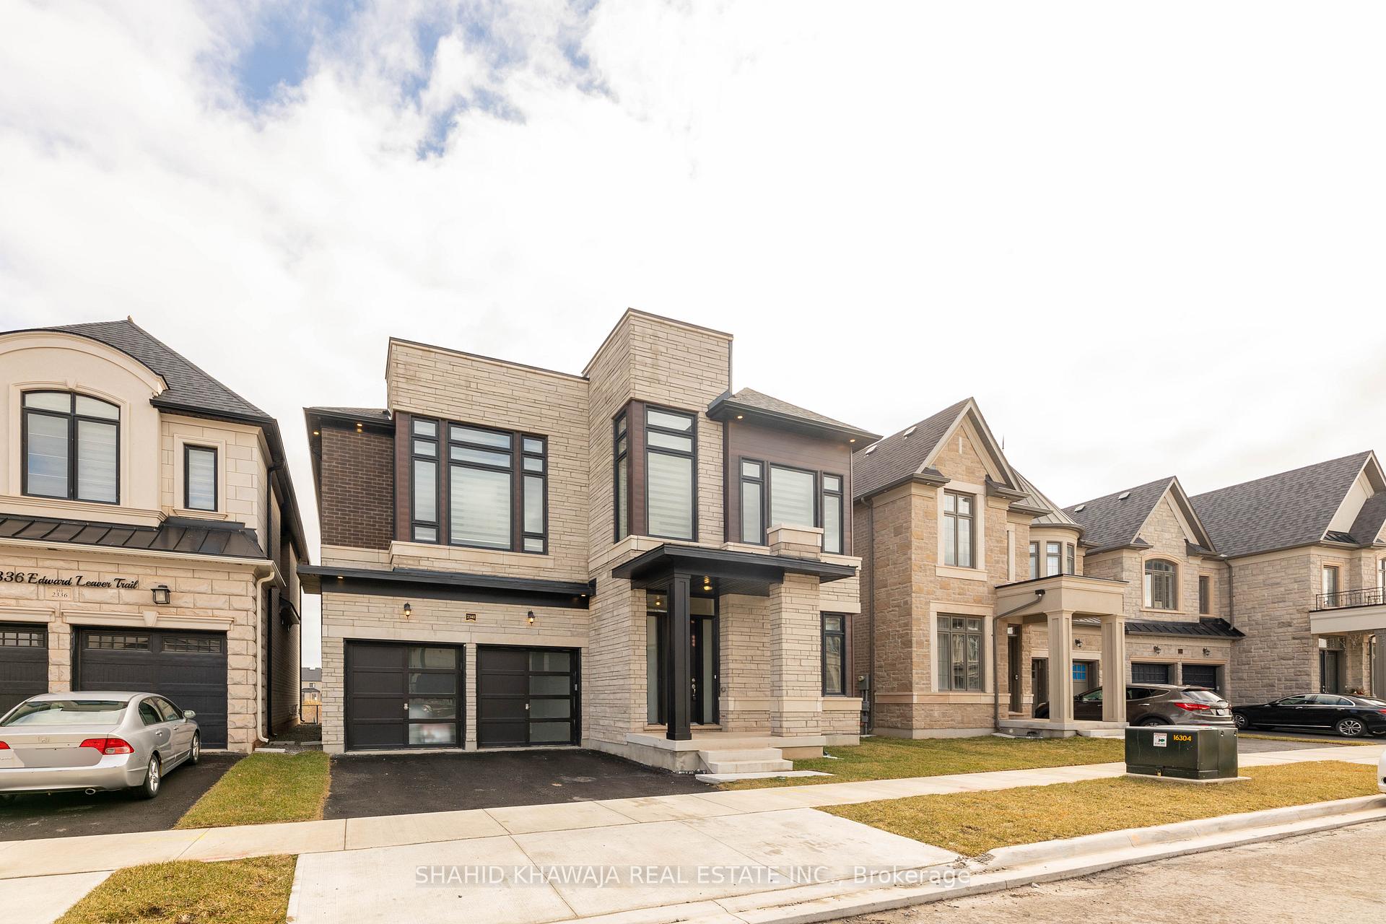
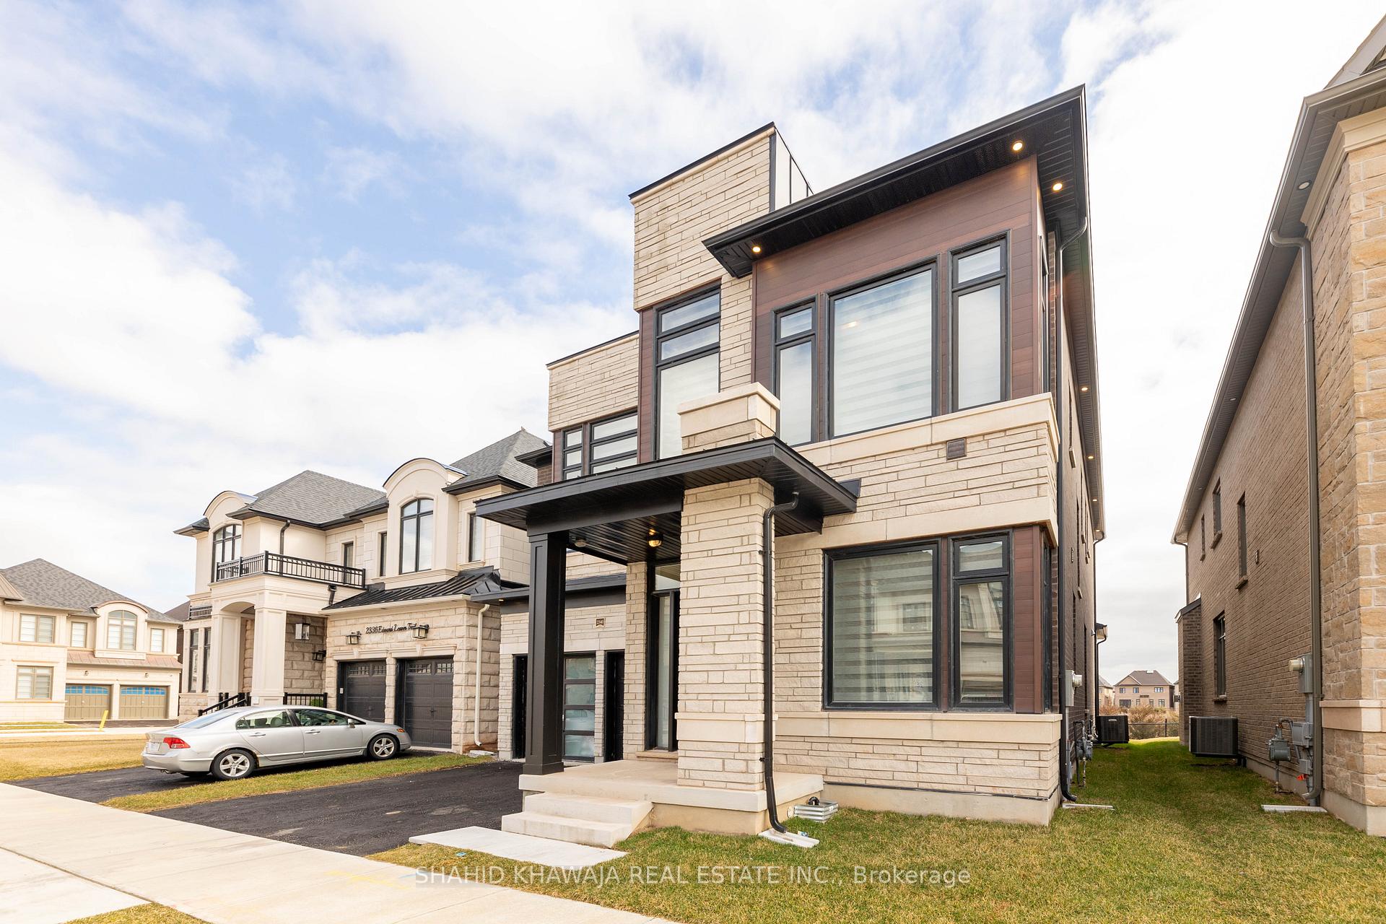
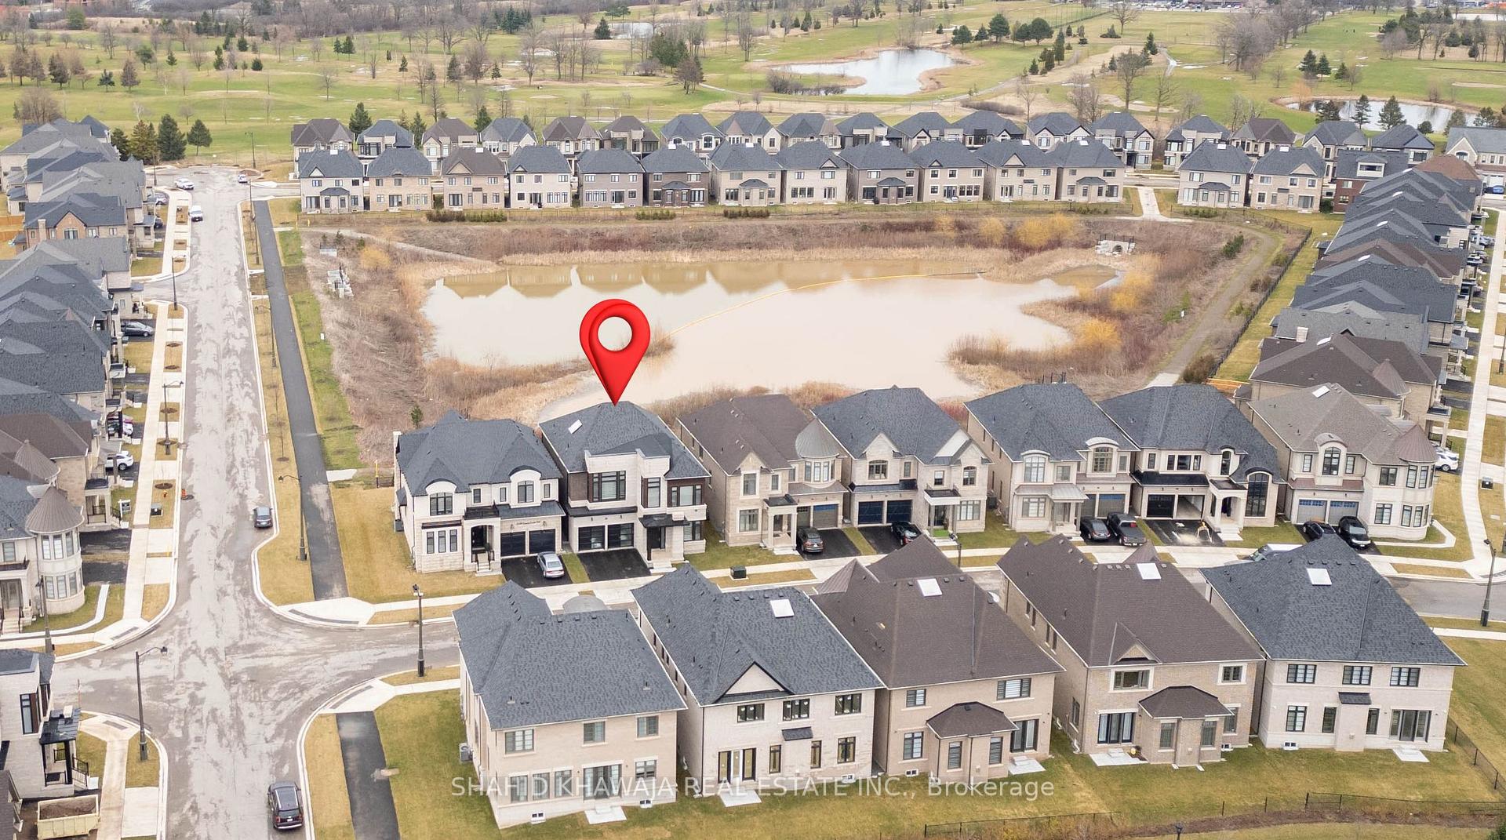
 See all 40 photos
Property history
- $2,488,800TerminatedList: 2025-08-09|End: 2025-08-18|9 daysW12335324
- $2,499,990TerminatedList: 2025-07-03|End: 2025-08-08|36 daysW12258555
- $2,599,999TerminatedList: 2025-06-17|End: 2025-06-30|13 daysW12226736
- $2,699,999TerminatedList: 2025-04-16|End: 2025-06-16|61 daysW12087570
- $2,699,999TerminatedList: 2025-03-08|End: 2025-03-28|20 daysW12009482
- $2,499,999TerminatedList: 2025-02-10|End: 2025-03-04|22 daysW11965450
- $2,779,786SuspendedList: 2024-11-23|End: 2025-02-09|78 daysW10707810
- $2,899,999TerminatedList: 2024-10-02|End: 2024-11-22|51 daysW9379011
Facts and features
- BasementPart finished
- Price per sq ft~$586
- Water, sewerMunicipal
- HeatingForced air
- Hardwood floors
- Fireplace
- Central air
The homeDetached, 2-storey, 3,500–5,000 sq ft
- Type: Detached
- Style: 2-storey
- Living space: 3,500–5,000 sq ft
- Basement: Partially finished
InsideFireplace Yes, Hardwood, Tile, Central vacuum, built-in oven, carpet free, water heater
- Fireplace: Yes
- Flooring: Hardwood, Tile
- Features: Central vacuum, built-in oven, carpet free, water heater
- Rooms above ground: 12
- Bedrooms: 5
- Bathrooms: 6
- Kitchens: 1
- Family room: Yes
Outside and lotBrick, concrete, Asphalt shingle, Poured concrete, brick
- Exterior: Brick, concrete
- Roof: Asphalt shingle
- Foundation: Poured concrete, brick
- Size: 45.01 × 90.22 ft
Parking2 Garage, Built-in
- Spaces: 2 Garage
- Garage: Built-in
Heating, water and powerForced air, gas, Central air, Municipal water
- Heating: Forced air, gas
- Cooling: Central air
- Water: Municipal water
- Sewer: Municipal sewer
Costs and taxesTaxes $3,024 a year, HST included in the price
- Taxes, 2025: $3,024 a year
- HST: HST included in the price
Included in the saleS/s fridge, s/s stove, s/s otr hood, fireplace , microwave, washer/dryer, window coverings, all elfs
- Included: S/s fridge, s/s stove, s/s otr hood, fireplace , microwave, washer/dryer, window coverings, all elfs
Listing detailsW12335324, Terminated, Aug 9, 2025
- MLS® number: W12335324
- Status: Terminated
- Listed on: Aug 9, 2025
- Days on market: 9
- Updated: Aug 18, 2025
- Possession: Immediate
- Occupied by: Owner
- Listing brokerage: SHAHID KHAWAJA REAL ESTATE INC.
About this home
2340 Edward Leaver Trail, Oakville (Glen Abbey), ON L6M 5M7
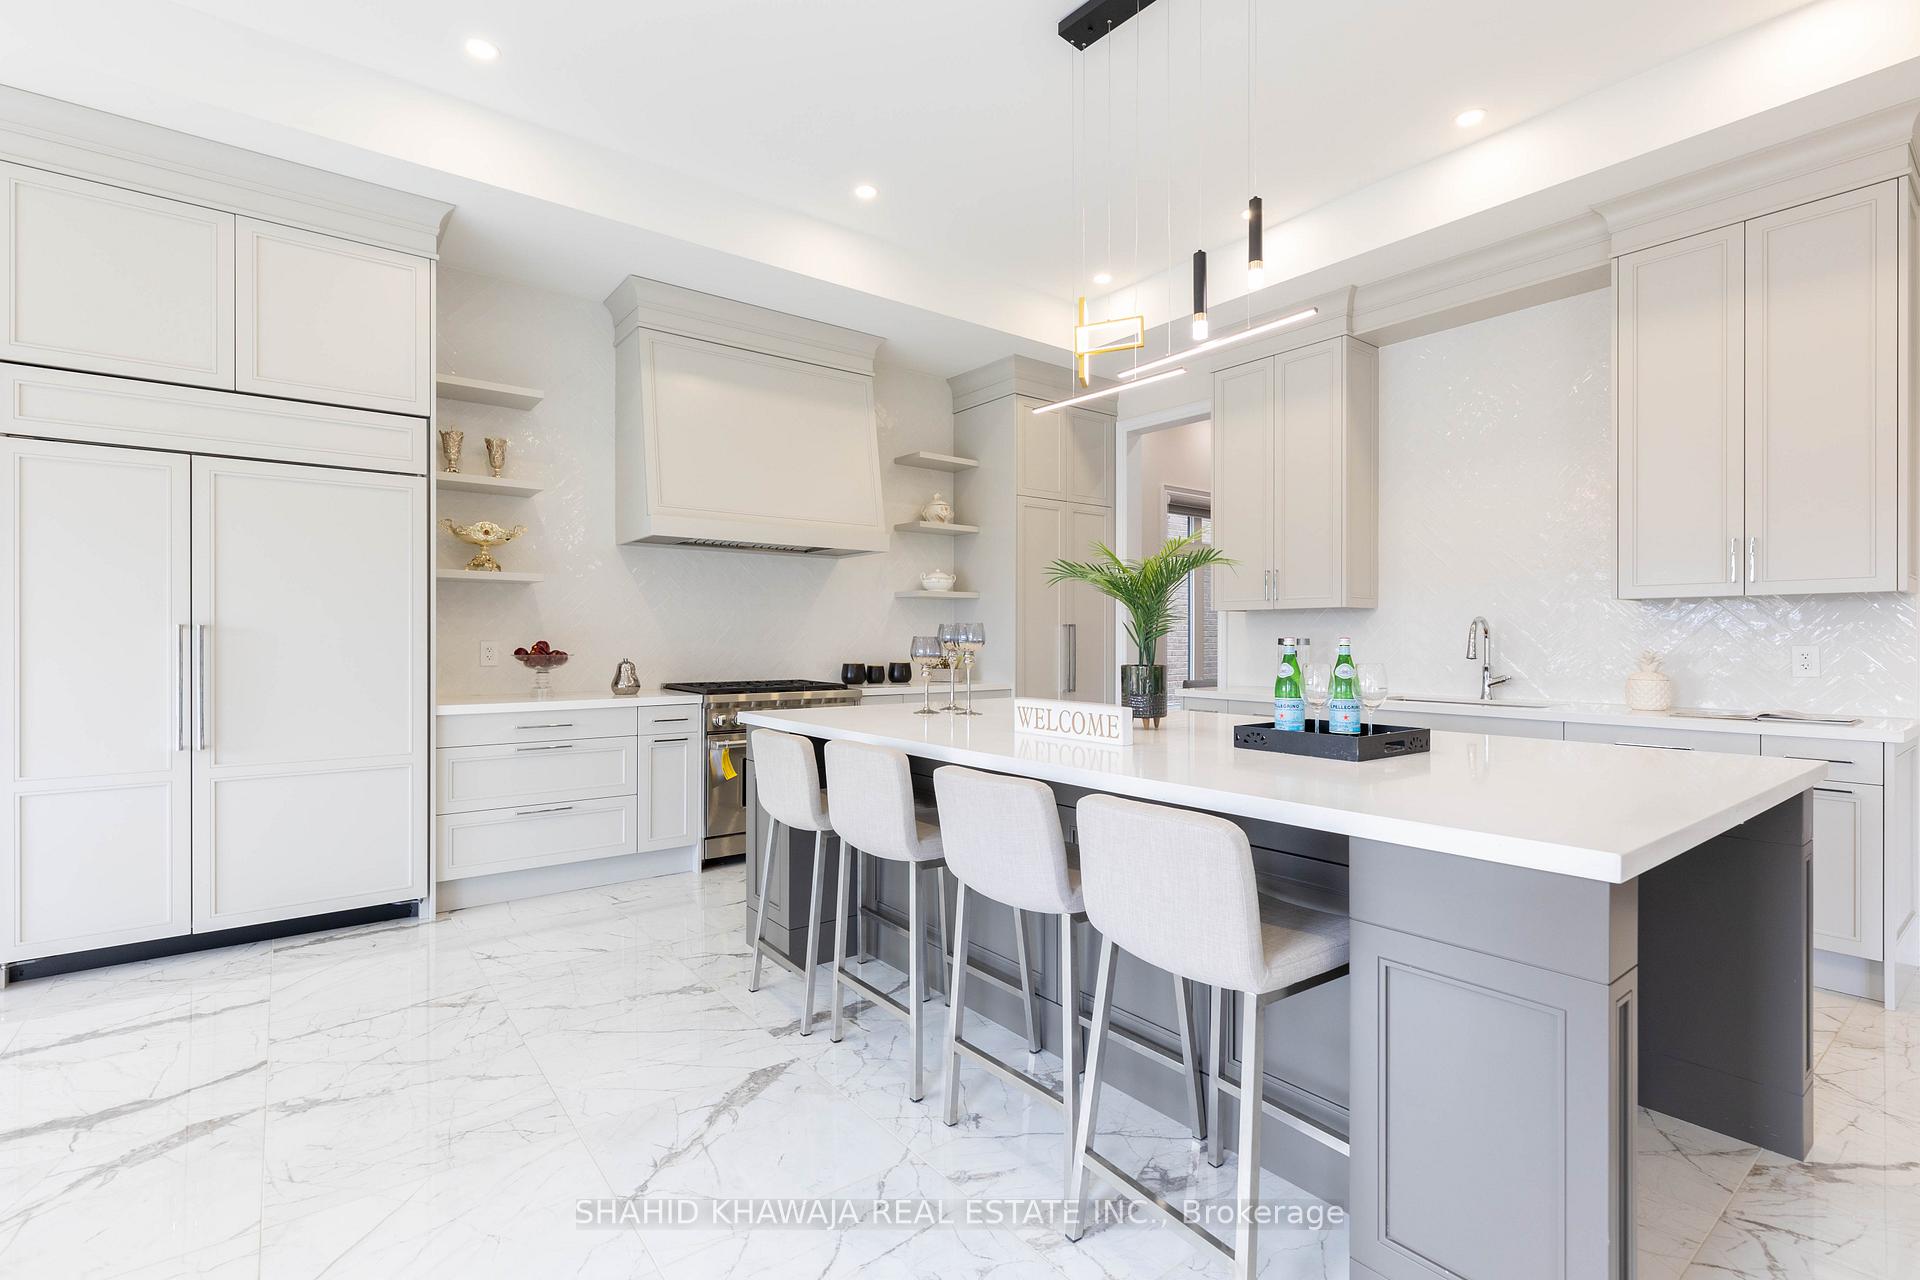
*View Virtual Tour* Experience Luxury Living at its Finest in this Fernbrook-built Oakridge Model With Upgraded Contemporary Elevation, *Perfectly Positioned on a Premium Lot backing onto a Tranquil Pond in the Prestigious Glen Abbey Encore Community*. Featuring a Striking Contemporary Elevation with Expansive Windows, Smooth Ceilings, Soaring 11 Foot Main floor and 10 Foot Upper Floor Ceilings, 8' high doors throughout with upgraded hardware, Rich Hand Scraped and Distressed Hardwood, 5 Lavish Bedrooms Each with a Private Ensuite Blending Modern Elegance with Timeless Sophistication. Offering Over 3,815 sq. ft. above grade, it Showcases an Open Riser Staircase, Sun-Filled Living Spaces, and Upscale Finishes throughout. The Gourmet Chefs Kitchen is a True Showstopper, featuring a 36-inch Professional Series Wolf Gas Stove, Custom Hood Enclosure, Quartz Countertops, Elegant Herringbone Backsplash, Extra-Large Pots and Pans Drawers, Double Door Pantry, Built-in Spice Racks, and a Huge Island Perfect for Entertaining. Also included are a Sub-Zero Built-in Fridge with Panel Doors, Wolf Microwave, Built-in Dishwasher, and Abundant Storage to Satisfy the Most Discerning Cook. The Elegant Dining Area Boasts Vaulted Ceilings, while the Family Room offers a Fireplace and Built-in Speakers. A Main Floor Office With French Doors Adds both Function and Style. The Primary Retreat offers a Spa-inspired 6-piece Ensuite and Large Walk-in closet, while the Convenient Second-floor laundry includes a Sink and Extra Storage. Upgrades include Italian Porcelain Tiles, Glass Shower Enclosures, Pot Lights Throughout, Smart wiring, Surround sound, Central Vacuum with Auto Dustpan Sweep, and Hunter Douglas style zebra blinds Representing Hundreds of Thousands of Dollars in Premium Upgrades. Enjoy the Glen Abbey Encore lifestyle with Playgrounds, Splash Pads, Sports Fields, Tennis Courts, Scenic Trails, Golf Course, and Proximity to Top-Rated Schools, QEW, and Bronte GO Station.
Ask about this home
A HOMEH agent will answer your questions about this home.
Around this home
Daily convenience, out of 100, from the distances below
Schools nearby
School rating, out of 10.
Helpful calculators
Your HOMEH agent

"Priced 7% over the Hestimate. I would see it this week."