

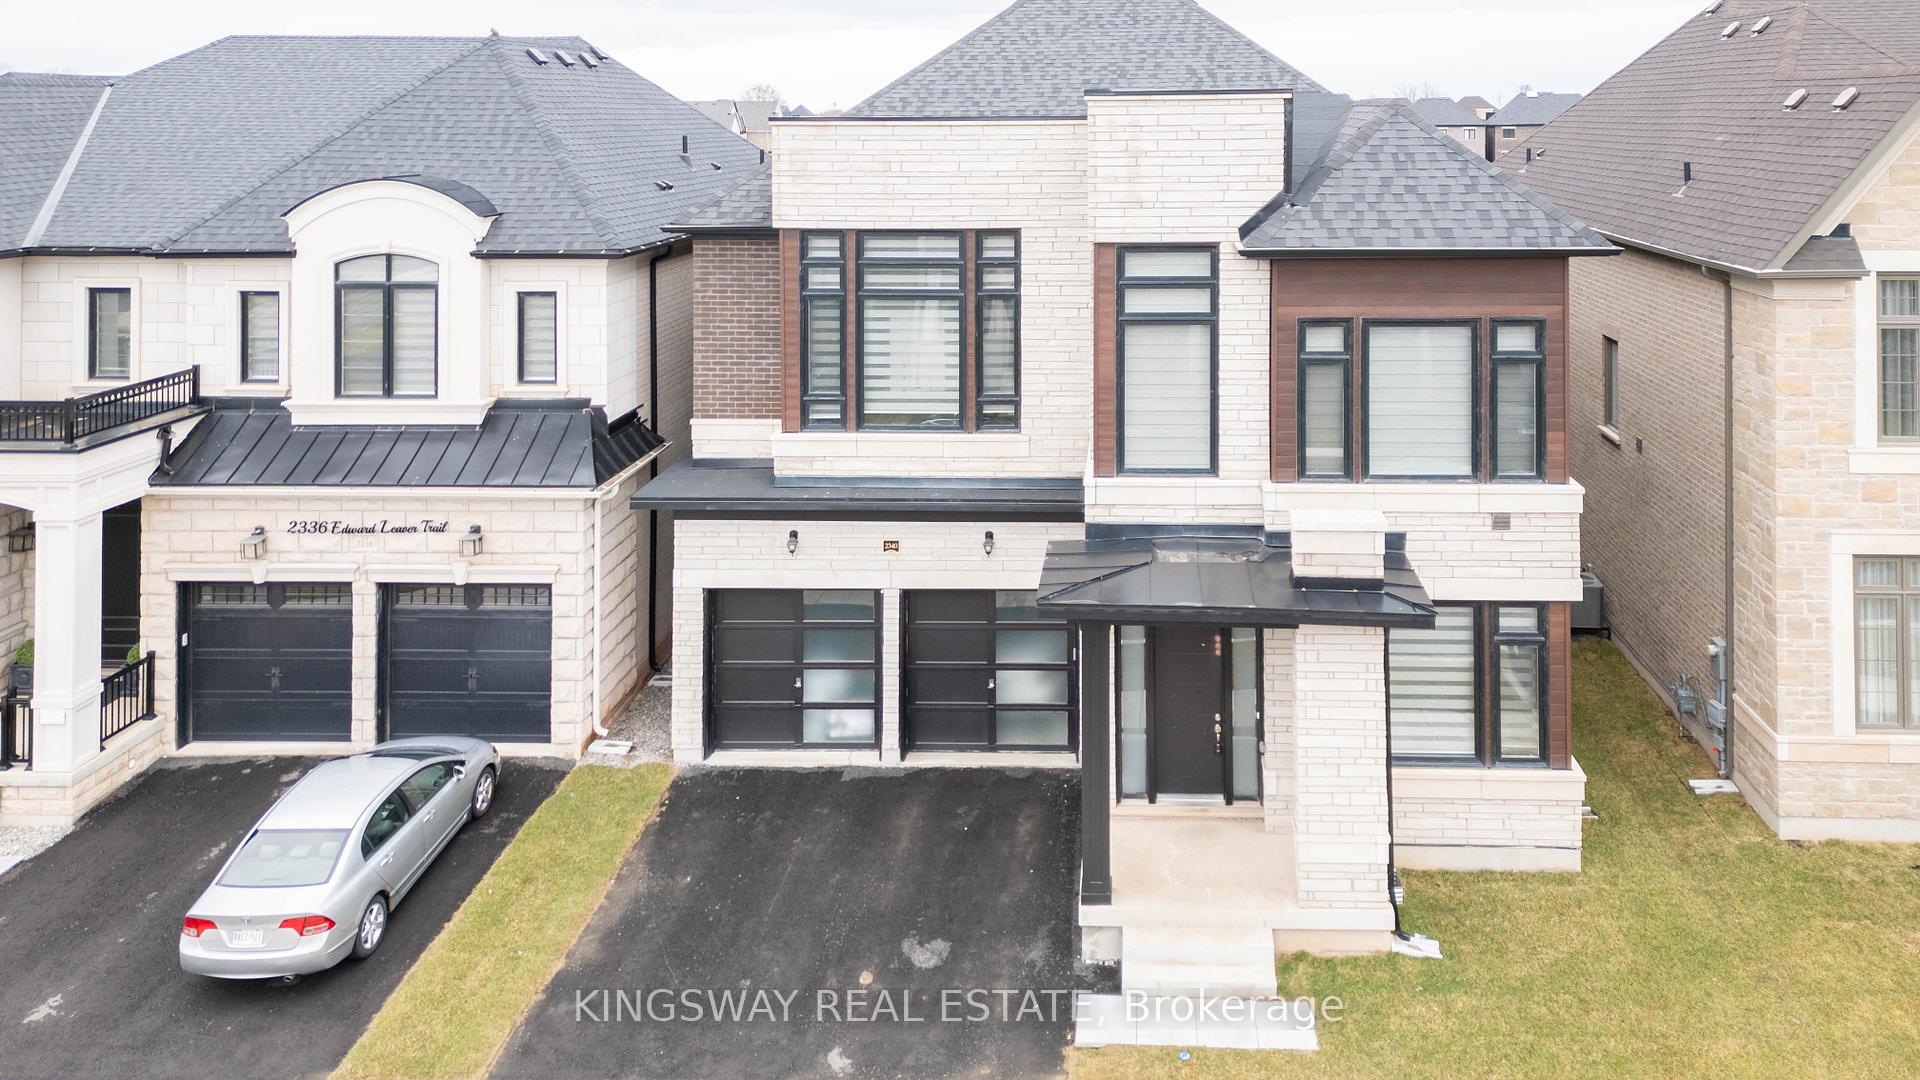
2340 Edward Leaver Trail
2340 Edward Leaver Trail
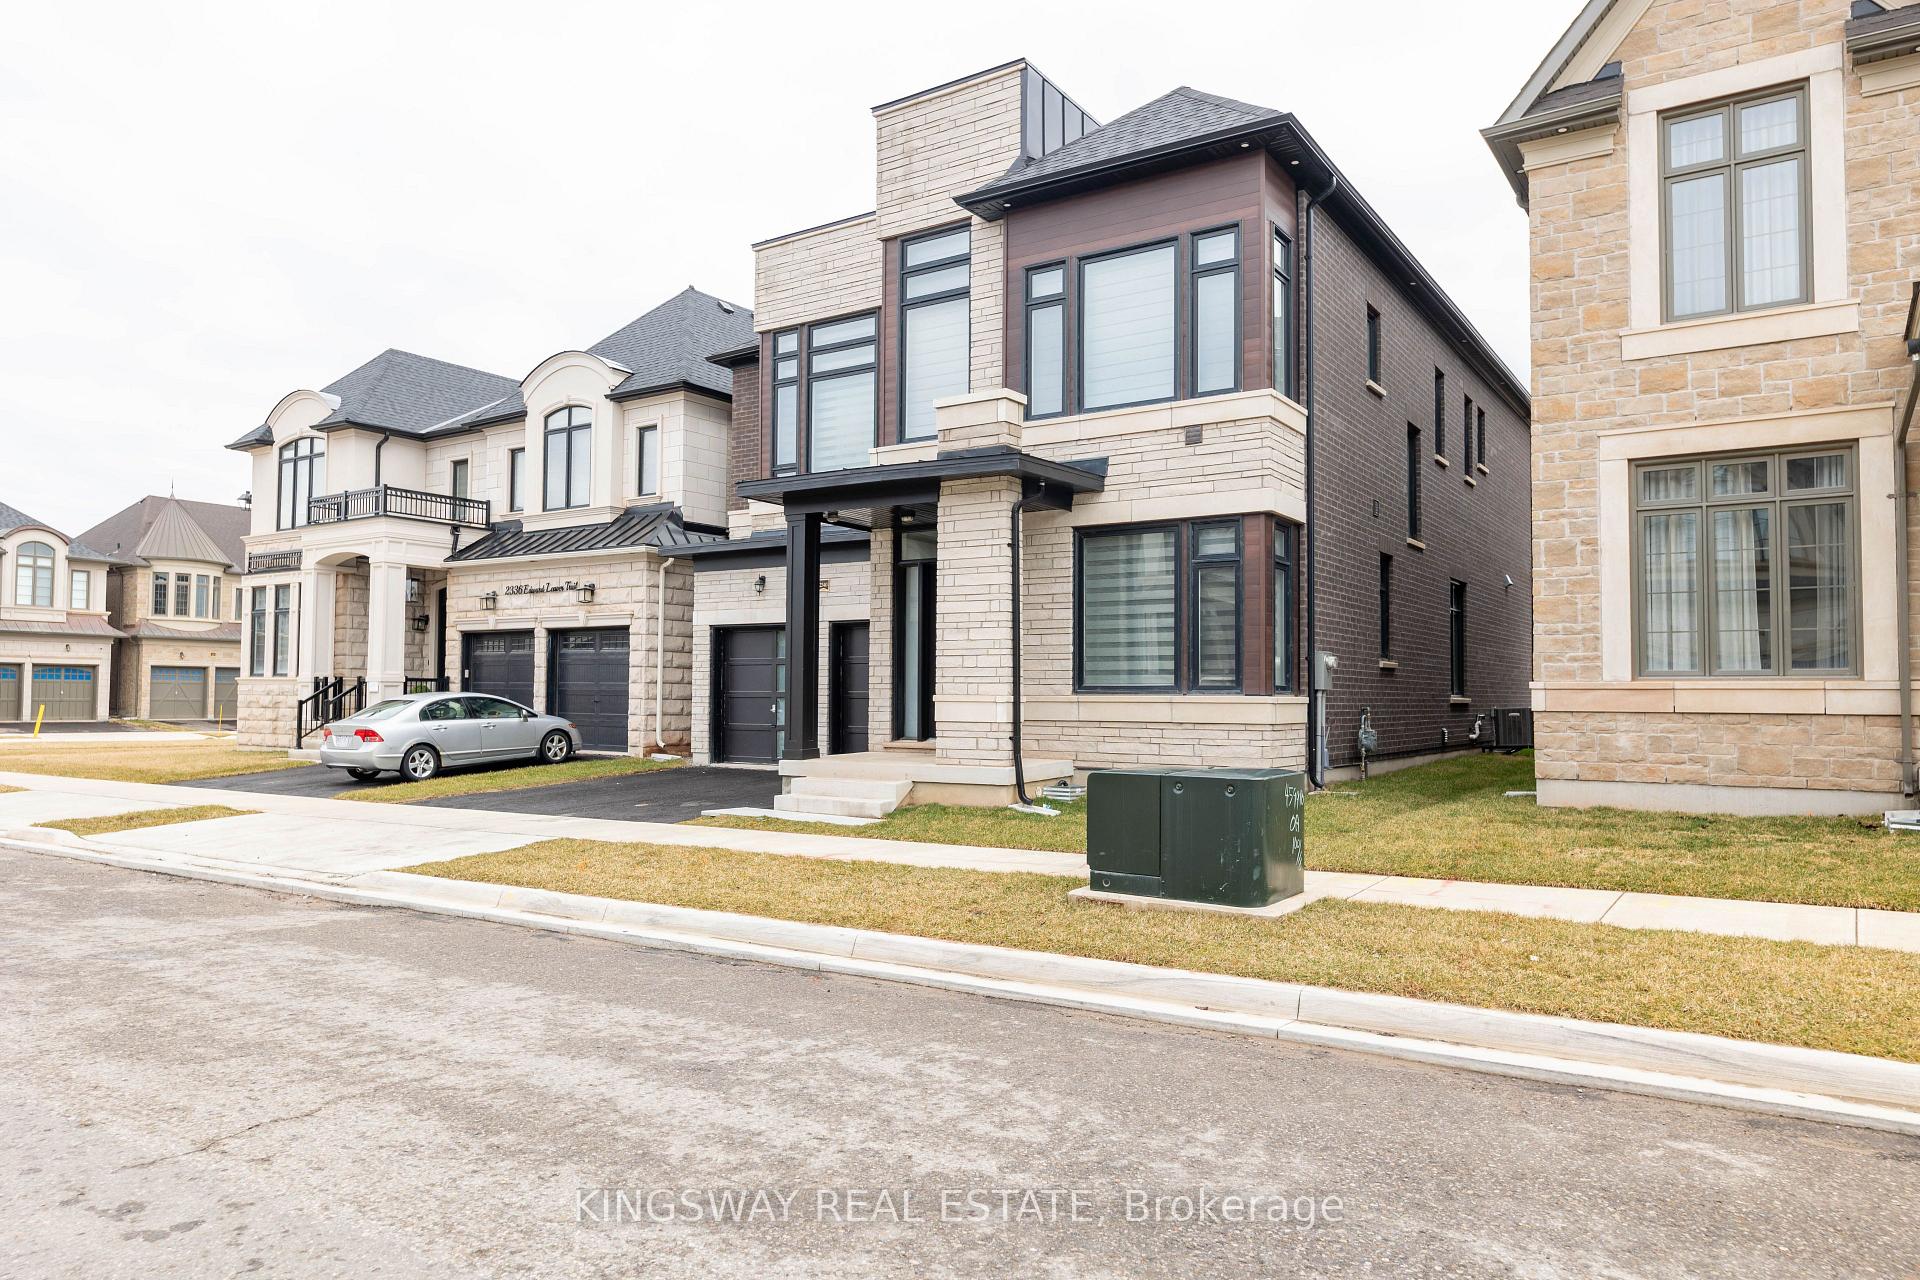 See all 40 photos
Property history
- $2,488,800TerminatedList: 2025-08-09|End: 2025-08-18|9 daysW12335324
- $2,499,990TerminatedList: 2025-07-03|End: 2025-08-08|36 daysW12258555
- $2,599,999TerminatedList: 2025-06-17|End: 2025-06-30|13 daysW12226736
- $2,699,999TerminatedList: 2025-04-16|End: 2025-06-16|61 daysW12087570
- $2,699,999TerminatedList: 2025-03-08|End: 2025-03-28|20 daysW12009482
- $2,499,999TerminatedList: 2025-02-10|End: 2025-03-04|22 daysW11965450
- $2,779,786SuspendedList: 2024-11-23|End: 2025-02-09|78 daysW10707810
- $2,899,999TerminatedList: 2024-10-02|End: 2024-11-22|51 daysW9379011
Facts and features
- BasementPart finished
- Price per sq ft~$654
- Water, sewerMunicipal
- HeatingForced air
- Hardwood floors
- Fireplace
- Central air
The homeDetached, 2-storey, 3,500–5,000 sq ft
- Type: Detached
- Style: 2-storey
- Living space: 3,500–5,000 sq ft
- Basement: Partially finished
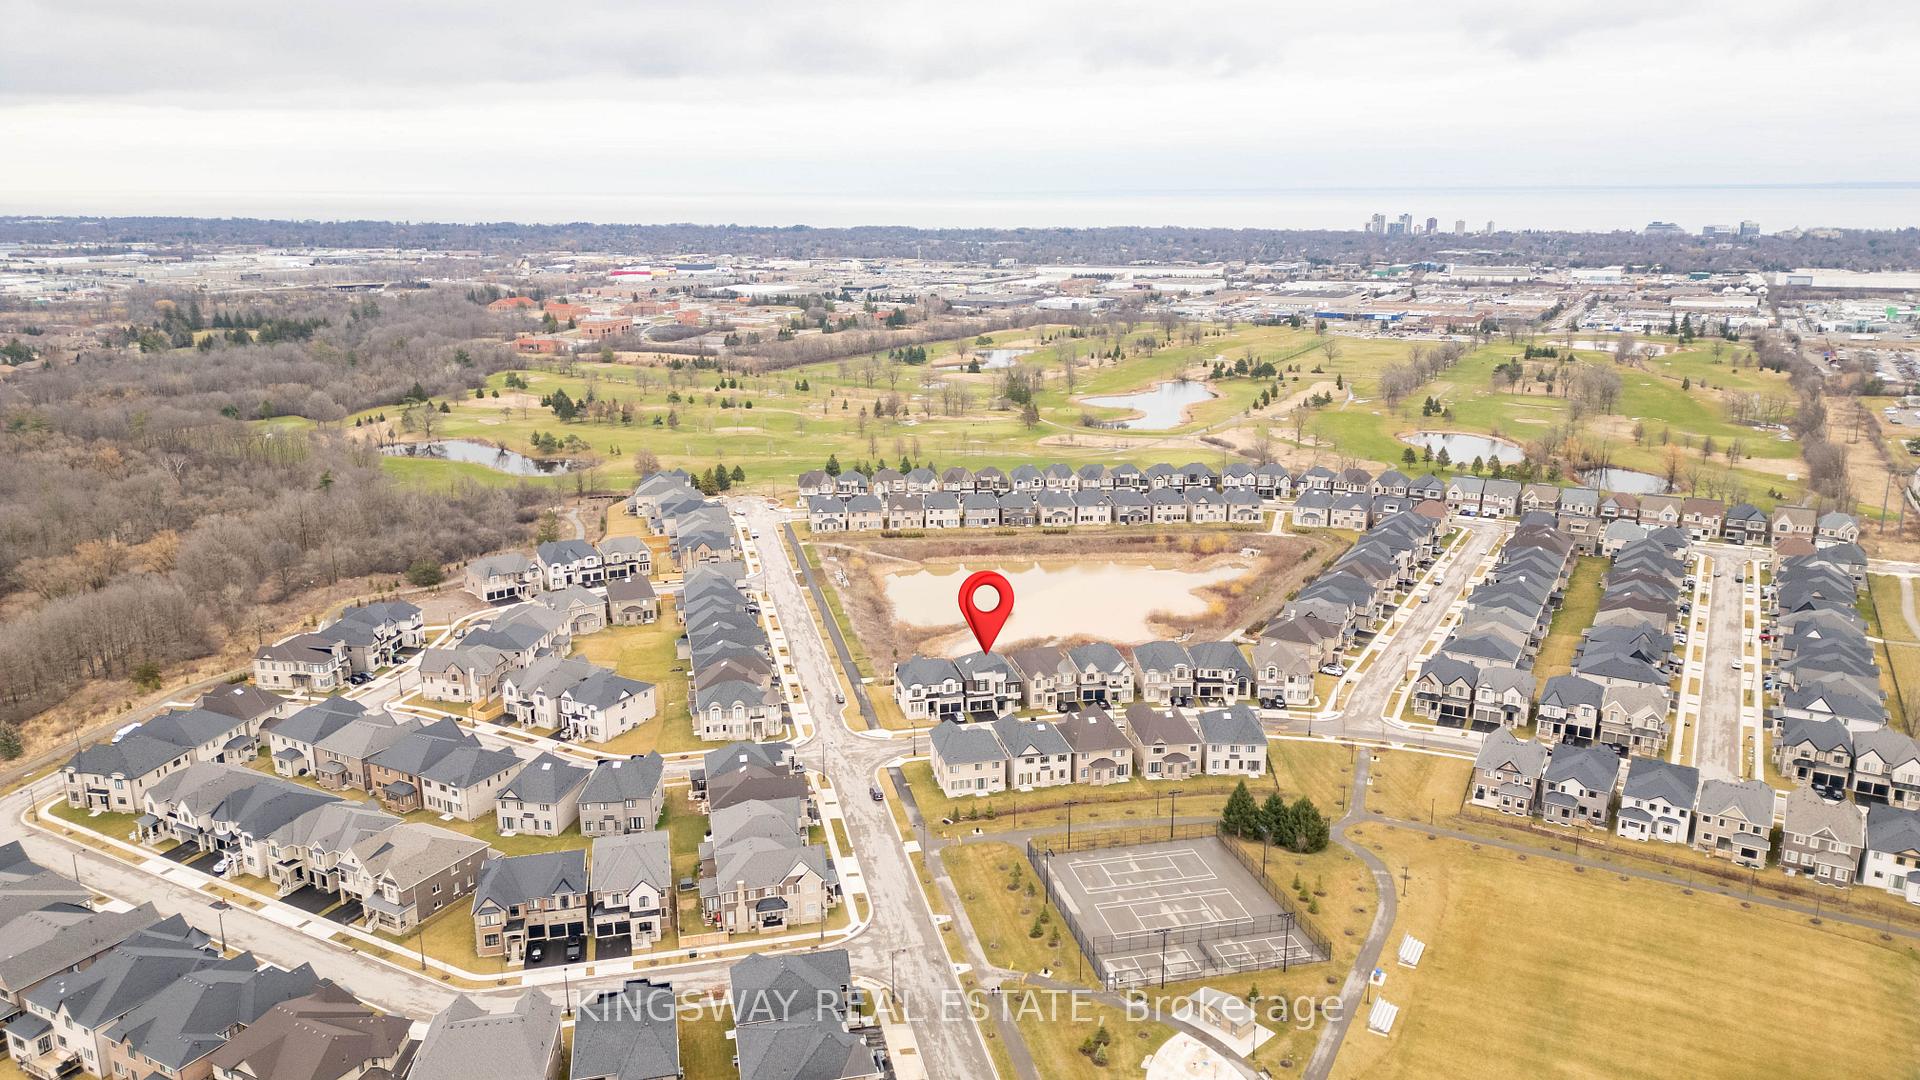
- View: Pond
InsideFireplace Yes, Hardwood, Tile, Ventilation system, water heater
- Fireplace: Yes
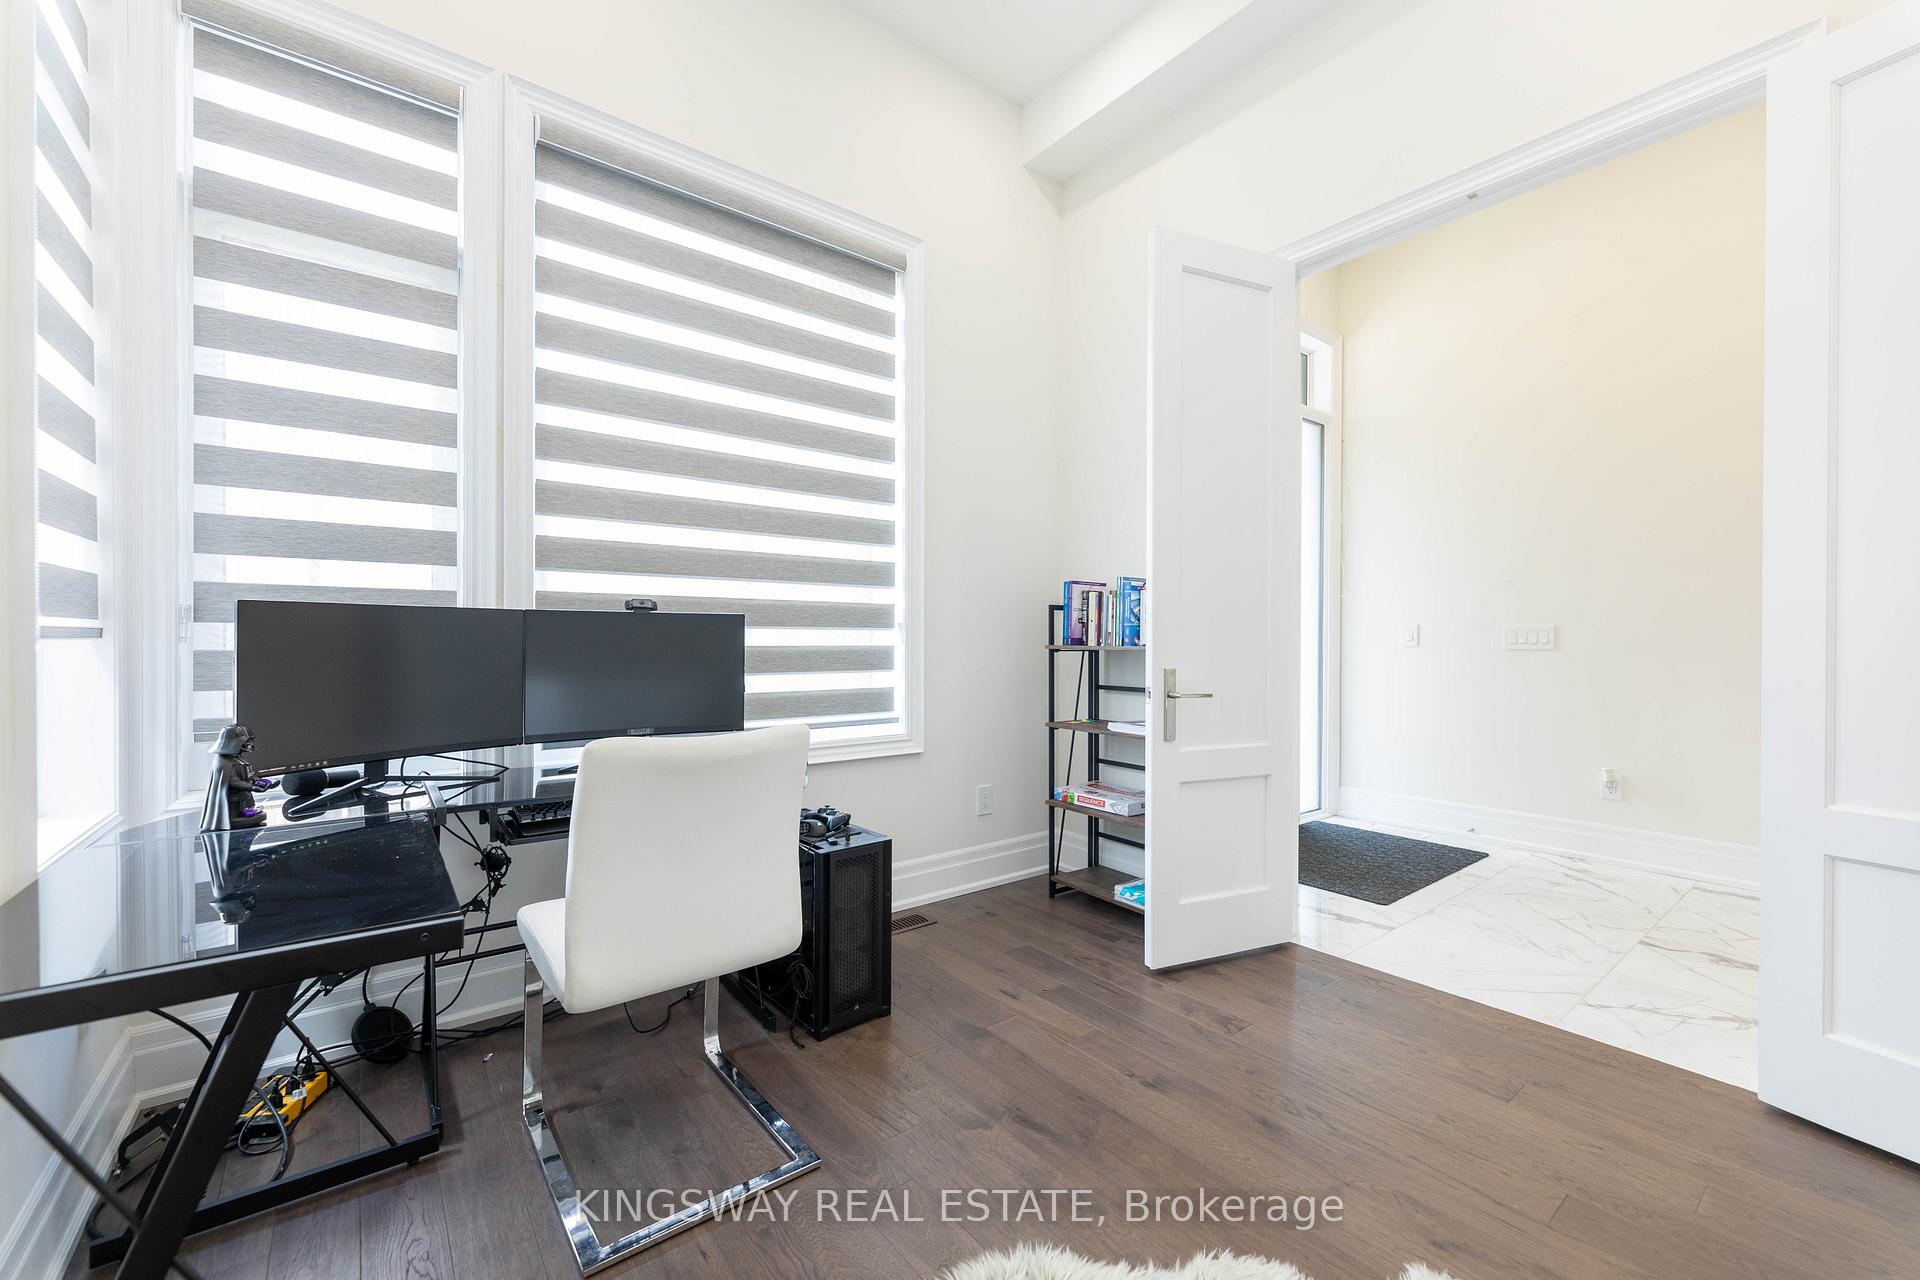
- Flooring: Hardwood, Tile
- Features: Ventilation system, water heater
- Rooms above ground: 12
- Bedrooms: 5
- Bathrooms: 6
- Kitchens: 1
- Family room: Yes
Outside and lotStone, brick, Asphalt shingle, Poured concrete
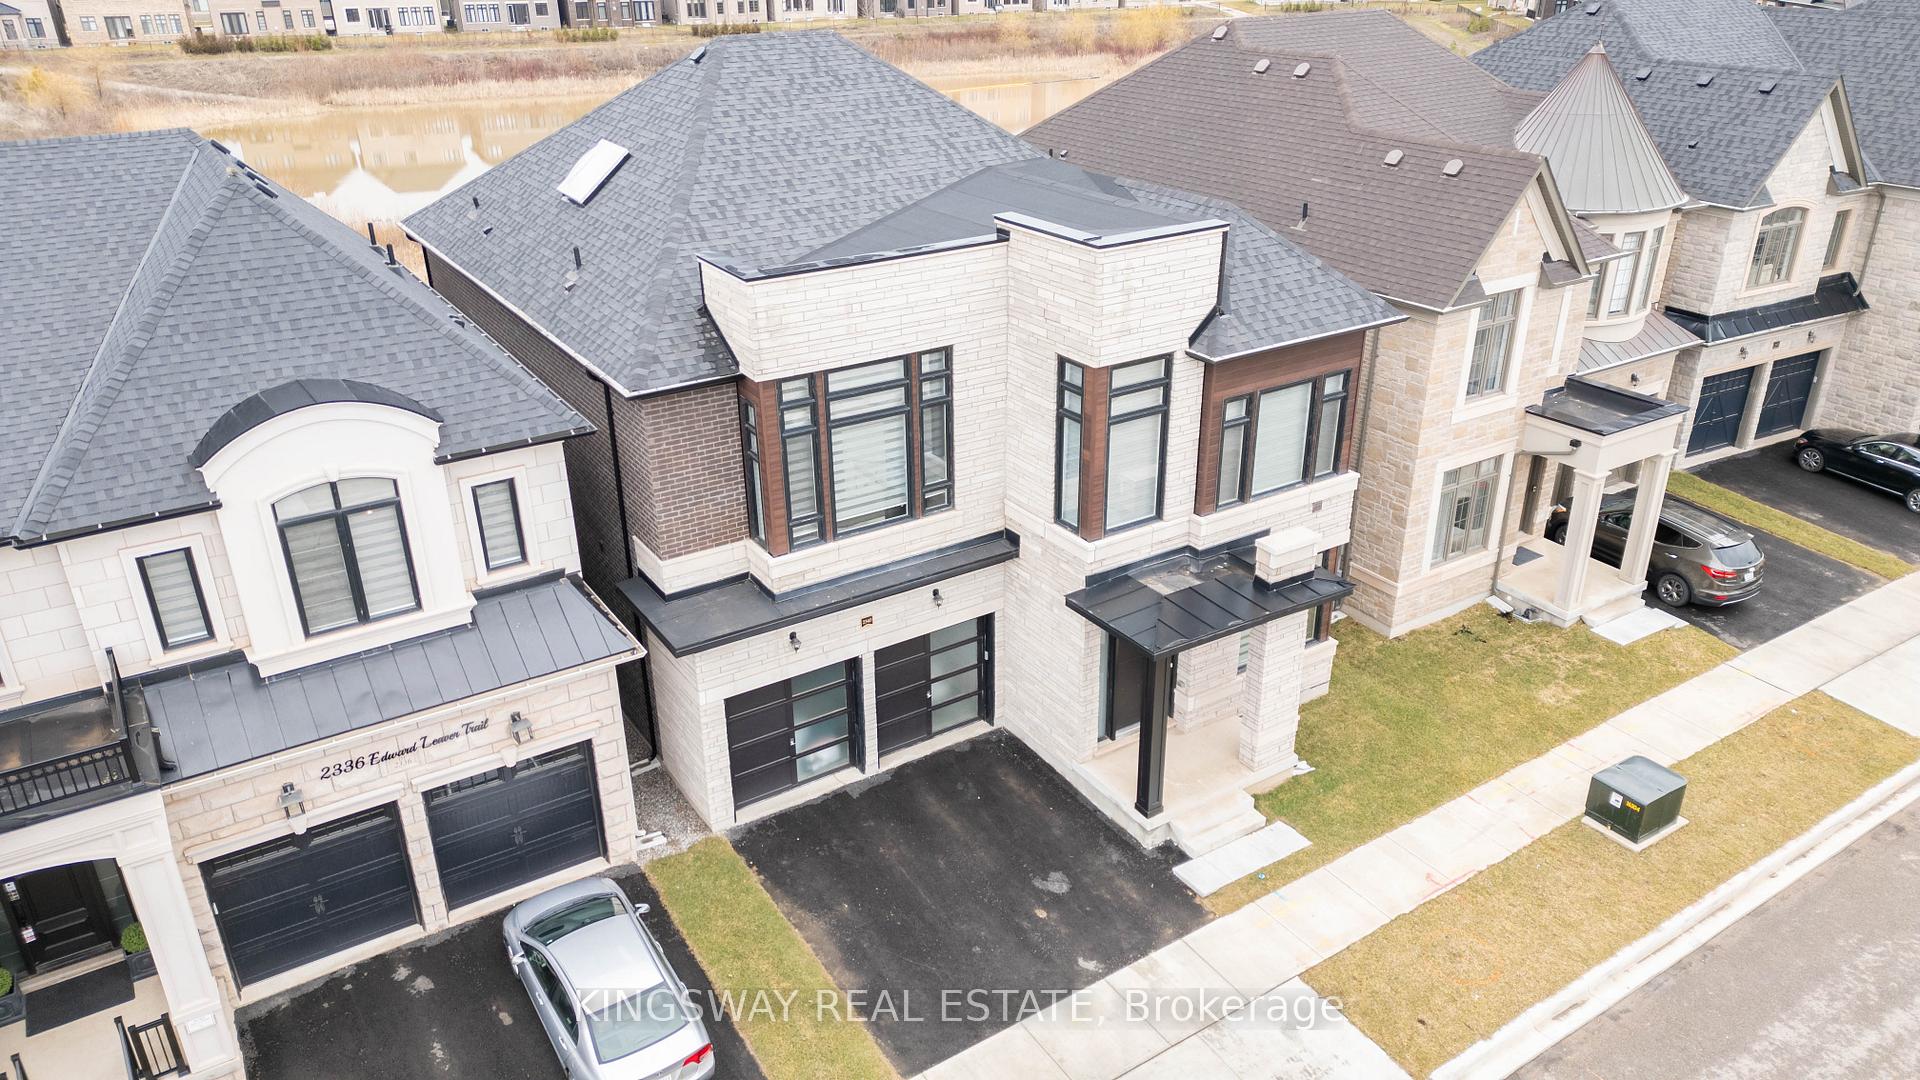
- Exterior: Stone, brick
- Roof: Asphalt shingle
- Foundation: Poured concrete
- Features: Private pond
- Size: 45.01 × 90.22 ft
Parking2 Garage, Built-in, Private double
- Spaces: 2 Garage
- Garage: Built-in
- Driveway: Private double
Heating, water and powerForced air, gas, Central air, Municipal water
- Heating: Forced air, gas
- Cooling: Central air
- Water: Municipal water
- Sewer: Municipal sewer
Costs and taxesTaxes $3,024 a year, HST included in the price, Hot water tank
- Taxes, 2024: $3,024 a year
- HST: HST included in the price
- Rental items: Hot water tank
Listing detailsW10707810, Suspended, Nov 23, 2024
- MLS® number: W10707810
- Status: Suspended
- Listed on: Nov 23, 2024
- Days on market: 78
- Updated: Feb 9, 2025
- Possession: Immediately
- Occupied by: Owner
- Listing brokerage: KINGSWAY REAL ESTATE
About this home
2340 Edward Leaver Trail, Oakville (Glen Abbey), ON L6M 5M7
Oakville's New Luxury 45' Oakridge model C (contemporary), Located, Glen Abbey Encore most desirable Community in Oakville. It offers over 3815 sq ft above grade, open concept, Large windows and Doors, Upgrade Washrooms With Tempered Glass, Glossy (2x2") Floor Tiles, 11' ceiling on main, 10' Ceiling on 2nd floor, open riser stair case, custom made kitchen with large cabinets, bulkheads, Herring bone back splash, matching hood with high efficiency exhausts system, huge island (23' x 12") Auto Dust Pan sweep system. Build in, walls central vacuum system, Build in walls Vacuum system in garage also. Smart tech upgrades wiring with high quality surrounding speakers system, WIFI extender for Easy Access to internet. Subzero Double door fridge with matching cabinet doors. Pot lights throughout main and 2nd flr, wolf stove & microwave, built-in dish washer, washer and steam dryer. 2nd flr laundry, Auto garage door opener with Security Camera & Much More Must See!
Ask about this home
A HOMEH agent will answer your questions about this home.
Around this home
Daily convenience, out of 100, from the distances below
Schools nearby
School rating, out of 10.
Helpful calculators
Your HOMEH agent

"Priced 17% over the Hestimate. I would see it this week."