

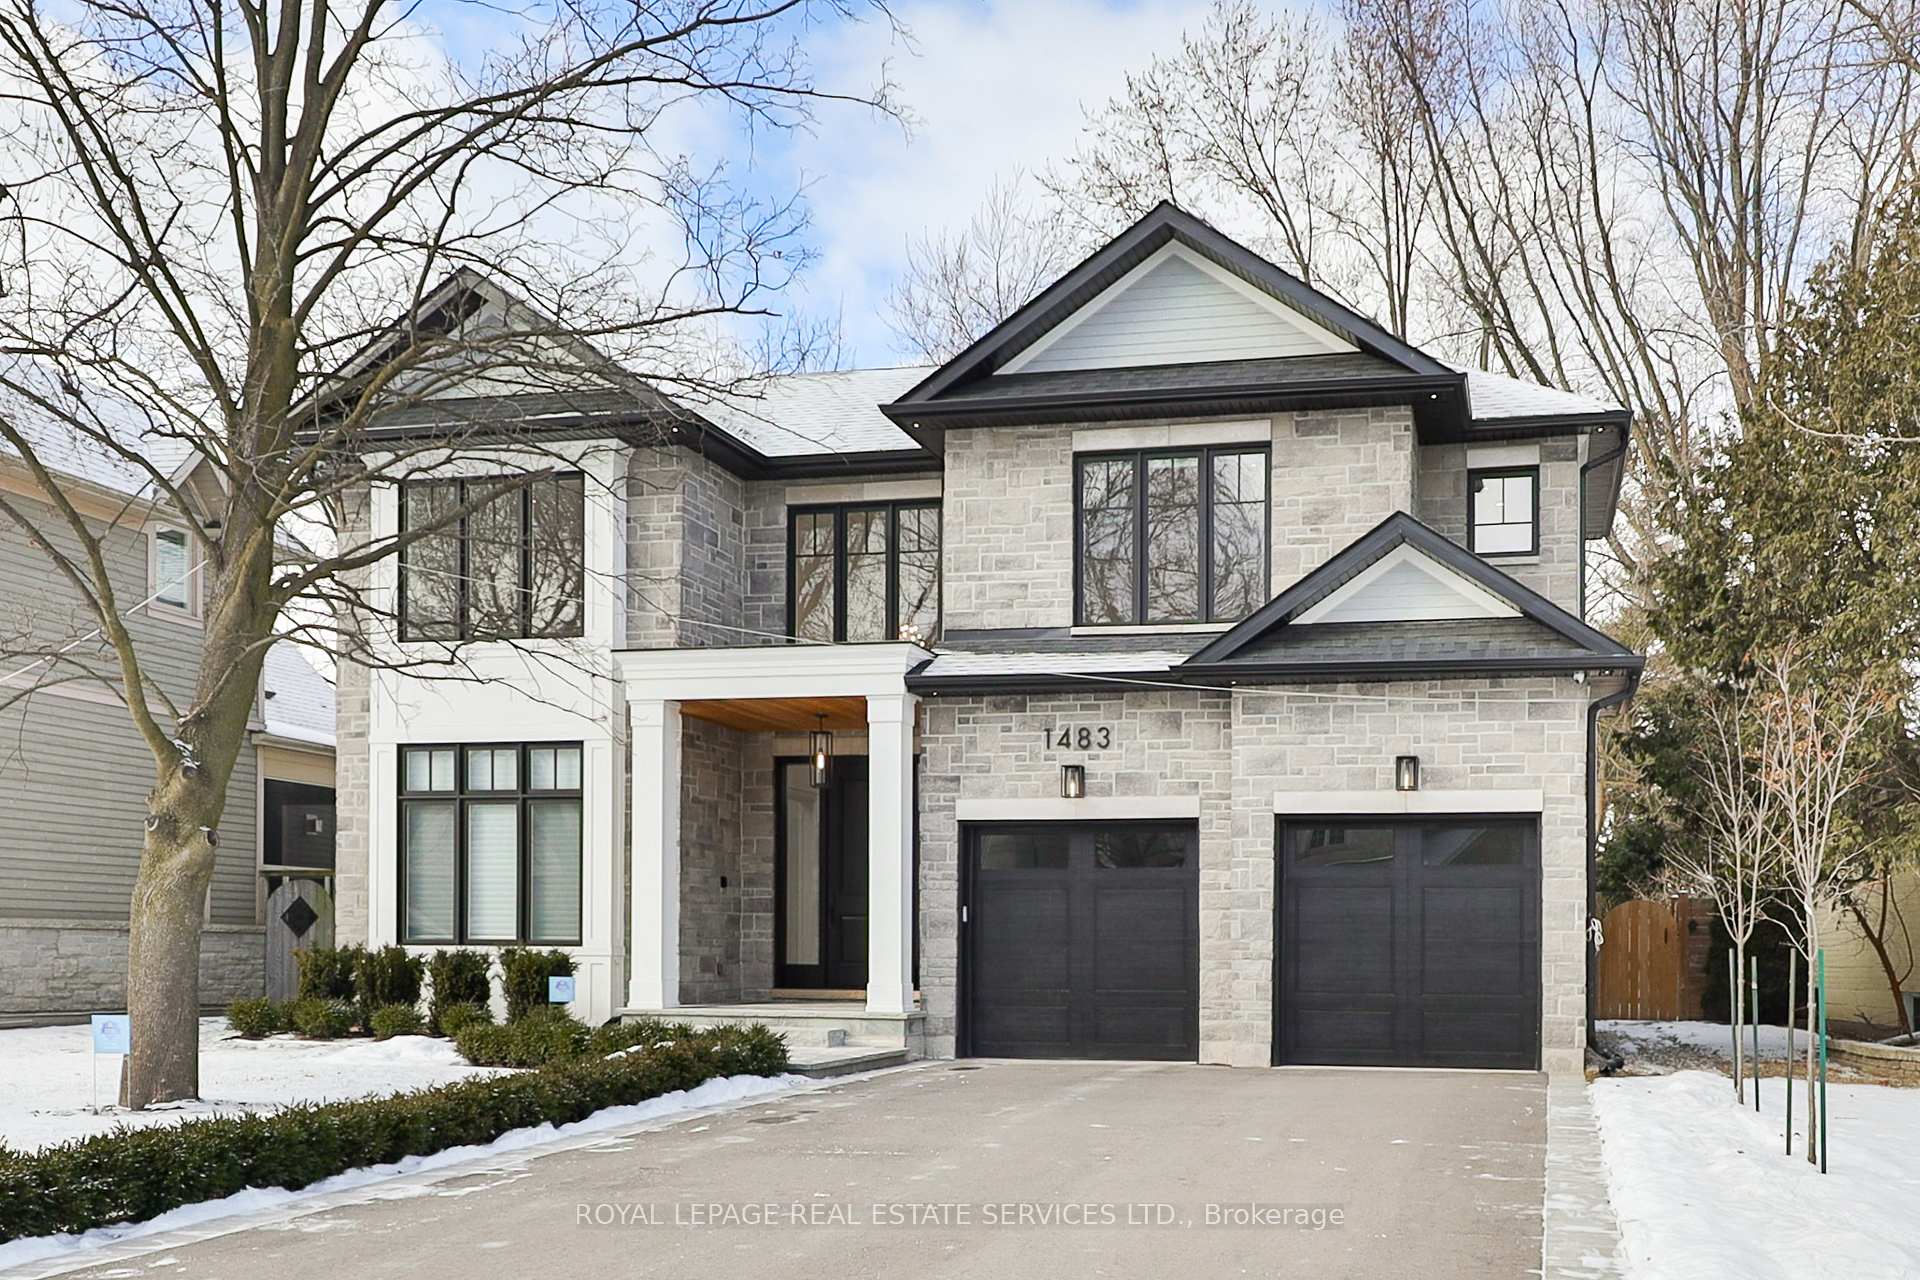
1483 Briarwood Crescent
1483 Briarwood Crescent
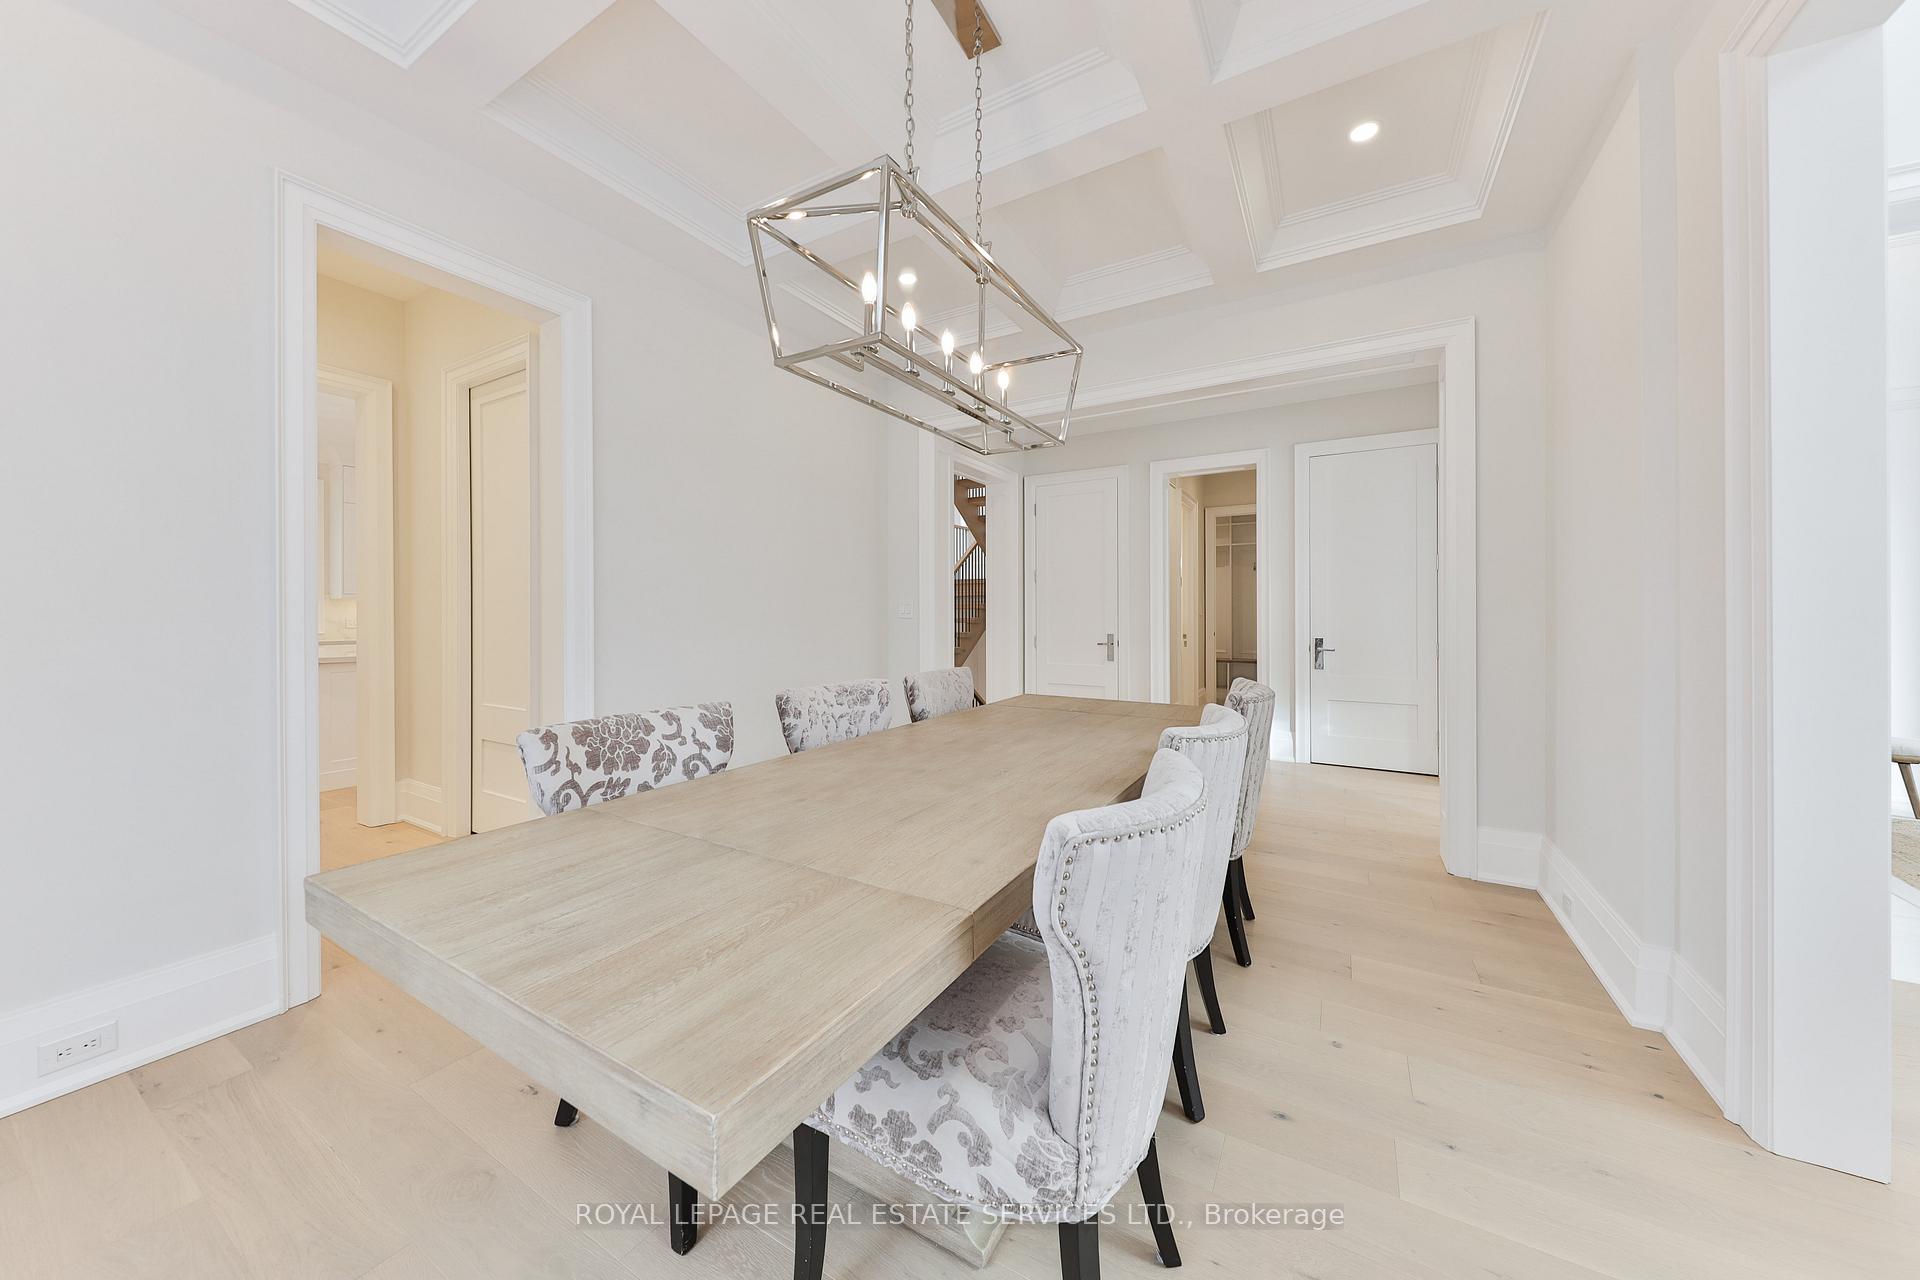 See all 40 photos
Property history
Facts and features
- BasementWalk-out
- Age of home0–5 years
- Water, sewerMunicipal
- HeatingForced air
- Fireplace
- Central air
The homeDetached, 2-storey, Age 0–5 years
- Type: Detached
- Style: 2-storey
- Age: 0–5 years
- Living space: 3,500–5,000 sq ft
- Basement: Finished with walk-out, full
InsideFireplace Yes, Upper level, Air exchanger, central vacuum
- Fireplace: Yes
- Laundry: Upper level
- Features: Air exchanger, central vacuum
- Rooms above ground: 20
- Bedrooms: 4 + 1 in the basement
- Bathrooms: 5
- Kitchens: 1
- Family room: Yes
Outside and lotStone, Asphalt shingle, Concrete
- Exterior: Stone
- Roof: Asphalt shingle
- Foundation: Concrete
- Features: Built-in-bbq, landscaped, lighting, porch
- Size: 60 × 130 ft
Parking2 Garage, Attached, Private double
- Spaces: 2 Garage
- Garage: Attached
- Driveway: Private double
Heating, water and powerForced air, gas, Central air, Municipal water
- Heating: Forced air, gas
- Cooling: Central air
- Water: Municipal water
- Sewer: Municipal sewer
Costs and taxesTaxes $18,877 a year, HST included in the price
- Taxes, 2024: $18,877 a year
- HST: HST included in the price
Included in the saleFridge, freezer, stove, microwave, dishwasher, beverage fridge, built-in barbeque, washer, dryer, basement d/w and beverage fridge, elfs, window coverings, gdo w/remotes
- Included: Fridge, freezer, stove, microwave, dishwasher, beverage fridge, built-in barbeque, washer, dryer, basement d/w and beverage fridge, elfs, window coverings, gdo w/remotes
Listing detailsW11934823, Sold, Jan 21, 2025
- MLS® number: W11934823
- Status: Sold
- Listed on: Jan 21, 2025
- Days on market: 18
- Updated: Feb 8, 2025
- Possession: 2025-03-01 / March 1, 2025
- Occupied by: Owner
- Listing brokerage: ROYAL LEPAGE REAL ESTATE SERVICES LTD.
About this home
1483 Briarwood Crescent, Oakville (Morrison), ON L6J 2S8
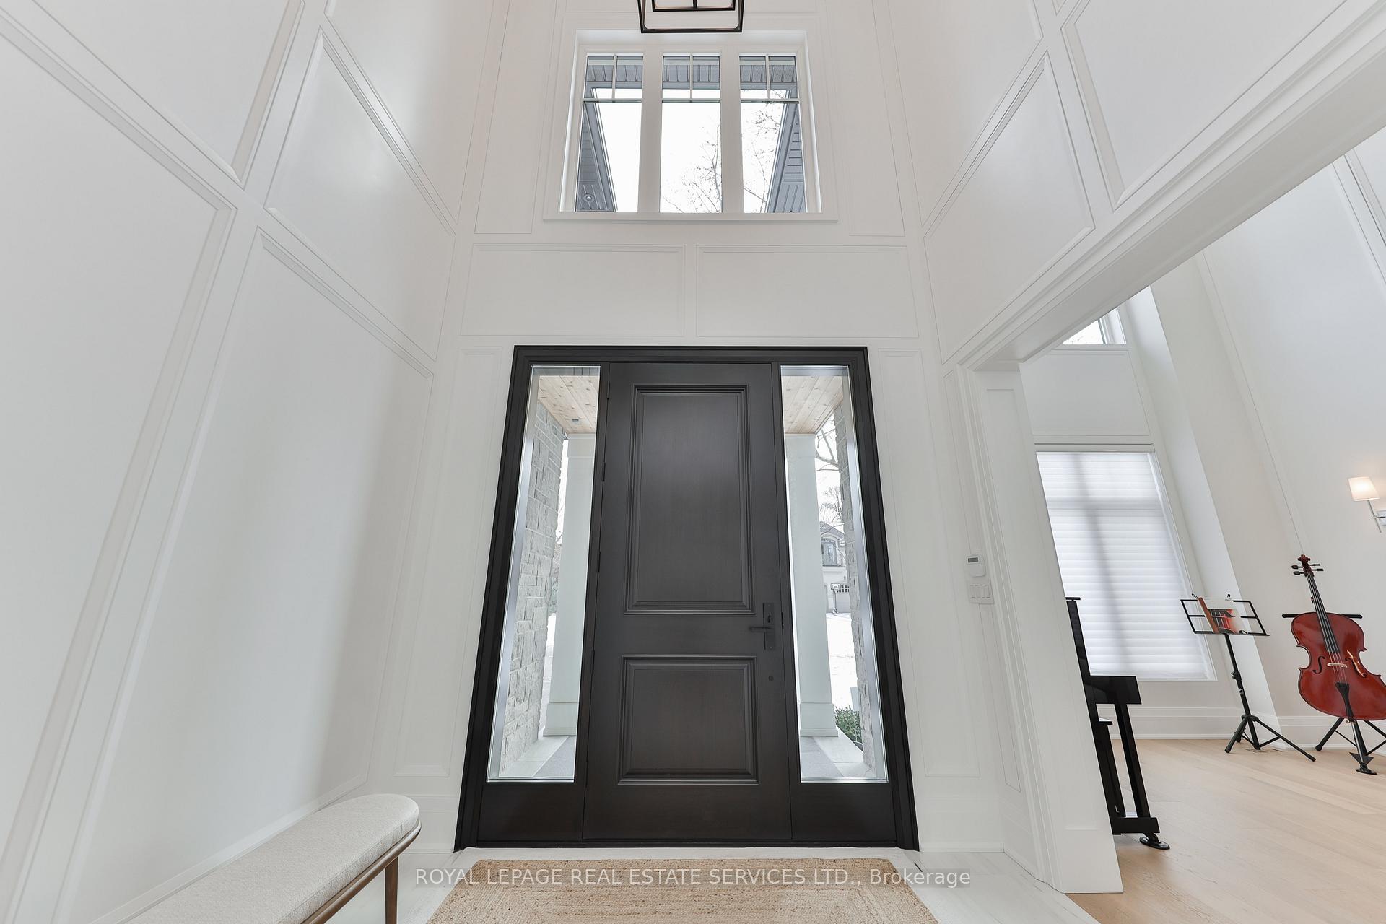
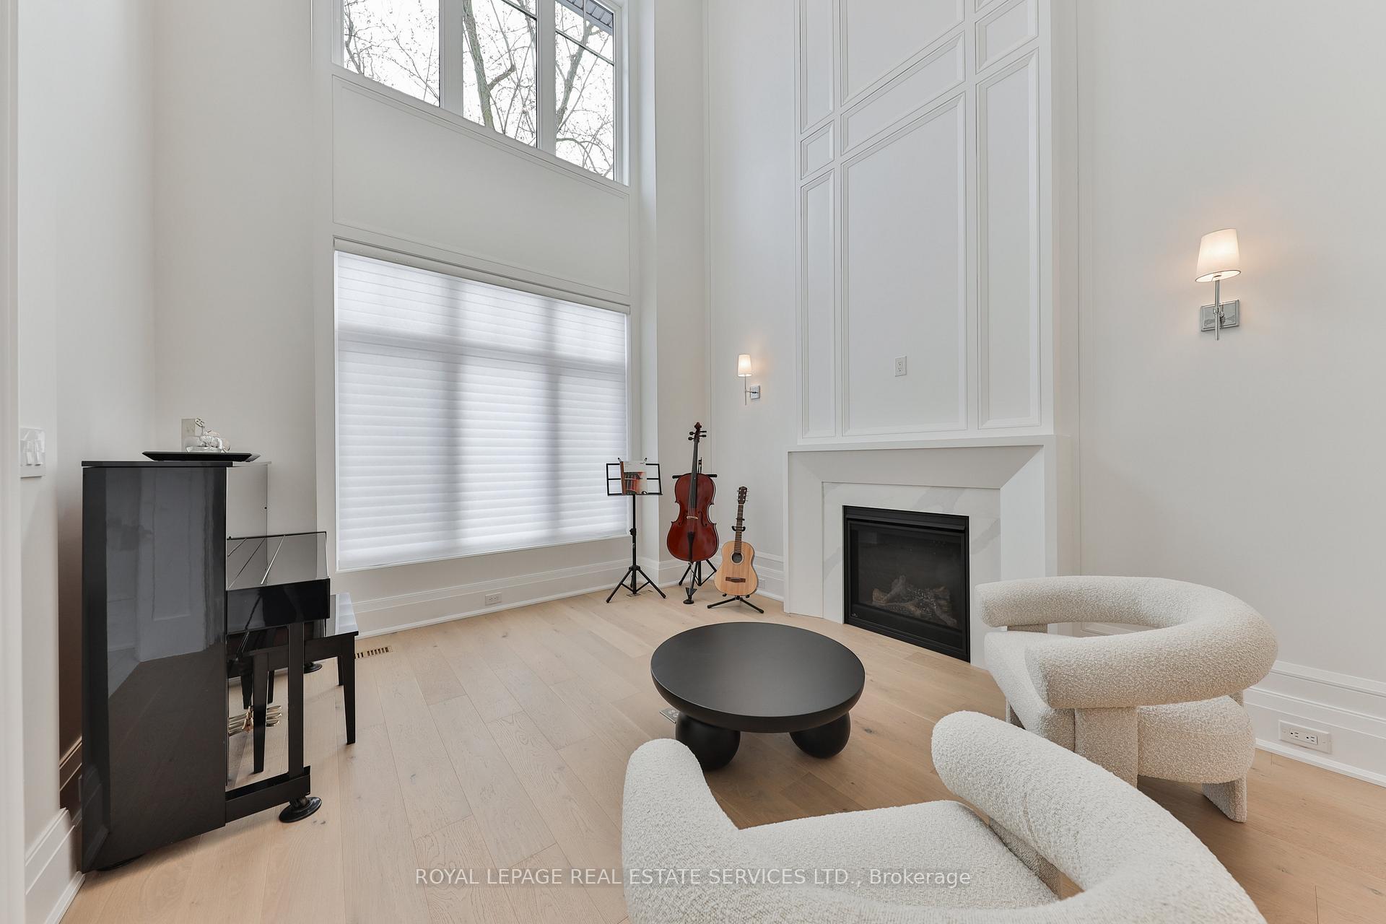
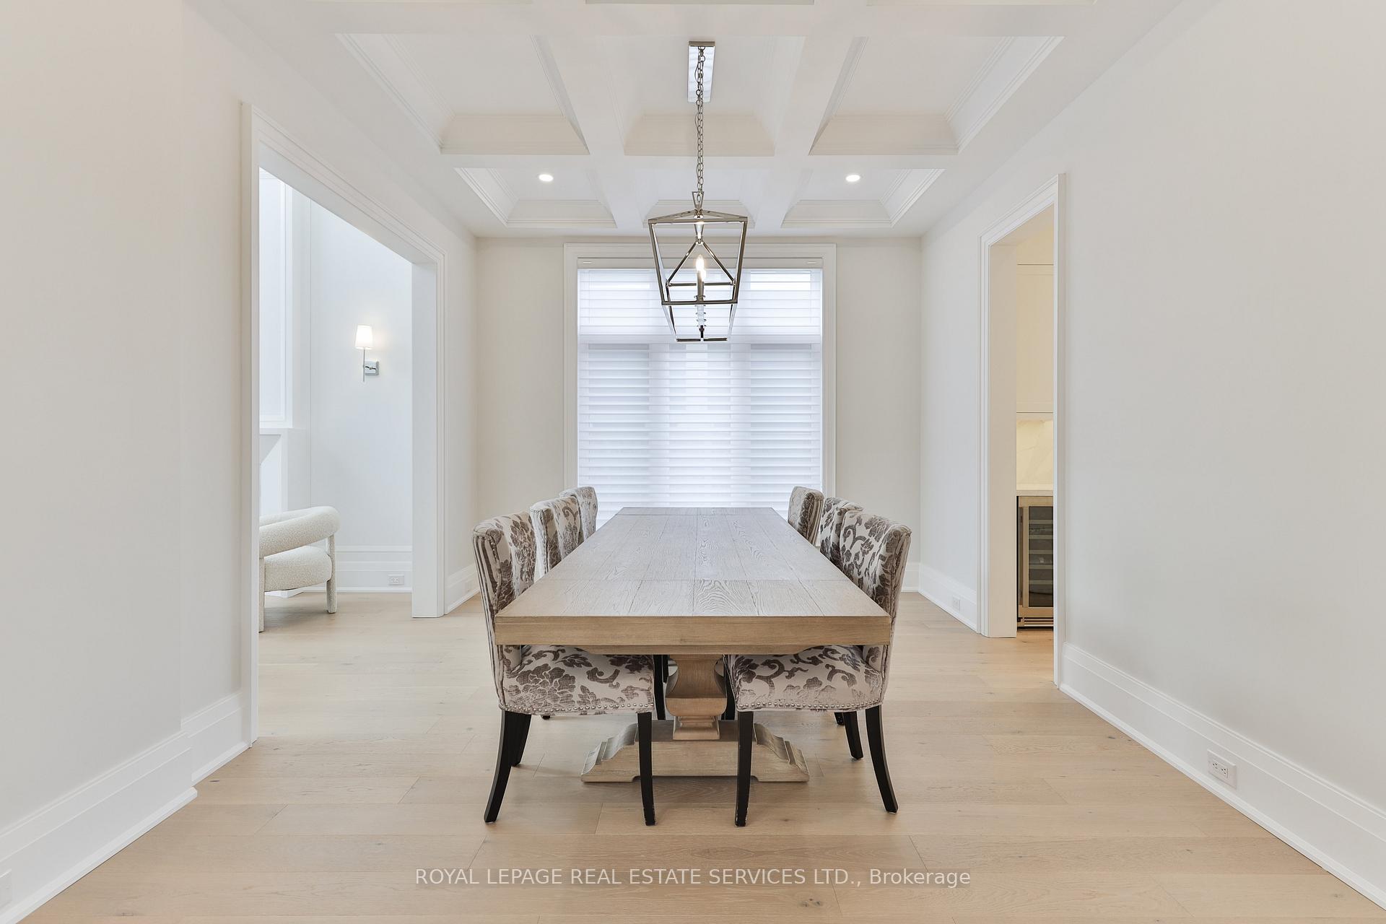
Welcome to this exceptional, luxury residence in one of Oakville's most prestigious neighborhoods. A true masterpiece, this exquisite home spans over 5,000 sq/ft of sophisticated living space, offering unparalleled craftsmanship and premium finishes throughout. Perfectly positioned within walking distance to top-rated schools, upscale shopping, scenic walking trails, and the serene lake, this is a rare opportunity to own a home in a coveted location. Step inside and be captivated by soaring ceilings, intricate custom millwork, and timeless design elements. The open-concept layout is perfect for both grand entertaining and relaxed family living. The gourmet kitchen, outfitted with premium appliances, is a chefs dream, while the expansive living spaces flow seamlessly to the oversized covered porch complete with built-in BBQ and fireplace ideal for outdoor gatherings.With four opulent bedrooms, each featuring its own luxurious en-suite, comfort and privacy are paramount. The master suite is a sanctuary, offering a spa-like experience. Three indoor fireplaces, built-in speakers, and a state-of-the-art security system elevate the homes sophistication. Entertainment enthusiasts will delight in the custom home theatre and fully equipped wet bar. The walk-up basement is a perfect space for guests or extended family, with an additional bedroom and ample room for a personal gym or recreation area. Nestled on a large, beautifully landscaped lot, the homes spacious yard provides a private retreat for relaxation and recreation. This is a once-in-a-lifetime opportunity to experience the very best in luxury living. Don't miss your chance to own this extraordinary residence in Oakville's most sought-after community.
Ask about this home
A HOMEH agent will answer your questions about this home.
Around this home
Daily convenience, out of 100, from the distances below
Schools nearby
School rating, out of 10.
Helpful calculators
Your HOMEH agent

"I would see it this week."