

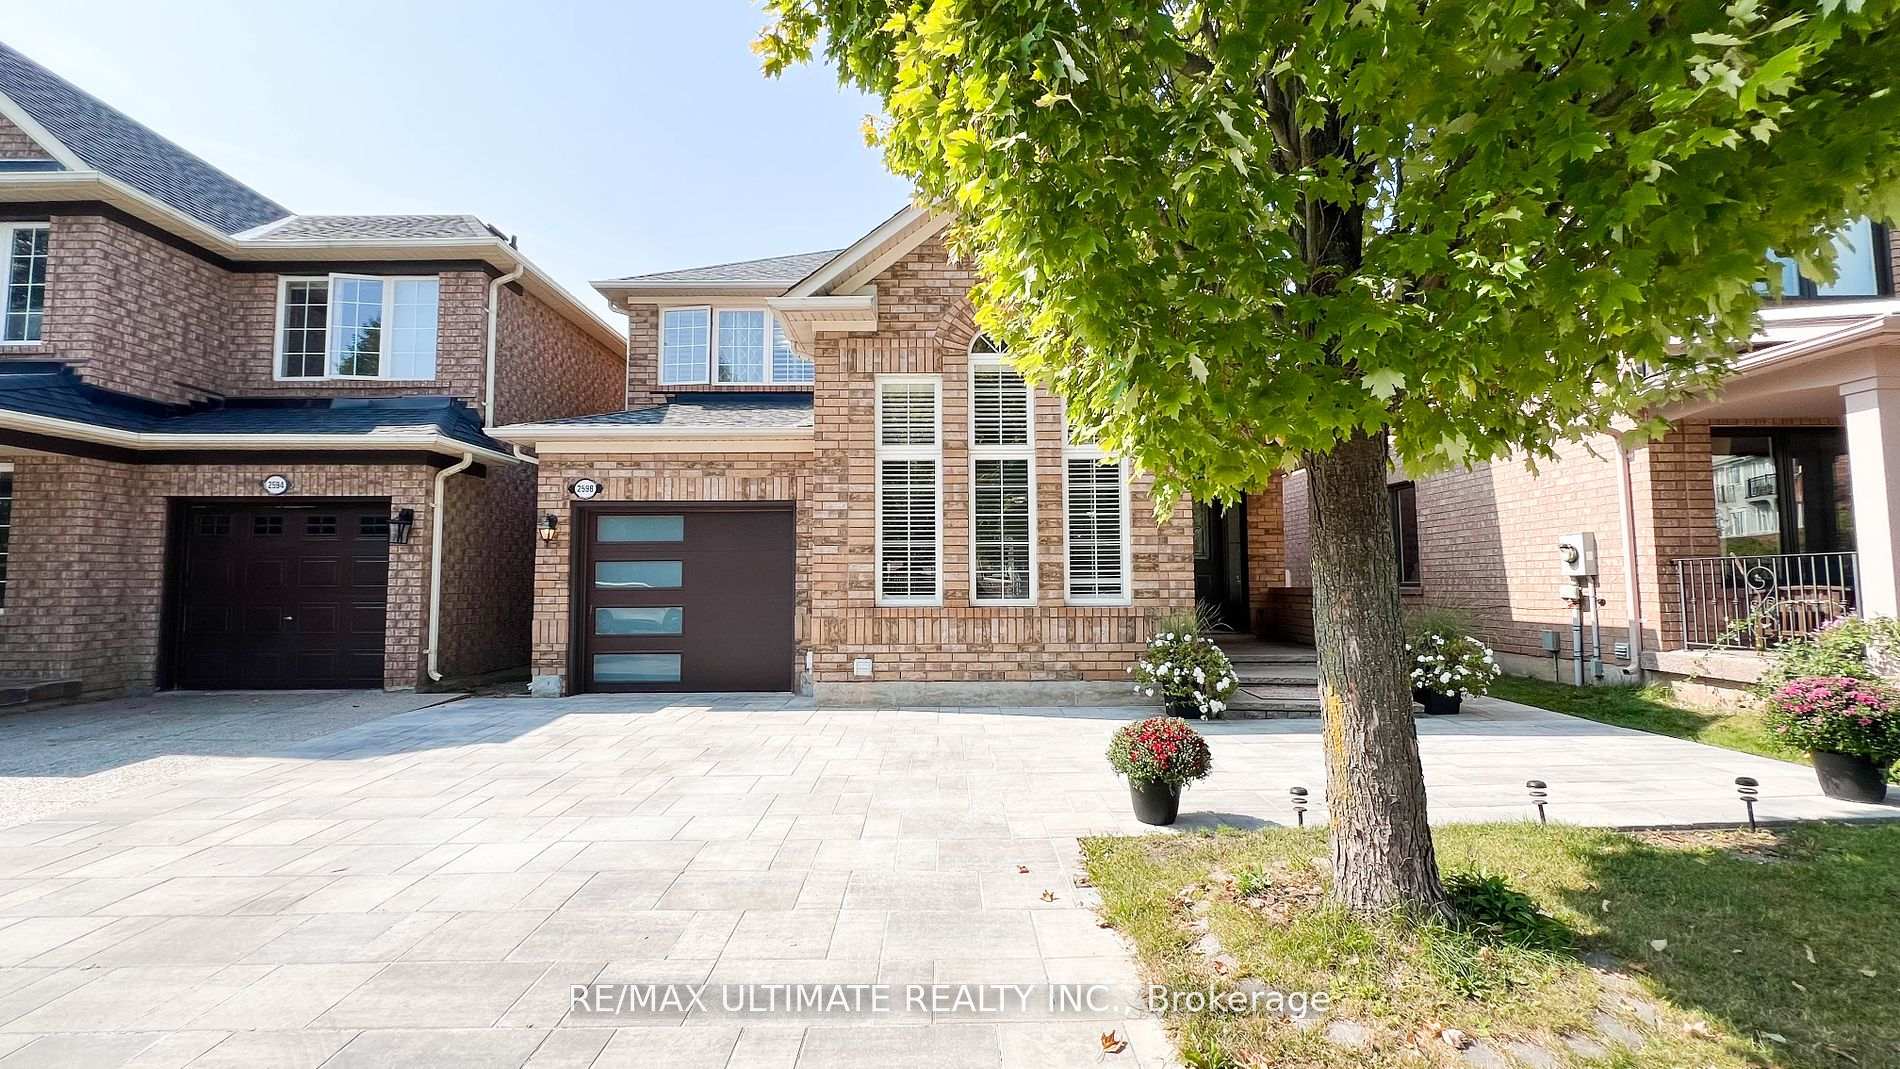
2598 Dashwood Drive
2598 Dashwood Drive
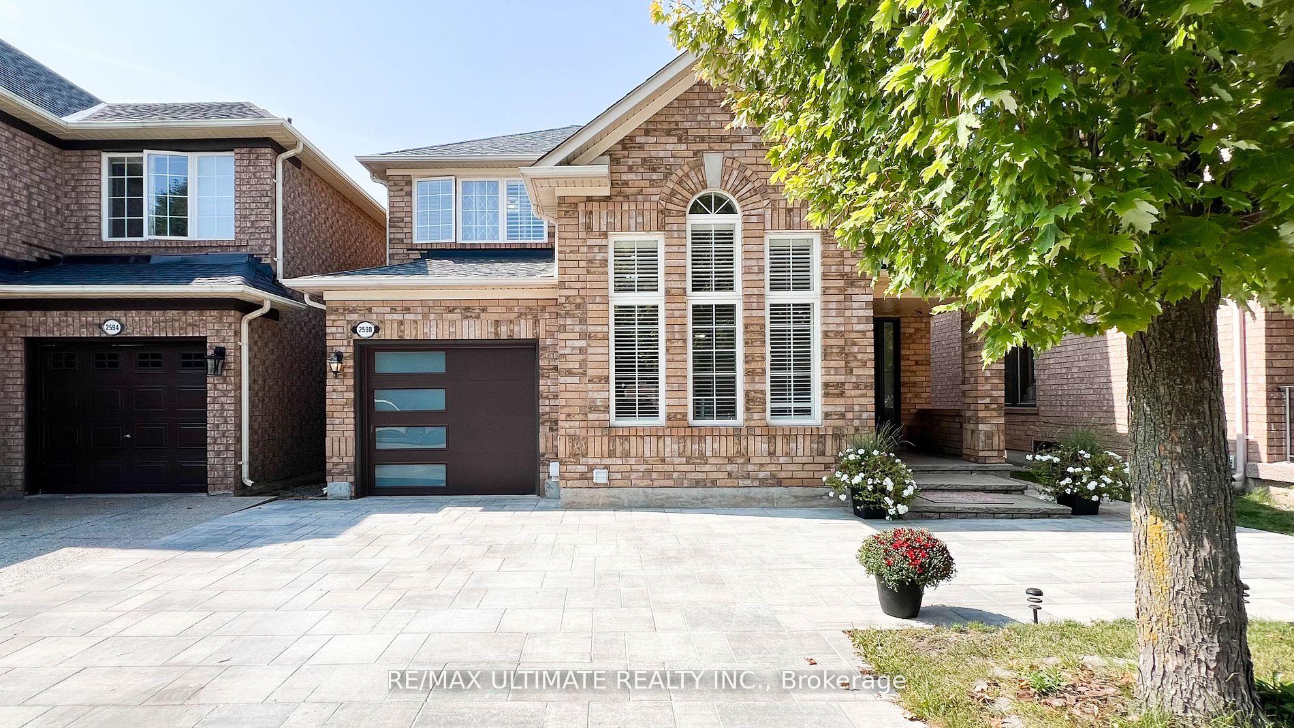
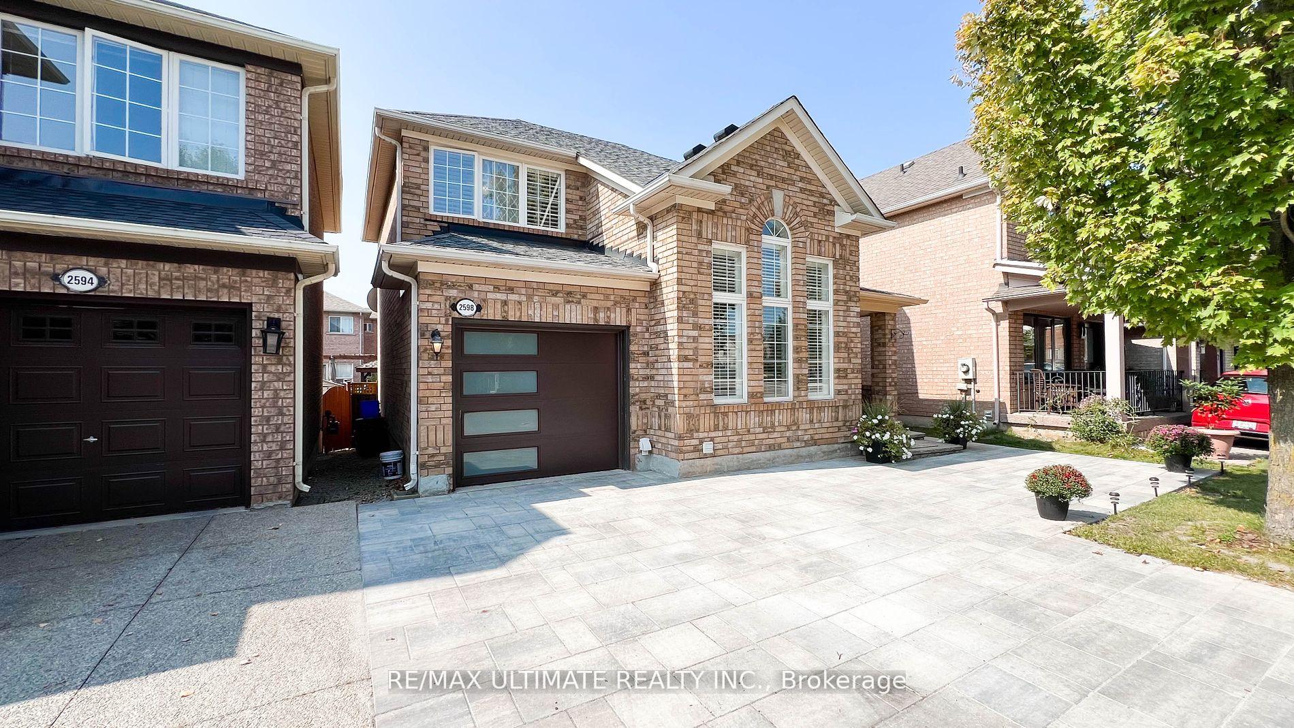
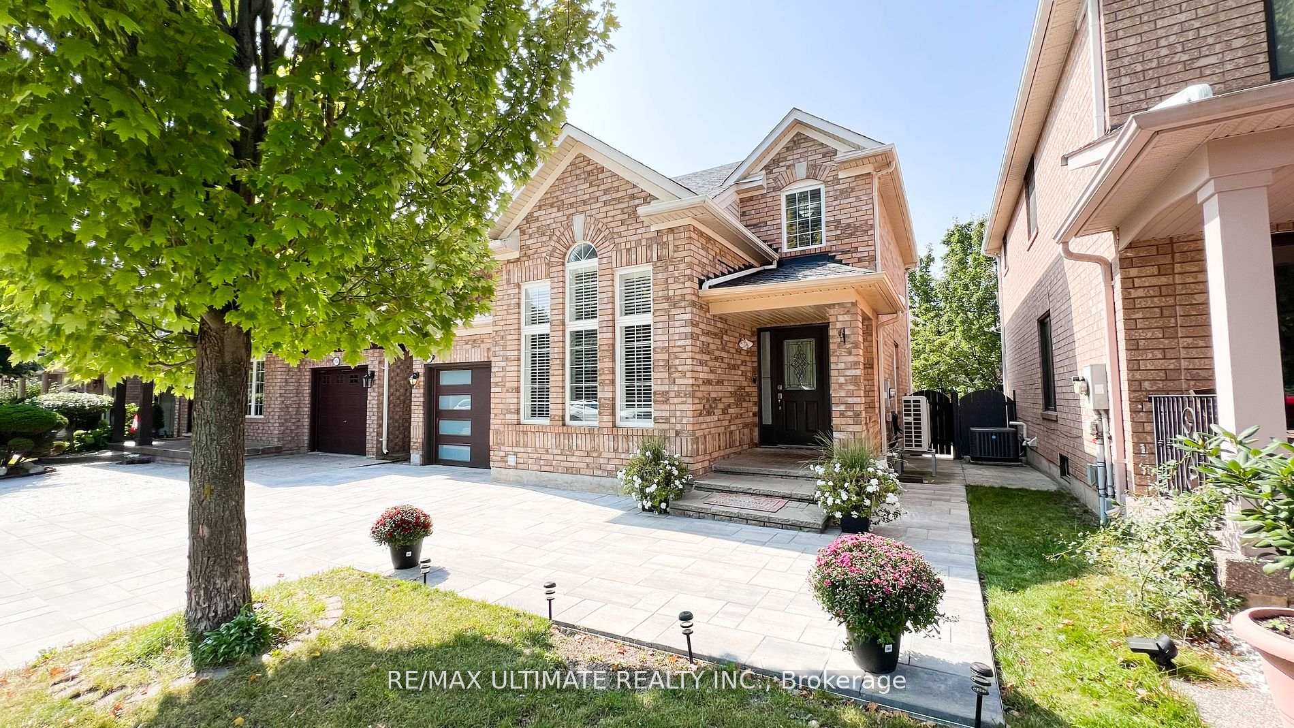
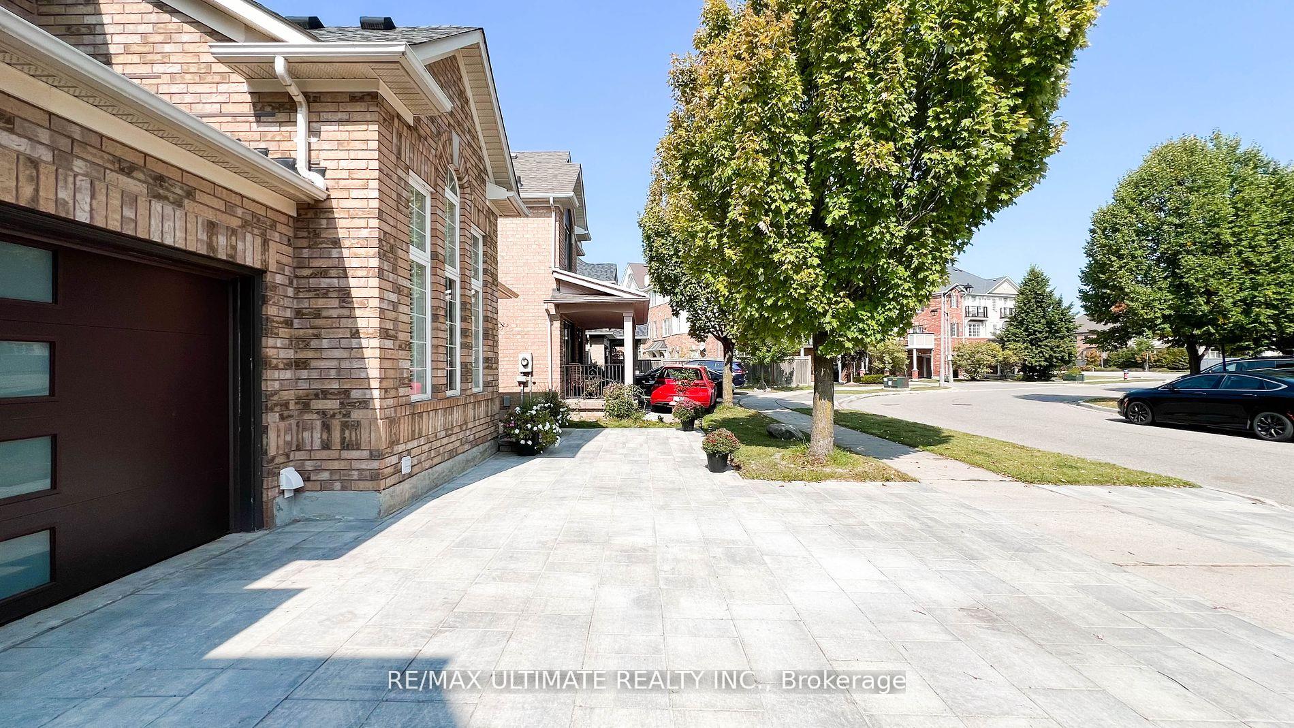 See all 40 photos
Property history
Facts and features
- BasementFinished
- Water, sewerMunicipal
- HeatingForced air
- CoolingCentral air
- Hardwood floors
- Central air
The homeDetached, 2-storey, 1,500–2,000 sq ft
- Type: Detached
- Style: 2-storey
- Living space: 1,500–2,000 sq ft
- Basement: Finished, full
InsideHardwood, Ceramic, Broadloom, Other, Rooms above ground 7
- Flooring: Hardwood, Ceramic, Broadloom
- Features: Other
- Rooms above ground: 7
- Rooms in the basement: 1
- Bedrooms: 3 + 1 in the basement
- Bathrooms: 4
- Kitchens: 1
- Family room: Yes
Outside and lotBrick, Other, Unknown
- Exterior: Brick
- Roof: Other
- Foundation: Unknown
- Size: 36.09 × 75.43 ft
Parking1 Garage, Attached, Private double
- Spaces: 1 Garage
- Garage: Attached
- Driveway: Private double
Heating, water and powerForced air, gas, Central air, Municipal water
- Heating: Forced air, gas
- Cooling: Central air
- Water: Municipal water
- Sewer: Municipal sewer
Costs and taxesTaxes $4,860 a year, Furnace is rental
- Taxes, 2024: $4,860 a year
- Rental items: Furnace is rental
Listing detailsW11918062, Sold, Jan 9, 2025
- MLS® number: W11918062
- Status: Sold
- Listed on: Jan 9, 2025
- Days on market: 33
- Updated: Feb 11, 2025
- Possession: To Be Determined
- Occupied by: Owner
- Listing brokerage: RE/MAX ULTIMATE REALTY INC.
About this home
2598 Dashwood Drive, Oakville (West Oak Trails), ON L6M 4C2
Charming and spacious 3-bedroom, 4-bath home with an exceptional in-law suite in the basement. Thein-law suite includes a professionally installed 3-piece washroom, mini kitchen, and a comfortable bedroom ideal for extended family or rental potential. Enjoy the convenience of an interlocking driveway that accommodates three cars, seamlessly extending to the backyard, where a lovely pergola awaits for outdoor entertaining. Recent upgrades include a new roof (2018), and a brand-new furnace and AC (2024) ensuring comfort and peace of mind for years to come
Ask about this home
A HOMEH agent will answer your questions about this home.
Around this home
Daily convenience, out of 100, from the distances below
Schools nearby
School rating, out of 10.
Helpful calculators
Your HOMEH agent

"I would see it this week."