

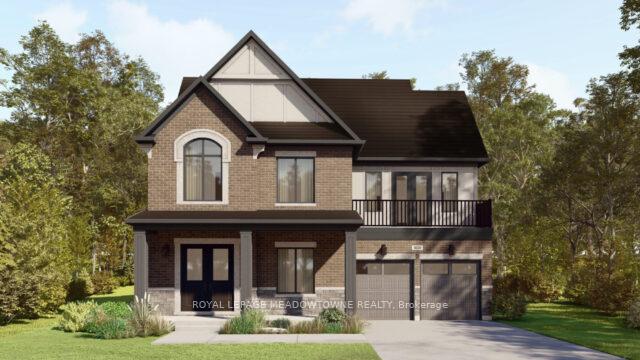
3234 Mariner Passage
3234 Mariner Passage
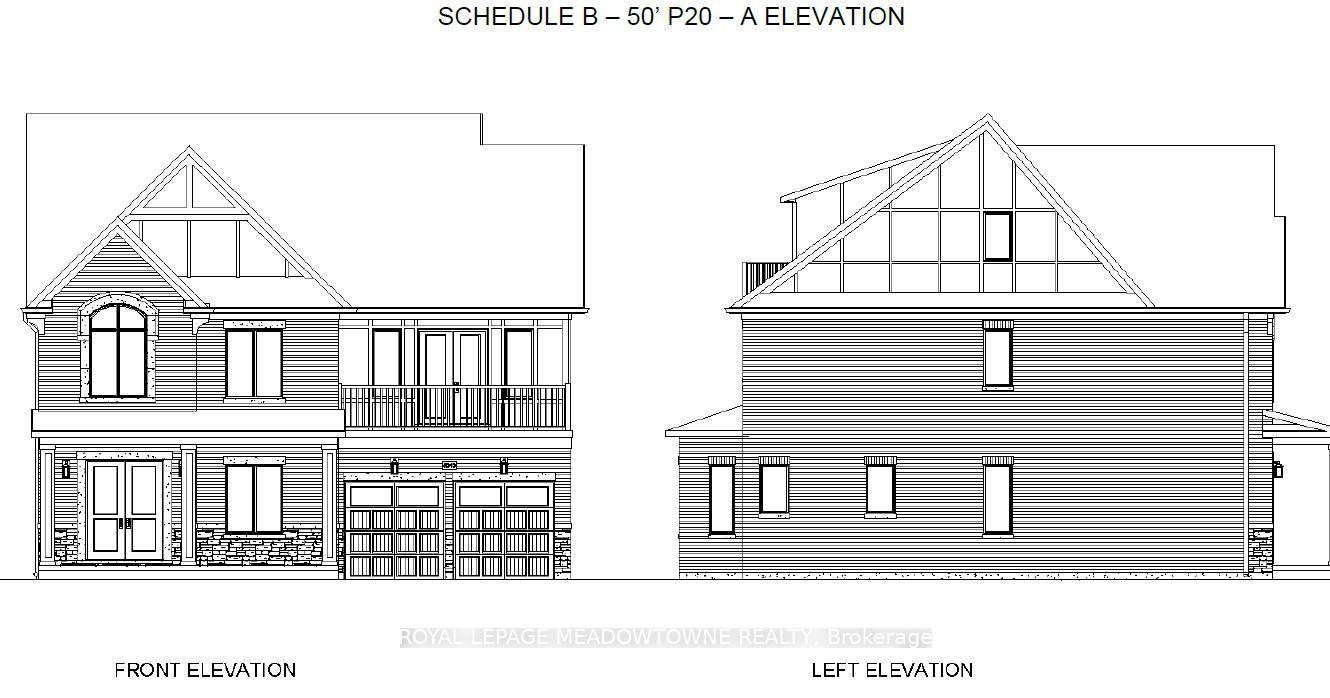
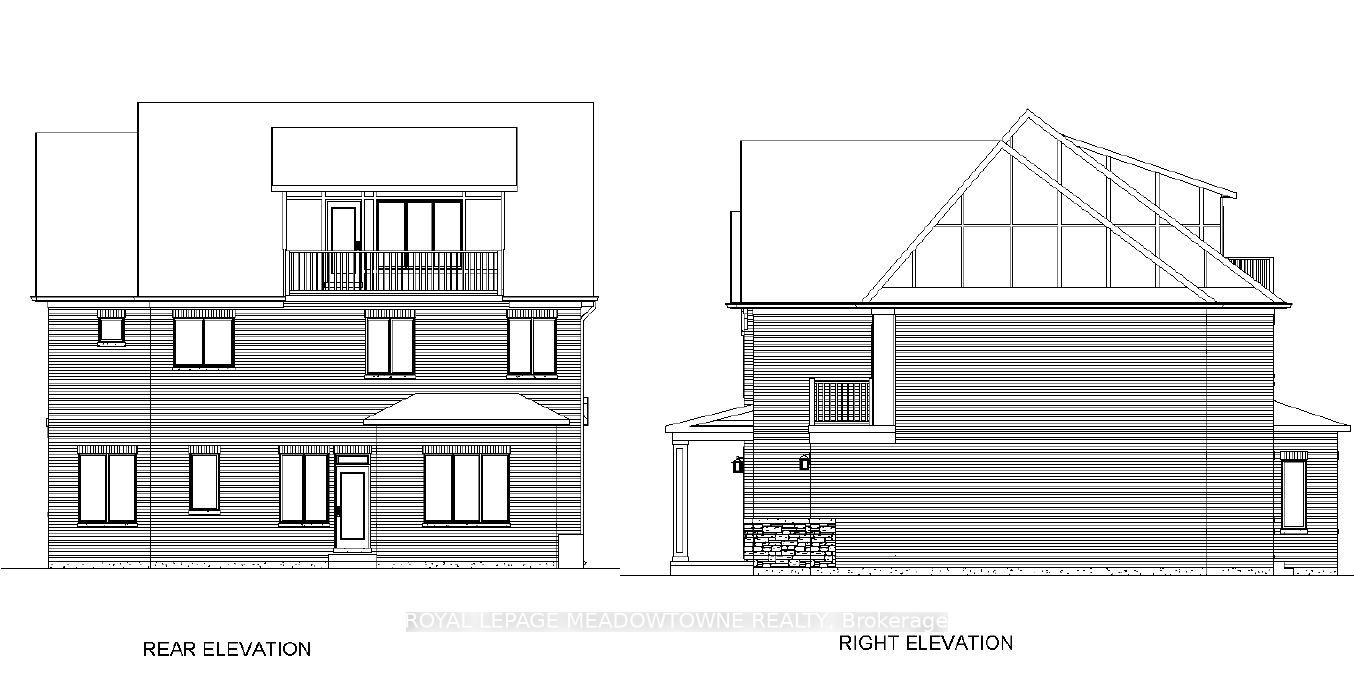
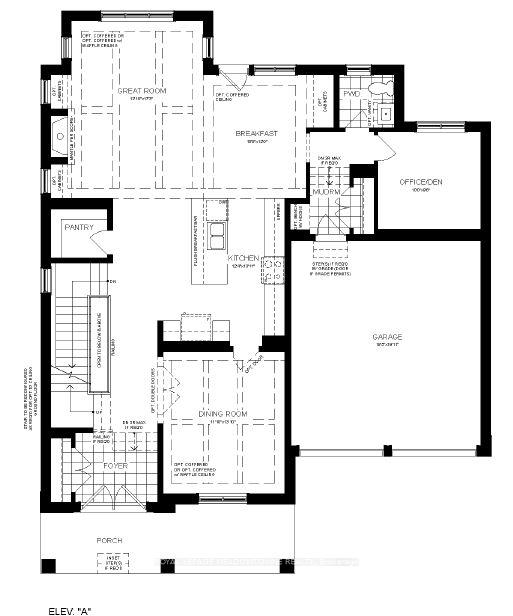
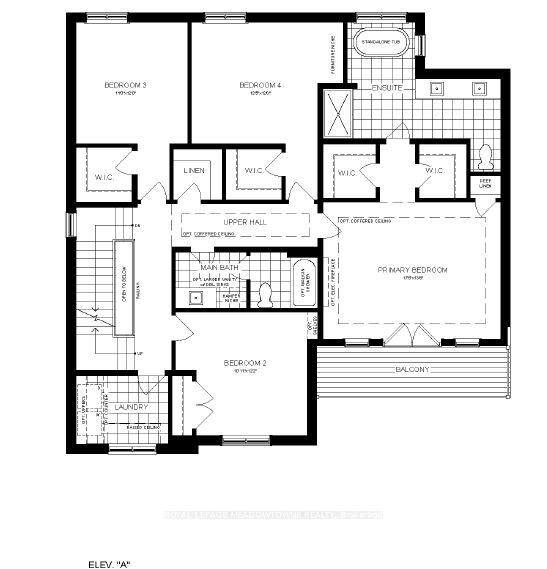 See all 10 photos
Property history
- $2,799,900TerminatedList: 2025-01-25|End: 2025-02-12|18 daysW11940888
- $2,799,900TerminatedList: 2024-11-25|End: 2025-01-25|61 daysW10875014
Facts and features
- BasementFinished
- Price per sq ft~$862
- Water, sewerMunicipal
- Lot shapeRectangular
- Fireplace
- Central air
The homeDetached, 2-storey, 3,000–3,500 sq ft
- Type: Detached
- Style: 2-storey
- Living space: 3,000–3,500 sq ft
- Basement: Full, finished
InsideFireplace Yes, Upper level, Rooms above ground 10
- Fireplace: Yes
- Laundry: Upper level
- Rooms above ground: 10
- Rooms in the basement: 2
- Bedrooms: 5
- Bathrooms: 5
- Kitchens: 1
- Family room: Yes
Outside and lotBrick, Shingles, Concrete block
- Exterior: Brick
- Roof: Shingles
- Foundation: Concrete block
- Size: 50.1 × 76.24 ft
- Shape: Rectangular
- Zoning: RES
Parking2 Garage, Attached, Private double
- Spaces: 2 Garage
- Garage: Attached
- Driveway: Private double
Heating, water and powerForced air, gas, Central air, Municipal water
- Heating: Forced air, gas
- Cooling: Central air
- Water: Municipal water
- Sewer: Municipal sewer
Included in the saleIncluded None, All appliances
- Included: None
- Not included: All appliances
NearbyRavine
- Close to: Ravine
Listing detailsW11940888, Terminated, Jan 25, 2025
- MLS® number: W11940888
- Status: Terminated
- Listed on: Jan 25, 2025
- Days on market: 18
- Updated: Feb 12, 2025
- Possession: 2025-06-01 / June 1, 2025
- Occupied by: Vacant
- Listing brokerage: ROYAL LEPAGE MEADOWTOWNE REALTY
About this home
3234 Mariner Passage, Oakville (Glenorchy), ON L6M 5S2
LOCATION, LOCATION, LOCATION! Opportunity to buy into a SOLD OUT neighbourhood in popular Oakville. Set to close Spring 2025. Stunning detached property on premium 50ft wide lot, backing onto green space (West Morrison Creek).This new community is right next to the popular Uptown Core. Your unique chance to own or invest in a highly sought-after, brand-new home in one of the most prestigious and desirable neighbourhoods in the GTA. Close to main highways, minutes to UTM and GO Train. 4424sqft of total living space (1005sqft in the finished basement). 5 total bedrooms and 5 bathrooms. Upgrades include 10ft ceilings on the main level & 9ft ceilings on the 2nd level. Bonus finished basement with 2pc bath AND a 3rd floor loft with 3pc bath! This home is a true gem, combining functionality, style, and a great location.
Ask about this home
A HOMEH agent will answer your questions about this home.
Around this home
Daily convenience, out of 100, from the distances below
Schools nearby
School rating, out of 10.
Helpful calculators
Your HOMEH agent

"Priced 26% over the Hestimate. I would see it this week."