

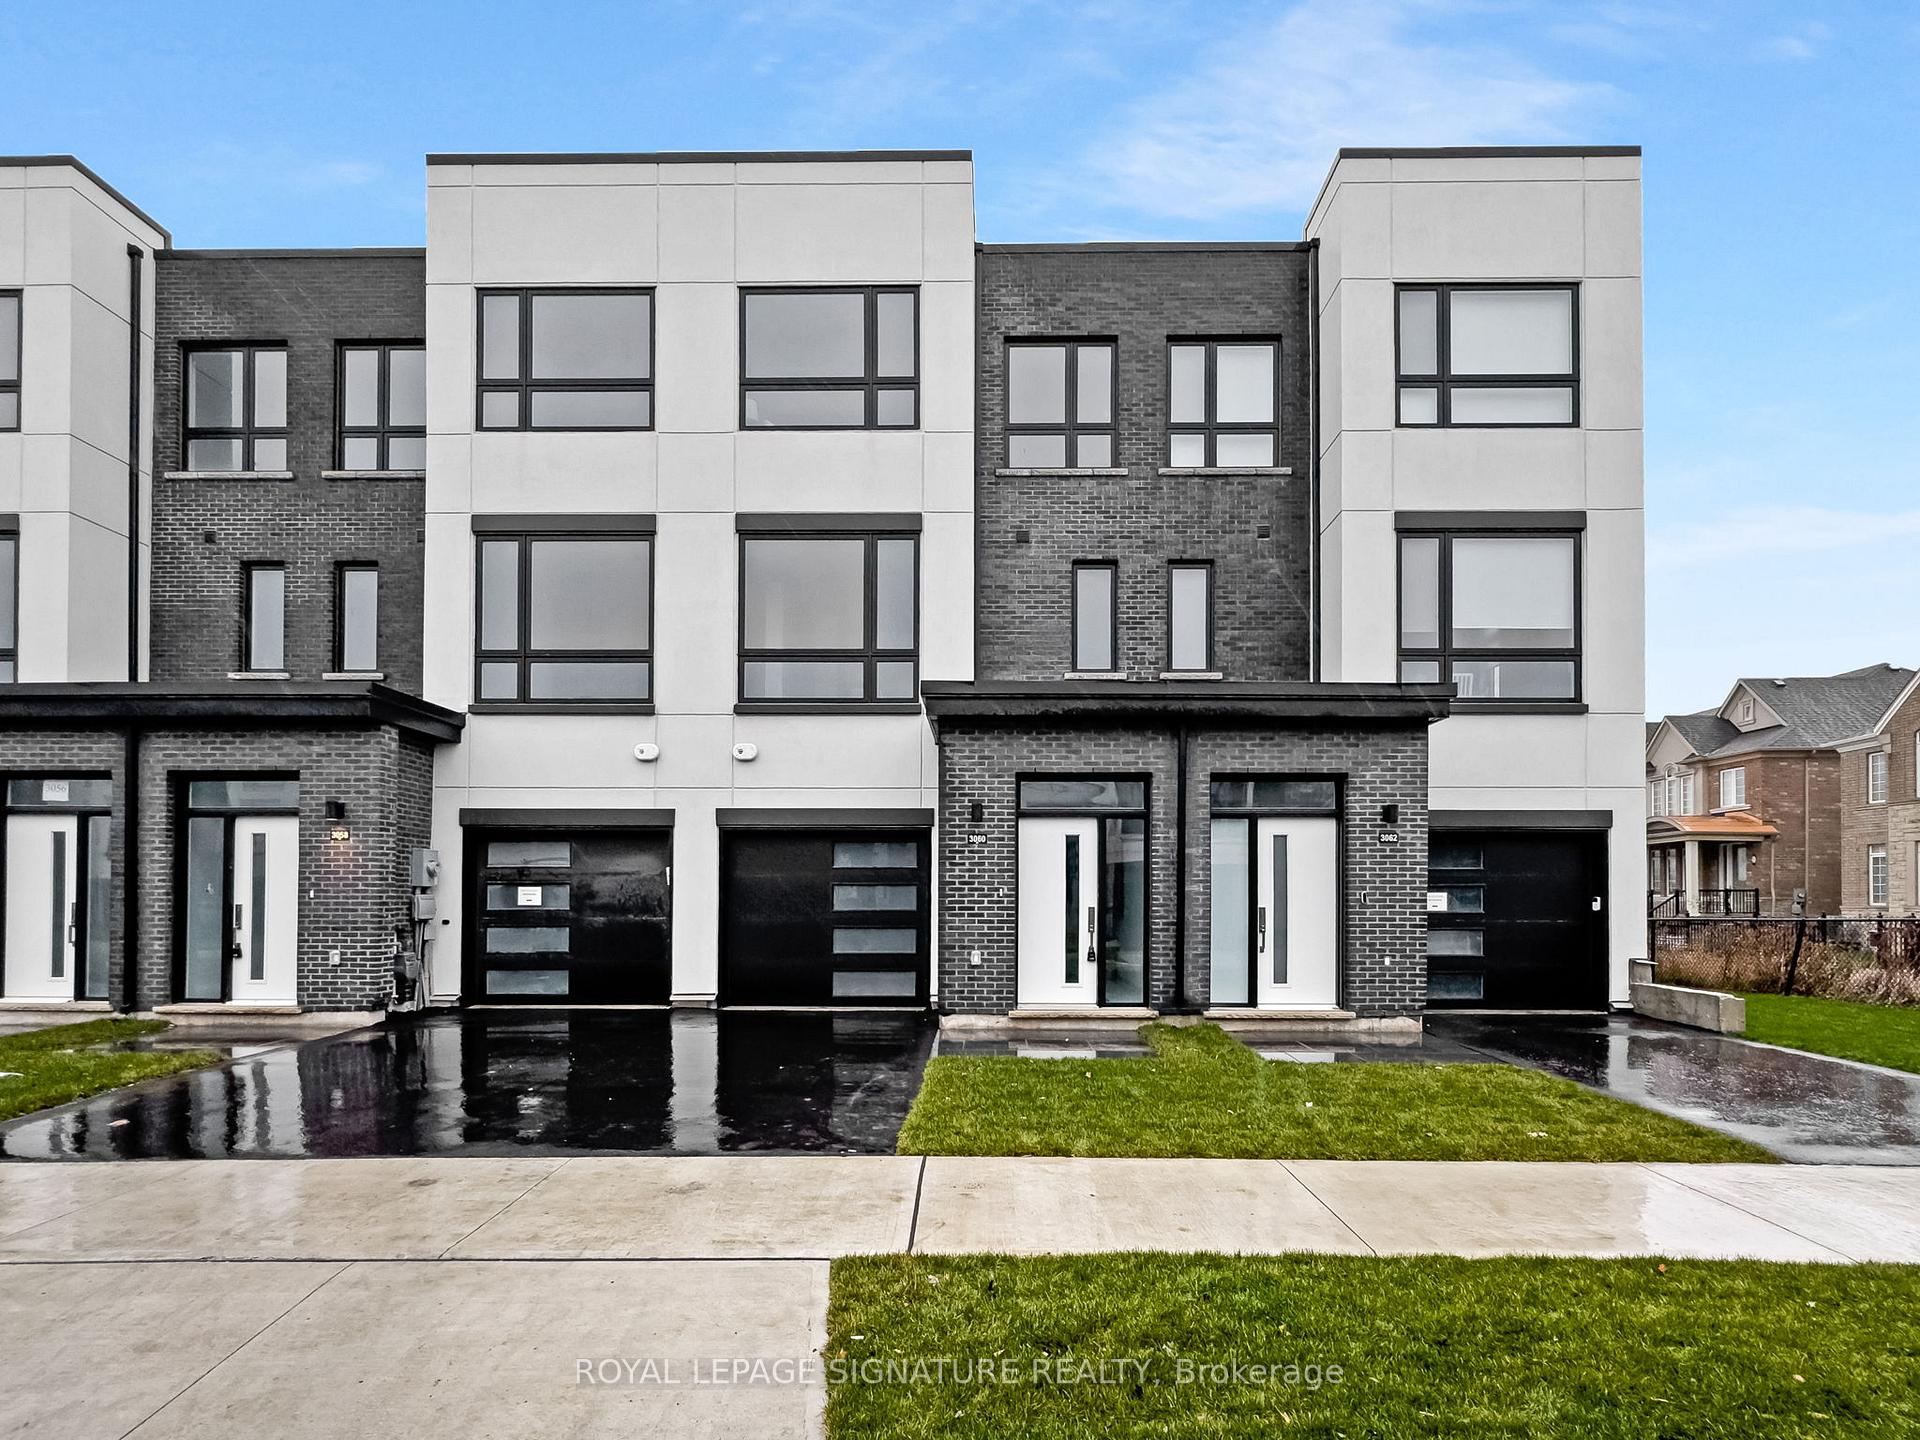
3060 Trailside Drive
3060 Trailside Drive
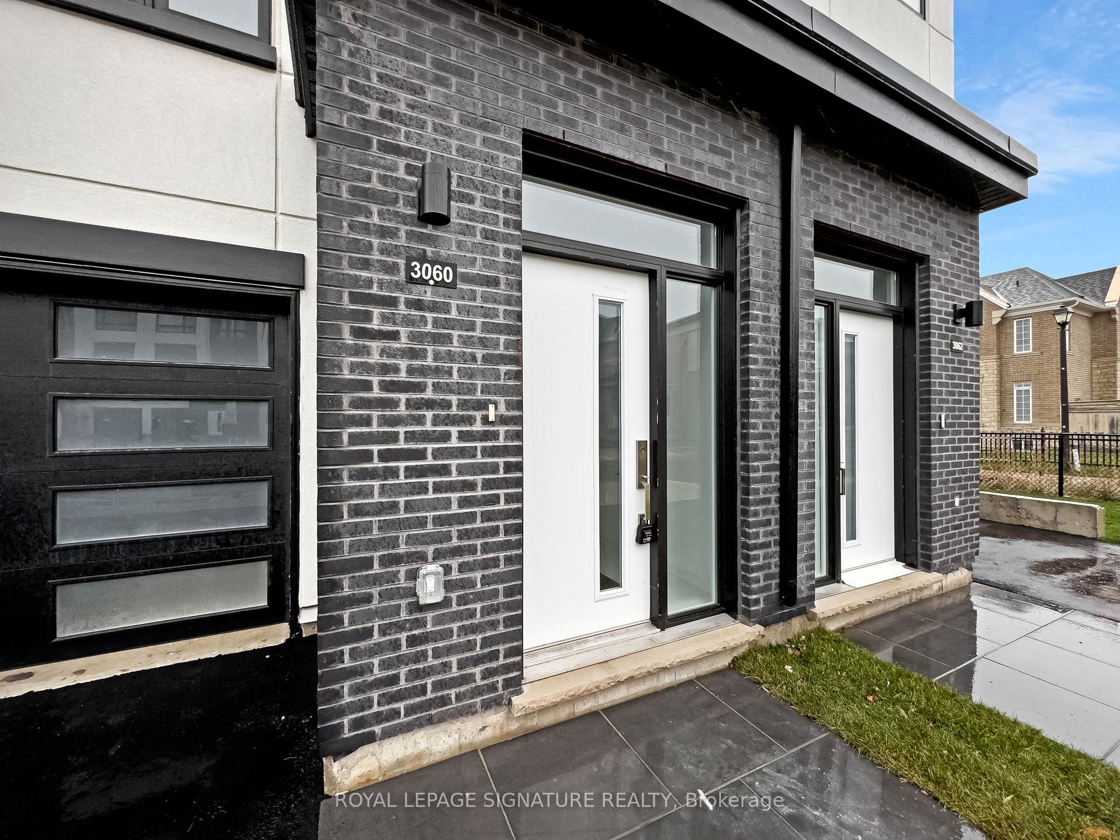
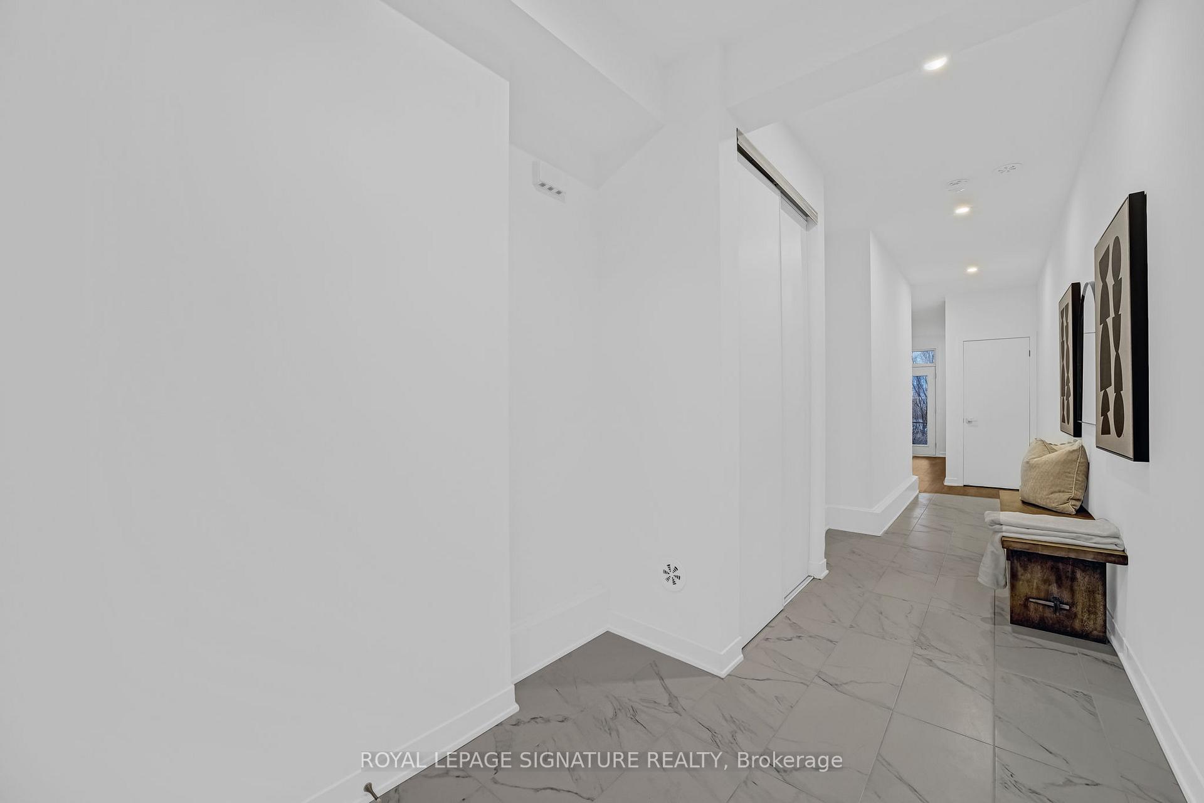
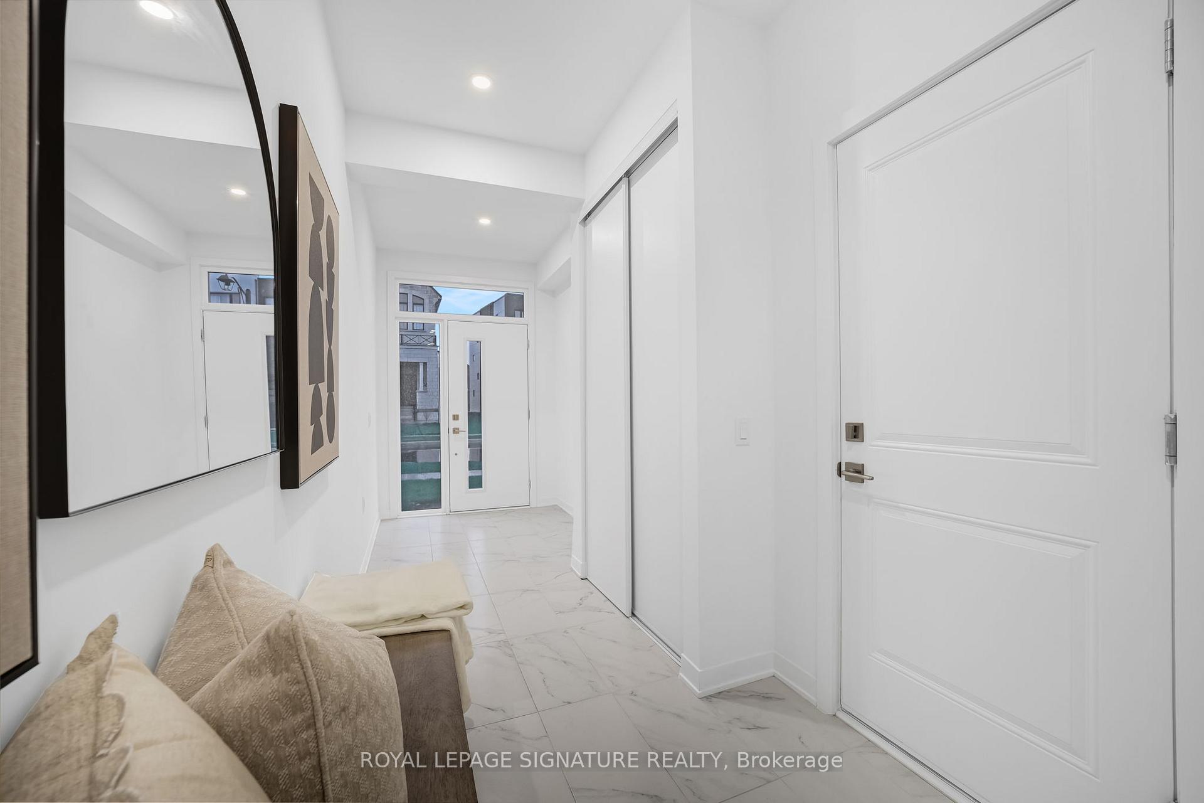
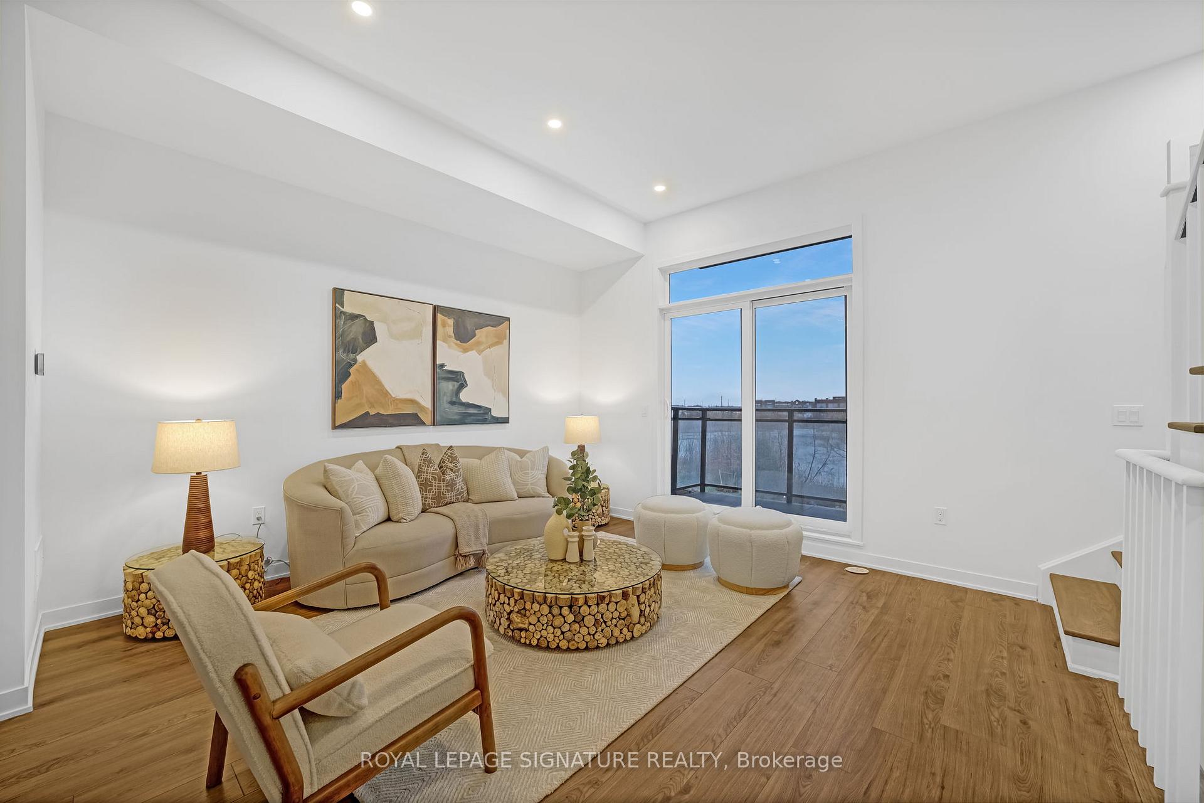 See all 40 photos
Property history
Facts and features
- BasementNone
- Age of homeNew
- Water, sewerMunicipal
- HeatingForced air
- Central air
The homeFreehold Townhouse, 3-storey, New
- Type: Freehold Townhouse
- Style: 3-storey
- Age: New
- Living space: 2,000–2,500 sq ft
- Basement: None
InsideCarpet free, Rooms above ground 7, Bedrooms 3
- Features: Carpet free
- Rooms above ground: 7
- Bedrooms: 3
- Bathrooms: 3
- Kitchens: 1
- Family room: Yes
Outside and lotBrick, Other, Poured concrete
- Exterior: Brick
- Roof: Other
- Foundation: Poured concrete
- Features: Patio
- Size: 18.11 × 90.88 ft
Parking1 Garage, Built-in, Available
- Spaces: 1 Garage
- Garage: Built-in
- Driveway: Available
Heating, water and powerForced air, gas, Central air, Municipal water
- Heating: Forced air, gas
- Cooling: Central air
- Water: Municipal water
- Sewer: Municipal sewer
Costs and taxesHST included in the price
- HST: HST included in the price
Included in the saleStainless steel appliances including fridge, stove, built in dishwasher, microwave, washer, dryer, all elf's
- Included: Stainless steel appliances including fridge, stove, built in dishwasher, microwave, washer, dryer, all elf's
NearbyClear view, park, public transit
- Close to: Clear view, park, public transit
Listing detailsW11927815, Sold, Jan 16, 2025
- MLS® number: W11927815
- Status: Sold
- Listed on: Jan 16, 2025
- Days on market: 22
- Updated: Feb 7, 2025
- Possession: Immediately
- Occupied by: Vacant
- Listing brokerage: ROYAL LEPAGE SIGNATURE REALTY
About this home
3060 Trailside Drive, Oakville (Glenorchy), ON L6M 4M2
Presenting A Brand New Freehold Townhouse With A Pond View. This Stunning Property Offers 3Bedrooms, 3 Bathrooms, And Laminate Flooring Throughout, The Living Area Features A 10Ceiling And A Functional Open Concept Design, While The Kitchen Is A Chef's Dream With A Breakfast Area, Modern Appliances, Quartz Countertops & Backsplash, The Separate Dining Space Is Ideal For Entertaining. Enjoy The Seamless Flow From The Living Room To A Walk-Out Terrace, Ideal For Relaxing. The Master Bedroom Includes A Luxurious 4-Piece Ensuite And A Private Balcony, Offering A Peaceful Retreat. Deep Lot. Surrounded by Fine Dining, Top Shopping Destinations, A Beautiful Shoreline, And Exceptional Public And Private Schools In The Gta. Conveniently Located Near Highways 407 And 403, GO Transit, And Regional Bus Stops. Don't Miss Out On The Chance To Call This Beautiful Home Yours!
Ask about this home
A HOMEH agent will answer your questions about this home.
Around this home
Daily convenience, out of 100, from the distances below
Schools nearby
School rating, out of 10.
Helpful calculators
Your HOMEH agent

"I would see it this week."