

18 Holyrood Avenue
18 Holyrood Avenue
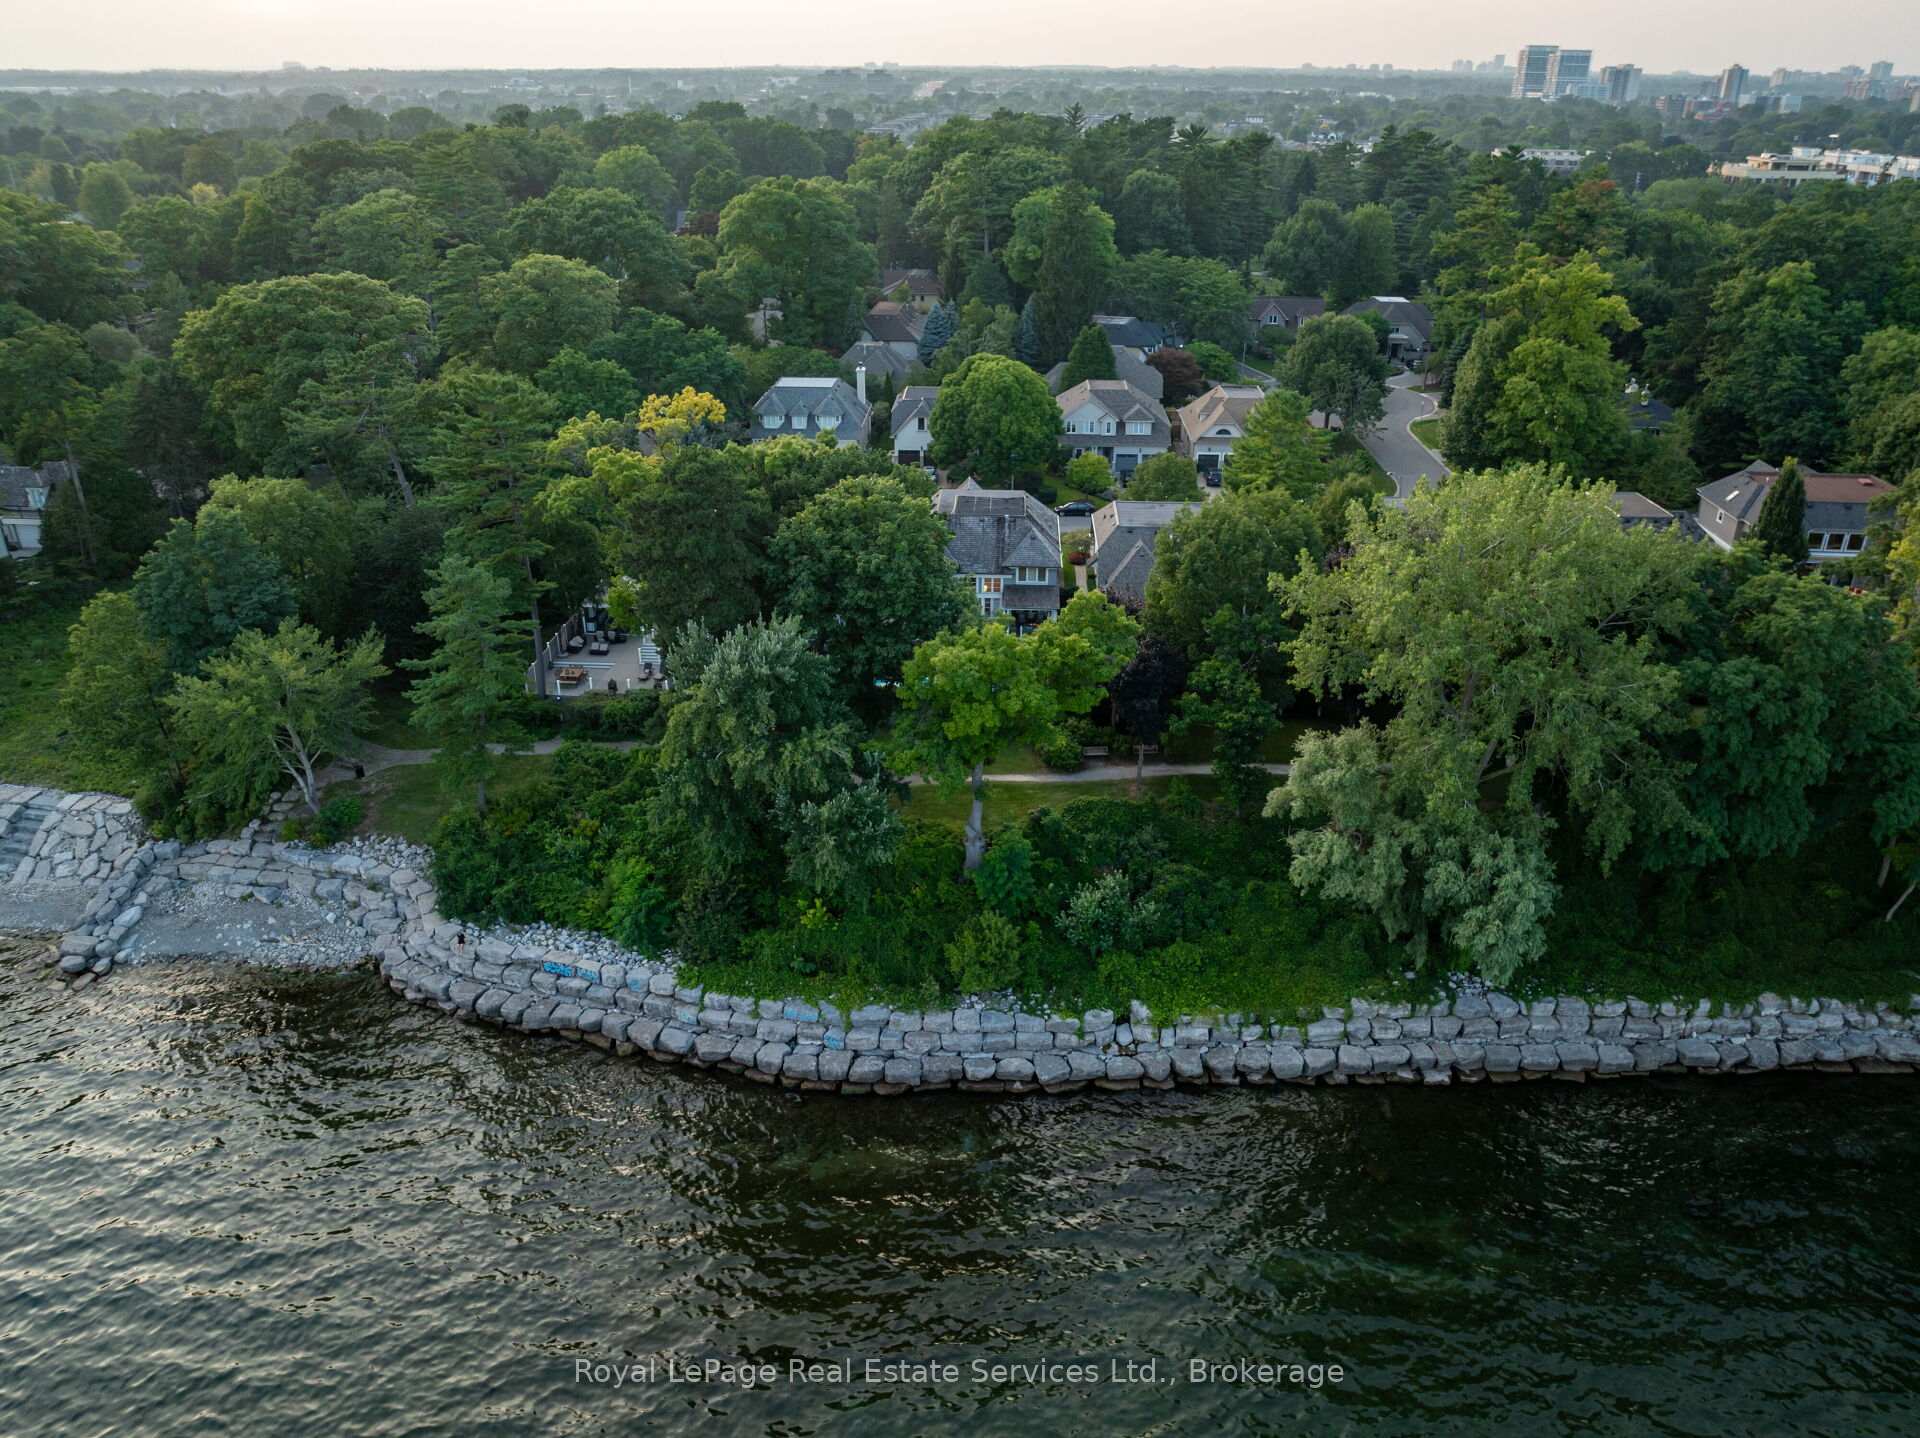 See all 40 photos
Property history
Facts and features
- BasementWalk-out
- Age of home16–30 years
- Water, sewerMunicipal
- Lot shapeRectangular
- Hardwood floors
- Fireplace
- Central air
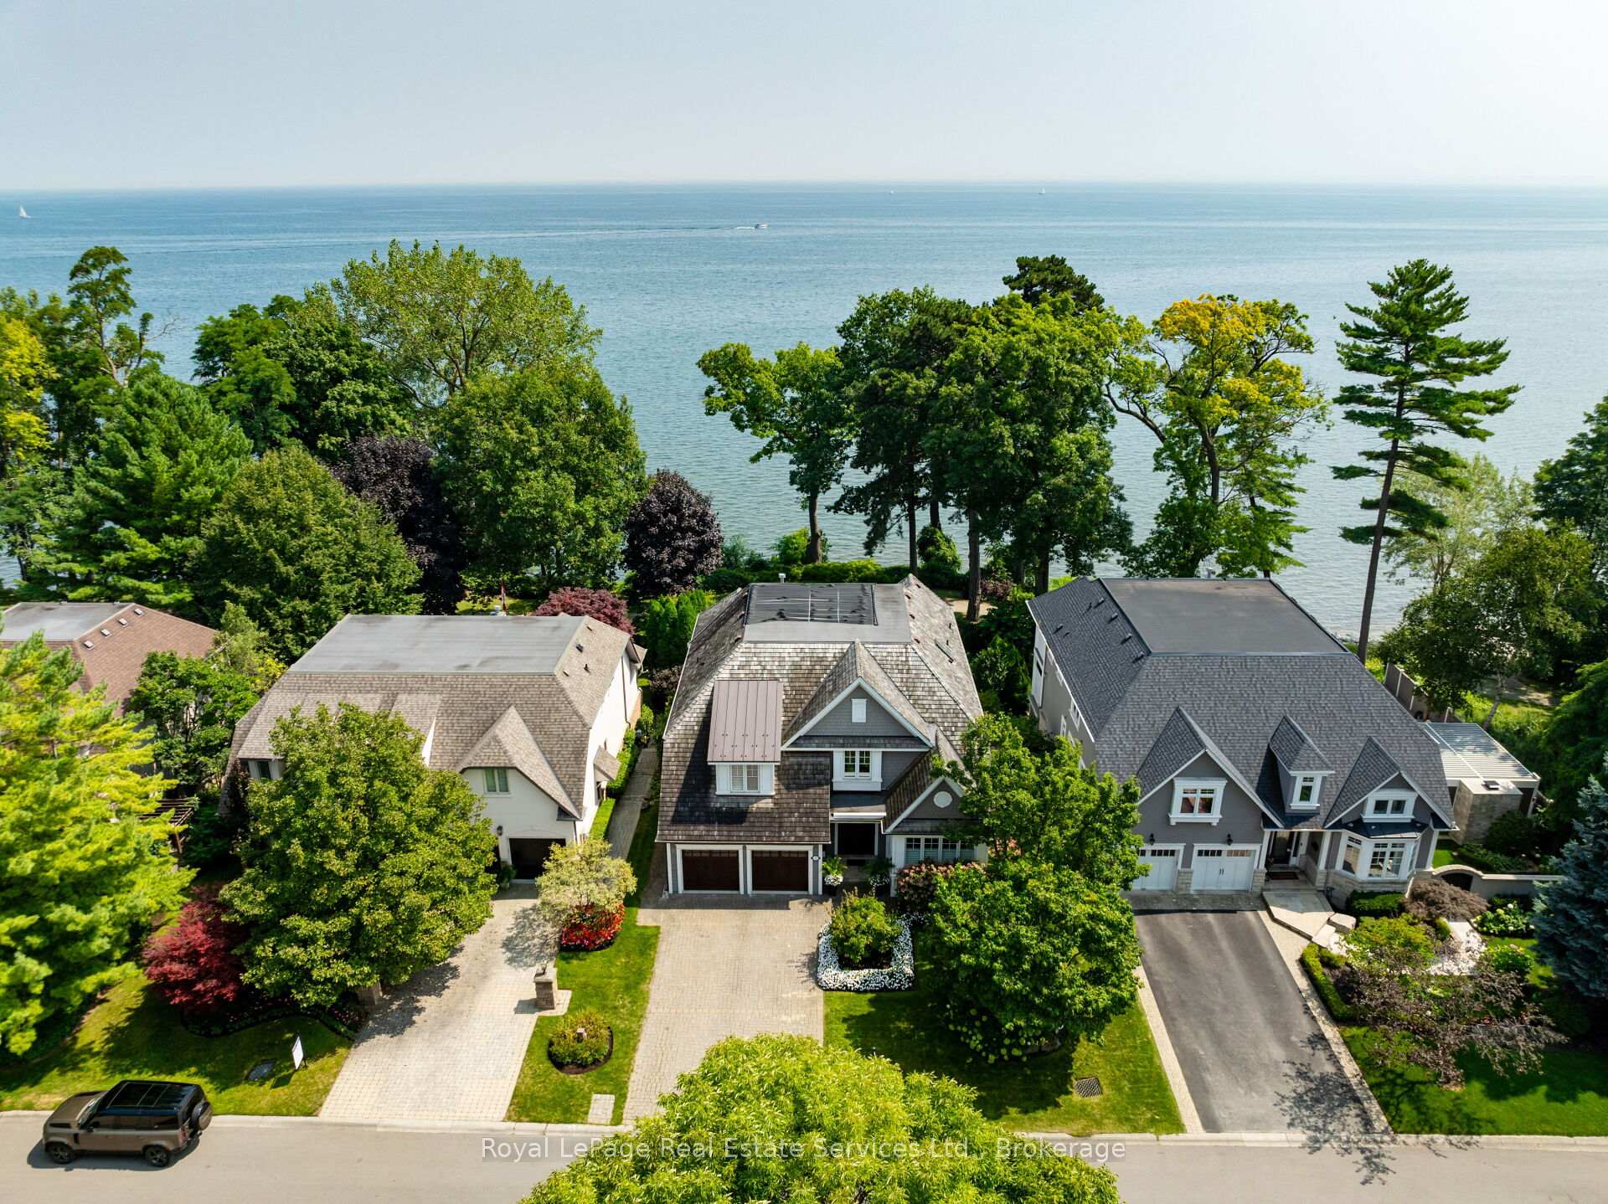
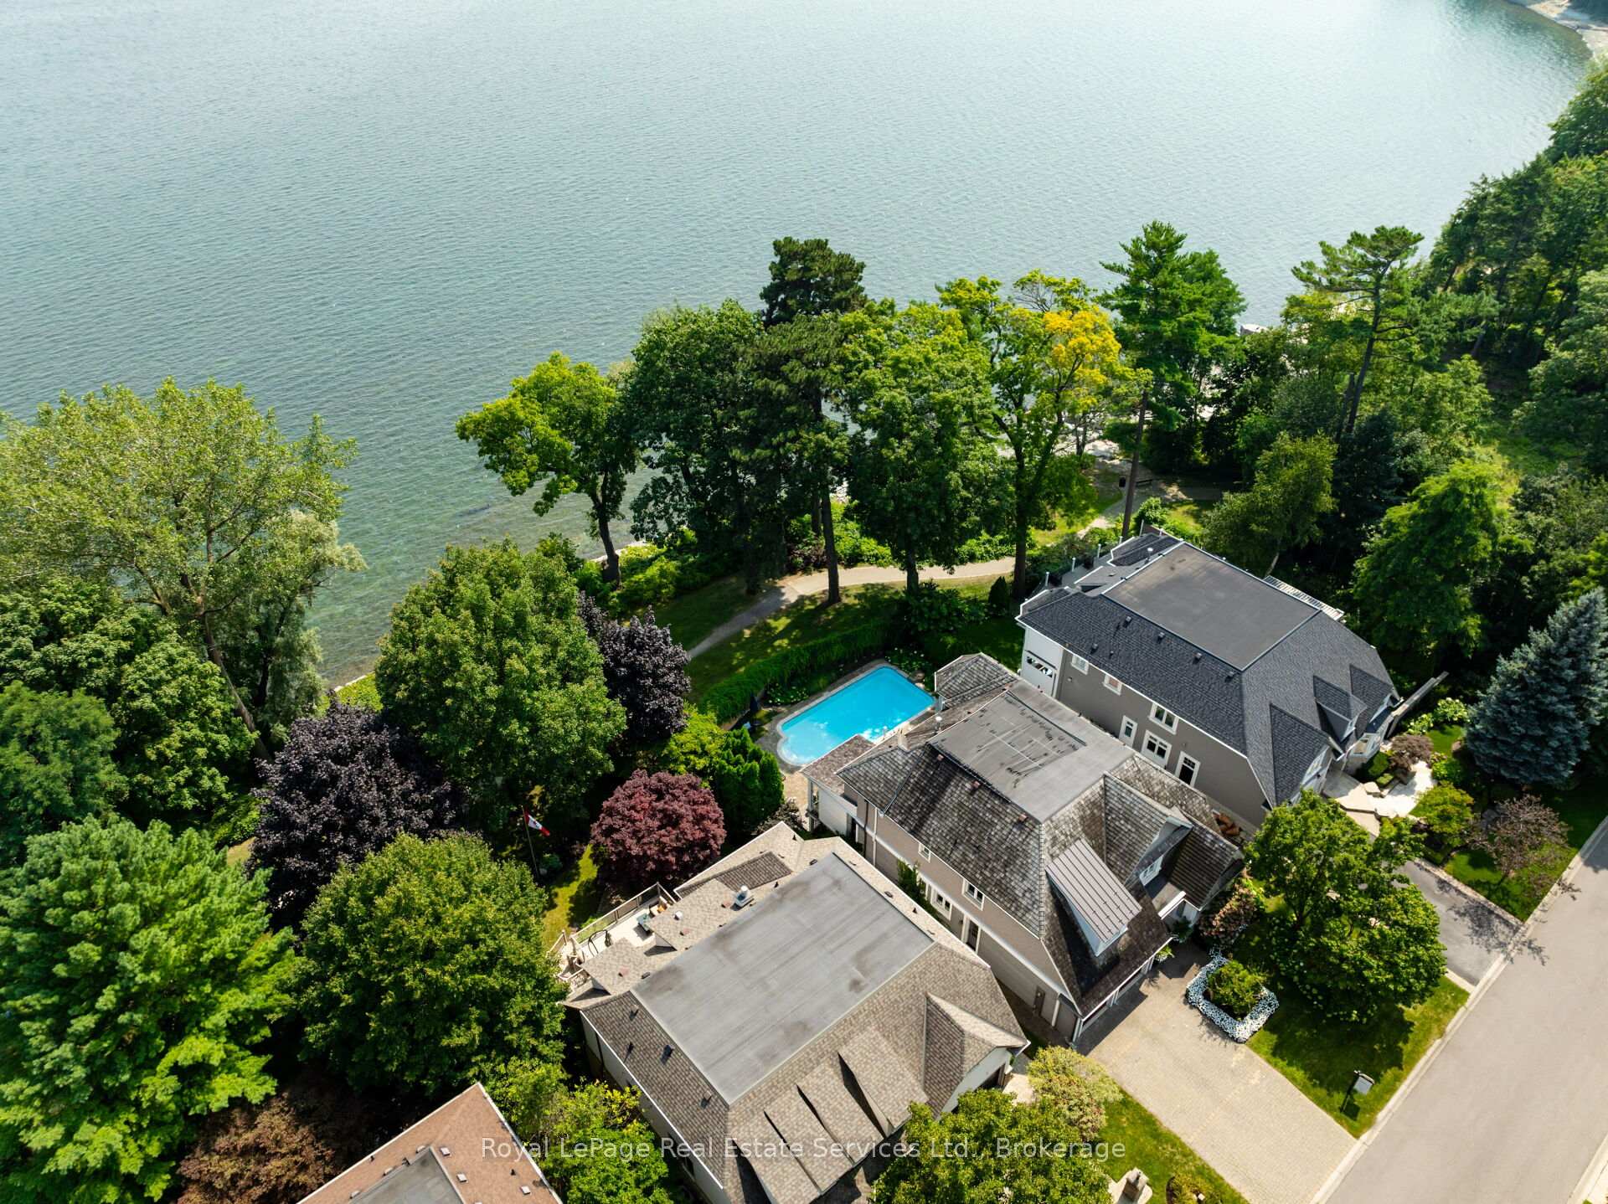
- Waterfront
- Inground pool
The homeDetached, 2-storey, Age 16–30 years
- Type: Detached
- Style: 2-storey
- Age: 16–30 years
- Living space: 3,500–5,000 sq ft
- Basement: Finished with walk-out, full
- View: Lake, skyline, water
- Waterfront: Indirect
InsideFireplace Yes, family room, Hardwood, Upper level
- Fireplace: Yes, family room
- Flooring: Hardwood
- Laundry: Upper level
- Features: Auto garage door remote, bar fridge
- Security: Alarm system, smoke detector
- Rooms above ground: 13
- Bedrooms: 3
- Bathrooms: 5
- Kitchens: 1
- Family room: Yes
Outside and lotBoard & batten , wood, Cedar, Poured concrete
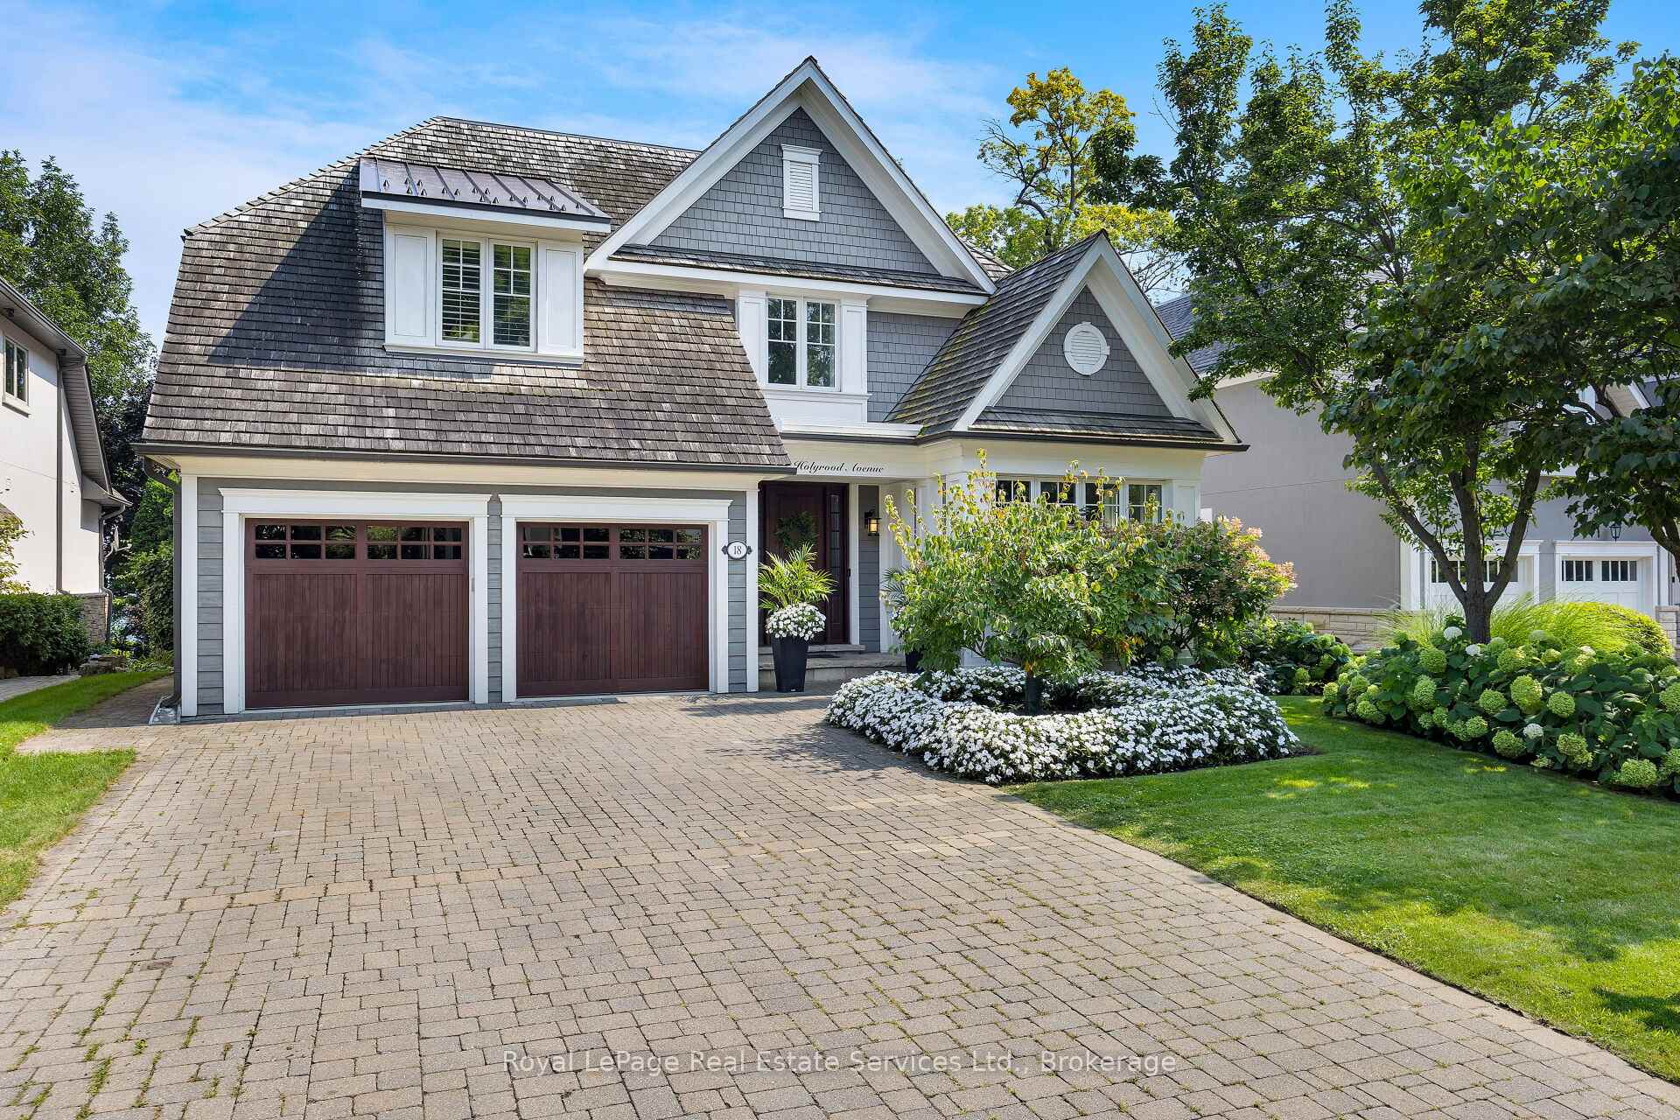
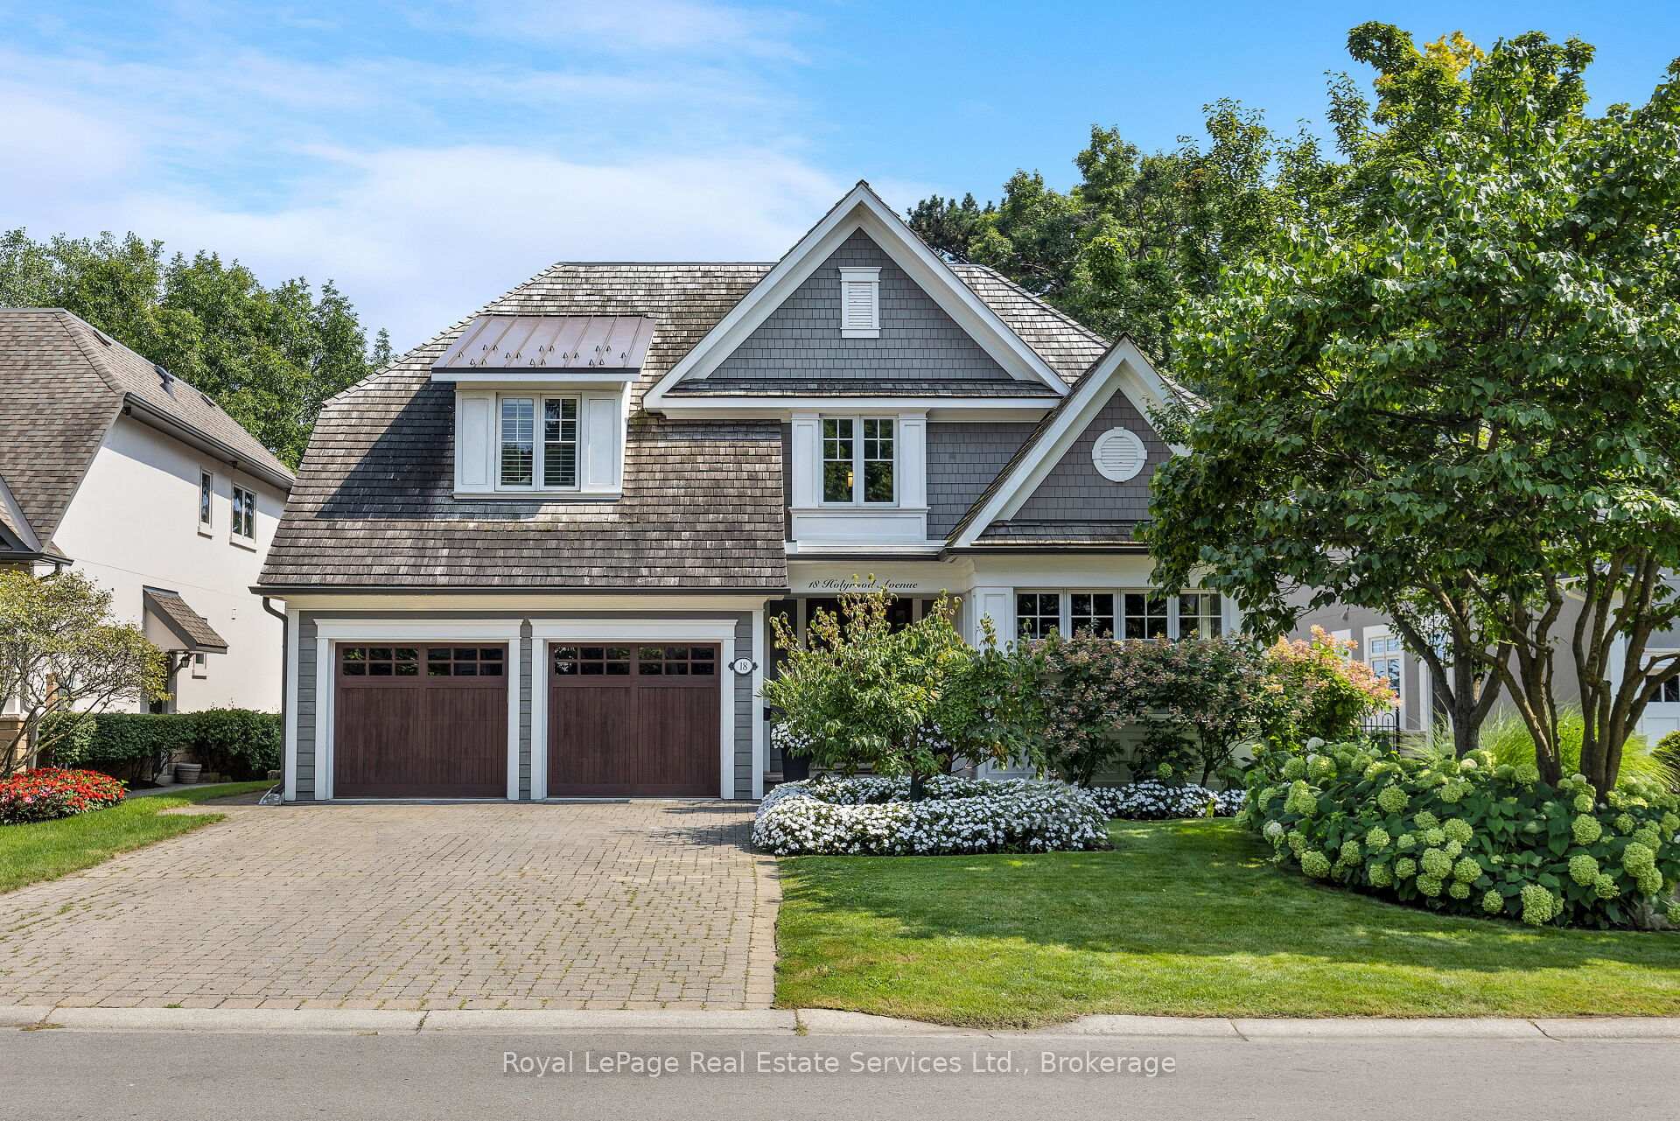
- Exterior: Board & batten , wood
- Roof: Cedar
- Foundation: Poured concrete
- Pool: Inground
- Features: Deck, landscaped, landscape lighting
- Other structures: Garden shed
- Size: 60.14 × 121.63 ft
- Shape: Rectangular
Parking2 Garage, Attached, Private double
- Spaces: 2 Garage
- Garage: Attached
- Driveway: Private double
Heating, water and powerForced air, gas, Central air, Municipal water
- Heating: Forced air, gas
- Cooling: Central air
- Water: Municipal water
- Sewer: Municipal sewer
Costs and taxesTaxes $23,015 a year, HST included in the price, Hot water tank
- Taxes, 2024: $23,015 a year
- HST: HST included in the price
- Rental items: Hot water tank
- Under contract: Hot water heater
Included in the saleAll existing appliances, all electric light fixtures, all window coverings and drapery, built-in speakers, wall mounted television in family room, exterior gas fire pit., window coverings, Sauna in exercise room, entry console table, wine fridge in pantry, mini fridge in mudroom, refrigerator in lower level, and exterior sonos soundbar on rear deck.
- Included: All existing appliances, all electric light fixtures, all window coverings and drapery, built-in speakers, wall mounted television in family room, exterior gas fire pit., window coverings
- Not included: Sauna in exercise room, entry console table, wine fridge in pantry, mini fridge in mudroom, refrigerator in lower level, and exterior sonos soundbar on rear deck.
NearbyLake access, waterfront
- Close to: Lake access, waterfront
Listing detailsW11952029, Sold, Feb 3, 2025
- MLS® number: W11952029
- Status: Sold
- Listed on: Feb 3, 2025
- Days on market: 10
- Updated: Feb 13, 2025
- Possession: Flexible
- Occupied by: Owner
- Listing brokerage: Royal LePage Real Estate Services Ltd., Brokerage
About this home
18 Holyrood Avenue, Oakville (Southwest), ON L6K 2V3
Discover the epitome of waterfront living on Holyrood Avenue in Oakville. This stunning home offers over 5,500 sqft of living space with a blend of serene lakeside charm and modern elegance. Nestled in a close-knit community on a quiet cul-de-sac surrounded by wonderful neighbors, this home is designed with family in mind and exudes a coastal ambiance inspired by the timeless style of Nancy Meyers. Step inside to find a fully renovated interior where every detail has been meticulously curated to enhance comfort and sophistication. The open-concept main floor features a spacious kitchen and family room, both drenched in natural light and boasting unobstructed lake views. Morning coffee on the rear deck or kitchen banquette is the perfect space to reflect in the morning or unwind at night. Offering 3 generously sized bedrooms all equipped with their own private ensuites, providing ample space and privacy for every member of the family. The master suite is a private retreat, complete with its own spa-like bathroom, private dressing room, and picturesque views of the lake. One of the standout features of this property is its direct lake access, allowing you to easily launch a paddleboard or simply enjoy the serene waters right at your doorstep. Whether you're an avid water sports enthusiast or just looking for a peaceful spot to unwind, this home delivers. Located just minutes from Appleby College, downtown Oakville, and a host of other amenities, this property offers both convenience and a high-quality lifestyle. From shopping and dining to top-rated schools and recreational activities, everything you need is within easy reach.This waterfront gem is everything a family could wish for luxury, comfort, and an unbeatable location. Don't miss the opportunity to make this dream home your own.
Ask about this home
A HOMEH agent will answer your questions about this home.
Around this home
Daily convenience, out of 100, from the distances below
Schools nearby
School rating, out of 10.
Helpful calculators
Your HOMEH agent

"I would see it this week."