

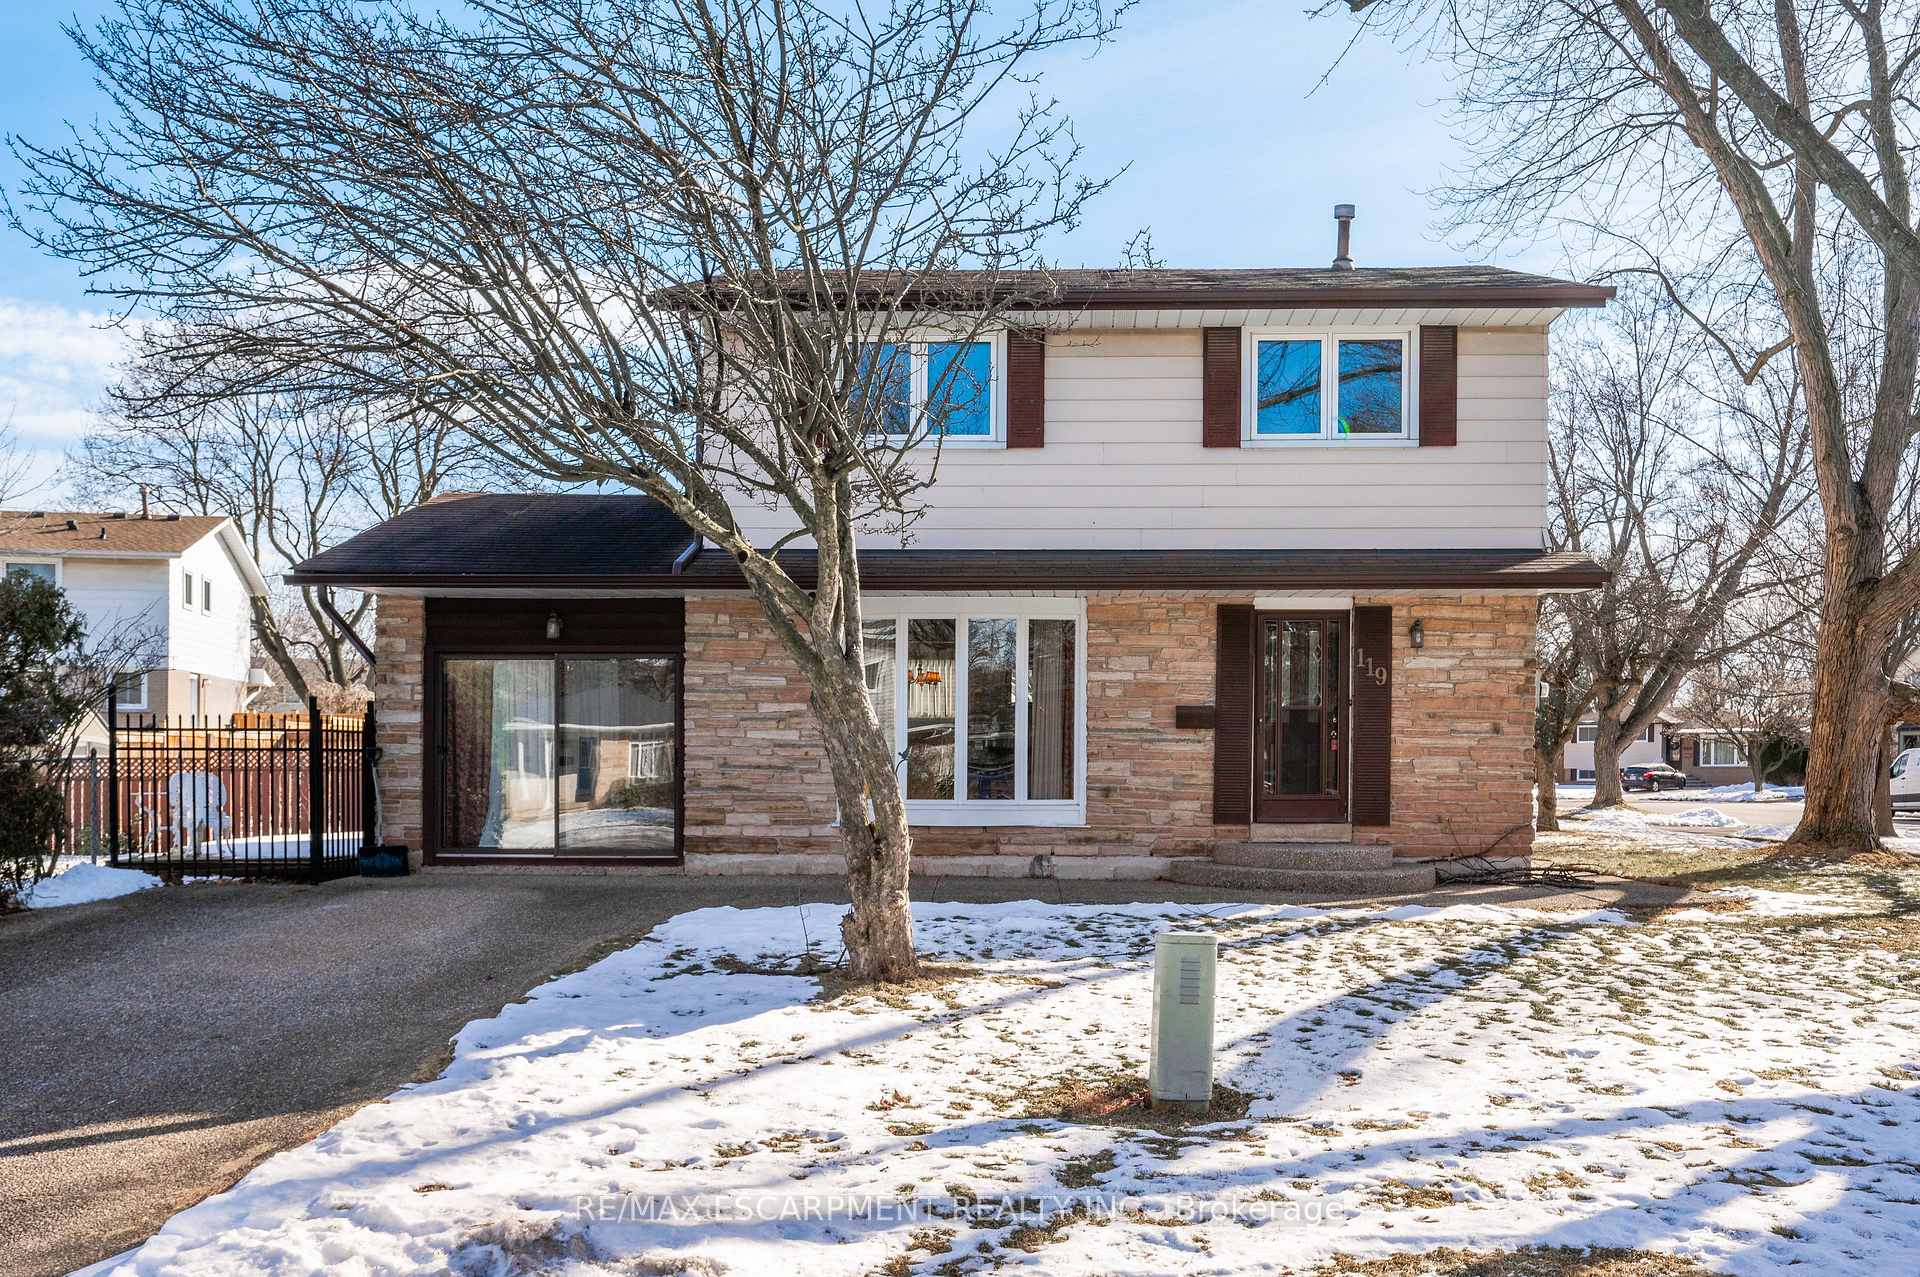
119 Otter Crescent
119 Otter Crescent
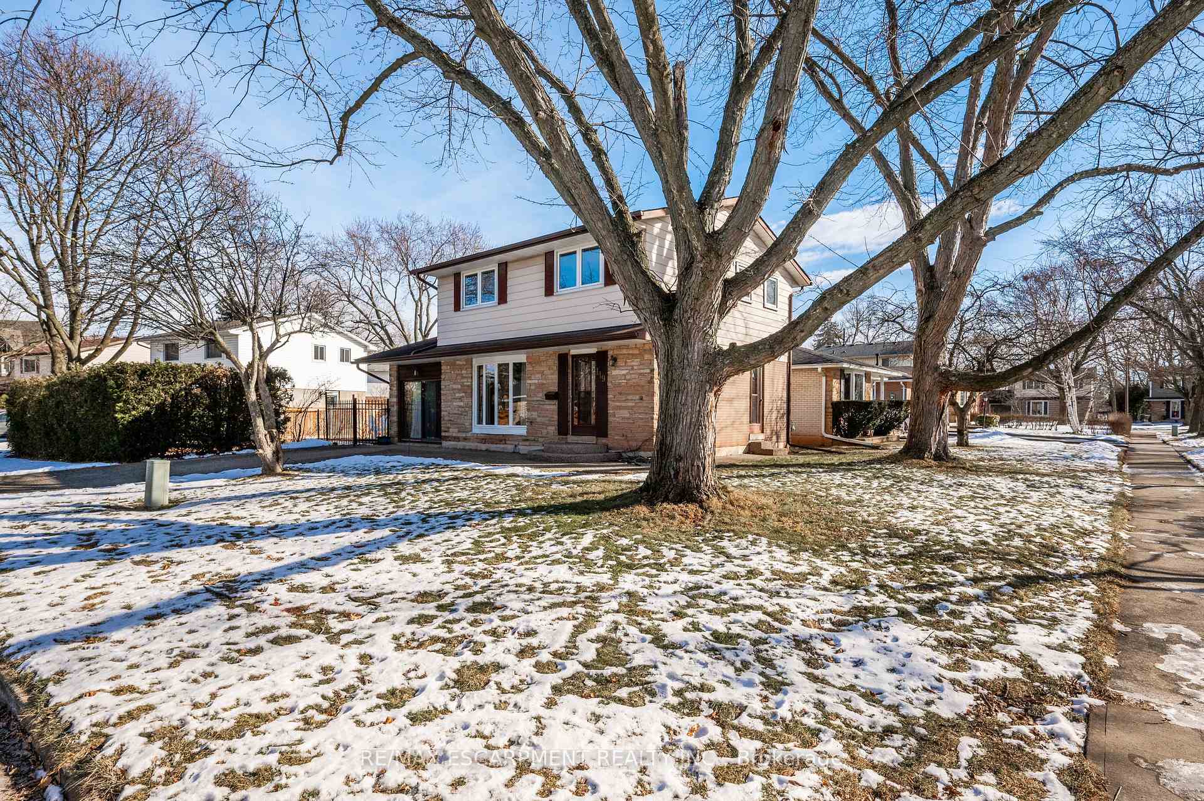
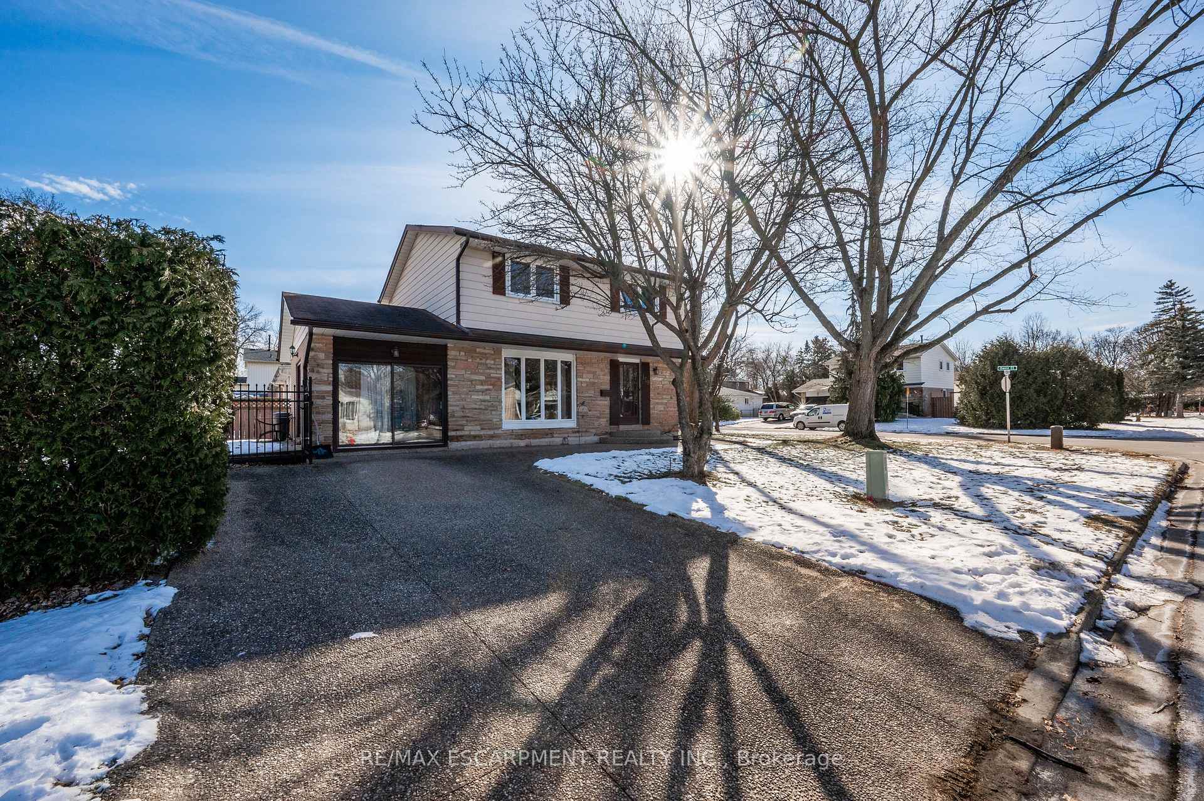
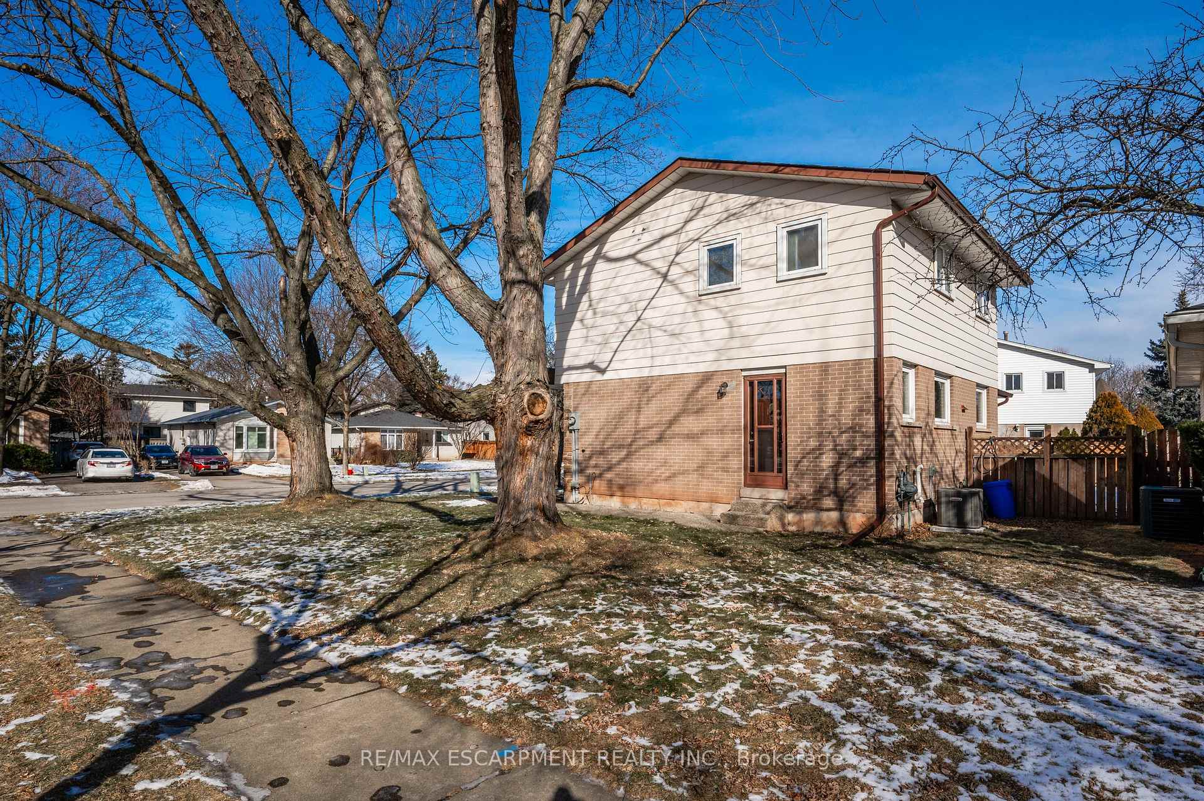
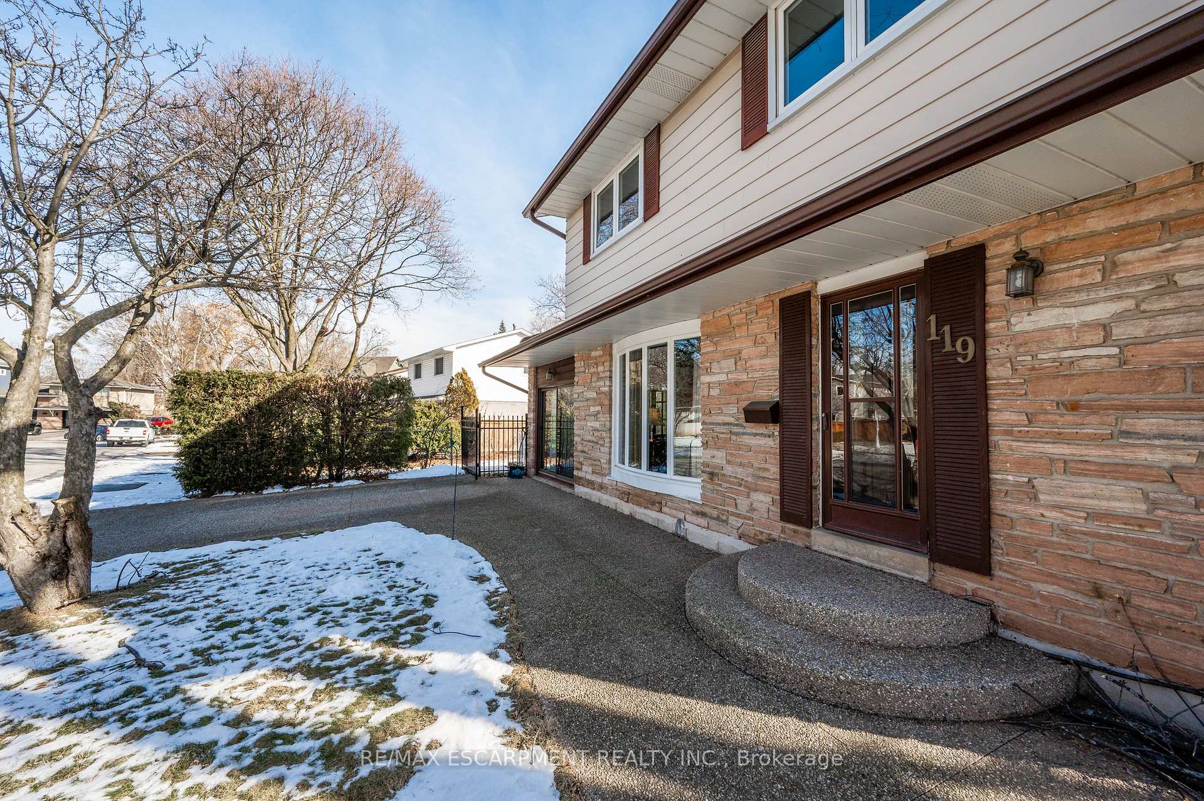 See all 37 photos
Property history
Facts and features
- BasementFinished
- Age of home51–99 years
- Water, sewerMunicipal
- HeatingForced air
- Fireplace
- Central air
The homeDetached, 2-storey, Age 51–99 years
- Type: Detached
- Style: 2-storey
- Age: 51–99 years
- Living space: 1,500–2,000 sq ft
- Basement: Full, finished
InsideFireplace Yes, Water heater, Rooms above ground 8
- Fireplace: Yes
- Features: Water heater
- Rooms above ground: 8
- Rooms in the basement: 1
- Bedrooms: 4
- Bathrooms: 3
- Kitchens: 1
- Family room: Yes
Outside and lotBrick, vinyl siding, Asphalt shingle, Poured concrete
- Exterior: Brick, vinyl siding
- Roof: Asphalt shingle
- Foundation: Poured concrete
- Size: 50 × 100 ft
- Zoning: RL5-0
Parking2 Parking, Private double
- Spaces: 2 Parking
- Driveway: Private double
Heating, water and powerForced air, gas, Central air, Municipal water
- Heating: Forced air, gas
- Cooling: Central air
- Water: Municipal water
- Sewer: Municipal sewer
Costs and taxesTaxes $4,098 a year, HST included in the price, Furnace, ac & water heater
- Taxes, 2024: $4,098 a year
- HST: HST included in the price
- Rental items: Furnace, ac & water heater
Included in the saleRefrigerator, stove, washer, dryer
- Included: Refrigerator, stove, washer, dryer
Listing detailsW11945456, Sold, Jan 29, 2025
- MLS® number: W11945456
- Status: Sold
- Listed on: Jan 29, 2025
- Days on market: 12
- Updated: Feb 10, 2025
- Possession: Flexible
- Occupied by: Owner
- Listing brokerage: RE/MAX ESCARPMENT REALTY INC.
About this home
119 Otter Crescent, Oakville (College Park), ON L6H 1E7
A great home located in Oakville's sought-after College Park, this lovely 2 story, 4 bedroom, 3 baths, bright kitchen, spacious living and dining room with fireplace, sunroom can be converted back to garage. A finished basement with laundry and shower all on a lovely private fenced lot is in a diverse and family-friendly neighbourhood, with a mix of students, families, and seniors. A vibrant community with residents from diverse ethnic backgrounds and a strong sense of belonging. Great community and recreational facilities, lots of parks w/summer splash pads, along with a nearby Golf Course. Easy access to shopping, Sheridan College, great elementary and secondary high schools, French immersion, Bus route & Go Station along with major highways for commuters. 2 car parking on exposed aggregate driveway. Location Location Location!
Ask about this home
A HOMEH agent will answer your questions about this home.
Around this home
Daily convenience, out of 100, from the distances below
Schools nearby
School rating, out of 10.
Helpful calculators
Your HOMEH agent

"I would see it this week."