

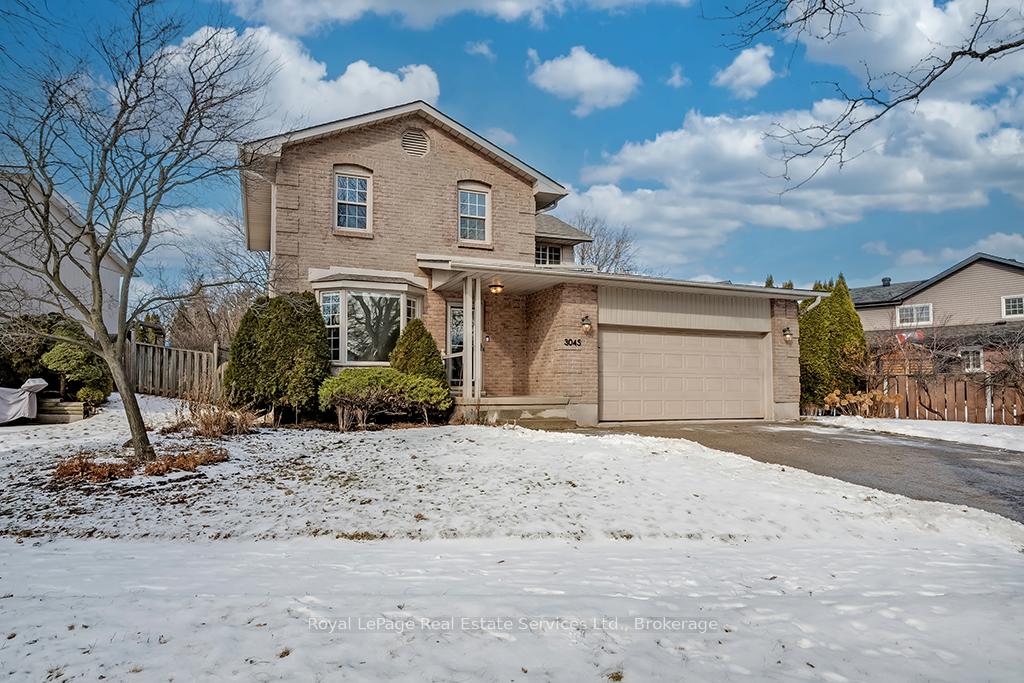
3045 Viewmount Road
3045 Viewmount Road
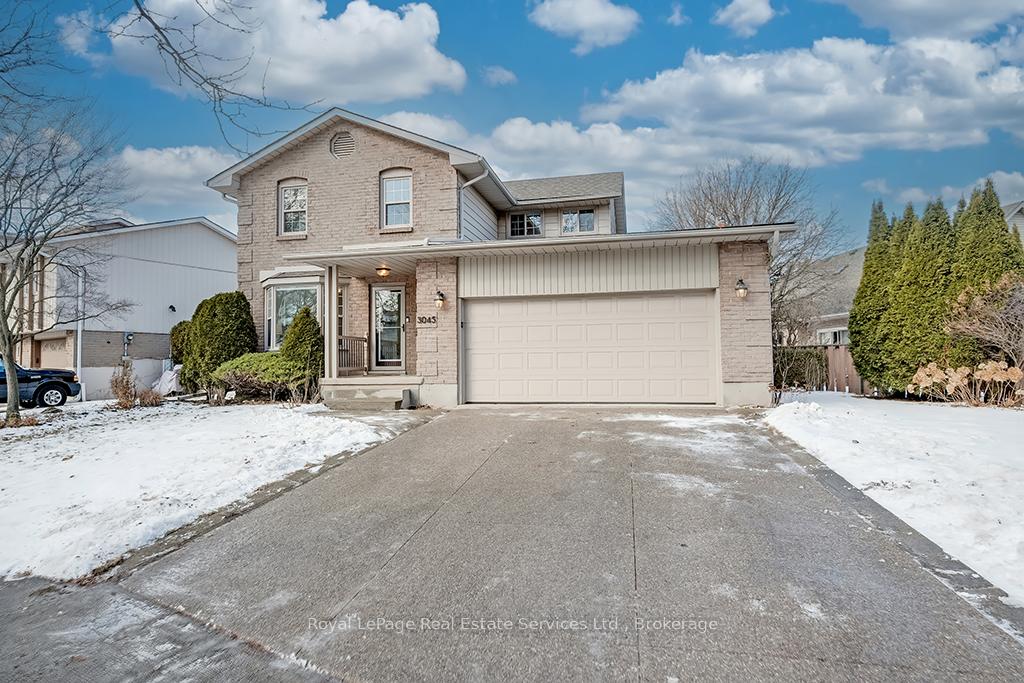
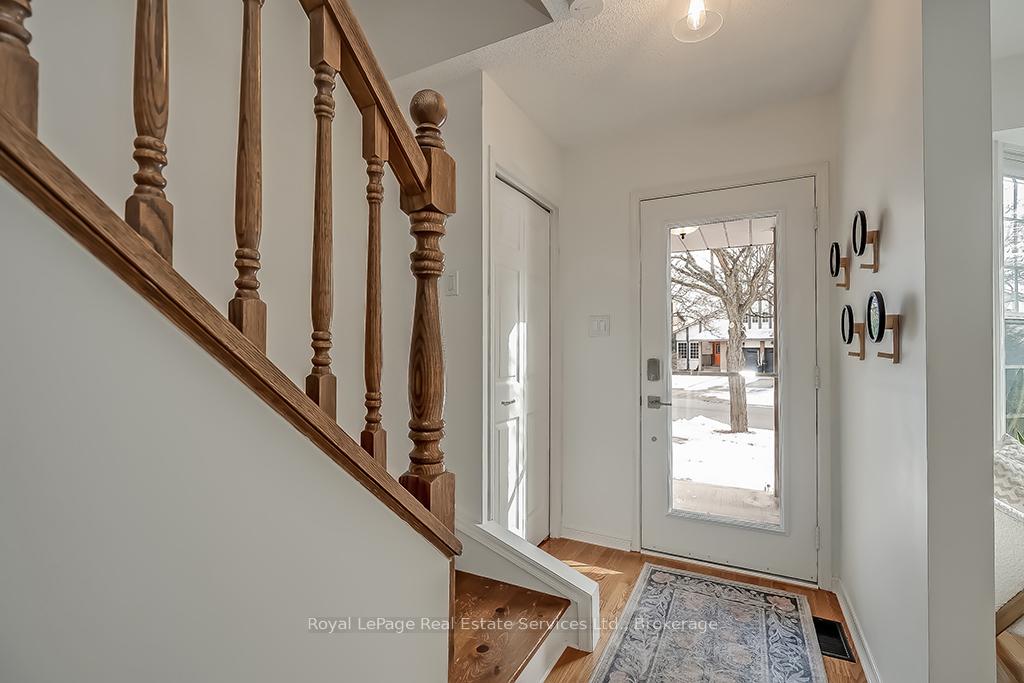
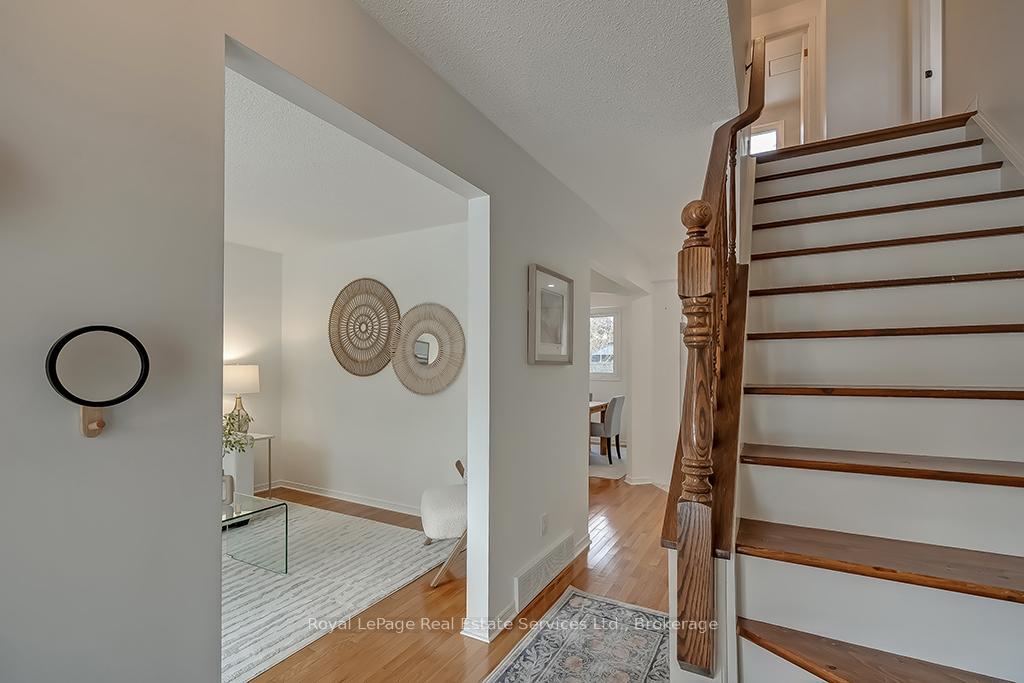
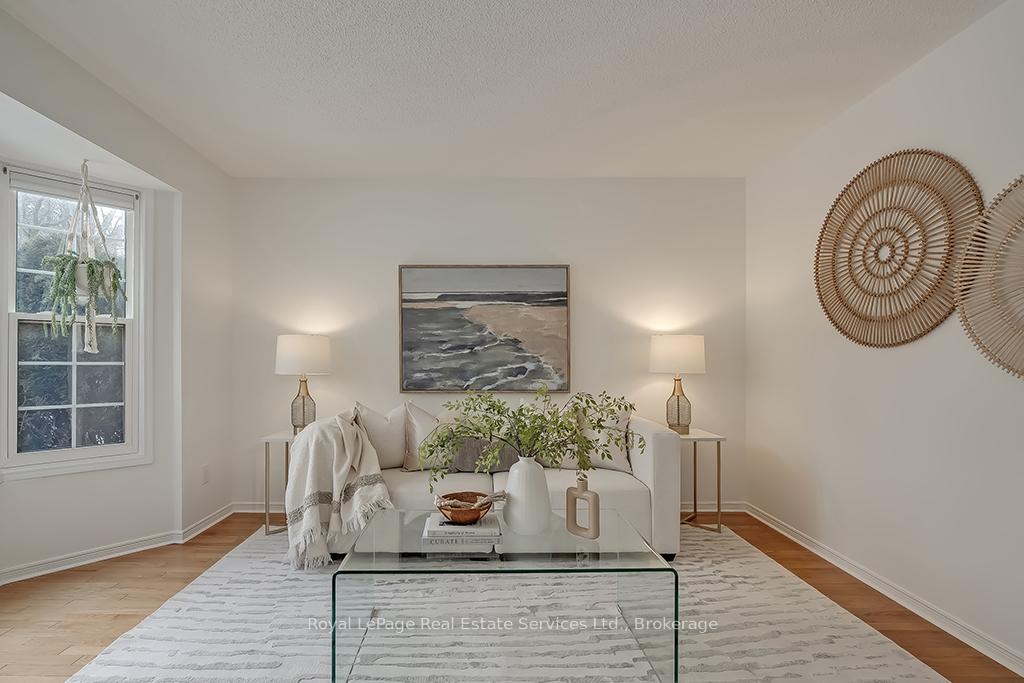 See all 36 photos
Property history
Facts and features
- BasementUnfinished
- Age of home31–50 years
- Water, sewerMunicipal
- HeatingForced air
- Fireplace
- Central air
The homeDetached, 2-storey, Age 31–50 years
- Type: Detached
- Style: 2-storey
- Age: 31–50 years
- Living space: 1,500–2,000 sq ft
- Basement: Full, unfinished
InsideFireplace Yes, family room, natural gas, Lower level, Auto garage door remote, central vacuum, other, storage
- Fireplace: Yes, family room, natural gas
- Laundry: Lower level
- Features: Auto garage door remote, central vacuum, other, storage
- Rooms above ground: 7
- Rooms in the basement: 1
- Bedrooms: 3
- Bathrooms: 3
- Kitchens: 1
- Family room: Yes
Outside and lotAluminum siding, brick, Asphalt shingle, Concrete block
- Exterior: Aluminum siding, brick
- Roof: Asphalt shingle
- Foundation: Concrete block
- Size: 88.1 × 94.34 ft
- Zoning: RL3-0
Parking2 Garage, Attached, Private double
- Spaces: 2 Garage
- Garage: Attached
- Driveway: Private double
Heating, water and powerForced air, gas, Central air, Municipal water
- Heating: Forced air, gas
- Cooling: Central air
- Water: Municipal water
- Sewer: Municipal sewer
Costs and taxesTaxes $5,181 a year, Rental items None
- Taxes, 2024: $5,181 a year
- Rental items: None
Included in the saleAll appliances (fridge, stove, dishwasher, microwave, chest freezer), kitchen hutch, ecobee thermostat, washer + dryer, family room tv mount, all elfs, all bathroom mirrors, all custom window treatments, gdo + remote(s), central vacuum + attachments., Not included None
- Included: All appliances (fridge, stove, dishwasher, microwave, chest freezer), kitchen hutch, ecobee thermostat, washer + dryer, family room tv mount, all elfs, all bathroom mirrors, all custom window treatments, gdo + remote(s), central vacuum + attachments.
- Not included: None
NearbyGreenbelt/conservation, river/stream, school, cul de sac/dead end, park, wooded/treed
- Close to: Greenbelt/conservation, river/stream, school, cul de sac/dead end, park, wooded/treed
Listing detailsW11947544, Sold, Jan 30, 2025
- MLS® number: W11947544
- Status: Sold
- Listed on: Jan 30, 2025
- Days on market: 8
- Updated: Feb 7, 2025
- Possession: Flexible
- Occupied by: Owner
- Listing brokerage: Royal LePage Real Estate Services Ltd., Brokerage
About this home
3045 Viewmount Road, Oakville (West), ON L6L 5X3
Stunning Classic Detached in Highly Sought After Bronte. Situated on a quiet, tree-lined cul-de-sac, this Impeccably Maintained 3 Bedroom, 2.5 Bathroom Boasts Contemporary Finishes Throughout including Pot Lights, Hardwood Floors and Stairs. The Sun Filled Main Level features a welcoming foyer, Elegant living room, Renod powder room (24), separate formal dining room and Inside Access to garage. Renovated Eat-In Kitchen with white cabinetry, quartz countertops with undermount sink (25), custom breakfast bar with wood countertop (23). Open to spacious great room with high ceilings, wood beams, skylight and gas fireplace. Walk out to Oversized Backyard, Fully Fenced, Mature Landscaping, Gas BBQ Hookup and Large Deck, perfect for Entertaining. The 2nd Level has 3 Good Sized Bedrooms. The Large Primary Suite offers His & Hers Closets, B/I Wardrobe and a Stunning brand new 3 pc Ensuite (25). Renovated 4 pc Main Bathroom (22). Double Driveway and 2 Car Garage. Incredible Location Steps to the Lake and Harbour, Excellent Schools, Close to Major HWYs, GO Train, Amenities. Enjoy all that the Bronte Community has to offer. What an amazing opportunity, this one is not to be missed! Please Note: Custom Shower Glass To Be Installed First Week of February.
Ask about this home
A HOMEH agent will answer your questions about this home.
Around this home
Daily convenience, out of 100, from the distances below
Schools nearby
School rating, out of 10.
Helpful calculators
Your HOMEH agent

"I would see it this week."