

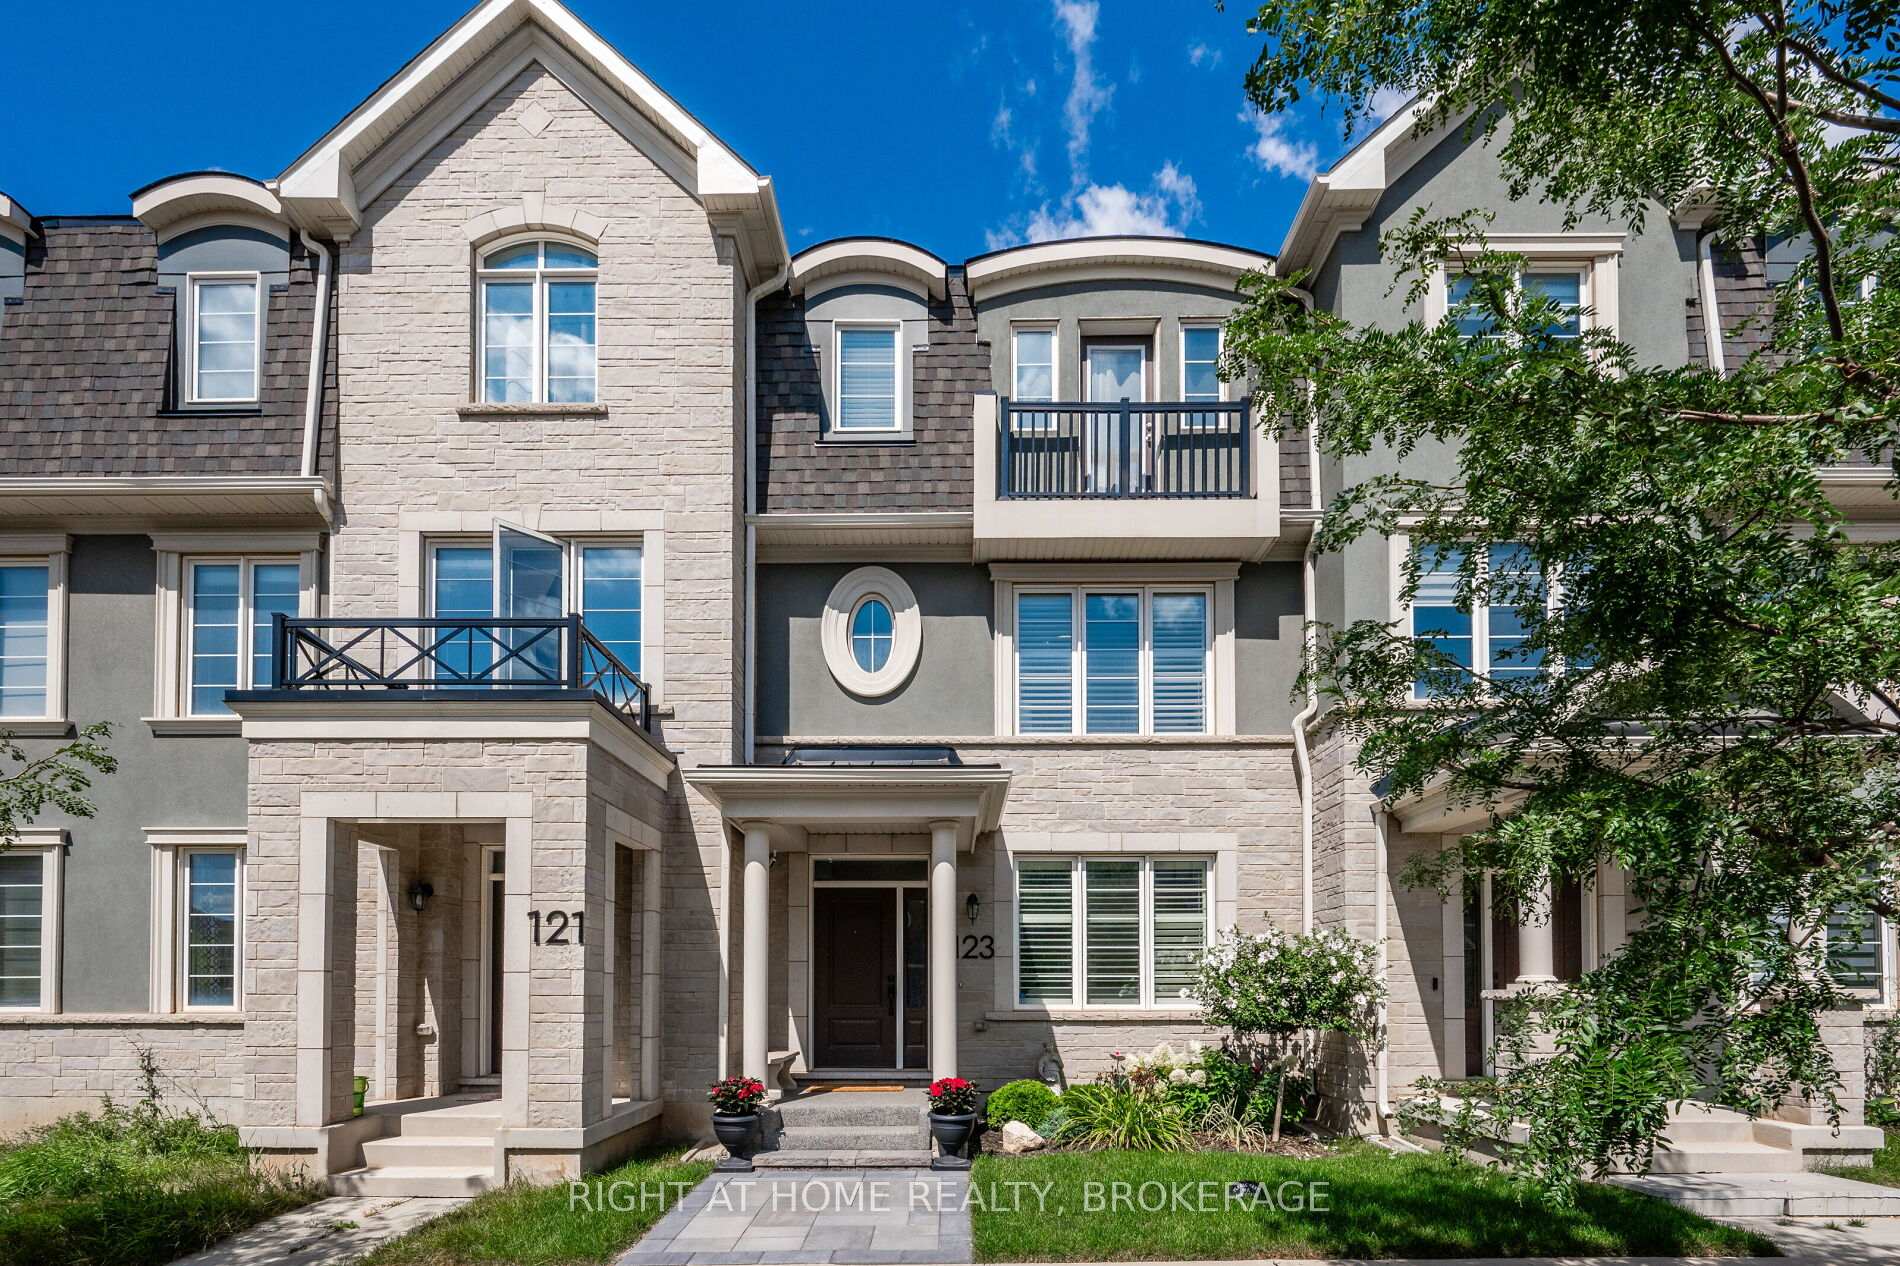
123 Stork Street
123 Stork Street
 See all 31 photos
Property history
Facts and features
- BasementNone
- Age of home0–5 years
- Water, sewerMunicipal
- HeatingForced air
- Central air
The homeFreehold Townhouse, 3-storey, Age 0–5 years
- Type: Freehold Townhouse
- Style: 3-storey
- Age: 0–5 years
- Living space: 1,500–2,000 sq ft
- Basement: None
InsideUpper level, On demand water heater, carpet free, Rooms above ground 7
- Laundry: Upper level
- Features: On demand water heater, carpet free
- Rooms above ground: 7
- Bedrooms: 3
- Bathrooms: 3
- Kitchens: 1
Outside and lotBrick, stucco (plaster), Asphalt shingle, Poured concrete
- Exterior: Brick, stucco (plaster)
- Roof: Asphalt shingle
- Foundation: Poured concrete
- Size: 19.82 × 60.7 ft
Parking2 Garage, Attached, Inside entry
- Spaces: 2 Garage
- Garage: Attached
- Driveway: Inside entry
Heating, water and powerForced air, gas, Central air, Municipal water
- Heating: Forced air, gas
- Cooling: Central air
- Water: Municipal water
- Sewer: Municipal sewer
Costs and taxesTaxes $4,289 a year, HST included in the price, On demand water heater
- Taxes, 2024: $4,289 a year
- HST: HST included in the price
- Rental items: On demand water heater
Included in the saleStove and range hood, fridge, dishwasher, washer, dryer, Curtain and curtain rod in bedroom 2, all televisions and television mounts, all moveable garden ornaments, security cameras
- Included: Stove and range hood, fridge, dishwasher, washer, dryer
- Not included: Curtain and curtain rod in bedroom 2, all televisions and television mounts, all moveable garden ornaments, security cameras
Listing detailsW11943380, Sold, Jan 28, 2025
- MLS® number: W11943380
- Status: Sold
- Listed on: Jan 28, 2025
- Days on market: 9
- Updated: Feb 6, 2025
- Possession: 2025-04-03 / April 3, 2025
- Occupied by: Owner
- Listing brokerage: Right At Home Realty, Brokerage
About this home
123 Stork Street, Oakville (Glenorchy), ON L6H 0X8
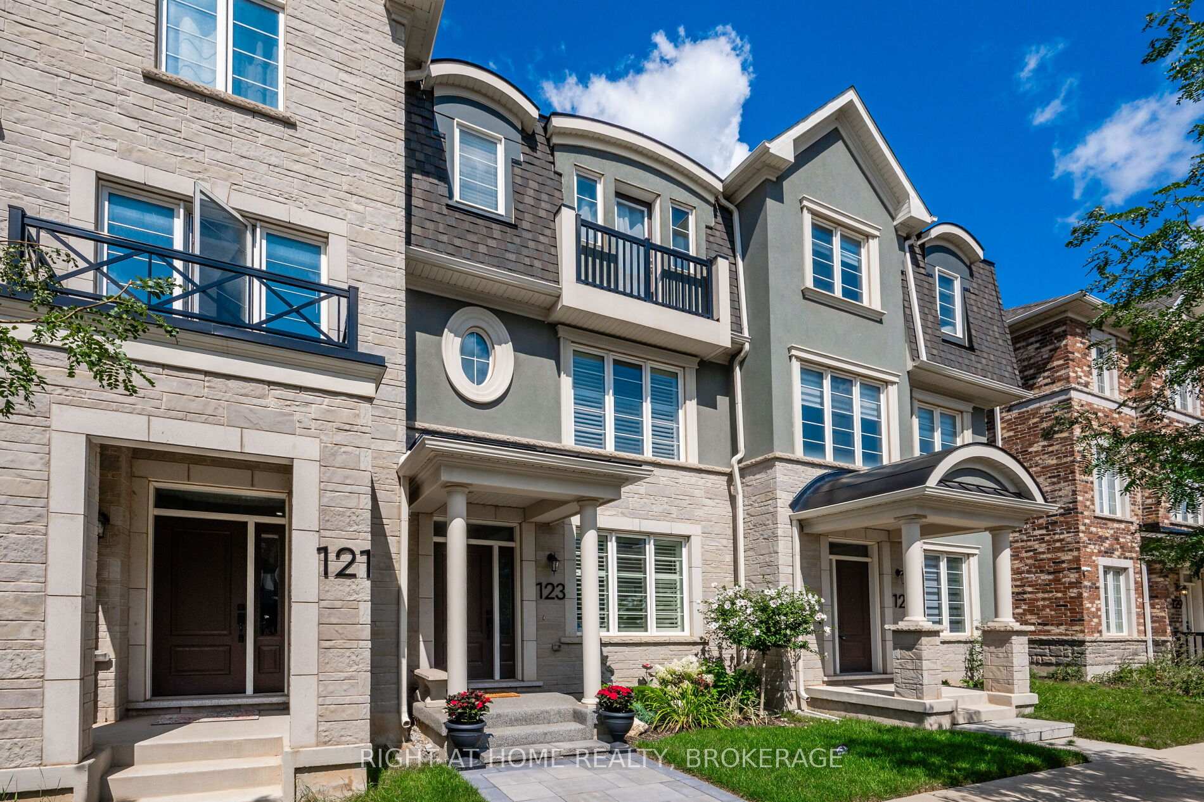
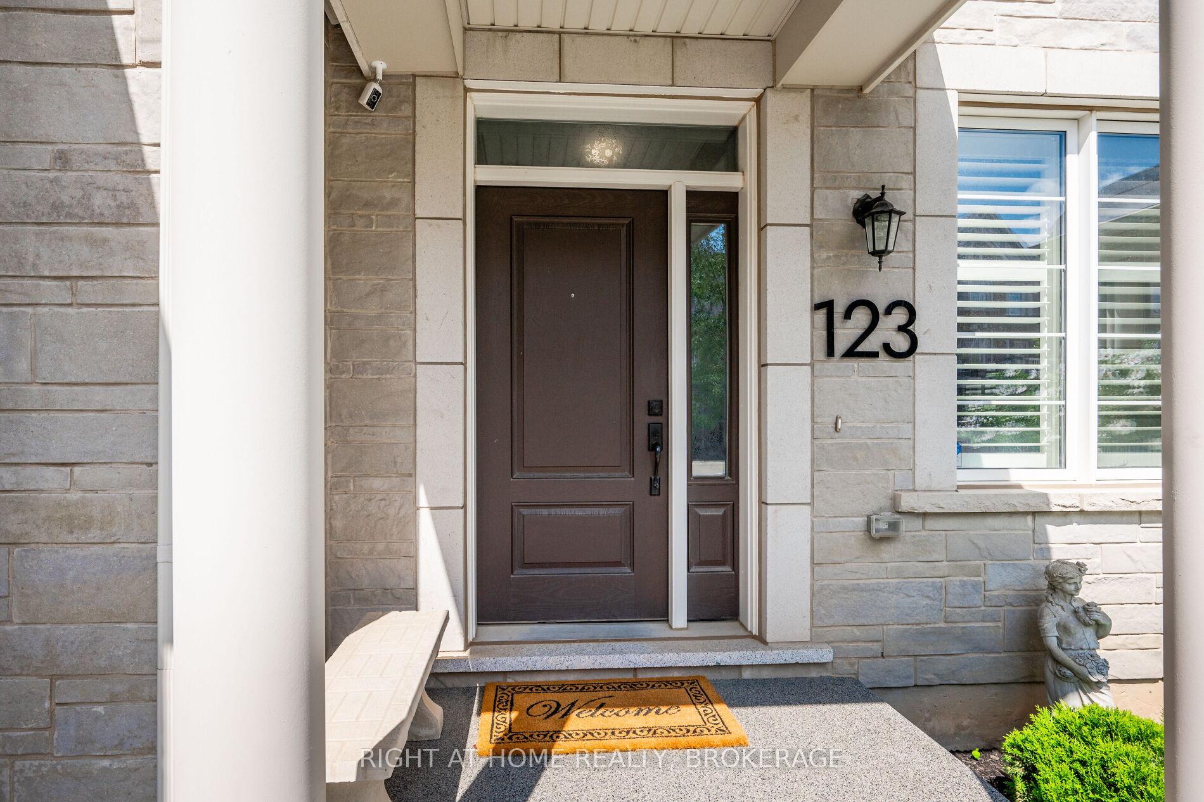
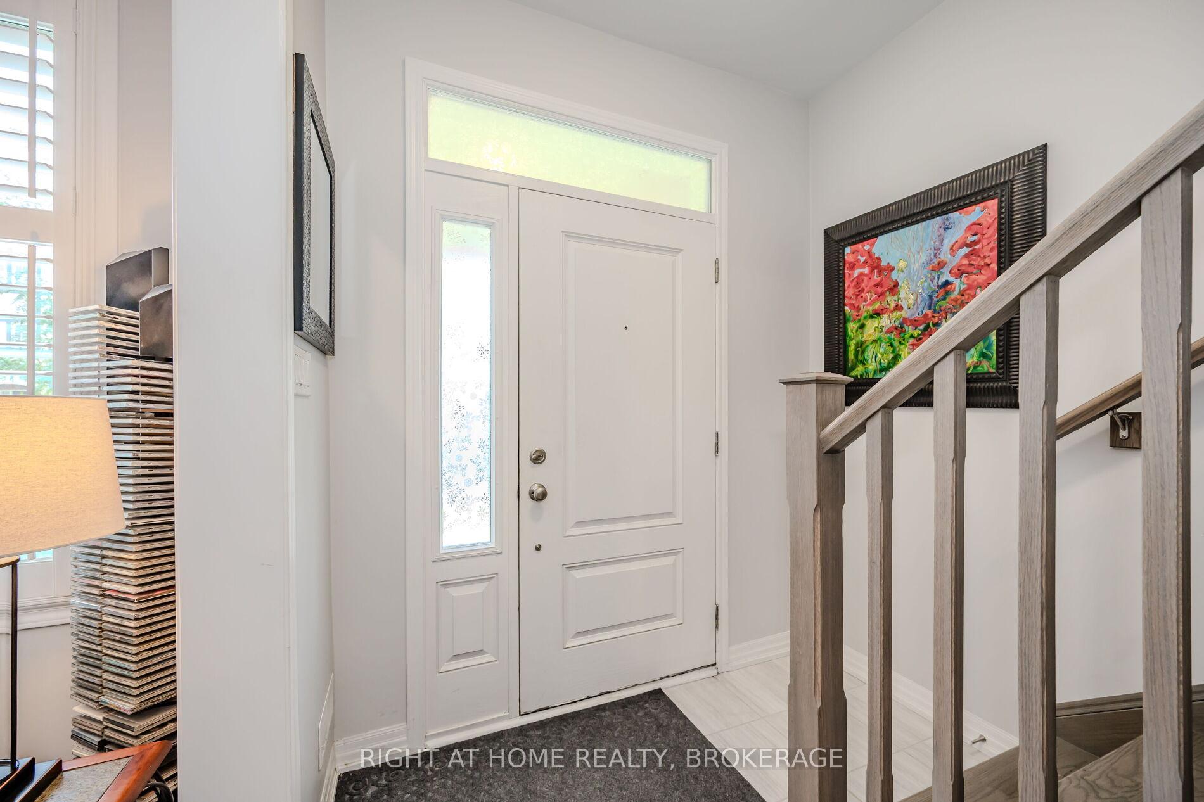
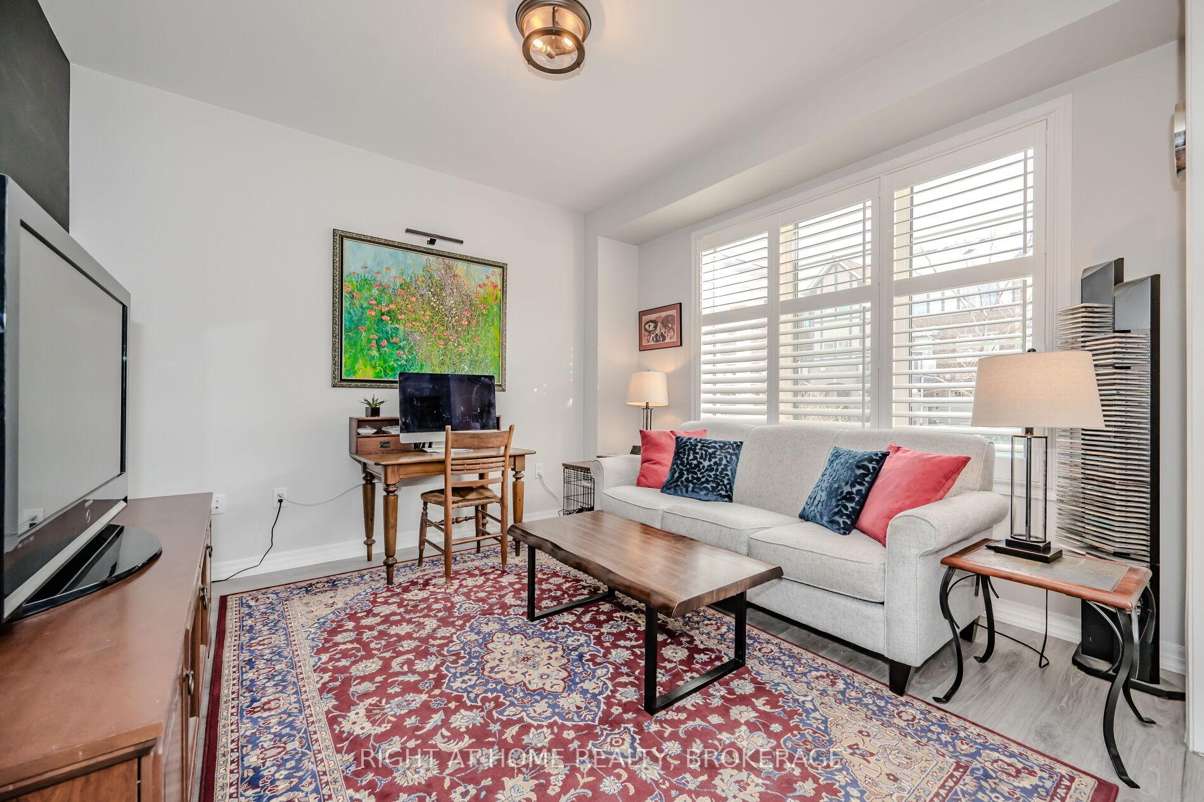
Welcome to this well appointed 3 bedroom, 2.5 bath Mattamy built freehold townhouse, nestled in a peaceful, family-friendly Oakville neighbourhood. Boasting spacious principal rooms with 9-foot ceilings and a modern gourmet kitchen featuring granite countertops, high-end stainless steel appliances, a walk-in pantry, and a stylish herringbone backsplash. The main floor office/den can easily be converted into a fourth bedroom, offering flexibility for growing families or those needing extra guest space. Rare double car garage provides ample parking and additional storage. Elegant details such as California shutters, upgraded light fixtures, and hardwood stairs enhance the homes refined aesthetic. Enjoy outdoor living with a large, private walkout deck, perfect for relaxation and entertaining. Meticulously maintained and move-in ready. Close to highways, shopping centres, hospitals, and schools.
Ask about this home
A HOMEH agent will answer your questions about this home.
Around this home
Daily convenience, out of 100, from the distances below
Schools nearby
School rating, out of 10.
Helpful calculators
Your HOMEH agent

"I would see it this week."