

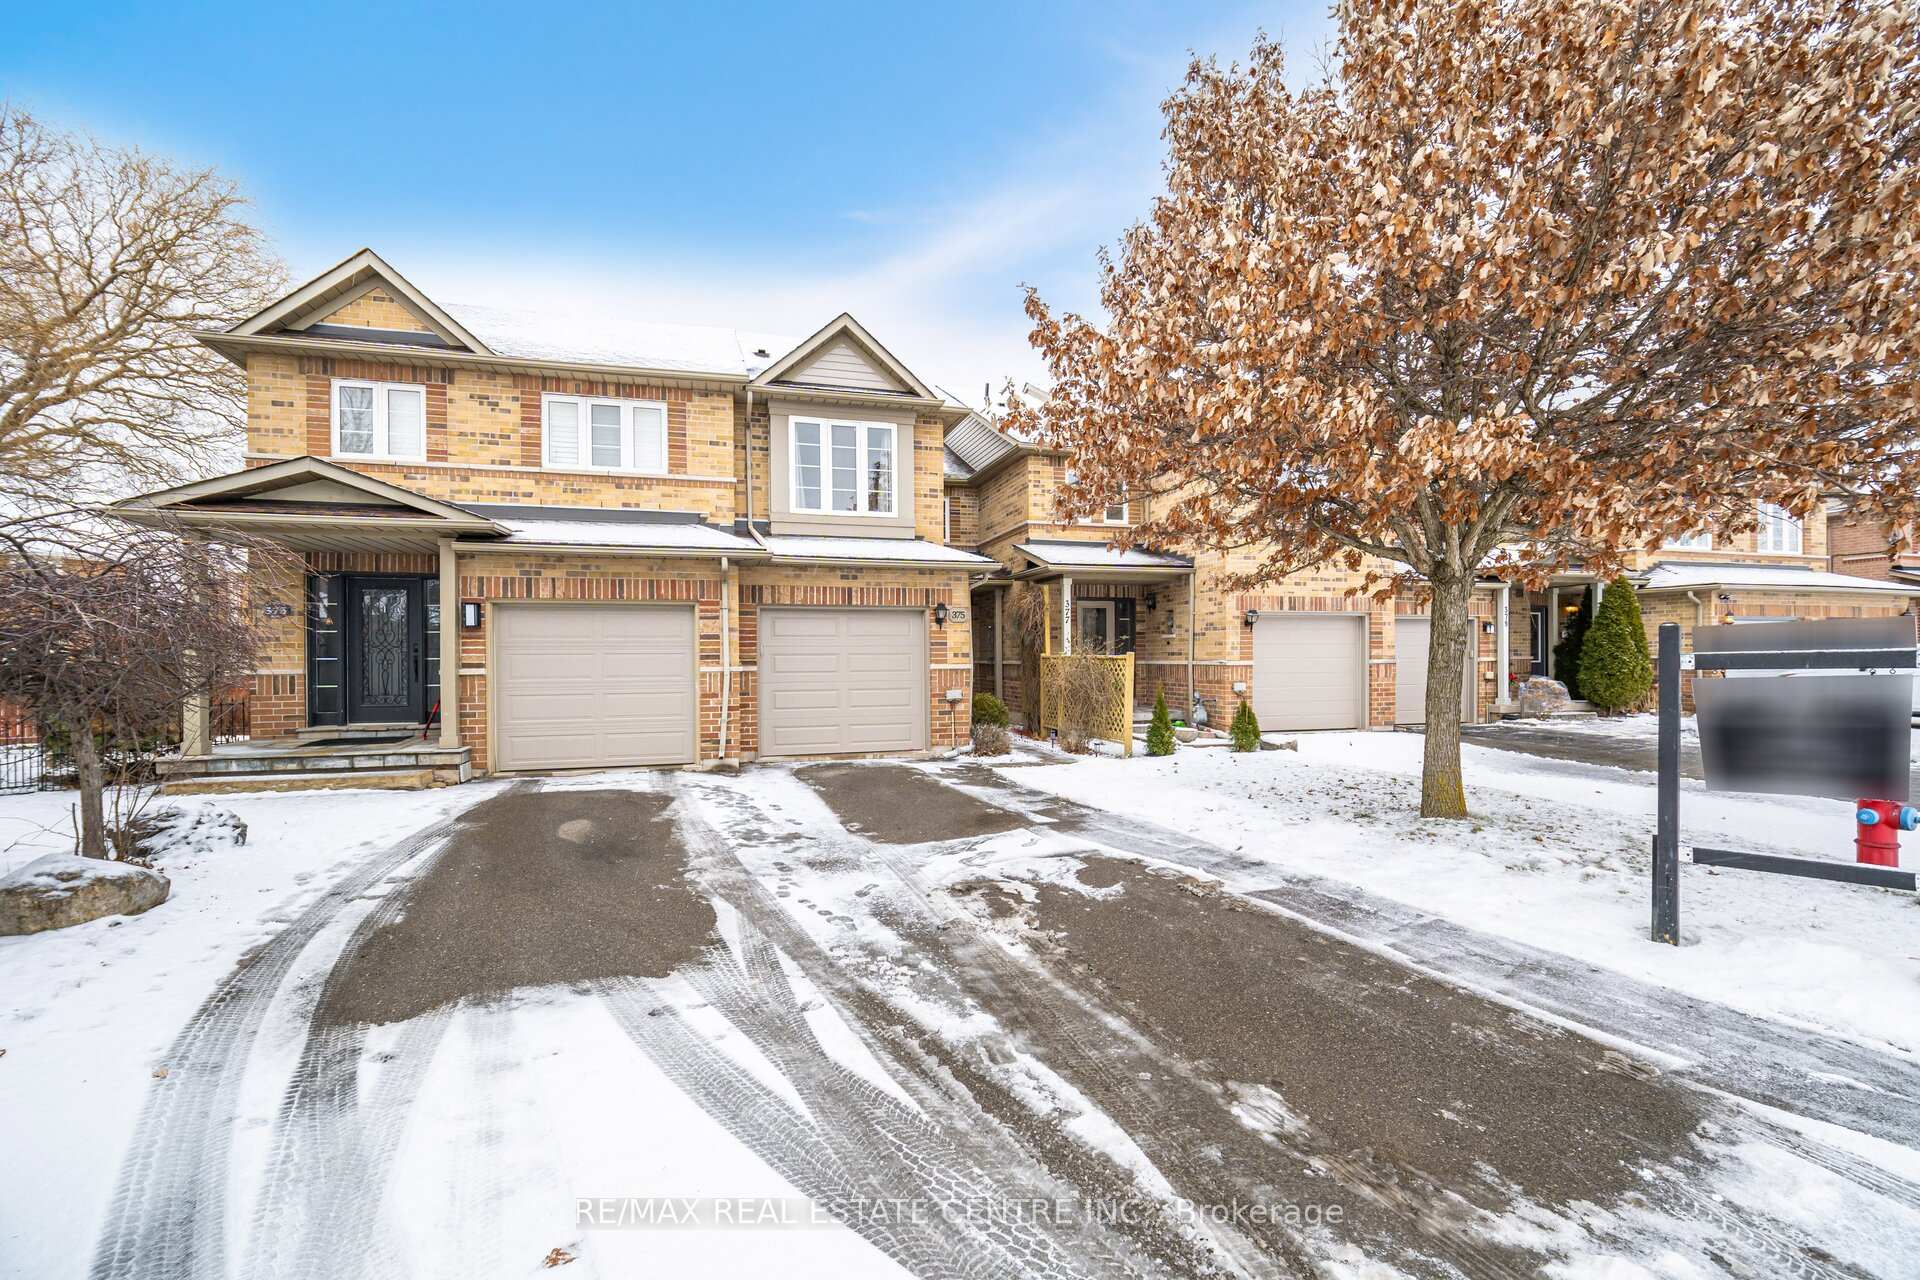
375 Kittridge Road
375 Kittridge Road
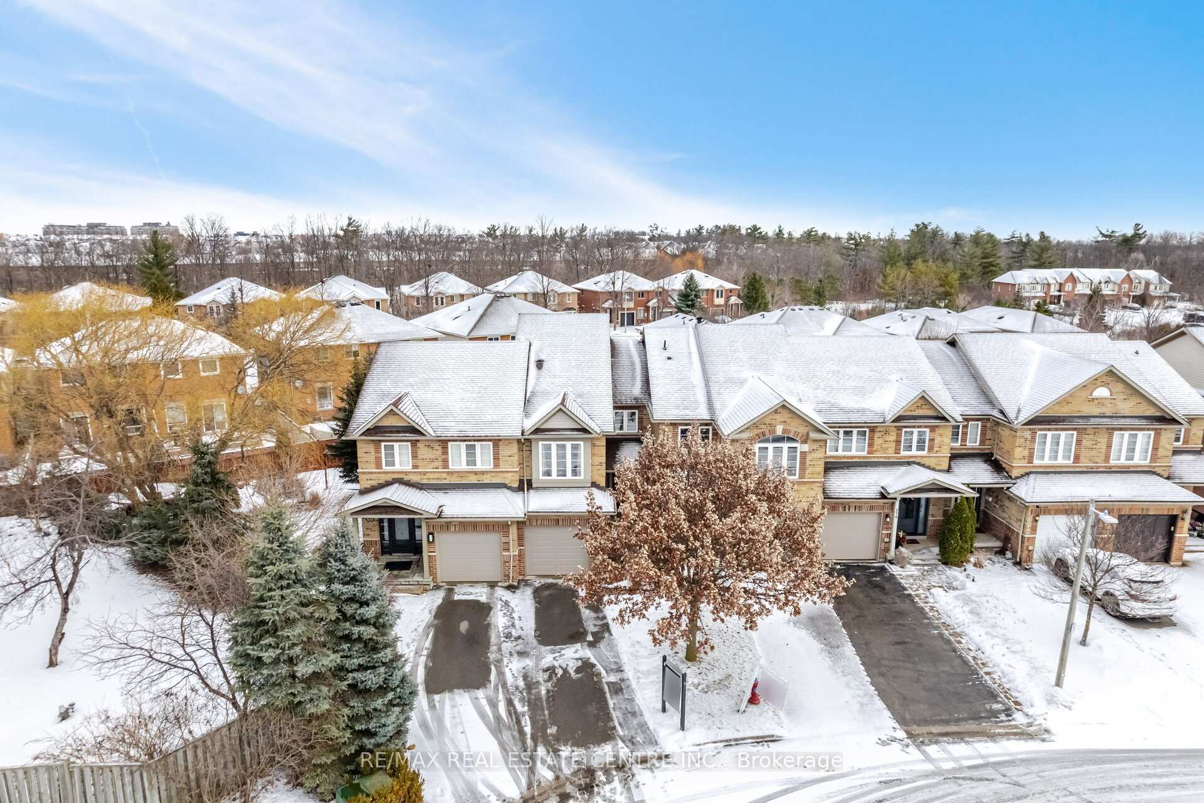
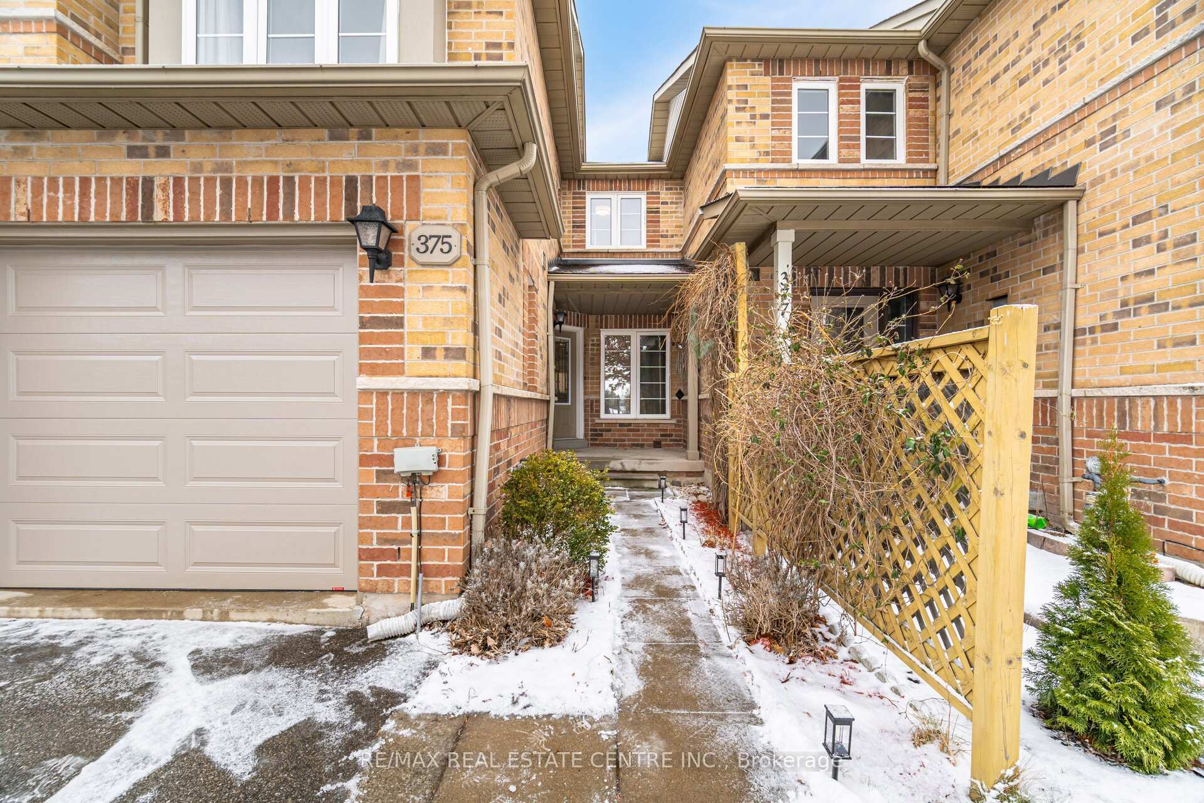
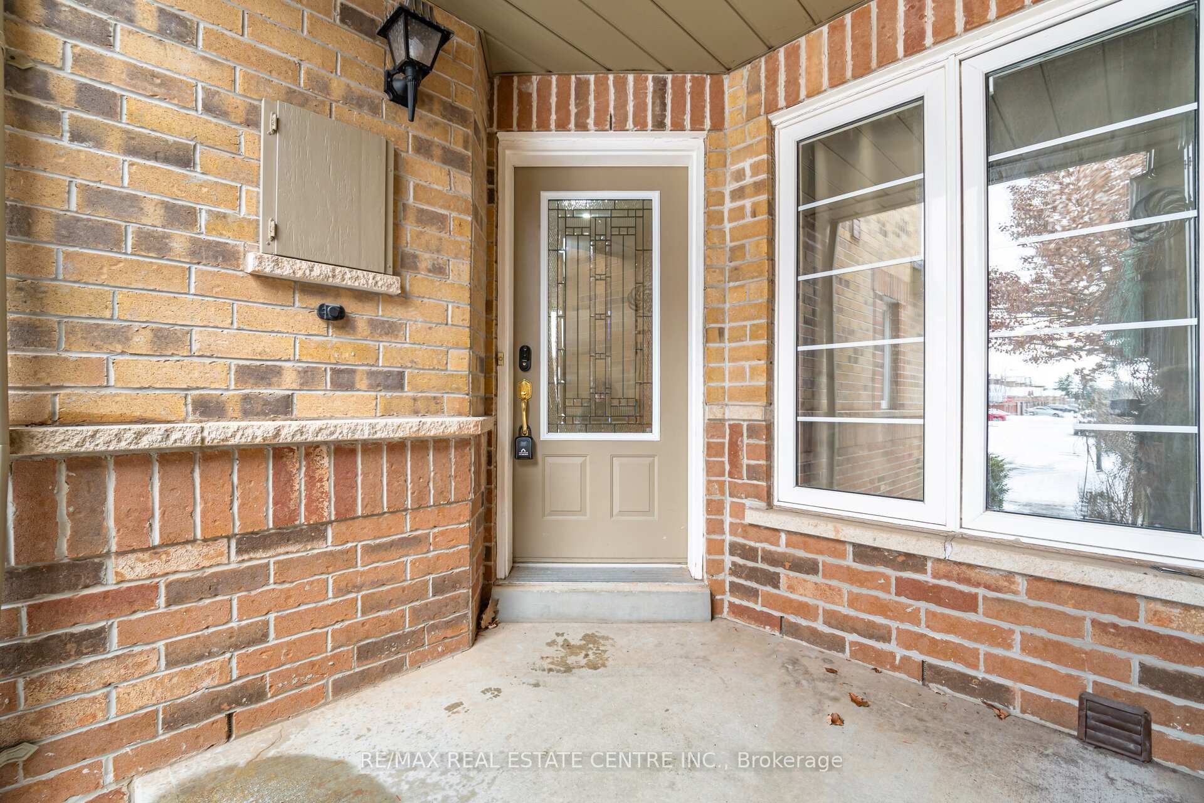
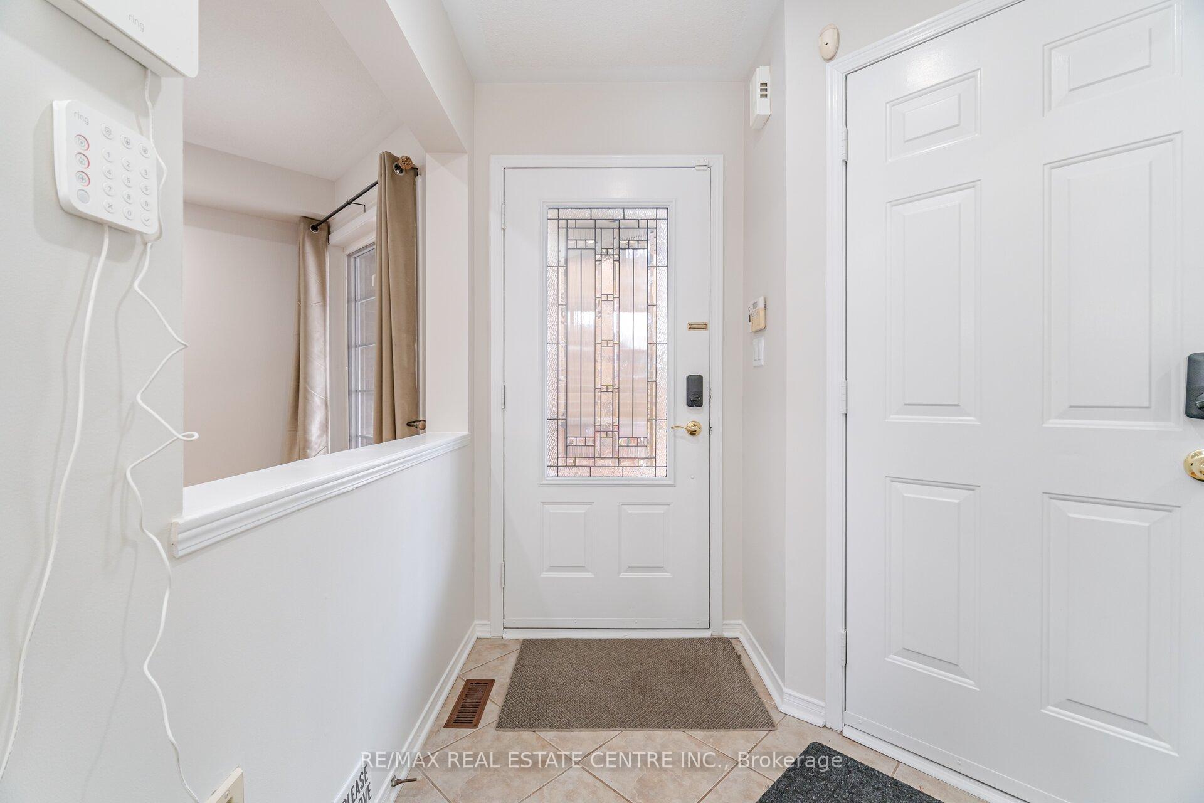 See all 33 photos
Property history
Facts and features
- BasementFinished
- Water, sewerMunicipal
- HeatingForced air
- CoolingCentral air
- Hardwood floors
- Central air
The homeFreehold Townhouse, 2-storey, 1,500–2,000 sq ft
- Type: Freehold Townhouse
- Style: 2-storey
- Living space: 1,500–2,000 sq ft
- Basement: Finished
InsideHardwood, Ceramic, Broadloom, Lower level, Storage
- Flooring: Hardwood, Ceramic, Broadloom
- Laundry: Lower level
- Features: Storage
- Security: Security system
- Rooms above ground: 10
- Bedrooms: 3
- Bathrooms: 3
- Kitchens: 1
- Family room: Yes
Outside and lotBrick, Asphalt shingle, Concrete
- Exterior: Brick
- Roof: Asphalt shingle
- Foundation: Concrete
- Features: Deck, privacy
- Size: 20.92 × 107.59 ft
Parking1 Garage, Attached, Private
- Spaces: 1 Garage
- Garage: Attached
- Driveway: Private
Heating, water and powerForced air, gas, Central air, Municipal water
- Heating: Forced air, gas
- Cooling: Central air
- Water: Municipal water
- Sewer: Municipal sewer
Costs and taxesTaxes $4,067 a year, HST included in the price, Hot water tank
- Taxes, 2024: $4,067 a year
- HST: HST included in the price
- Rental items: Hot water tank
- Under contract: Hot water heater
Included in the saleExtra large deck, s/s applainces |
- Included: Extra large deck, s/s applainces |
NearbyLibrary, public transit, school bus route, school, park, hospital
- Close to: Library, public transit, school bus route, school, park, hospital
Listing detailsW11947259, Sold, Jan 30, 2025
- MLS® number: W11947259
- Status: Sold
- Listed on: Jan 30, 2025
- Days on market: 7
- Updated: Feb 6, 2025
- Possession: 2025-04-23 / April 23, 2025
- Occupied by: Owner
- Listing brokerage: RE/MAX REAL ESTATE CENTRE INC.
About this home
375 Kittridge Road, Oakville (Wedgewood Creek), ON L6H 7K6
*Executive 3-Bedroom, 2-Storey Townhome In Prime Oakville Location Close To Trafalgar & Dundas | This Elegant Townhome Offers A Spacious And Well-Appointed Living Space With Hardwood Flooring Throughout | Large Windows Flood The Open-Concept Living And Dining Areas With Natural Light, Creating A Warm And Inviting Atmosphere. The Finished Basement Provides Versatile Space That Can Be Utilized As A Recreation Room Or Home Office | Key Features Include: Smart Pot Lights Throughout The Main Floor, Smart Entry Lock And More | New Furnace, Gas Stove, Home Theatre Included And Security System | Extra-Deep Driveway For 2 Car Parking On The Driveway | Located In A Top-Rated School Zone, With Access To Elementary, French Immersion, And High Schools |
Ask about this home
A HOMEH agent will answer your questions about this home.
Around this home
Daily convenience, out of 100, from the distances below
Schools nearby
School rating, out of 10.
Helpful calculators
Your HOMEH agent

"I would see it this week."